Property-2 (Beta)

Detached in Abbeydale
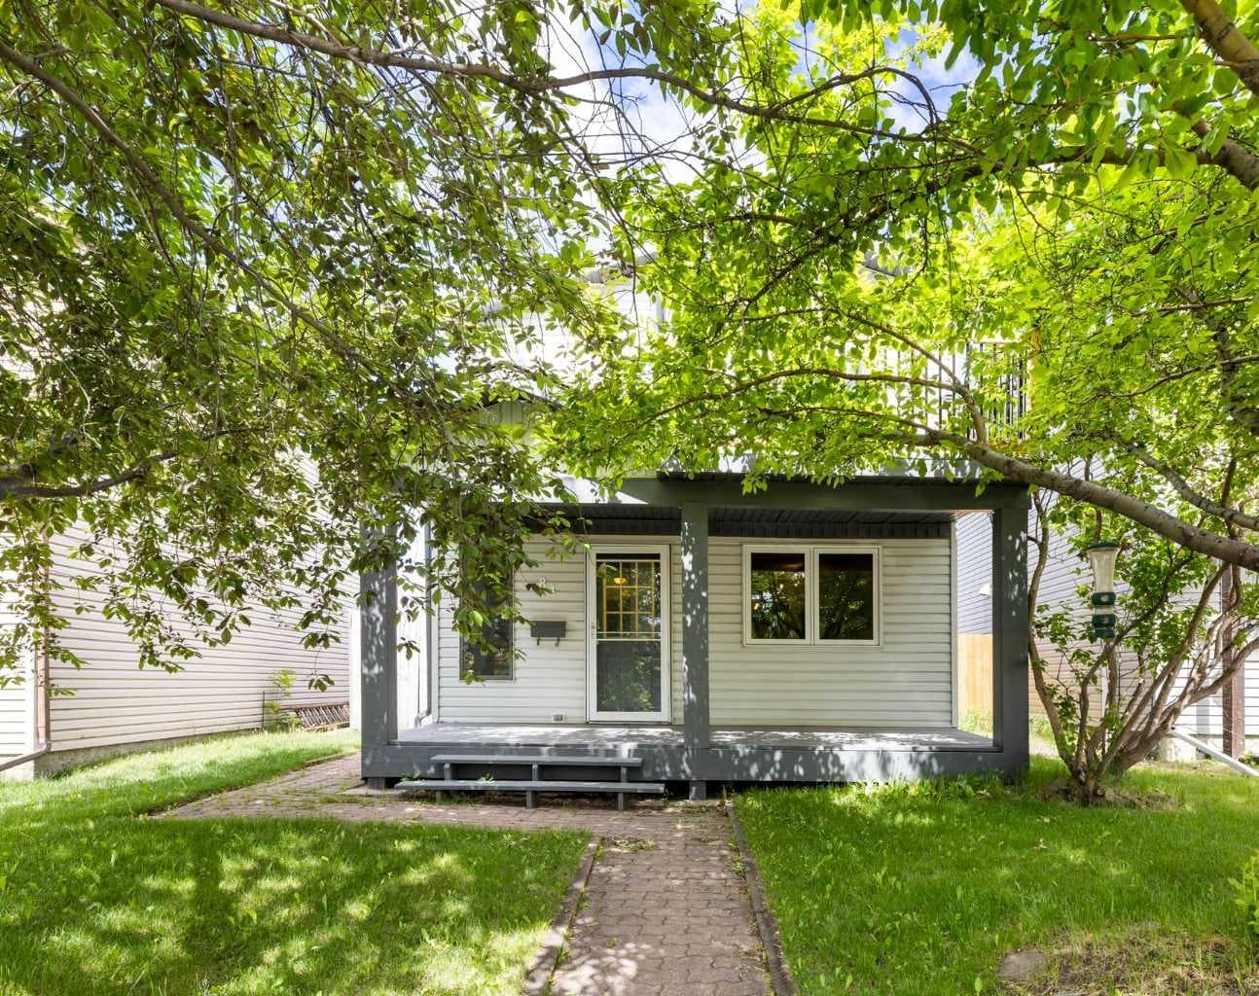
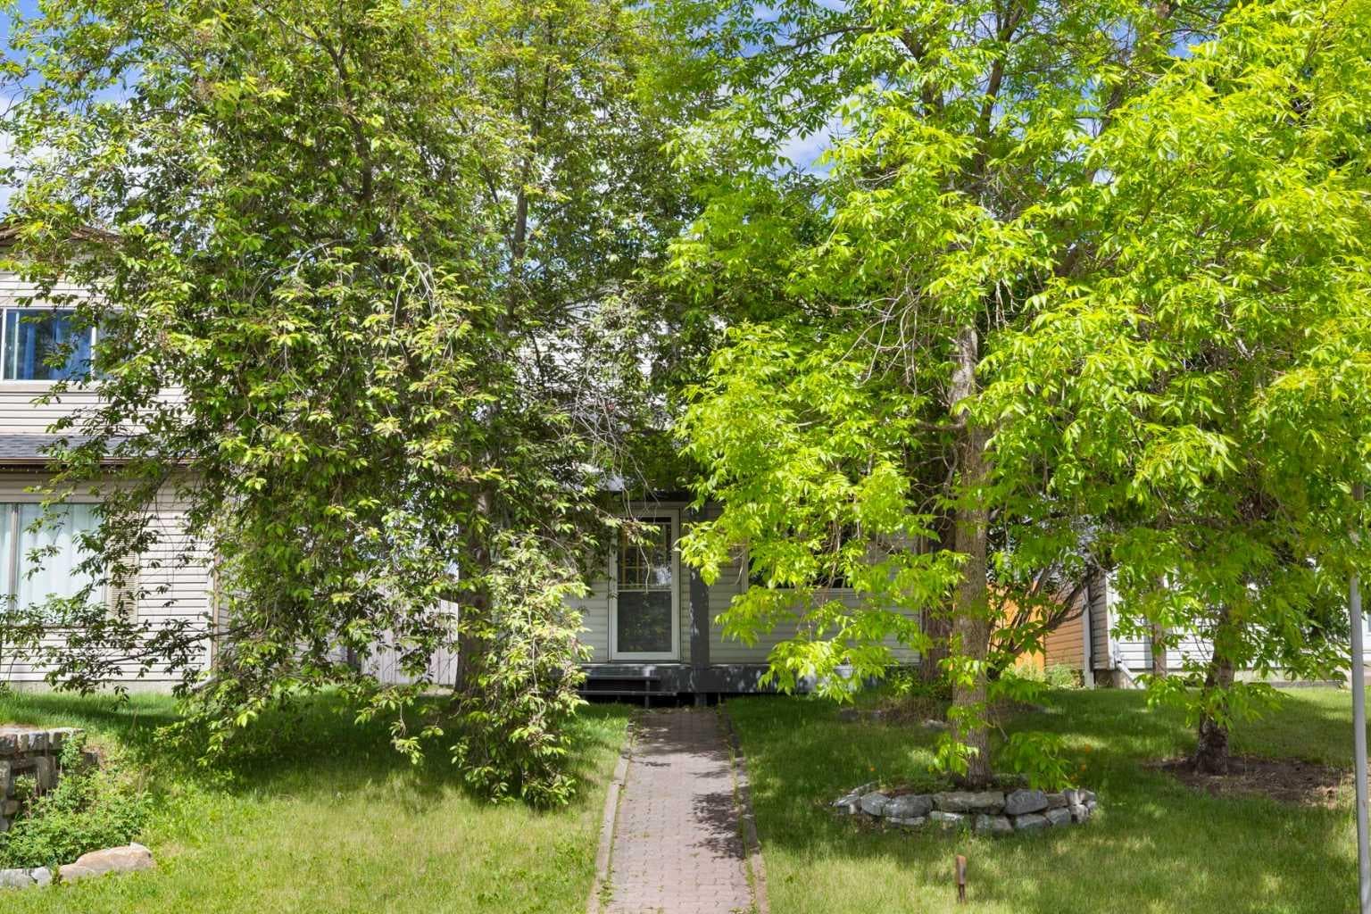
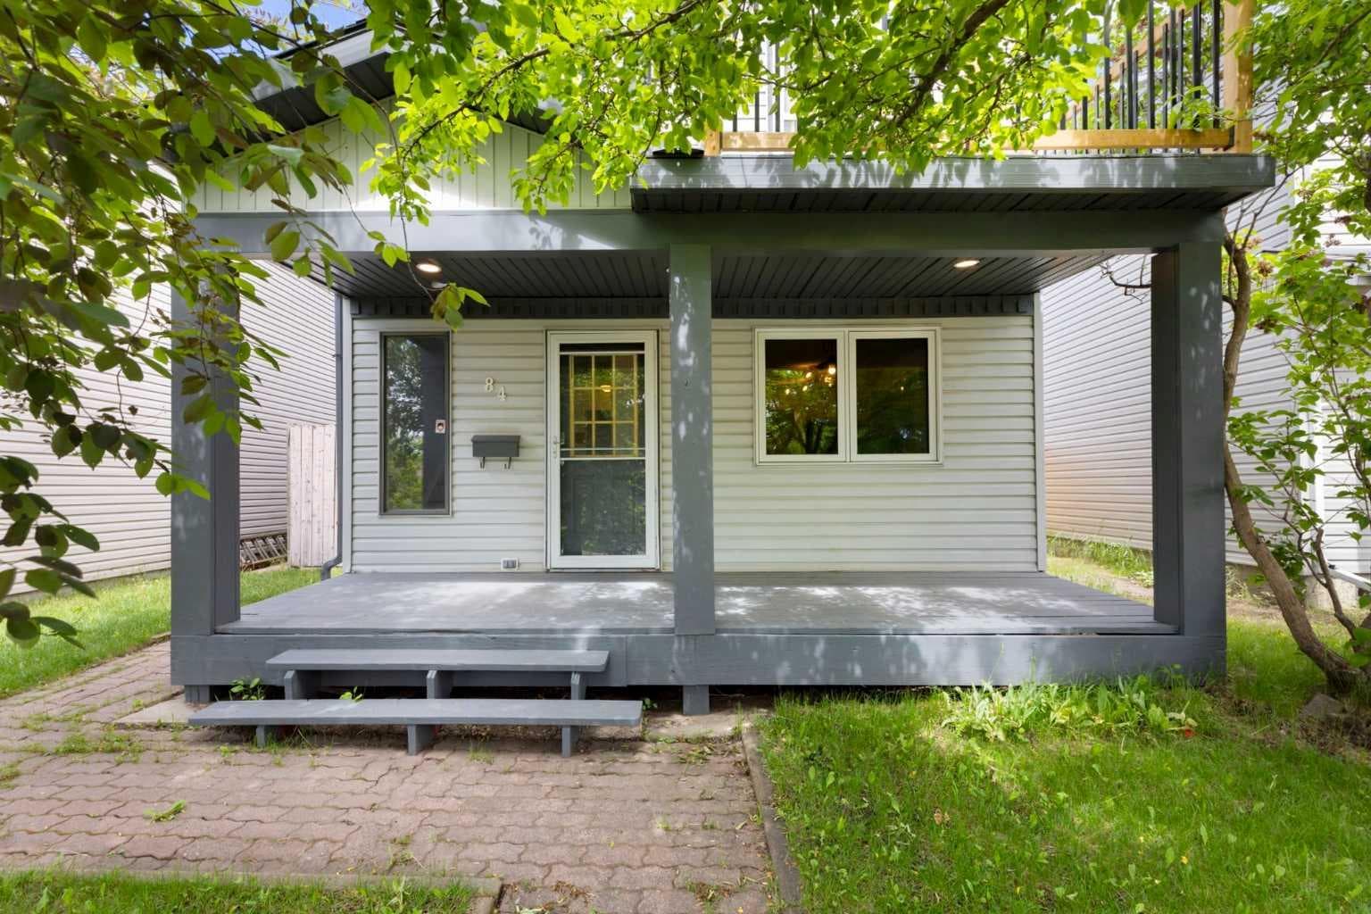
84 Abingdon Crescent NE — photo 1
Tap to enlarge
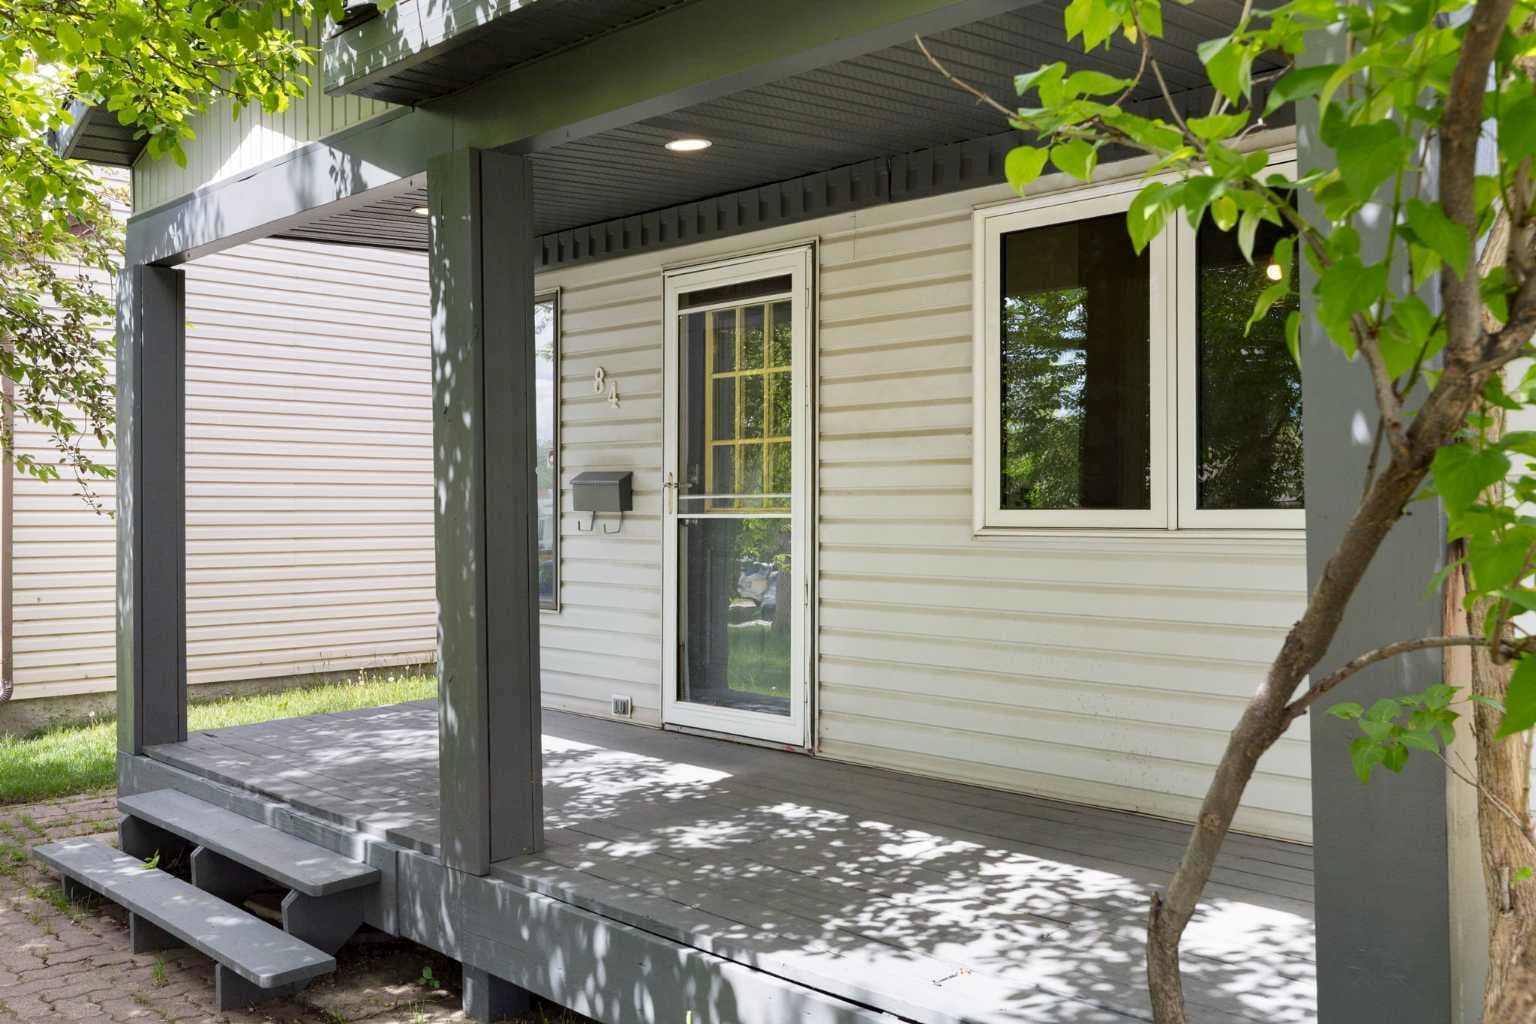
84 Abingdon Crescent NE — photo 2
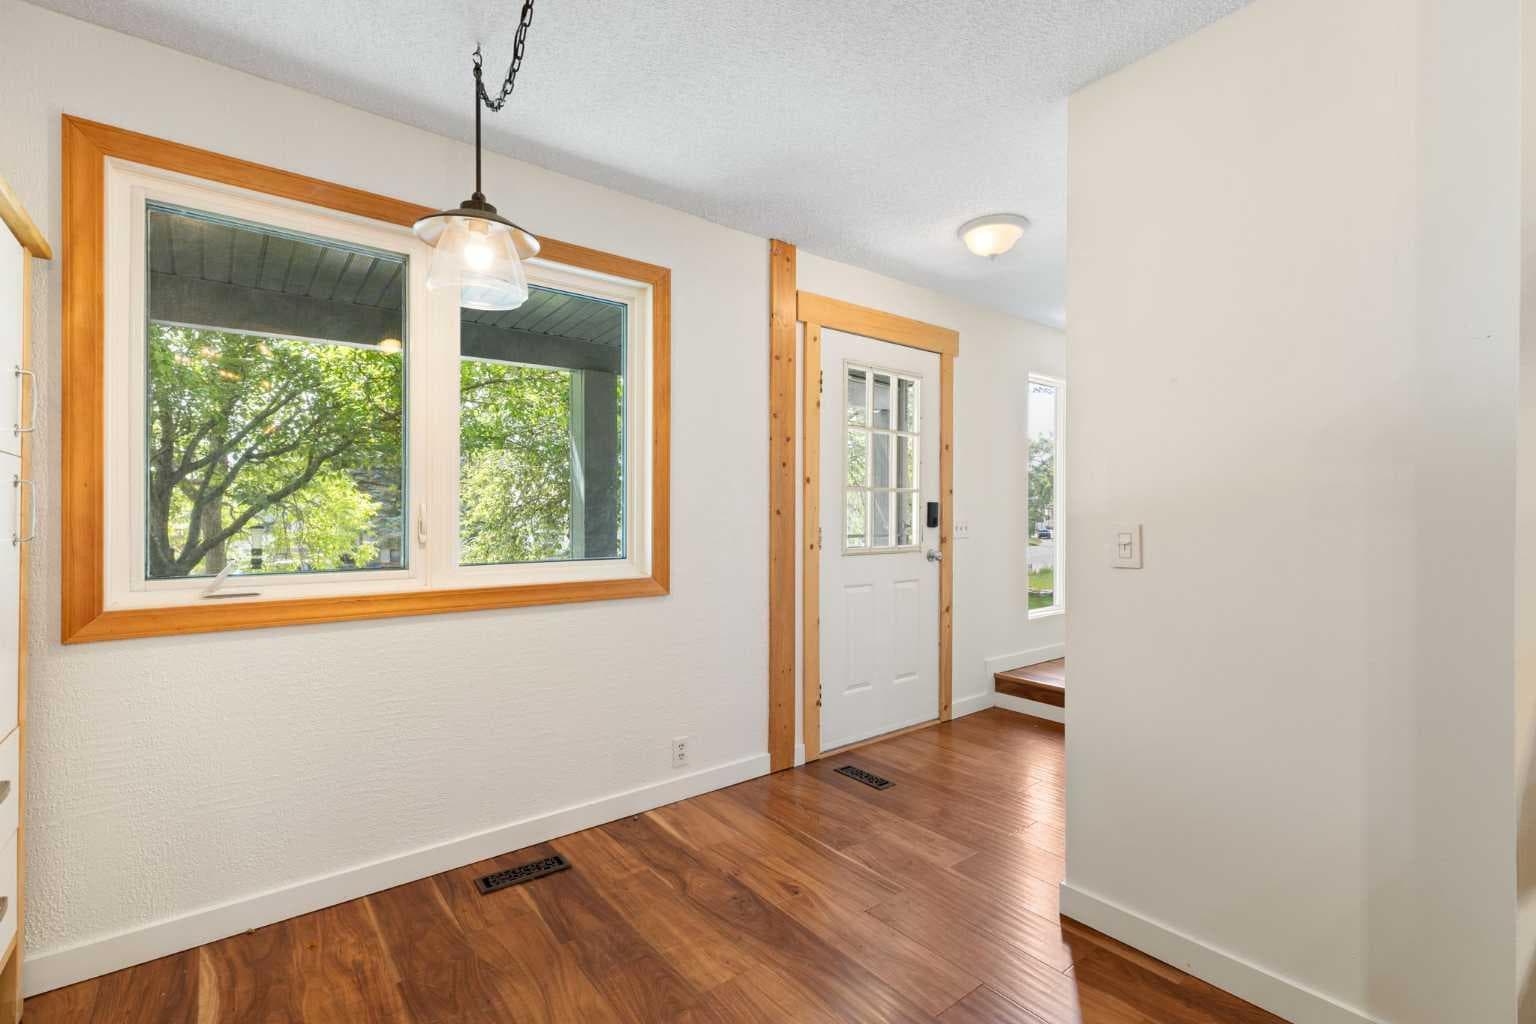
84 Abingdon Crescent NE — photo 3
+27 Photos
Pending
Pending

$445,000

84 Abingdon Crescent NE

Abbeydale, Calgary, T2A 6S3
Listing courtesy of The Real Estate District
MLS # A2326553Get qualified
3
Beds
2
Baths
1,222
Sqft

Interested?

Send Jim a quick note — replies within the day.

or call +1 403 478 8558

Listing Description

Highlights: Oversized Double Detached Garage, South-Facing Primary Bedroom w/ a Freshly Resurfaced 2nd Floor Balcony, Mature Trees, Front Porch Shaded Privacy, Irrigated Backyard with a Raised Deck on the Sun Soak North Side, & Walkable to the Rotary Mattamy Greenway. Write-up: When walking up, the first thing you'll notice is how the mature trees instantly provide a sense of privacy while actively keeping the house several degrees cooler during the summer months. Stepping onto the professionally painted south-facing front patio and through the front door, you'll still smell the professionally painted main floor and stairway area, setting a neutral, calming tone. Engineered hardwood floors throughout provide appealing warmth and easy clean up, while the European-inspired kitchen provides soft charm and easy food prep. Three Bedrooms upstairs with the primary room opening up to a completely resurfaced, south-facing private balcony—a totally unexpected feature for Abbydale. Downstairs, the basement offers an additional 544 sq. ft. of functional space, complete with a rec room, a utility room & a concrete-floored workout area. The real highlight though is the backyard, walking through the French doors in the main living area you're instantly enjoying the unique outdoor living space simply not found in the area, making this a standout option for those who enjoy being outside. It comes fully equipped with an irrigation system to keep the lush greenery thriving effortlessly, while the raised deck sits perfectly positioned near the oversized double detached garage to catch the sun's rays as it sits on the north side of the lot. This location is completely dialled in for anyone looking for an active lifestyle without sacrificing convenience. If you have pets or kids, being a few lots down from the local park is a massive win. For the avid runner or cyclist, you have immediate access to the Rotary Mattamy Greenway, the extensive paved trail system running right along Stoney Trail with some of the best mountain views in Calgary. All the while, grabbing your weekly groceries is quite effortless with the Costco just up the road. Factor in the easy access to major arteries, tons of street parking, and the double-car garage with dual doors and a paved alley, this home covers every practical need.

General Info

Rooms & Size
Rooms Above Grade
6
Bedrooms
3
Beds Above Grade
3
Beds Below Grade
0
Total Baths
2
Full Baths
1
Half Baths
1
Ensuite
No
Living Area
1,222 sqft
Main Level
623 sqft
Inside Highlights
Appliances
DishwasherElectric OvenGarage Control(s)OvenRefrigeratorWasher/Dryer
Flooring
CarpetTileVinyl Plank
Interior Features
No Smoking HomeVinyl Windows
Laundry
In BasementLaundry Room
Heating & Cooling
Heating
Forced AirNatural Gas
Cooling
None
Parking
Garage
Yes
Garage Spaces
2
Total Parking
2
Features
Double Garage DetachedGarage Faces RearOversizedWorkshop in Garage
Lifestyle
Community
ParkPlaygroundSchools NearbyShopping NearbySidewalksStreet LightsWalking/Bike Paths
Curb Appeal
Exterior Features
BalconyGardenLightingPrivate YardRain Gutters
Patio & Porch
Balcony(s)Front PorchPatioPorch
Lot
Acreage
No
Lot Size
0.1 ac
Lot Size
4,294 sqft
Frontage (ft)
29.04
Frontage
8.85M 29`0"
Features
Back LaneBack YardFront YardLandscapedPavedRectangular LotTreedUnderground SprinklersYard Lights
Construction
Style
2 Storey
Materials
Vinyl SidingWood Frame
Structure Type
House
Property Subtype
Detached
Roof, Fencing & Foundation
Roof
Asphalt Shingle
Fencing
Fenced
Foundation
Poured Concrete
Basement
Type
Full
Development
Finished
Features
Separate/Exterior Entry
Address
Subdivision
Abbeydale
Suite
No
City
Calgary
Province
Alberta
Postal Code
T2A 6S3
County
Calgary
Use & Rules
Faces
S
Zoning
R-CG
Restrictions
Restrictions
None Known
Listing & Market
Days on Market
42
Listing Date
7/3/2026
MLS Number
A2326553
Taxes
Annual Tax
$3,185
Tax Year
2,026
Tax Block
25
Tax Lot
17
Ownership
Title Type
Fee Simple
Ownership Interest
Private
Possession
Possession
15 Days / Neg30 Days / NegImmediate
Inclusions
N/A

Sign in to view financial details, taxes & ownership.

Data was last updated August 14, 2026 at 12:04 PM (Mountain Time)

Listing data supplied by Pillar 9™ MLS® System; deemed reliable but not guaranteed accurate. The trademarks MLS®, Multiple Listing Service® and associated logos are owned by CREA. For information purposes only — not intended to solicit properties currently listed for sale or buyers already under contract.

MaxWell Capital Realty

MaxWell Capital Realty

Where Real Estate Happens

75 Crowfoot rise NW, #150

Calgary, AB, T3G 4P5

Cell: +1 403 478 8558

Office: 403-282-7770

jimang.realty@gmail.com

Get in Touch with Me

Submit your details and receive tailored property recommendations

Prefer Direct Approach ?

Cell: +1 403 478 8558

Office: 403-282-7770

jimang.realty@gmail.com

Location

75 Crowfoot rise NW, #150

Calgary, AB, T3G 4P5

Contact Me

Finding your perfect home we help you find your perfect home, investment property, or rental with ease and confidence.

Prefer Direct Approach ?

Cell: +1 403 478 8558

Office

403-282-7770

Location

75 Crowfoot rise NW, #150

Calgary, AB, T3G 4P5

MaxWell Capital Realty

Licensed Brokerage: MaxWell Capital Realty

Licensed Real Estate Associate: Jim Ang Li, Associate

Copyright 2026 by Pillar9. All Rights Reserved.

Data is supplied by Pillar 9™ MLS® System. Pillar 9™ is the owner of the copyright in its MLS® System. Data is deemed reliable but is not guaranteed accurate by Pillar 9™.

The trademarks MLS®, Multiple Listing Service® and the associated logos are owned by The Canadian Real Estate Association (CREA) and identify the quality of services provided by real estate professionals who are members of CREA. Used under license.

For information purposes only. Not intended to solicit properties currently listed for sale. If your property is currently listed with a REALTOR®, please disregard this advertisement.

Designed by Bowrand | © 2026 All rights reserved