Property-2 (Beta)

Detached in Elbow Valley
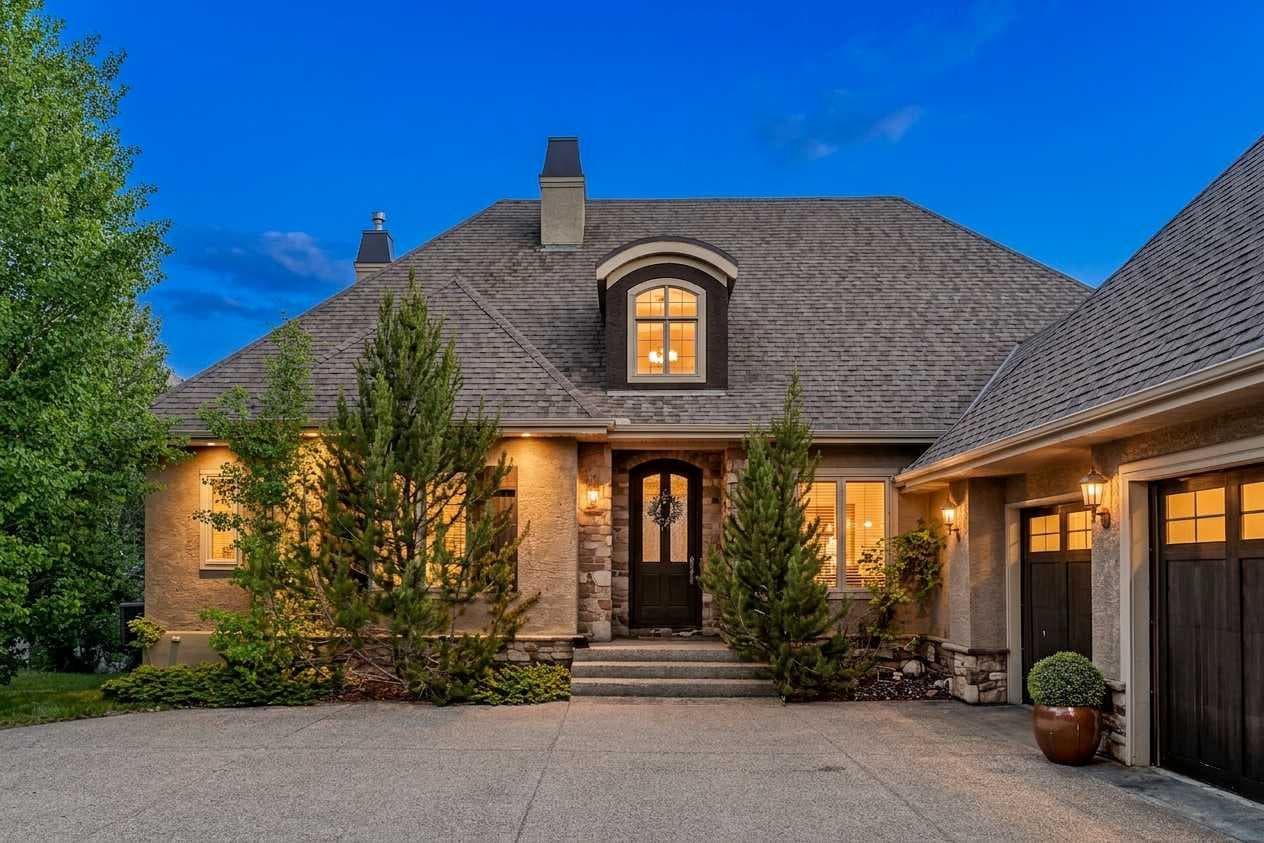
176 Elbow Ridge Bluffs — photo 1
Tap to enlarge
176 Elbow Ridge Bluffs — photo 2
176 Elbow Ridge Bluffs — photo 3
+27 Photos
Active
Active

$2,150,000

176 Elbow Ridge Bluffs

Elbow Valley, Rural Rocky View County, T3Z 3T1
Listing courtesy of eXp Realty
MLS # A2323646Get qualified
4
Beds
3
Baths
2,487.3
Sqft

Interested?

Send Jim a quick note — replies within the day.

or call +1 403 478 8558

Listing Description

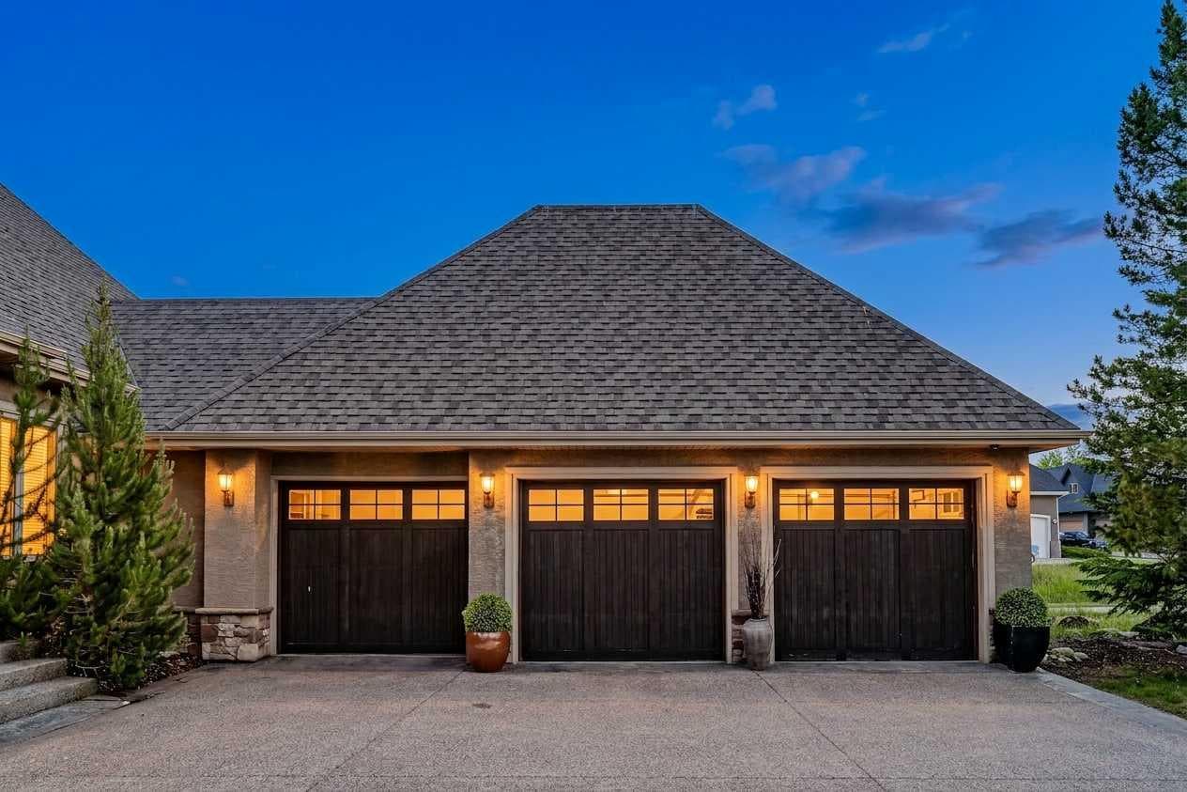
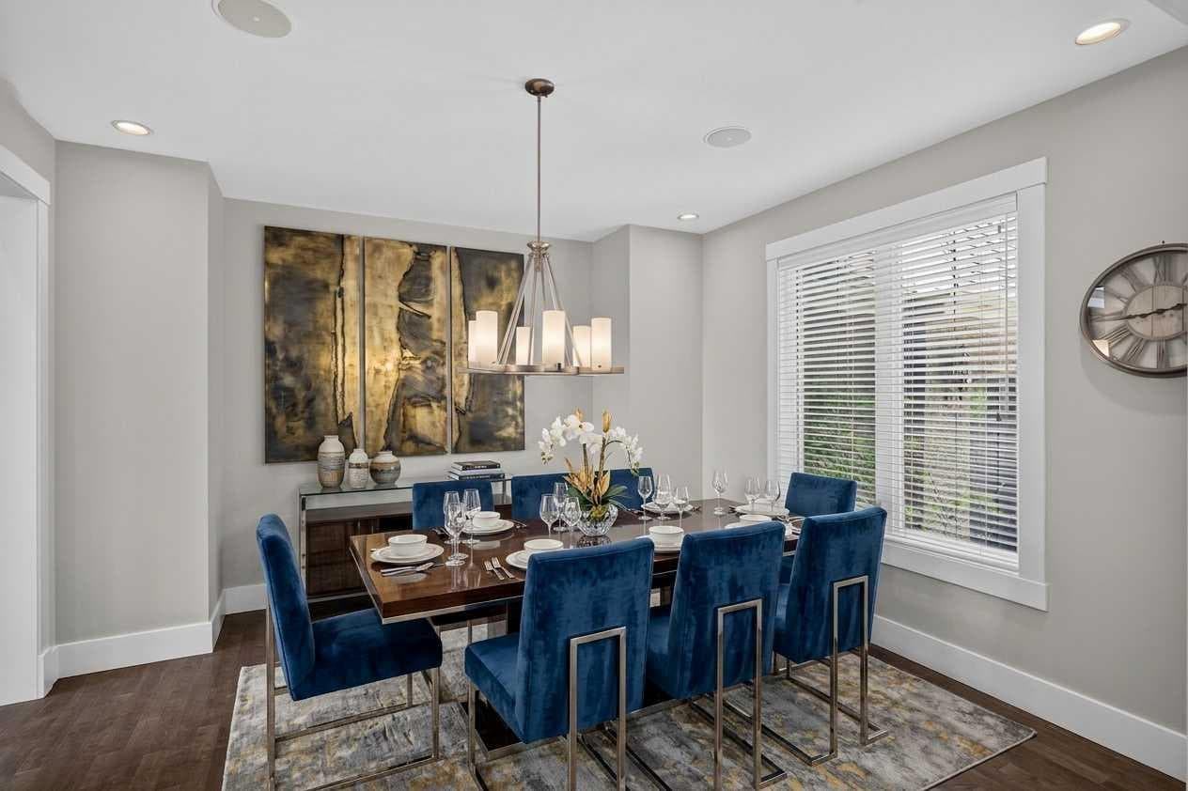
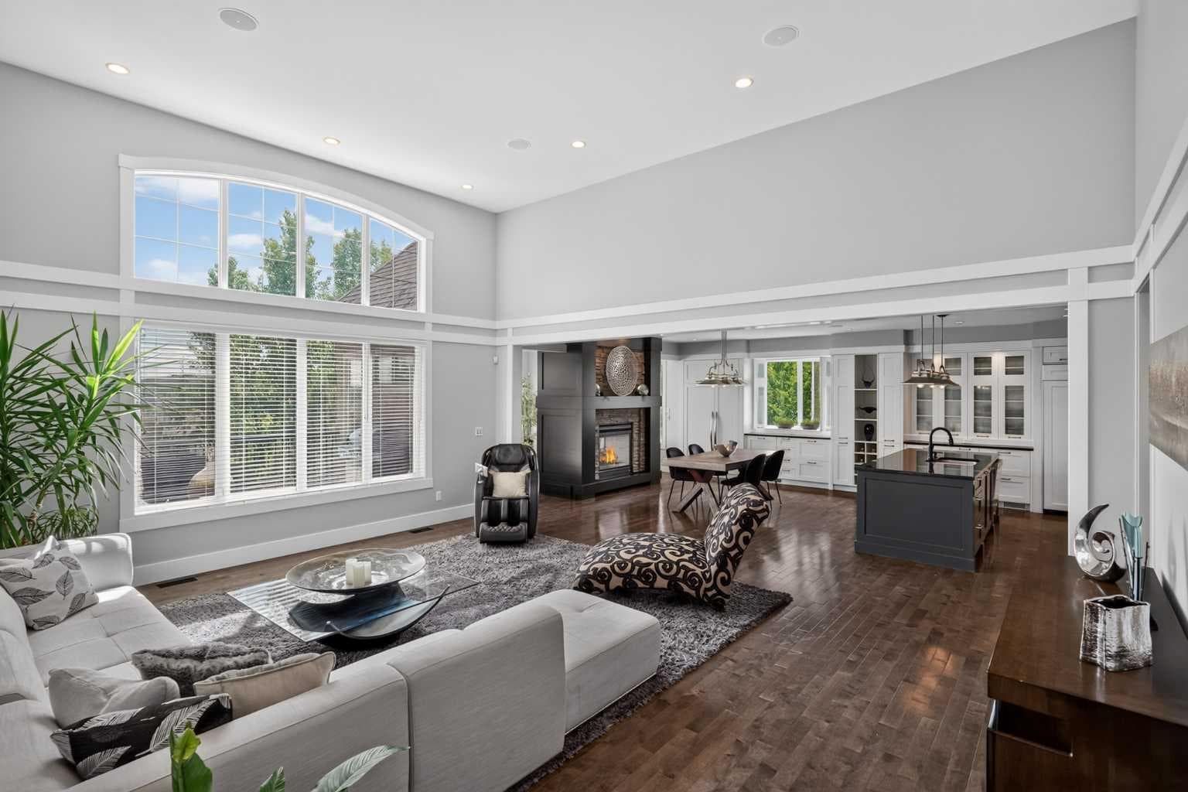
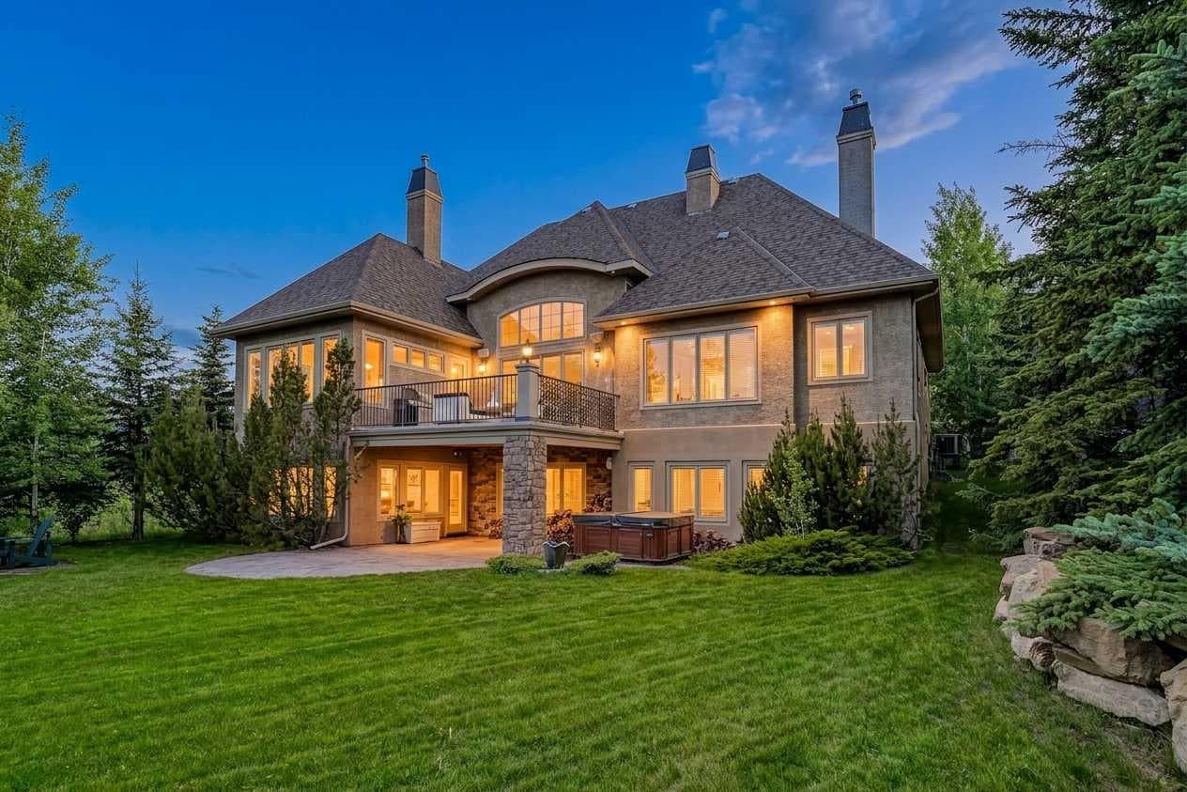
Walk-out BUNGALOW, perfectly positioned on a beautifully landscaped 0.57-acre lot in the estate community of ELBOW VALLEY. Tucked away on a quiet CUL-DE-SAC and backing onto peaceful pathways, this home feels more like a private country retreat than a residence just 5 minutes WEST of CALGARY. Wake up to the sunrise over your EAST-FACING backyard, spend evenings watching endless sunsets, and enjoy the kind of privacy that's increasingly rare. Offering nearly 5,000 sq. ft. of beautifully updated living space. 4 BEDROOMs, 3 FULL bathrooms, formal dining room, home theatre, and an OVERSIZED HEATED TRIPLE attached GARAGE. At the heart of the home, the gourmet kitchen is where family gathers. Complete with granite countertops, premium appliances, a large central island, and an inviting breakfast nook, it opens seamlessly into the spacious living room, where a DOUBLE-SIDED stone FIREPLACE creates warmth and character. On the other side, the spectacular Sun Hearth Room becomes your year-round seat to nature, flooded with natural light. Step onto the UPPER DECK and you'll quickly understand why this home is so special. Whether you're hosting summer dinners, enjoying your morning coffee, or unwinding after a long day, the backdrop is unforgettable. The primary suite is its own private sanctuary, with a cozy double-sided fireplace, a spa-inspired ensuite, and views that make every morning feel like a luxury getaway. A second bedroom on the main level provides flexibility for guests, a nursery, or a home office, while the thoughtfully designed mudroom offers the kind of storage every busy family appreciates. The fully developed WALK-OUT LOWER LEVEL is made for entertaining. With radiant in-floor heating, newer luxury vinyl plank flooring, 2 additional bedrooms, a full bathroom, spacious recreation and lounge areas, a stylish wet bar, with dishwasher and fridge; a HOME THEATRE, it's the perfect space for movie nights, or accommodating extended family. Walk outside to the covered lLOWER PATIO with hot tub and enjoy seamless indoor-outdoor living. The list of upgrades continues with a new high-efficiency boiler (2025), microwave, and newer floor in the basement; central air conditioning, underground irrigation, built-in speakers throughout, solid 8-foot doors, fresh paint on the main level, a workshop area in the heated triple garage with built-in cabinetry, central vacuum, and a spacious laundry room with sink and additional storage. But as extraordinary as the home is, the lifestyle may be even better. Living in Elbow Valley means having access to 3 PRIVATE LAKES where summers are filled with swimming, paddleboarding, kayaking, fishing, while winters bring skating just minutes from your door. Residents also enjoy neighbourhood SECURITY, tennis, pickleball, basketball and volleyball courts, a community boathouse, and Residents Club. Private. Peaceful. Connected to nature. Yet minutes from the city. Call your realtor to book your showing. Check 3D tour.

General Info

Rooms & Size
Rooms Above Grade
8
Bedrooms
4
Beds Above Grade
2
Beds Below Grade
2
Total Baths
3
Full Baths
3
Half Baths
0
Ensuite
Yes
Living Area
2,487.3 sqft
Inside Highlights
Appliances
Bar FridgeBuilt-In Gas RangeBuilt-In RefrigeratorCentral Air ConditionerDishwasherDryerGarburatorMicrowaveRange HoodWasherWindow Coverings
Flooring
HardwoodTileVinyl Plank
Interior Features
BarBookcasesBuilt-in FeaturesCentral VacuumCloset OrganizersDouble VanityGranite CountersHigh CeilingsKitchen IslandSoaking TubStorageWalk-In Closet(s)Wet Bar
Laundry
Laundry RoomMain Level
Fireplace
Brick FacingDouble SidedFamily RoomGasLiving RoomMantlePrimary Bedroom
Heating & Cooling
Heating
In FloorForced Air
Cooling
Central Air
Parking
Garage
Yes
Garage Spaces
3
Total Parking
6
Features
DrivewayFront DriveHeated GarageOversizedTriple Garage Attached
Lifestyle
Community
ClubhouseFishingGolfLakeParkPlaygroundPondStreet LightsTennis Court(s)Walking/Bike Paths
Association Amenities
Beach AccessBoatingClubhouseDog ParkGolf CourseParkPicnic AreaPlaygroundRacquet CourtsSnow Removal
Curb Appeal
Exterior Features
BBQ gas lineFire PitLightingPrivate Yard
Patio & Porch
DeckPatioPorch
Lot
Acreage
No
Lot Size
0.57 ac
Lot Size
24,829 sqft
Frontage (ft)
24.87
Frontage
7.58M 24`10"
Features
Corner LotCul-De-SacFew TreesFront YardGentle SlopingLandscapedPrivateUnderground SprinklersViews
Construction
Style
Bungalow
Materials
StoneStuccoWood Frame
Structure Type
House
Property Subtype
Detached
Roof, Fencing & Foundation
Roof
Asphalt Shingle
Fencing
None
Foundation
Poured Concrete
Basement
Type
Full
Development
Finished
Features
Separate/Exterior EntryWalk Out
Utilities
Water Source
Co-operative
Sewer
Public Sewer
Address
Subdivision
Elbow Valley
Suite
No
City
Rural Rocky View County
Province
Alberta
Postal Code
T3Z 3T1
County
Rocky View County
Use & Rules
Faces
W
Zoning
DC
Restrictions
Restrictions
Utility Right Of Way
Listing & Market
Days on Market
10
Listing Date
7/9/2026
Open Houses
1
MLS Number
A2323646
HOA Fees
Fee Amount
$240.4
Frequency
Monthly
Taxes
Annual Tax
$8,468
Tax Year
2,026
Ownership
Title Type
Fee Simple
Ownership Interest
Private
Possession
Possession
Negotiable
Inclusions
Hot Tub; Pool tableballs and cues; Ping-Pong Table top; door art on staircase; firewood; piper patio heater; lower storage bin; hot tub chemicals; water softener salt bags; shelves in mechanical room; electronic components for home theatre and home sound system

Sign in to view financial details, taxes & ownership.

Data was last updated July 20, 2026 at 12:10 AM (Mountain Time)

Listing data supplied by Pillar 9™ MLS® System; deemed reliable but not guaranteed accurate. The trademarks MLS®, Multiple Listing Service® and associated logos are owned by CREA. For information purposes only — not intended to solicit properties currently listed for sale or buyers already under contract.

MaxWell Capital Realty

MaxWell Capital Realty

Where Real Estate Happens

75 Crowfoot rise NW, #150

Calgary, AB, T3G 4P5

Cell: +1 403 478 8558

Office: 403-282-7770

jimang.realty@gmail.com

Get in Touch with Me

Submit your details and receive tailored property recommendations

Prefer Direct Approach ?

Cell: +1 403 478 8558

Office: 403-282-7770

jimang.realty@gmail.com

Location

75 Crowfoot rise NW, #150

Calgary, AB, T3G 4P5

Contact Me

Finding your perfect home we help you find your perfect home, investment property, or rental with ease and confidence.

Prefer Direct Approach ?

Cell: +1 403 478 8558

Office

403-282-7770

Location

75 Crowfoot rise NW, #150

Calgary, AB, T3G 4P5

MaxWell Capital Realty

Licensed Brokerage: MaxWell Capital Realty

Licensed Real Estate Associate: Jim Ang Li, Associate

Copyright 2026 by Pillar9. All Rights Reserved.

Data is supplied by Pillar 9™ MLS® System. Pillar 9™ is the owner of the copyright in its MLS® System. Data is deemed reliable but is not guaranteed accurate by Pillar 9™.

The trademarks MLS®, Multiple Listing Service® and the associated logos are owned by The Canadian Real Estate Association (CREA) and identify the quality of services provided by real estate professionals who are members of CREA. Used under license.

For information purposes only. Not intended to solicit properties currently listed for sale. If your property is currently listed with a REALTOR®, please disregard this advertisement.

Designed by Bowrand | © 2026 All rights reserved