Property-2 (Beta)

Apartment in Three Sisters
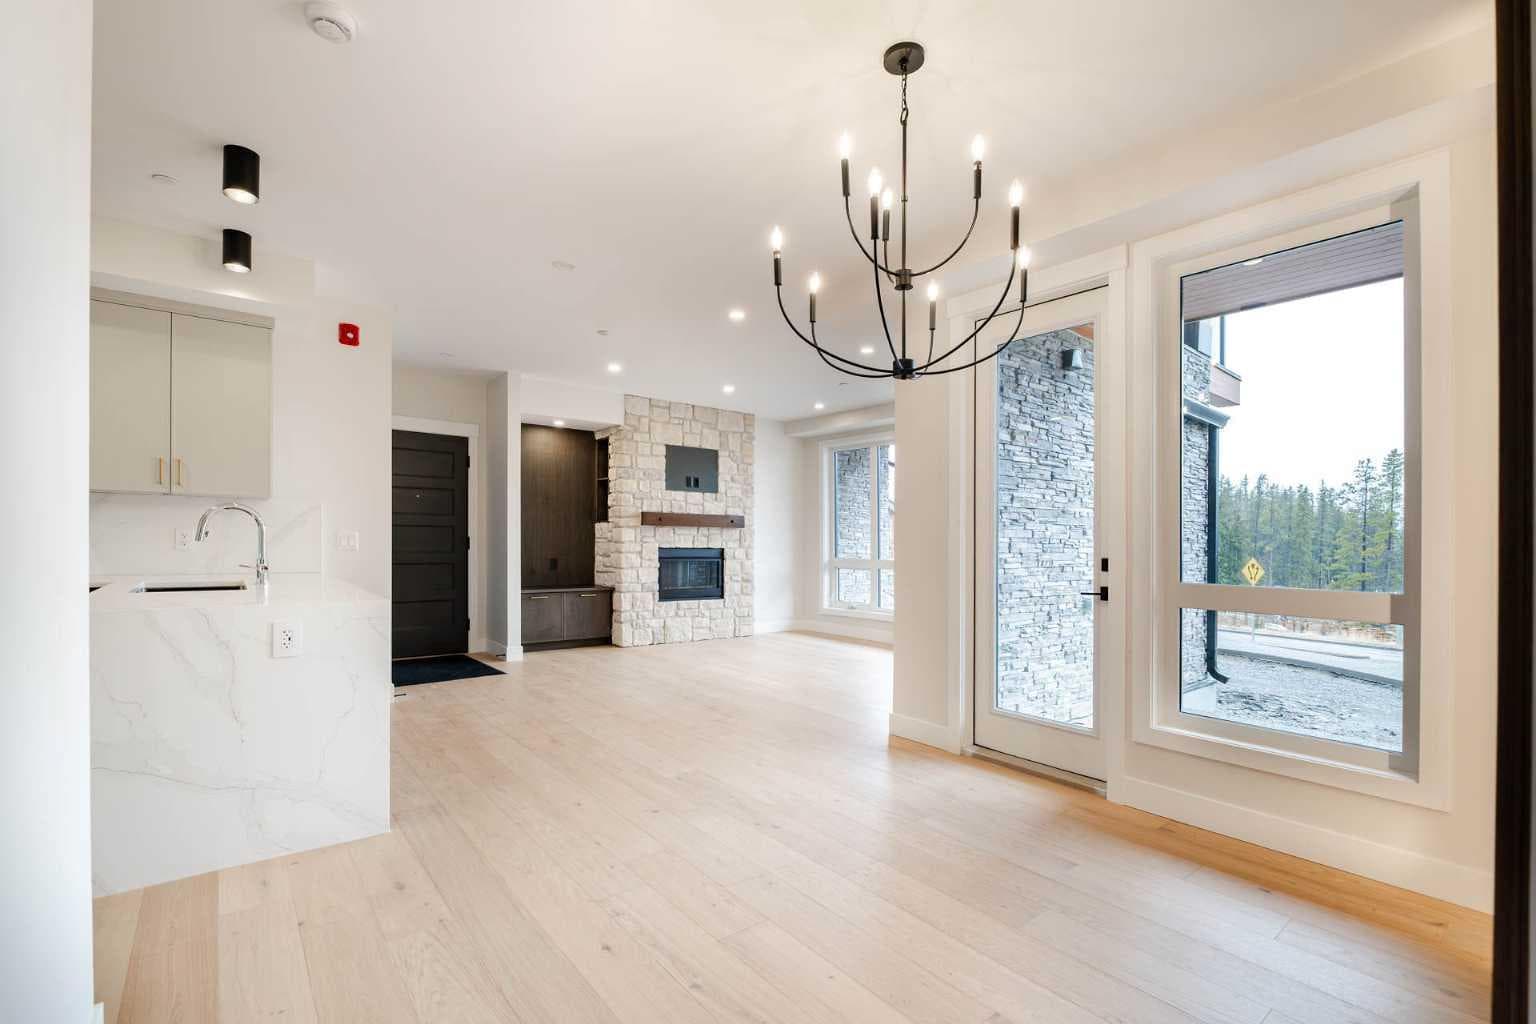
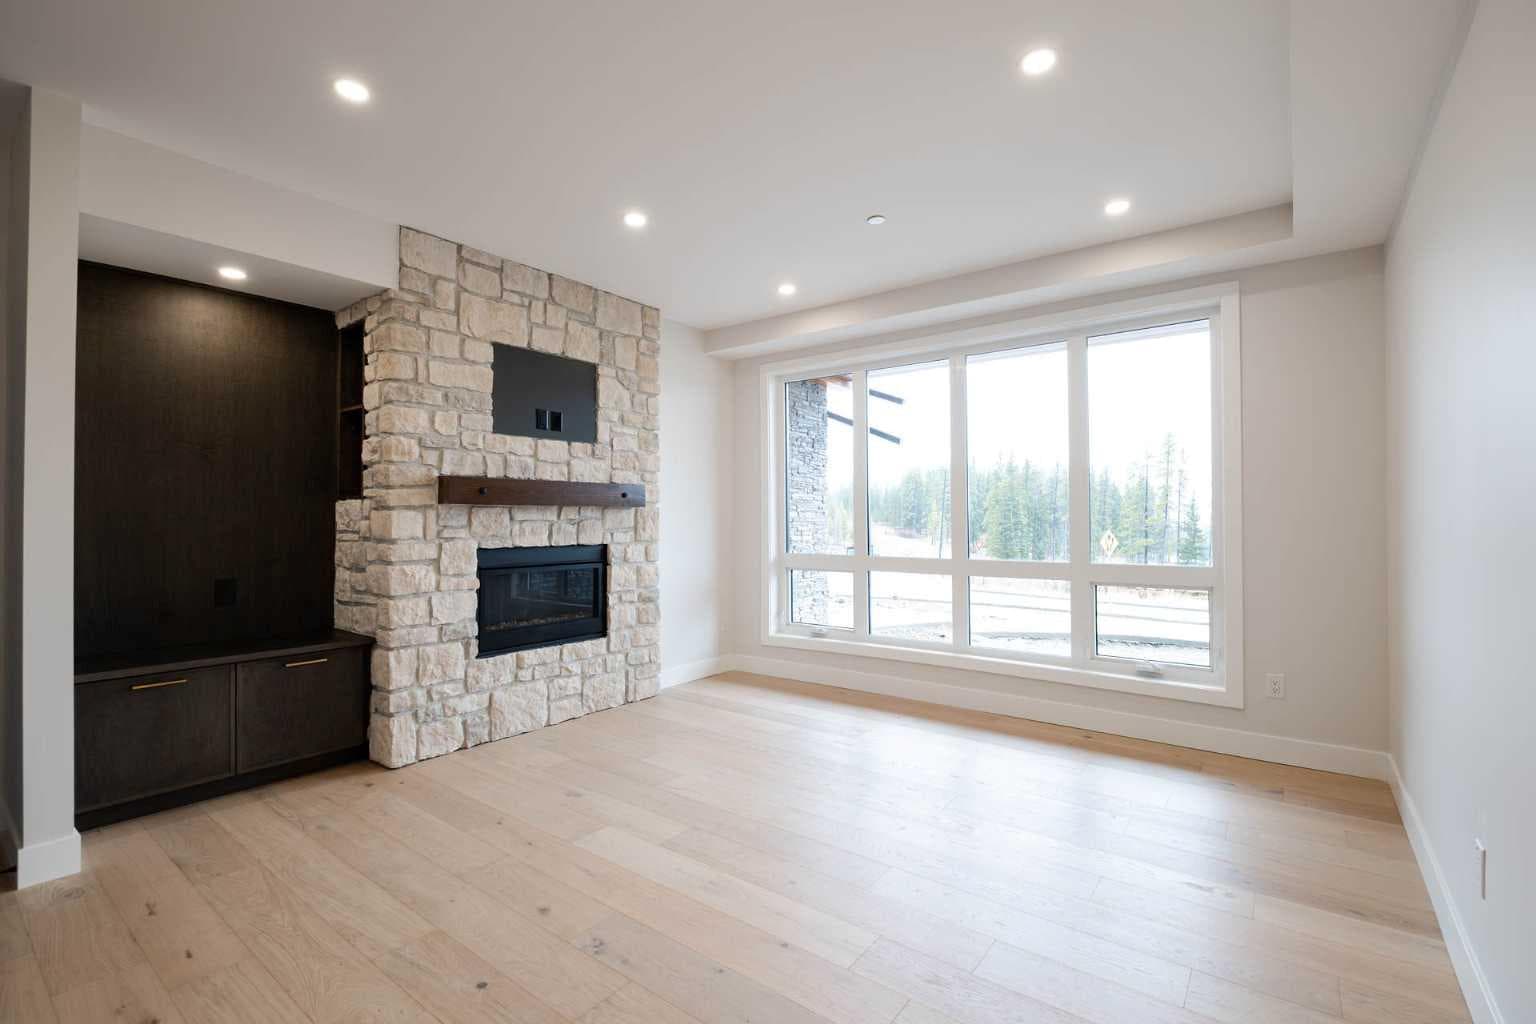
103, 101H Stewart Creek Rise — photo 1
Tap to enlarge
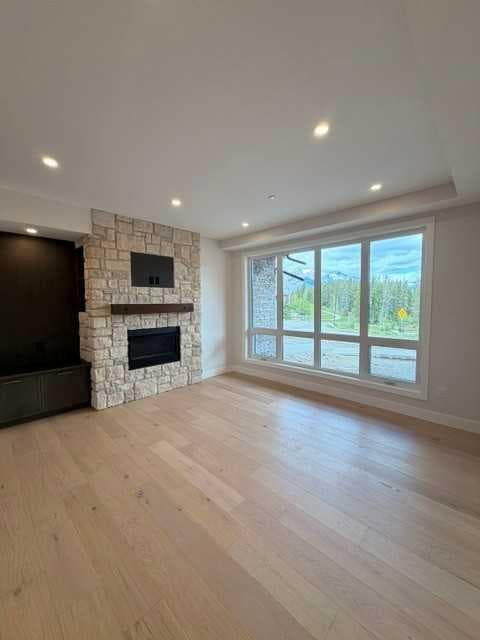
103, 101H Stewart Creek Rise — photo 2
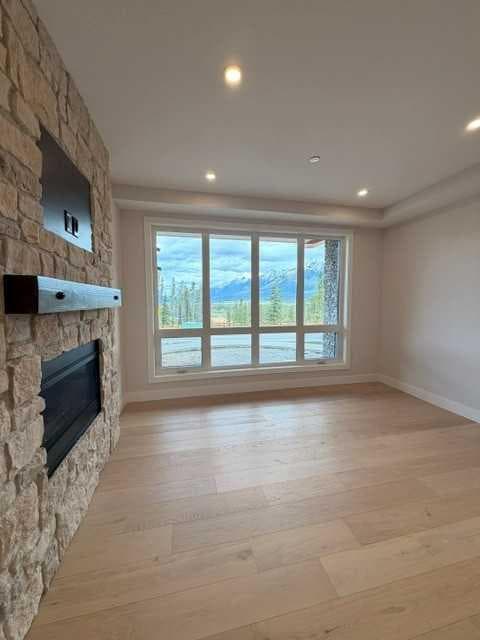
103, 101H Stewart Creek Rise — photo 3
+27 Photos
Active
Active

$850,000

103, 101H Stewart Creek Rise

Three Sisters, Canmore, T1W0K2
Listing courtesy of RE/MAX Alpine Realty
MLS # A2318180Get qualified
2
Beds
2
Baths
929.33
Sqft

Interested?

Send Jim a quick note — replies within the day.

or call +1 403 478 8558

Listing Description

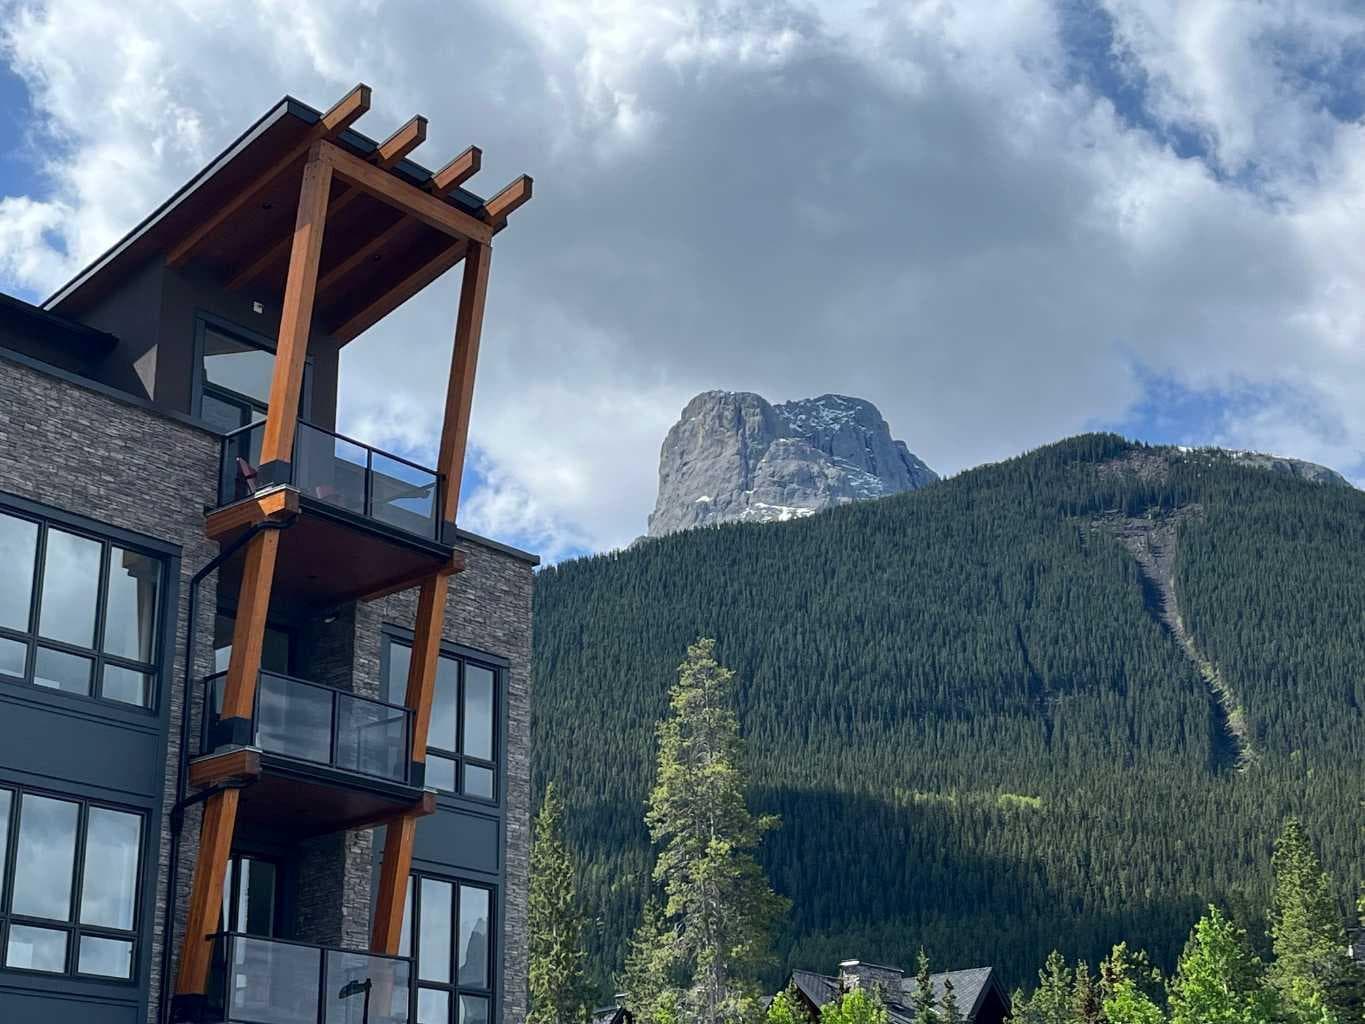
Elevated elegance in Canmore's Three Sisters. Under broad Rocky Mountain skies, alongside the majestic Bow River, framed by iconic peaks in all directions, this singular, luxurious 2 bed, 2 bath single-level apartment is a study in thoughtful form & fluid function. In an open plan where floor to ceiling glass floods the space with stunning vistas & natural light, the thoughtful layout takes great advantage of these anchor elements. From gourmet kitchen equipped with cabinet-matched Bosch appliances & designer quartz countertops, to a dining room with custom paneling, a Harvest tables breadth & adjacent spacious patio, the perfect frame is provided for a living area which will be the heart of entertaining, or quiet nights by the fire. All are finished with a craftsmans level of attention & ideally positioned for one-of-a-kind westerly views of the Fairholm and Rundle Ranges. Discretely to one side, a spacious, broad master suite features a walk-in closet with custom organizing solutions & an ensuite bath with rich tile & quality fixtures . The 2nd bedroom offers flexibility for many purposes, where lingering in either will be an inspirational start to active, or lazy days. Outside, the patios ground floor location is ideal for pet lovers & is soon to see completion of landscaping into a restful retreat. On-site amenities feature a fitness facility & lounge, underground parking & storage, as well as a guest suite all owners will have shared access to, when you have a little more than a full house. Perhaps one of the complexes best attributes is its low residential density; In a time of sprawling developments with sometimes dozens of units on any one floor, the theme offered here is one of seclusion. With few doors per floor, the effect is a genuine sense of space & privacy. A wonderful benefit all owners share in this incredible place. Show Suite hours: Thursday - Sunday 12 noon to 4pm.

General Info

Rooms & Size
Rooms Above Grade
5
Bedrooms
2
Beds Above Grade
2
Beds Below Grade
0
Total Baths
2
Full Baths
2
Half Baths
0
Ensuite
Yes
Living Area
929.33 sqft
Inside Highlights
Appliances
Built-In RefrigeratorDishwasherGas RangeMicrowaveRange HoodWasher/Dryer Stacked
Flooring
HardwoodTile
Interior Features
Built-in FeaturesCloset OrganizersOpen FloorplanQuartz CountersSee RemarksSoaking TubWalk-In Closet(s)
Laundry
Electric Dryer HookupIn UnitWasher Hookup
Fireplace
GasLiving RoomMantleStone
Heating & Cooling
Heating
In FloorForced AirNatural GasRadiant
Cooling
Rough-In
Parking
Garage
No
Garage Spaces
1
Total Parking
1
Features
AssignedConcrete DrivewayGuestInsulatedParkadeSecuredStallUnderground
Lifestyle
Community
GolfParkPlaygroundSchools NearbyShopping NearbySidewalksStreet LightsWalking/Bike Paths
Association Amenities
Bicycle StorageElevator(s)Fitness CenterRecreation RoomSecured ParkingStorageVisitor Parking
Curb Appeal
Exterior Features
BBQ gas linePrivate EntranceStorage
Patio & Porch
PatioSee Remarks
Construction
Style
Apartment-Single Level Unit
Materials
Composite SidingStoneStuccoWood FrameWood Siding
Structure Type
Low Rise (2-4 stories)
Property Subtype
Apartment
Roof, Fencing & Foundation
Roof
Asphalt Shingle
Foundation
Poured Concrete
Basement
Type
None
Utilities
Water Source
Public
Sewer
Public Sewer
Address
Subdivision
Three Sisters
Suite
No
Floor
Ground
City
Canmore
Province
Alberta
Postal Code
T1W0K2
County
Bighorn No. 8, M.D. of
Use & Rules
Faces
S
Zoning
R3-SC1
Restrictions
Restrictions
Board ApprovalEasement Registered On TitlePets AllowedRestrictive CovenantShort Term Rentals Not AllowedUnderground Utility Right of Way
Listing & Market
Days on Market
34
Listing Date
6/4/2026
Open Houses
4
MLS Number
A2318180
HOA Fees
Fee Amount
$740.46
Frequency
Monthly
Taxes
Annual Tax
$2,051
Tax Year
2,026
Ownership
Title Type
Fee Simple
Ownership Interest
Private
Possession
Possession
Negotiable
Inclusions
N/A

Sign in to view financial details, taxes & ownership.

Data was last updated July 9, 2026 at 06:03 PM (Mountain Time)

Listing data supplied by Pillar 9™ MLS® System; deemed reliable but not guaranteed accurate. The trademarks MLS®, Multiple Listing Service® and associated logos are owned by CREA. For information purposes only — not intended to solicit properties currently listed for sale or buyers already under contract.

MaxWell Capital Realty

MaxWell Capital Realty

Where Real Estate Happens

75 Crowfoot rise NW, #150

Calgary, AB, T3G 4P5

Cell: +1 403 478 8558

Office: 403-282-7770

jimang.realty@gmail.com

Get in Touch with Me

Submit your details and receive tailored property recommendations

Prefer Direct Approach ?

Cell: +1 403 478 8558

Office: 403-282-7770

jimang.realty@gmail.com

Location

75 Crowfoot rise NW, #150

Calgary, AB, T3G 4P5

Contact Me

Finding your perfect home we help you find your perfect home, investment property, or rental with ease and confidence.

Prefer Direct Approach ?

Cell: +1 403 478 8558

Office

403-282-7770

Location

75 Crowfoot rise NW, #150

Calgary, AB, T3G 4P5

MaxWell Capital Realty

Licensed Brokerage: MaxWell Capital Realty

Licensed Real Estate Associate: Jim Ang Li, Associate

Copyright 2026 by Pillar9. All Rights Reserved.

Data is supplied by Pillar 9™ MLS® System. Pillar 9™ is the owner of the copyright in its MLS® System. Data is deemed reliable but is not guaranteed accurate by Pillar 9™.

The trademarks MLS®, Multiple Listing Service® and the associated logos are owned by The Canadian Real Estate Association (CREA) and identify the quality of services provided by real estate professionals who are members of CREA. Used under license.

For information purposes only. Not intended to solicit properties currently listed for sale. If your property is currently listed with a REALTOR®, please disregard this advertisement.

Designed by Bowrand | © 2026 All rights reserved