
Detached in Springbank Hill
$2,250,000
11 Timberline Gate SW
Interested?
Send Jim a quick note — replies within the day.
Listing Description
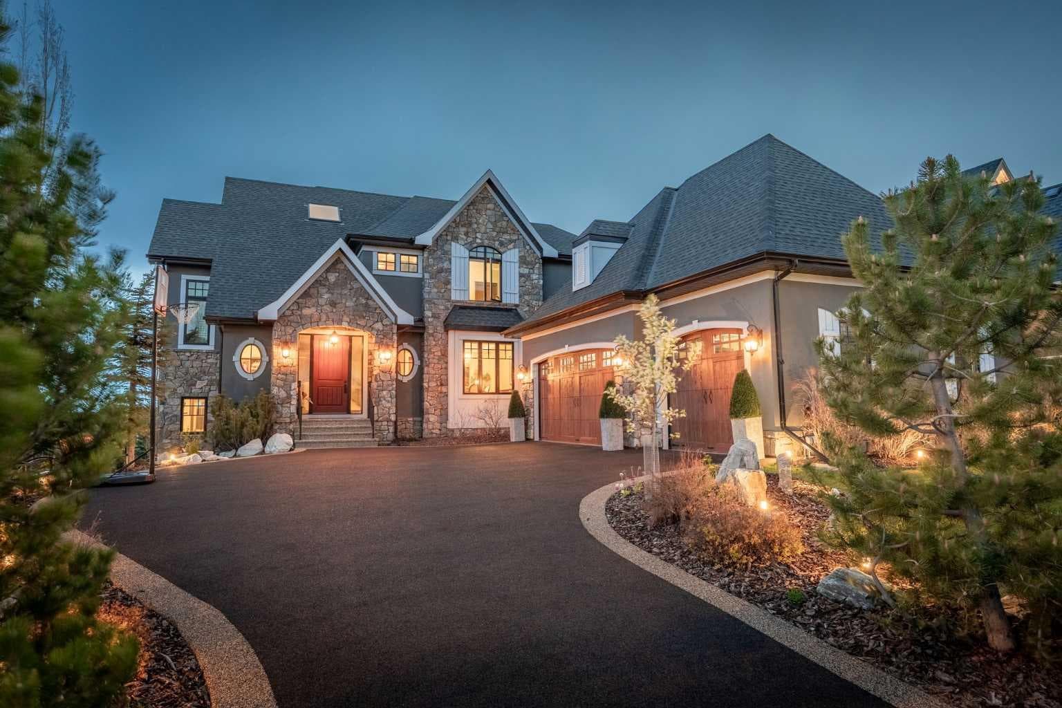
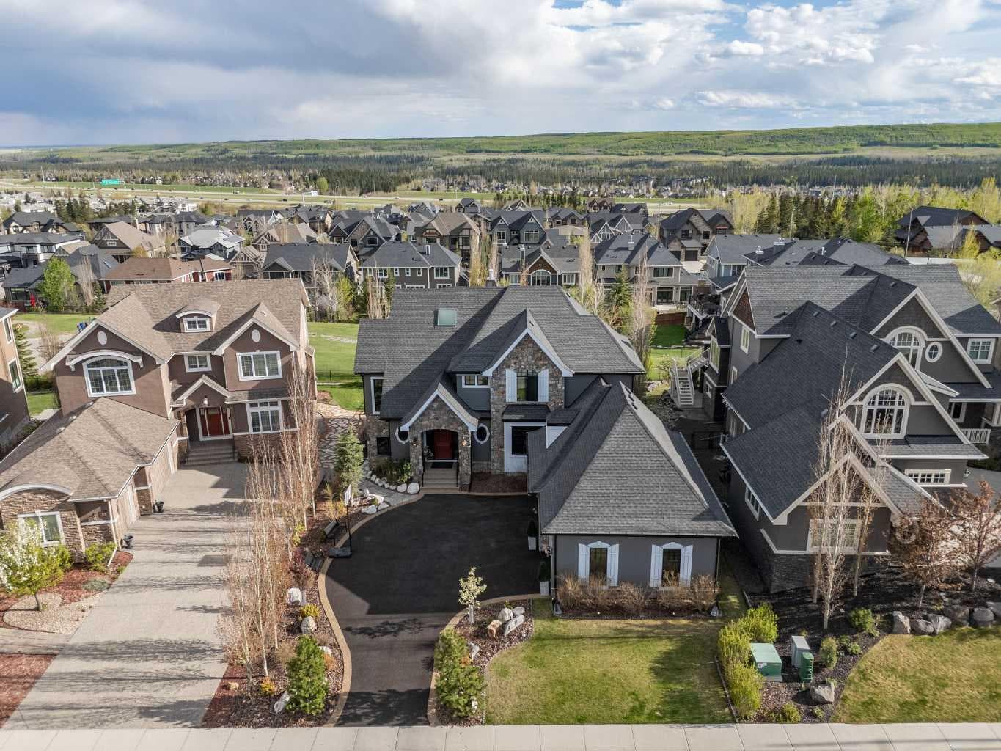
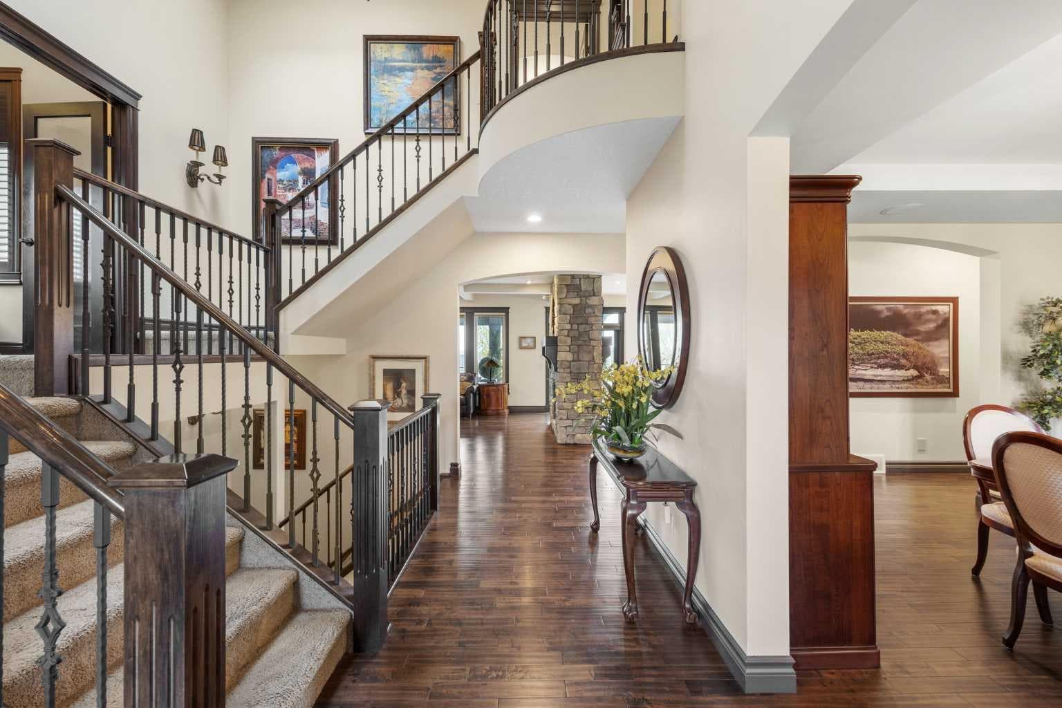
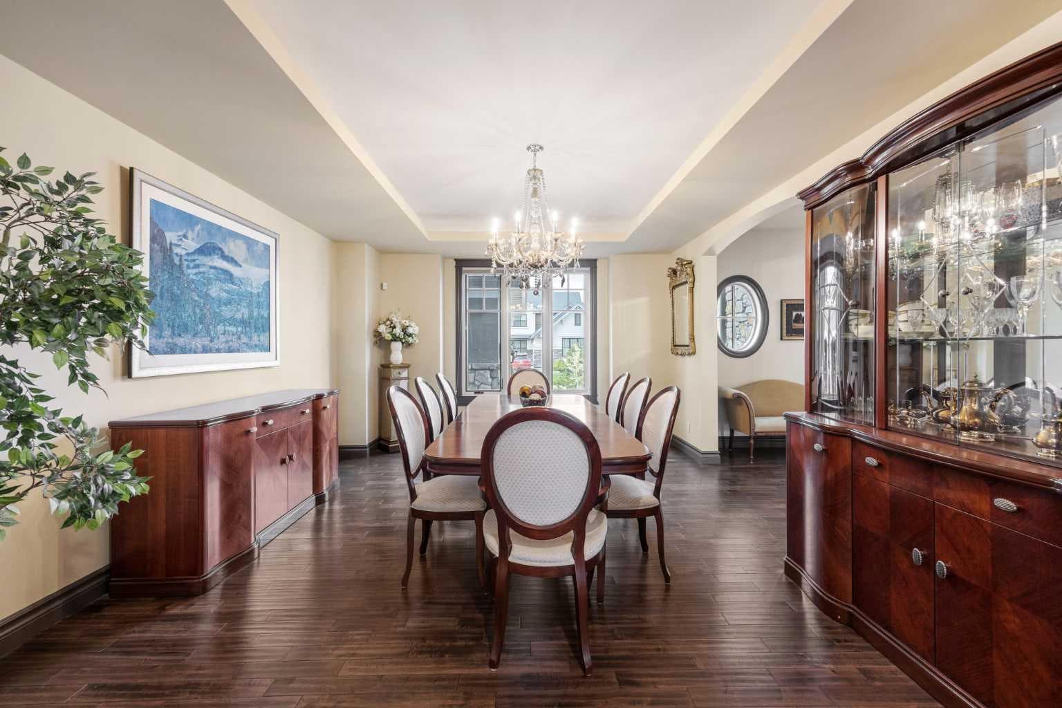
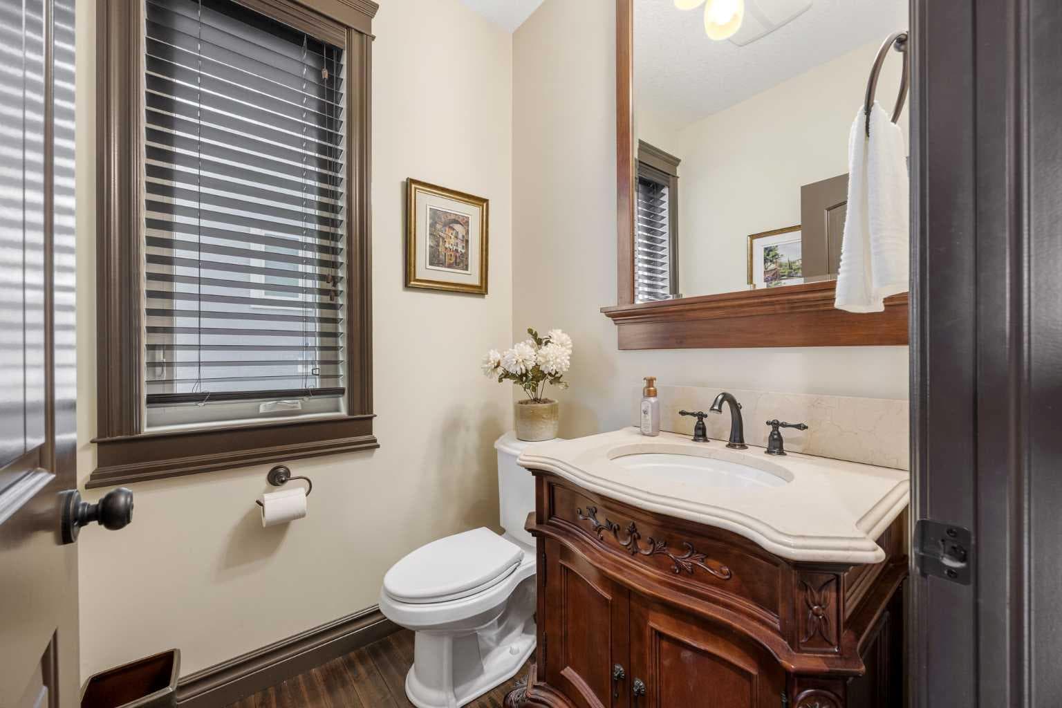
Set in the prestigious enclave of Timberline Estates, this luxurious property offers an impressive blend of timeless architecture, refined interior details, beautifully designed outdoor living, and mountain views. From the striking stone exterior and grand front entry to the warm wood finishes, coffered ceilings, and expansive windows throughout, this home has a presence that feels both elegant and inviting. A grand curved staircase sets the tone as you enter, leading into a main floor with rich wood detailing. The main level is designed for everyday comfort and effortless entertaining, featuring formal dining, a dedicated laundry area, an opulent kitchen with custom cabinetry, granite surfaces, premium built-in appliances, and an island dining table combo. The adjoining living area is anchored by a stunning stone fireplace and framed by large windows that draw in natural light and connect the home to its outdoor spaces. One of the home’s more unique design features is the thoughtful use of additional levels, creating separation and privacy without sacrificing flow. A private upper-level office offers a quiet workspace away from the main living areas, while a separate lower-level gym provides a dedicated fitness space tucked away from the main basement recreation area. Upstairs, the spacious primary retreat offers peaceful views, a fireplace, an exceptional walk-in closet complete with built-in storage and convenient washer and dryer, and a spa-inspired ensuite with dual vanities, a soaker tub, and a glass-enclosed steam shower. Additional bedrooms are well-sized, with beautifully finished bathrooms and thoughtful details throughout. The fully developed walkout lower level extends the home’s living space with a large recreation area, wet bar, games space, additional bedroom, full bathroom, and direct access to the backyard. Multiple indoor and outdoor gathering spaces continue the sense of livability throughout the property, including a covered upper deck, lower patio, firepit area, stone patios, fountain, manicured landscaping, and a private backyard setting that feels beautifully tucked away. With its triple attached garage, elegant curb appeal, thoughtful layout, and exceptional location near Aspen Landing amenities, schools, pathways, and quick access west to the mountains, this is a rare opportunity to own a distinguished estate home in one of Calgary’s most desirable westside communities.

MaxWell Capital Realty
Where Real Estate Happens
75 Crowfoot rise NW, #150
Calgary, AB, T3G 4P5
Cell: +1 403 478 8558
Office: 403-282-7770
jimang.realty@gmail.com
General Info
Sign in to view financial details, taxes & ownership.
Data was last updated July 11, 2026 at 06:09 AM (Mountain Time)
Listing data supplied by Pillar 9™ MLS® System; deemed reliable but not guaranteed accurate. The trademarks MLS®, Multiple Listing Service® and associated logos are owned by CREA. For information purposes only — not intended to solicit properties currently listed for sale or buyers already under contract.
MaxWell Capital Realty
Where Real Estate Happens
75 Crowfoot rise NW, #150
Calgary, AB, T3G 4P5
Cell: +1 403 478 8558
Office: 403-282-7770
jimang.realty@gmail.com