Property-2 (Beta)

Detached in NONE

32183 552 Highway E — photo 1
Tap to enlarge
32183 552 Highway E — photo 2
32183 552 Highway E — photo 3
+27 Photos
Active
Active

$1,850,000

32183 552 Highway E

NONE, De Winton, T1S 4Z1
Listing courtesy of MaxWell Capital Realty
MLS # A2338541Get qualified
6
Beds
6
Baths
4,603
Sqft

Interested?

Send Jim a quick note — replies within the day.

or call +1 403 478 8558

Listing Description

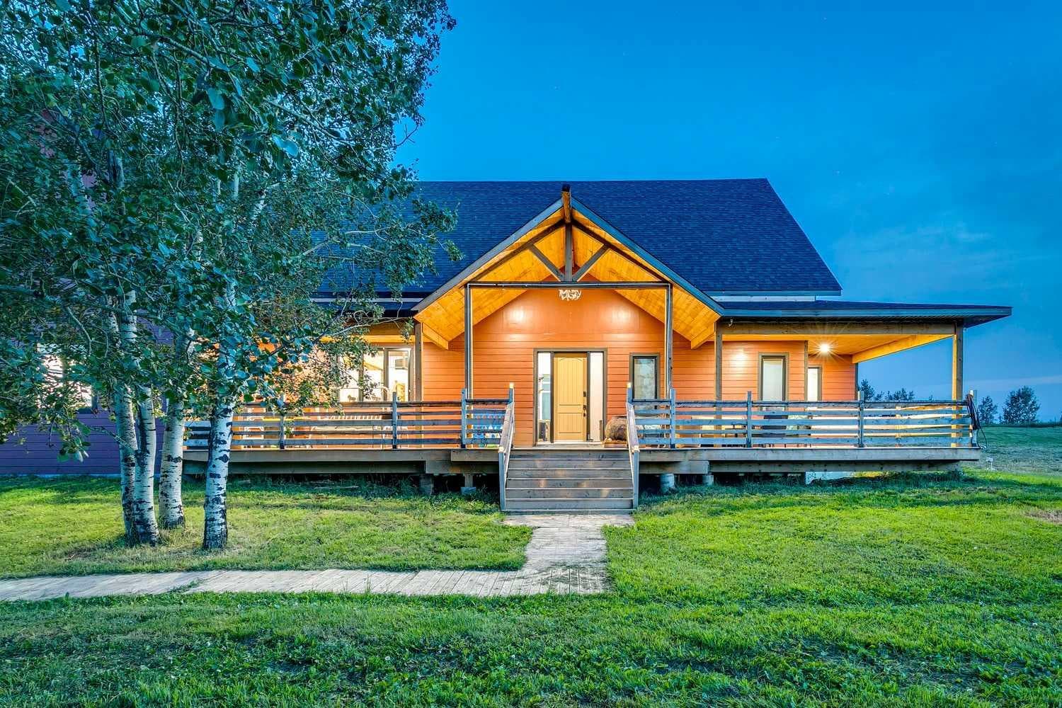
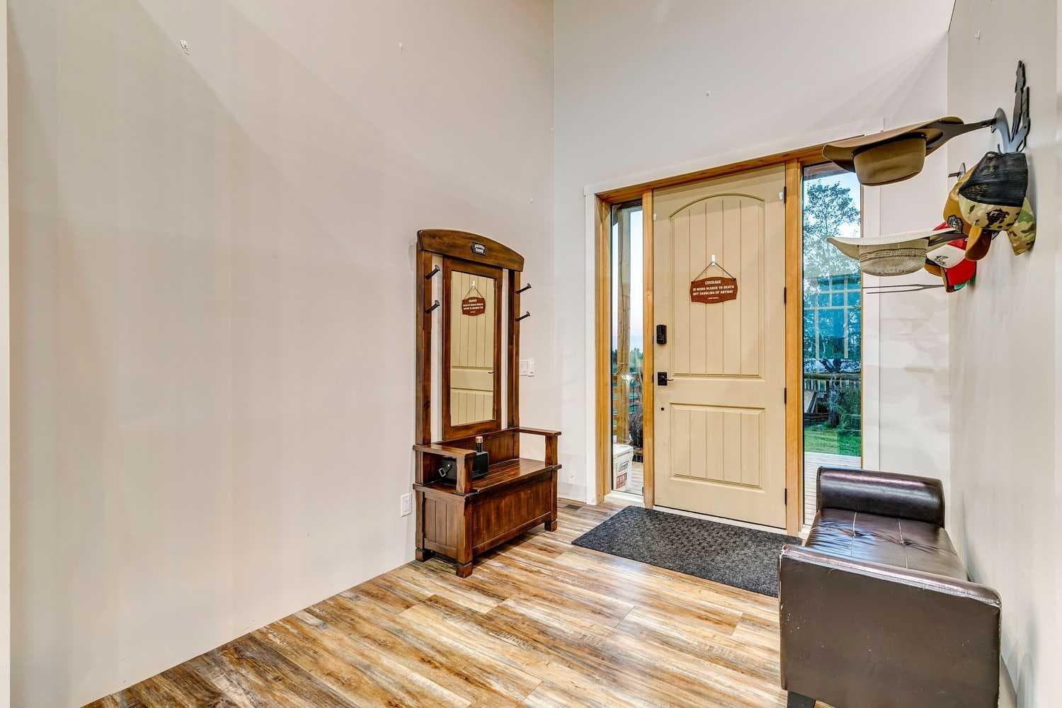
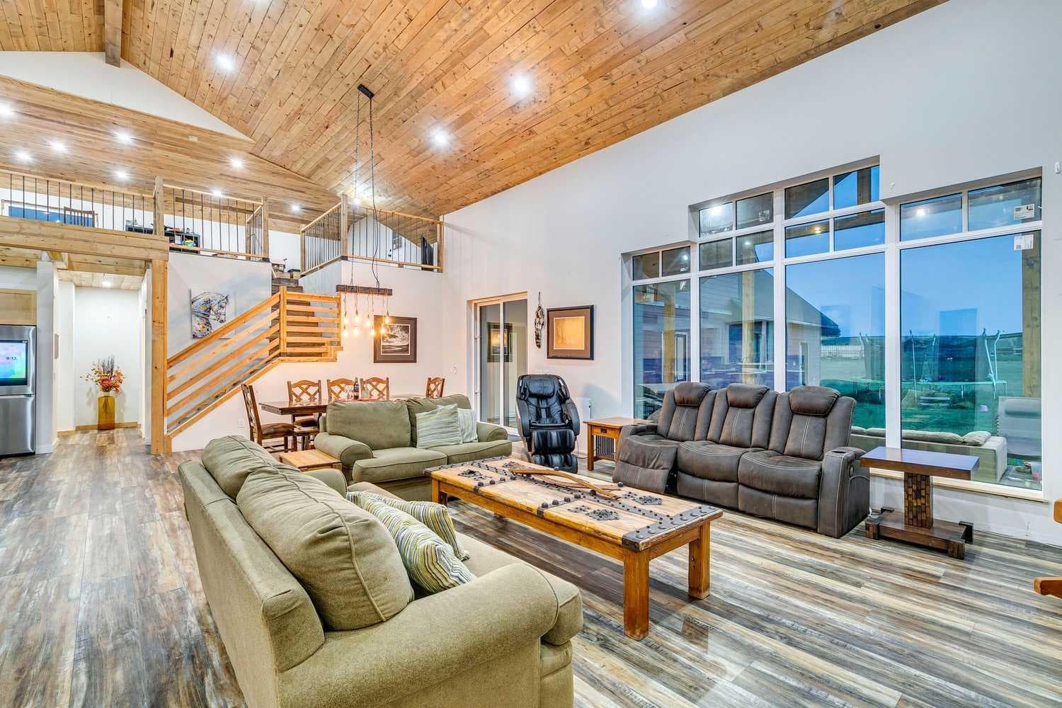
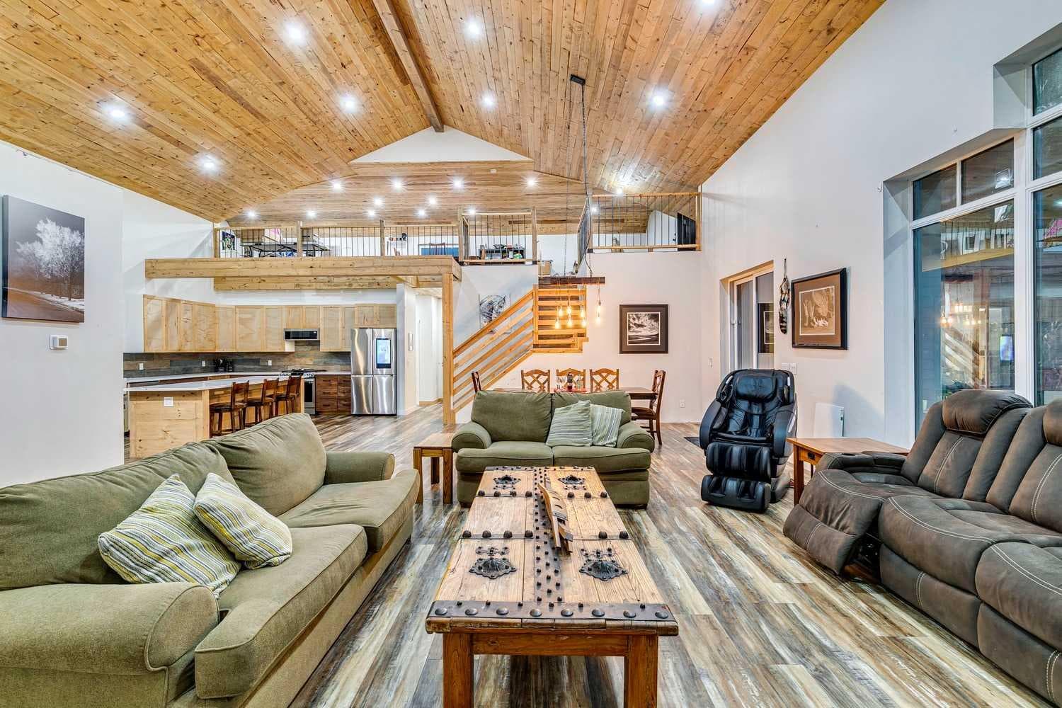
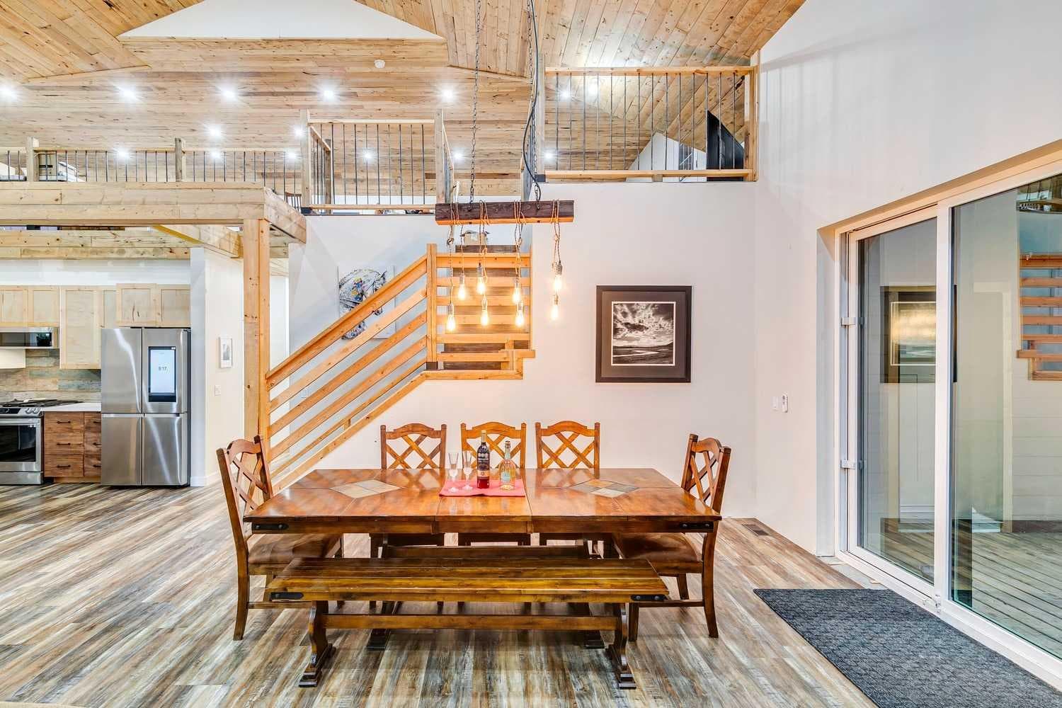
Welcome to this beautiful, built-in-2024 home offering an exceptional blend of modern design, comfort, and acreage living! Step inside to a spacious foyer leading you into the open-concept layout where the living room, dining area, and kitchen flow seamlessly together—perfect for everyday living and entertaining alike. This property features 3 bedrooms on the main floor, including a spacious primary bedroom with a large walk-in closet and a luxurious 5-piece ensuite. Two additional main-floor bedrooms share a 5 piece Jack-and-Jill ensuite bathroom, providing privacy and convenience for family or guests. Upstairs, the open loft overlooks the main floor and includes a large storage area, plus an exterior walkway that leads to a private mother-in-law suite—ideal for multi-generational living, guests, or a flexible lifestyle setup. Adding even more value, there is also a full semi-detached 2 bedroom 2 bathroom secondary suite currently being used as a short-term rental, offering fantastic potential for supplemental income. Outside, enjoy the peace and freedom of 3.9 acres, complete with horse facilities, making this a wonderful fit for equestrian enthusiasts. Location is a standout as well—this home is across the street from Heritage Heights School (Jr K-9), St. Francis of Assisi Academy (K-9), and the Scott Seamans Sports Rink. And with easy access to nearby amenities, you’re just 11 minutes to the charming town of Okotoks and 13 minutes to Calgary. A rare opportunity that truly checks every box—space, lifestyle, and location. Schedule your private viewing today!

General Info

Rooms & Size
Rooms Above Grade
9
Bedrooms
6
Beds Above Grade
4
Beds Below Grade
2
Total Baths
6
Full Baths
5
Half Baths
1
Ensuite
Yes
Living Area
4,603 sqft
Main Level
3,281 sqft
Inside Highlights
Appliances
Bar FridgeDishwasherDryerFreezerGarage Control(s)Gas StoveMicrowave Hood FanRefrigeratorWasherWine Refrigerator
Flooring
Vinyl Plank
Interior Features
Breakfast BarLaminate CountersOpen FloorplanQuartz CountersSump Pump(s)Vinyl WindowsWalk-In Closet(s)Wood Counters
Laundry
Main LevelMultiple Locations
Fireplace
ElectricGreat Room
Heating & Cooling
Heating
BoilerIn FloorIn Floor Roughed-InNatural Gas
Cooling
None
Parking
Garage
Yes
Garage Spaces
3
Features
DrivewayElectric GateGarage Door OpenerOversizedTriple Garage Attached
Lifestyle
Community
Schools Nearby
Curb Appeal
Exterior Features
BalconyBBQ gas linePrivate Entrance
Patio & Porch
DeckFront PorchRear Porch
Lot
Acreage
Yes
Lot Size
3.9 ac
Lot Size
169,884 sqft
Features
LawnPasturePrivateSee Remarks
Construction
Style
1 and Half StoreyAcreage with Residence
Materials
Cement Fiber BoardConcreteICFs (Insulated Concrete Forms)Silent Floor Joists
Structure Type
House
Property Subtype
Detached
Roof, Fencing & Foundation
Roof
Asphalt Shingle
Fencing
Fenced
Foundation
ICF BlockPoured Concrete
Basement
Type
Full
Development
Unfinished
Features
Other
Address
Subdivision
NONE
Suite
Yes
City
De Winton
Province
Alberta
Postal Code
T1S 4Z1
County
Foothills County
Use & Rules
Faces
N
Zoning
CR
Restrictions
Restrictions
Utility Right Of Way
Listing & Market
Days on Market
0
Listing Date
8/18/2026
MLS Number
A2338541
Taxes
Annual Tax
$9,831.8
Tax Year
2,026
Tax Block
4
Tax Lot
2
Ownership
Title Type
Fee Simple
Ownership Interest
Private
Possession
Possession
60 Days / Neg
Inclusions
All furniture and equipment is negotiable. Legal suite appliances include FridgeStoveMicrowave hood fanDishwasherWasherDryer.

Sign in to view financial details, taxes & ownership.

Data was last updated August 20, 2026 at 12:10 AM (Mountain Time)

Listing data supplied by Pillar 9™ MLS® System; deemed reliable but not guaranteed accurate. The trademarks MLS®, Multiple Listing Service® and associated logos are owned by CREA. For information purposes only — not intended to solicit properties currently listed for sale or buyers already under contract.

MaxWell Capital Realty

MaxWell Capital Realty

Where Real Estate Happens

75 Crowfoot rise NW, #150

Calgary, AB, T3G 4P5

Cell: +1 403 478 8558

Office: 403-282-7770

jimang.realty@gmail.com

Get in Touch with Me

Submit your details and receive tailored property recommendations

Prefer Direct Approach ?

Cell: +1 403 478 8558

Office: 403-282-7770

jimang.realty@gmail.com

Location

75 Crowfoot rise NW, #150

Calgary, AB, T3G 4P5

Contact Me

Finding your perfect home we help you find your perfect home, investment property, or rental with ease and confidence.

Prefer Direct Approach ?

Cell: +1 403 478 8558

Office

403-282-7770

Location

75 Crowfoot rise NW, #150

Calgary, AB, T3G 4P5

MaxWell Capital Realty

Licensed Brokerage: MaxWell Capital Realty

Licensed Real Estate Associate: Jim Ang Li, Associate

Copyright 2026 by Pillar9. All Rights Reserved.

Data is supplied by Pillar 9™ MLS® System. Pillar 9™ is the owner of the copyright in its MLS® System. Data is deemed reliable but is not guaranteed accurate by Pillar 9™.

The trademarks MLS®, Multiple Listing Service® and the associated logos are owned by The Canadian Real Estate Association (CREA) and identify the quality of services provided by real estate professionals who are members of CREA. Used under license.

For information purposes only. Not intended to solicit properties currently listed for sale. If your property is currently listed with a REALTOR®, please disregard this advertisement.

Designed by Bowrand | © 2026 All rights reserved