
Detached in Heartland
$778,000
3 Saddlebred Court
Interested?
Send Jim a quick note — replies within the day.
Listing Description
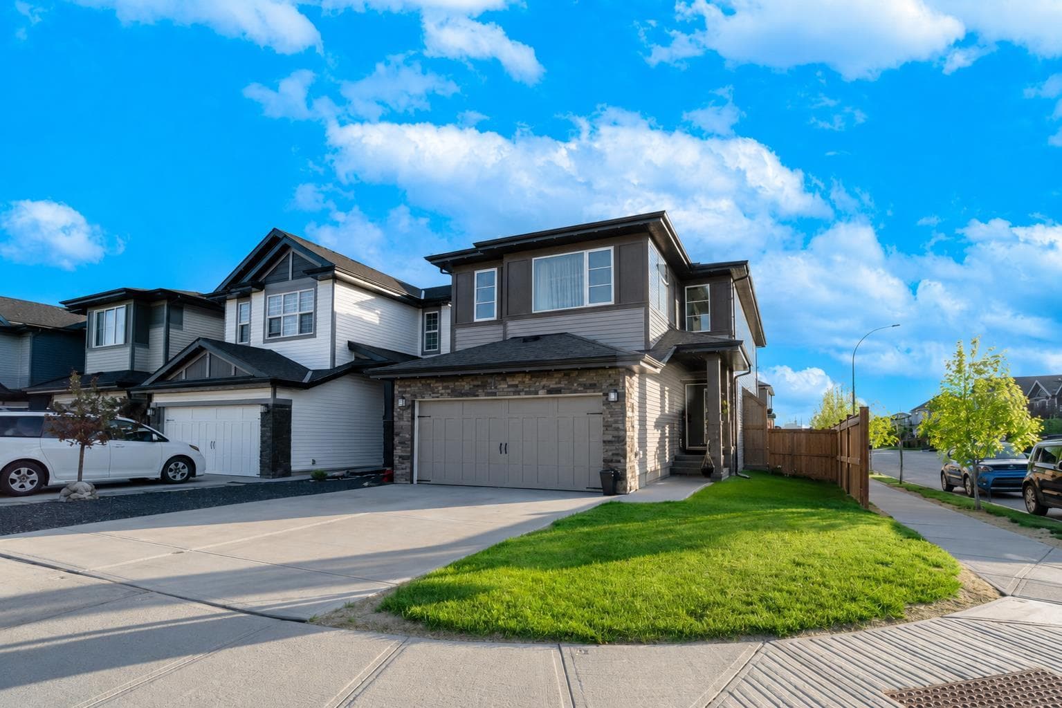
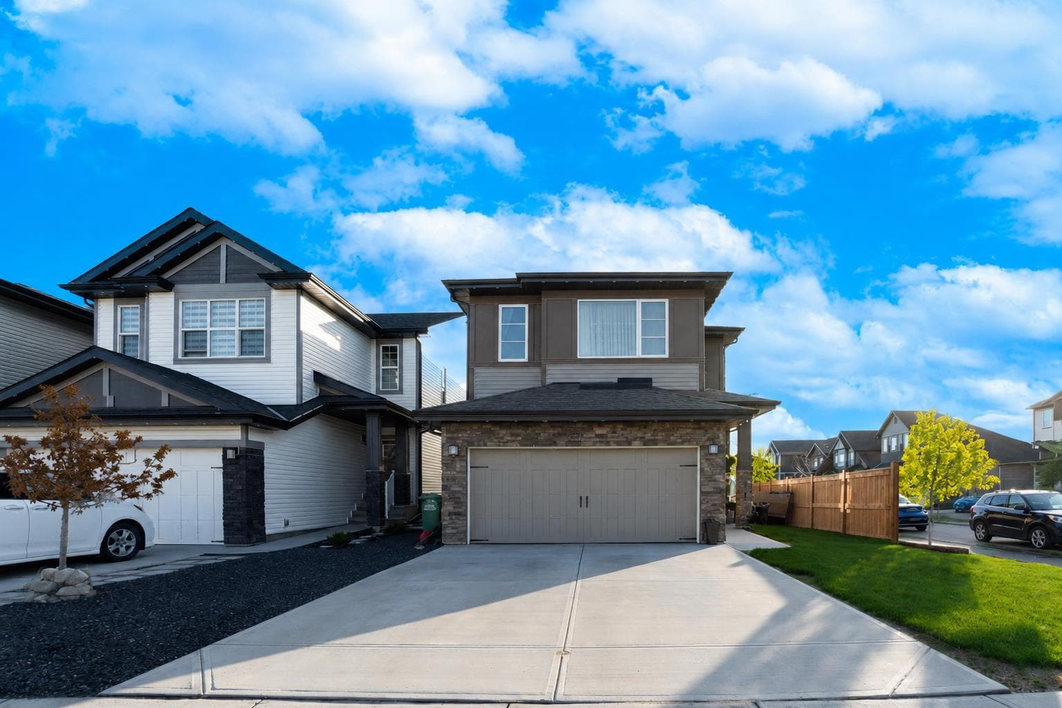
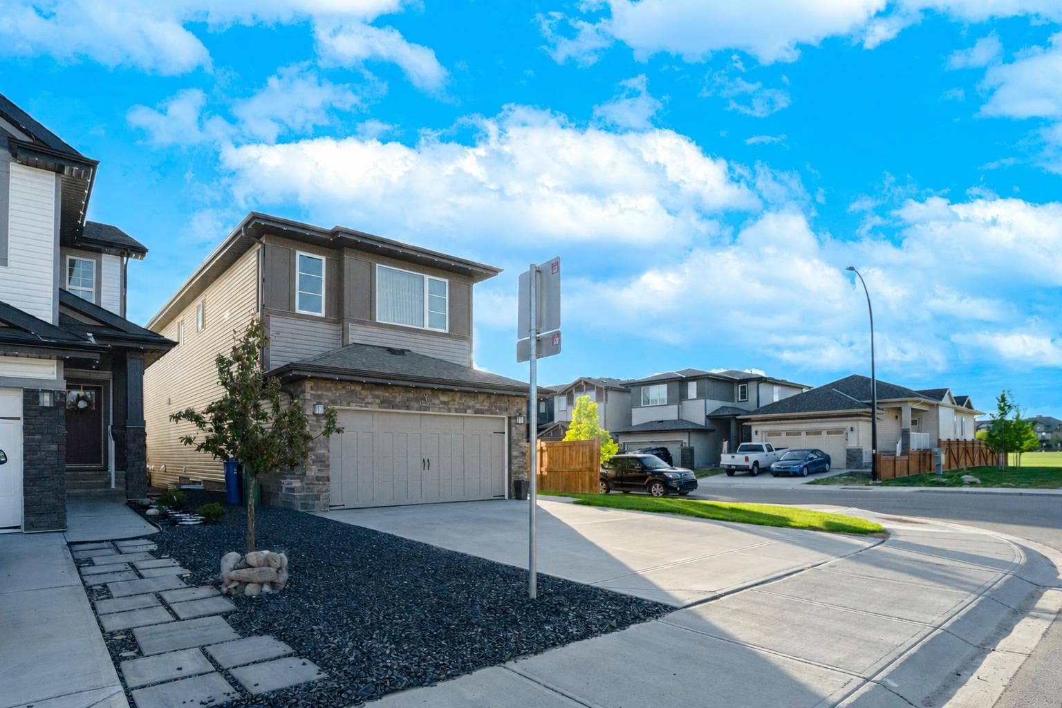
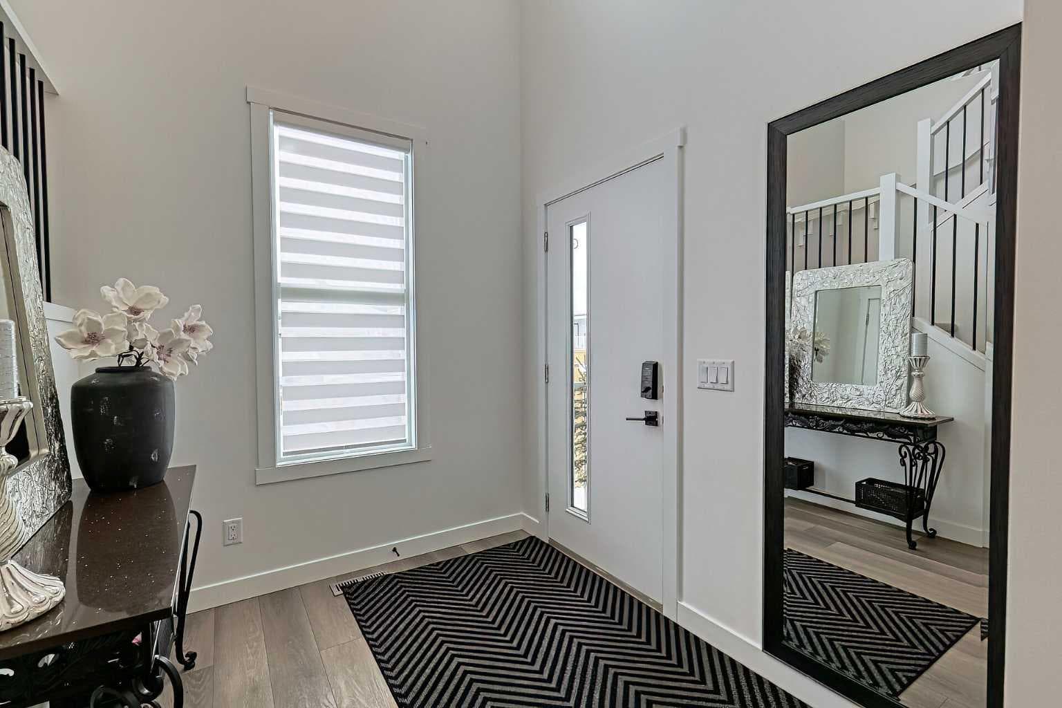
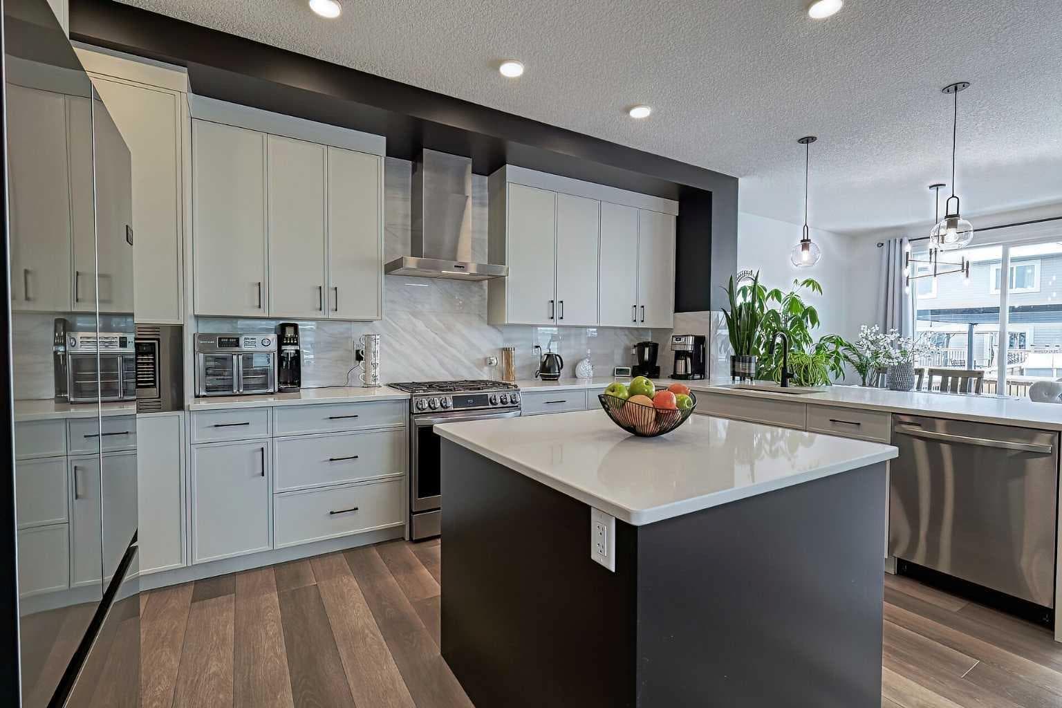
Welcome to this exquisite, extremally well maintained by original owner, like in brand new condition (still under Progressive New Home Warranty), fully finished single family home boasting over 3200 sq ft of a developed space. Step inside, and you'll be greeted by a spacious and open floor plan that seamlessly connects the living, dining, and kitchen areas. You will instantly get the show home like impression due to the countless upgrades such as durable and waterproof, vinyl planks floorings, natural quartz stone countertops throughout the house, higher-grade stainless-steel kitchen appliances, oversized walk-through pantry. Loads of cabinets storage, a kitchen island and tons of countertop space make a meal preparation in this kitchen as joy. Abundant natural light floods the living spaces, creating a warm and inviting atmosphere throughout, perfect for both everyday living and entertaining guests with style and ease. Of the dining room you will find a large patio door leading to a huge deck ready for your summer barbecuing and entertaining while enjoying the sunset. The back yard is fully fenced and landscaped. The upstairs, you will find an expansive master ensuite with an oversized master bedroom, large 5-piece, dual vanity, freestanding bathtub and a walk-in shower master bathroom, which is a true sanctuary, offering a peaceful retreat after a long day. In addition, there are 3 more bedrooms, laundry room and a bonus room, on that floor. The basement is fully finished with a completely functional kitchen, very spacious bedroom, huge family room, 4-piece full bathroom and a storage. Since the house is sitting on a corner lot, you'll not only appreciate the convenience of the spacious double car garage but also there is an ample of a side space for parking and storage (trailer or a boat or both). The house is located in quiet, no through traffic cul-de-sac creating a safer environment for children playing outside. Beyond the boundaries of this stunning home, you'll find yourself in close proximity to walking and biking paths, coffee shops, restaurants and convenient public transportation options. Pre-listing, Professional Property Inspection Report done at the seller's expense and available upon request. This inspected/giving you piece of mind house, like in brand new condition and ready to move in with possession of your choice, won't stay on a market long. Call to book your private showing today before it is sold!

MaxWell Capital Realty
Where Real Estate Happens
75 Crowfoot rise NW, #150
Calgary, AB, T3G 4P5
Cell: +1 403 478 8558
Office: 403-282-7770
jimang.realty@gmail.com
General Info
Sign in to view financial details, taxes & ownership.
Data was last updated June 19, 2026 at 06:03 AM (Mountain Time)
Listing data supplied by Pillar 9™ MLS® System; deemed reliable but not guaranteed accurate. The trademarks MLS®, Multiple Listing Service® and associated logos are owned by CREA. For information purposes only — not intended to solicit properties currently listed for sale or buyers already under contract.
MaxWell Capital Realty
Where Real Estate Happens
75 Crowfoot rise NW, #150
Calgary, AB, T3G 4P5
Cell: +1 403 478 8558
Office: 403-282-7770
jimang.realty@gmail.com