Property-2 (Beta)

Detached in Taradale
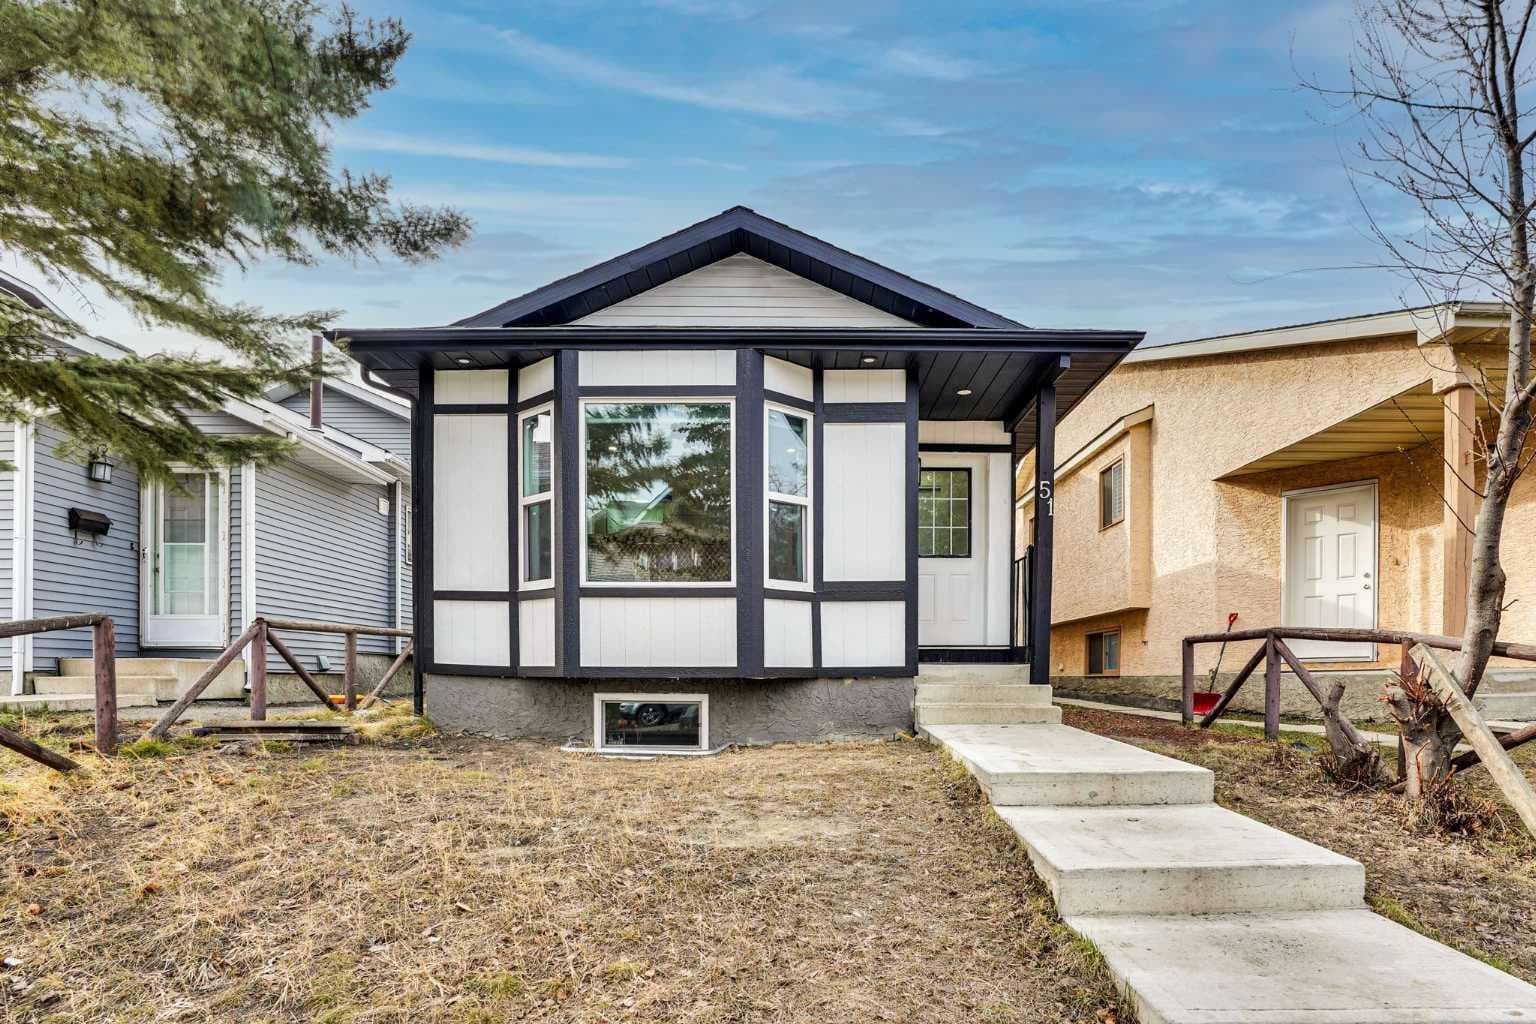
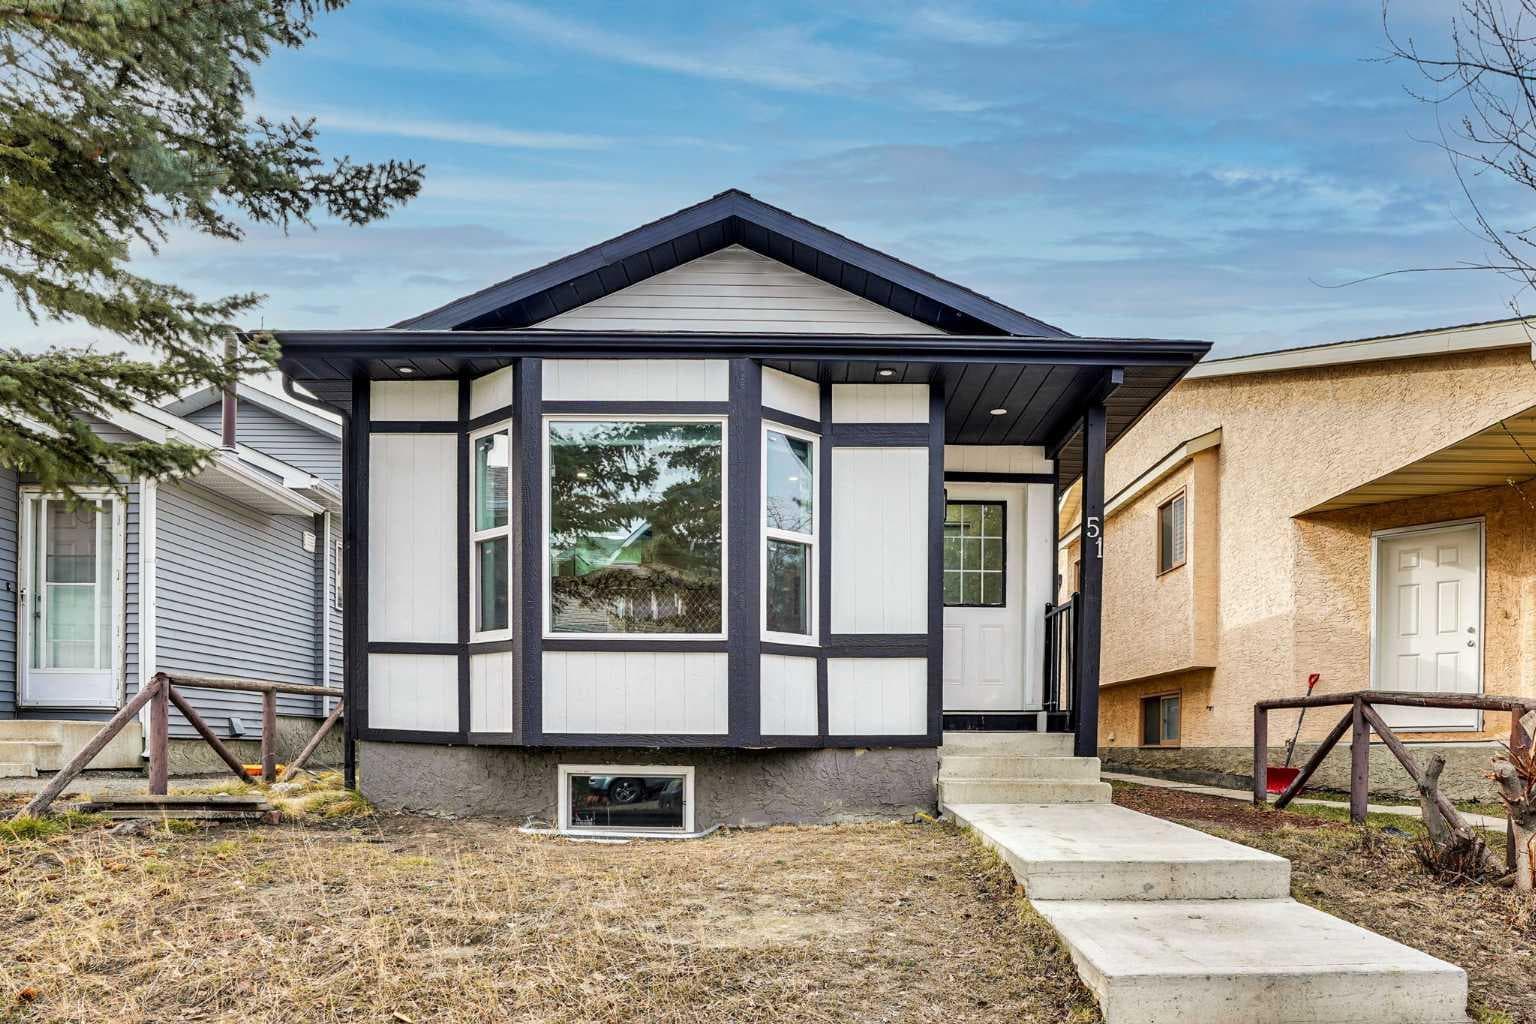
51 Taraglen Road NE — photo 1
Tap to enlarge
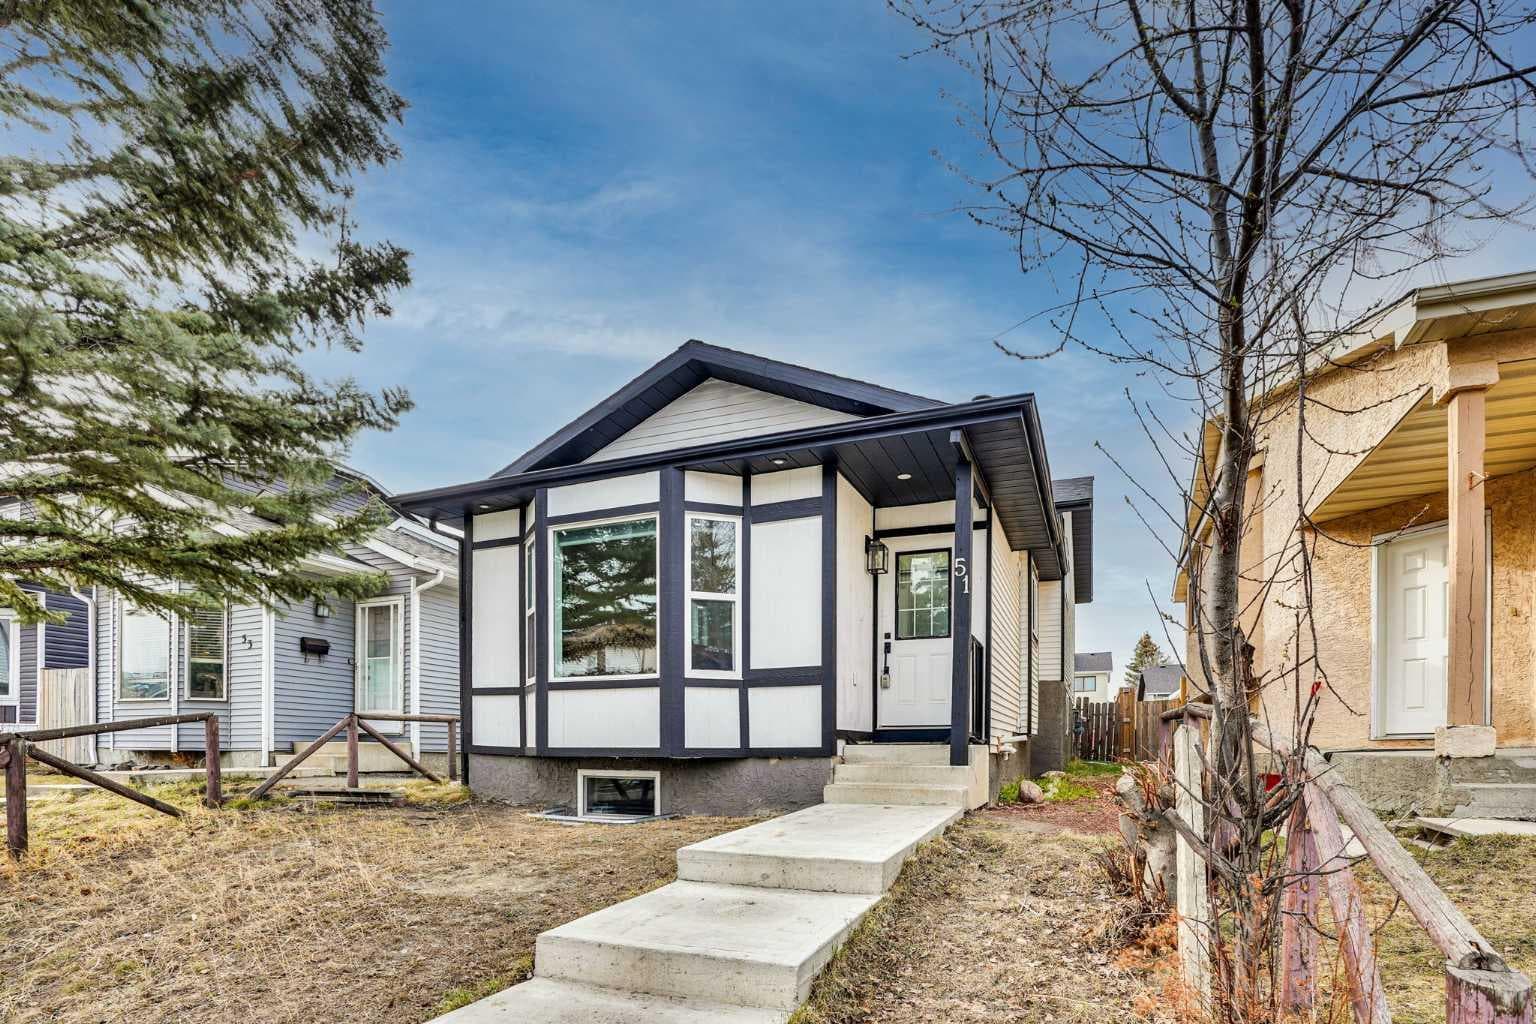
51 Taraglen Road NE — photo 2
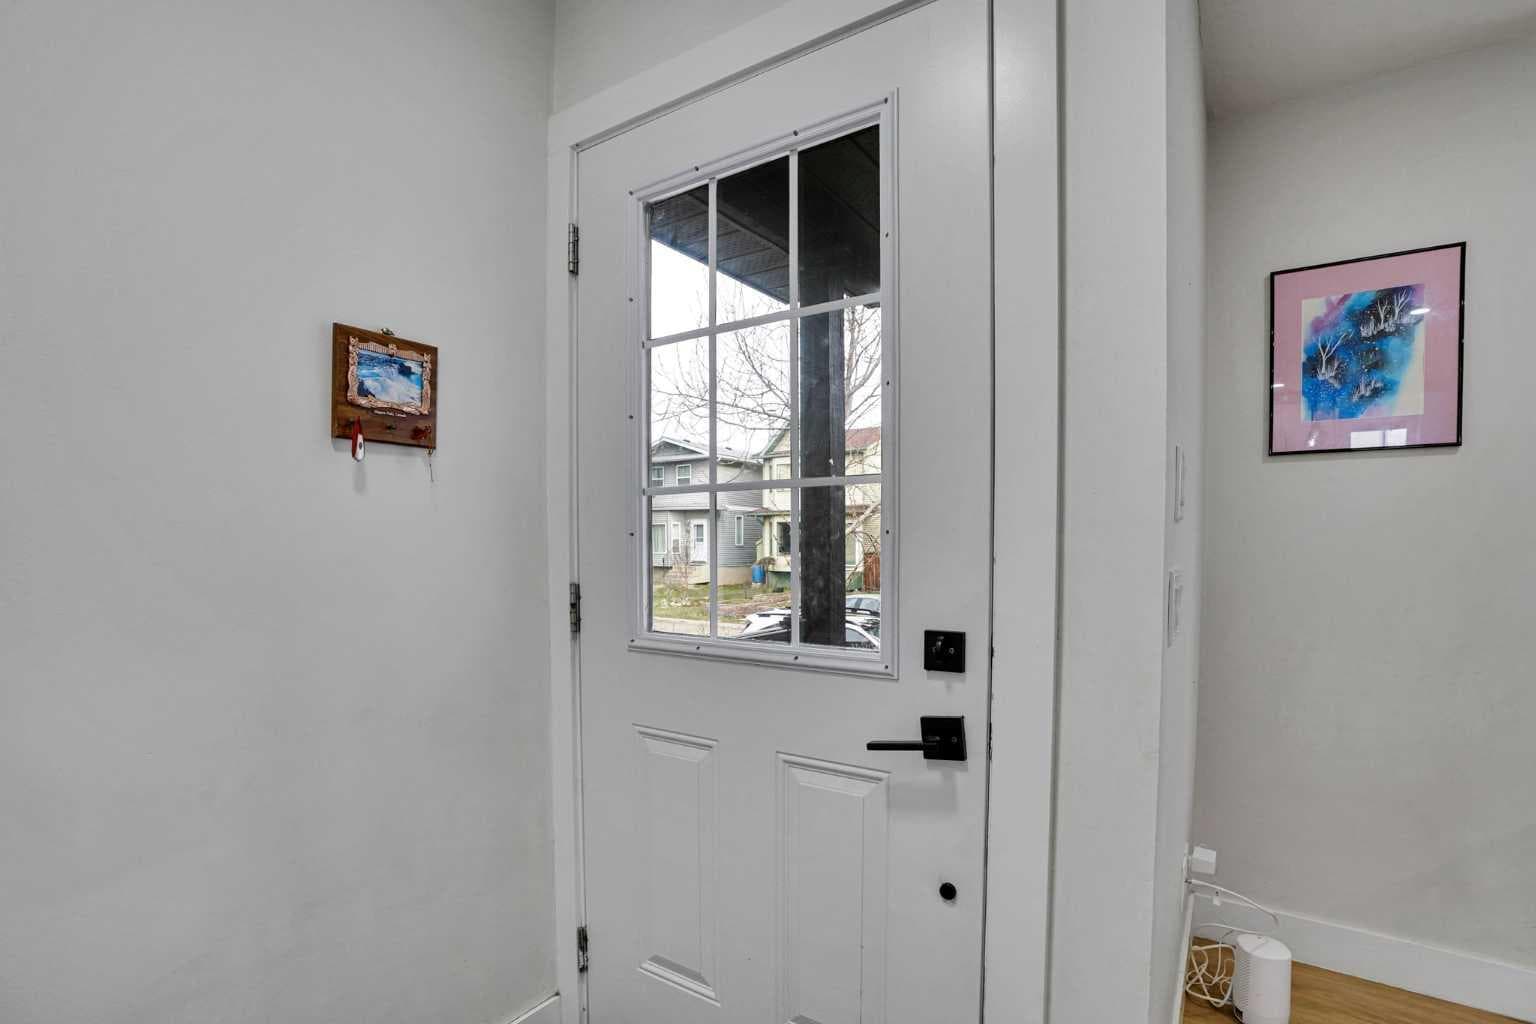
51 Taraglen Road NE — photo 3
+27 Photos
Active
Active

$552,000

51 Taraglen Road NE

Taradale, Calgary, t3j 2n8
Listing courtesy of Royal LePage METRO
MLS # A2304660Get qualified
5
Beds
2
Baths
910.92
Sqft

Interested?

Send Jim a quick note — replies within the day.

or call +1 403 478 8558

Listing Description

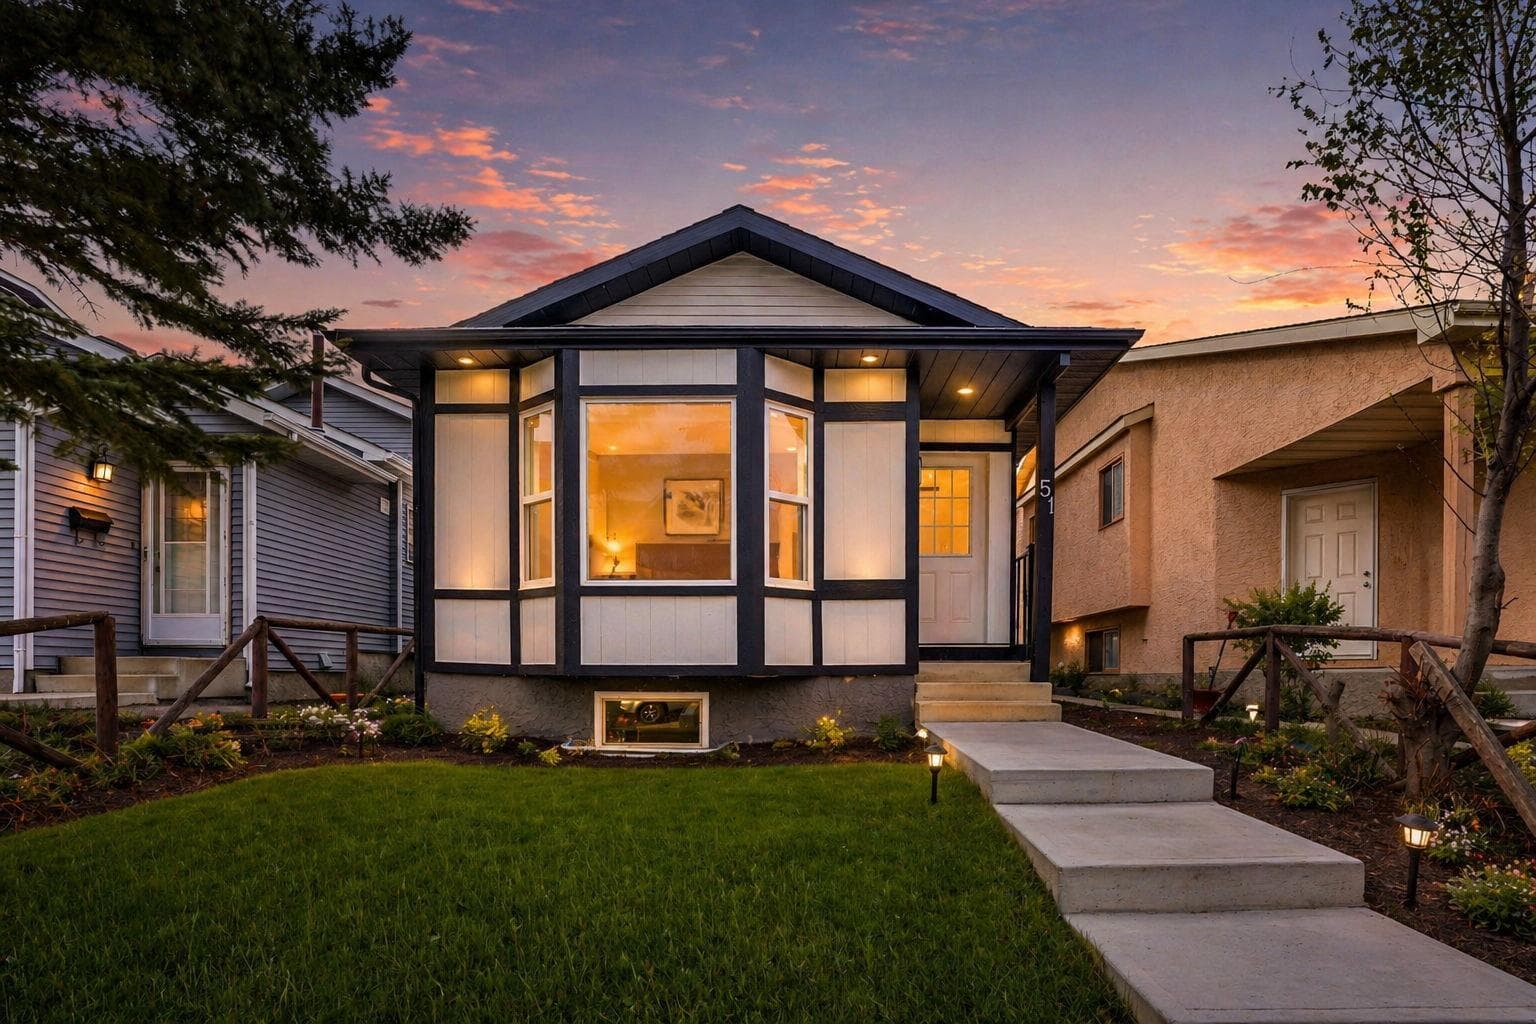
TOTALLY PROFESSIONALLY RENOVATED 4-LEVEL SPLIT COMES WITH 3+2 BEDROOMS 2 FULL BATHS,2 KITCHENS,2 SEPARATE LAUNDRIES, IN THE HEART OF TARADALE .IT HAS ALL MODERN COMFORTS,KEY FEATURES ARE, NEW SHINGLES,NEW WINDOWS,NEW VINYL PLANKS,NEW CARPETS,NEW DOORS,NEW BATHROOMS, NEW VANITIES,TUBS,NEW KITCHEN,NEW QUARTEZ COUNTER TOPS. OPEN CONCEPT LIVING ROOM.NEW APPLIANCES.FULLY FINISHED BASEMENT WITH 2 BEDROOM ILLEGAL SUITE WITH SEPARATE ENTRANCE AND SEPARATE LAUNDRY.CLOSE TO BUS,SCHOOLS,SHOPPING.VERY EASY TO SHOW.HOUSE SHOWS EXCELLENT. A MUST TO SEE TO APPRECIATE,YOU WILL NOT BE DISAPPOINTED.

General Info

Rooms & Size
Rooms Above Grade
5
Bedrooms
5
Beds Above Grade
3
Beds Below Grade
2
Total Baths
2
Full Baths
2
Half Baths
0
Ensuite
No
Living Area
910.92 sqft
Main Level
910.92 sqft
Inside Highlights
Appliances
DishwasherDryerElectric StoveRefrigeratorWasherWindow Coverings
Flooring
CarpetCeramic TileVinyl Plank
Interior Features
Closet Organizers
Laundry
In BasementIn Hall
Heating & Cooling
Heating
Forced Air
Cooling
None
Parking
Garage
No
Total Parking
4
Features
Parking Pad
Lifestyle
Community
LakeParkPlaygroundSchools NearbyShopping NearbySidewalksStreet LightsWalking/Bike Paths
Curb Appeal
Exterior Features
GardenPlayground
Patio & Porch
None
Lot
Acreage
No
Lot Size
0.07 ac
Lot Size
2,895 sqft
Frontage (ft)
27.56
Frontage
8.40M 27`7"
Features
Back LaneBack YardLandscapedLevel
Construction
Style
4 Level Split
Materials
Vinyl SidingWood Frame
Structure Type
House
Property Subtype
Detached
Roof, Fencing & Foundation
Roof
Asphalt Shingle
Fencing
Fenced
Foundation
Poured Concrete
Basement
Type
Full
Development
Finished
Features
Separate/Exterior EntryWalk Up
Address
Subdivision
Taradale
Suite
Yes
City
Calgary
Province
Alberta
Postal Code
t3j 2n8
County
Calgary
Use & Rules
Faces
N
Zoning
R-G
Restrictions
Restrictions
None Known
Listing & Market
Days on Market
53
Listing Date
4/24/2026
Open Houses
3
MLS Number
A2304660
Taxes
Annual Tax
$3,528
Assessed Value
$571,000
Tax Year
2,025
Tax Block
6
Tax Lot
51
Ownership
Title Type
Fee Simple
Ownership Interest
Private
Possession
Possession
Negotiable
Inclusions
none

Sign in to view financial details, taxes & ownership.

Data was last updated June 17, 2026 at 12:14 PM (Mountain Time)

Listing data supplied by Pillar 9™ MLS® System; deemed reliable but not guaranteed accurate. The trademarks MLS®, Multiple Listing Service® and associated logos are owned by CREA. For information purposes only — not intended to solicit properties currently listed for sale or buyers already under contract.

MaxWell Capital Realty

MaxWell Capital Realty

Where Real Estate Happens

75 Crowfoot rise NW, #150

Calgary, AB, T3G 4P5

Cell: +1 403 478 8558

Office: 403-282-7770

jimang.realty@gmail.com

Get in Touch with Me

Submit your details and receive tailored property recommendations

Prefer Direct Approach ?

Cell: +1 403 478 8558

Office: 403-282-7770

jimang.realty@gmail.com

Location

75 Crowfoot rise NW, #150

Calgary, AB, T3G 4P5

Contact Me

Finding your perfect home we help you find your perfect home, investment property, or rental with ease and confidence.

Prefer Direct Approach ?

Cell: +1 403 478 8558

Office

403-282-7770

Location

75 Crowfoot rise NW, #150

Calgary, AB, T3G 4P5

MaxWell Capital Realty

Licensed Brokerage: MaxWell Capital Realty

Licensed Real Estate Associate: Jim Ang Li, Associate

Copyright 2026 by Pillar9. All Rights Reserved.

Data is supplied by Pillar 9™ MLS® System. Pillar 9™ is the owner of the copyright in its MLS® System. Data is deemed reliable but is not guaranteed accurate by Pillar 9™.

The trademarks MLS®, Multiple Listing Service® and the associated logos are owned by The Canadian Real Estate Association (CREA) and identify the quality of services provided by real estate professionals who are members of CREA. Used under license.

For information purposes only. Not intended to solicit properties currently listed for sale. If your property is currently listed with a REALTOR®, please disregard this advertisement.

Designed by Bowrand | © 2026 All rights reserved