
Detached in Sunnybrook
Price Hidden
Sign in to view sold prices — Pillar 9 / CREA VOW rules require viewer registration.
19 Spencer Street
Interested?
Send Jim a quick note — replies within the day.
Listing Description
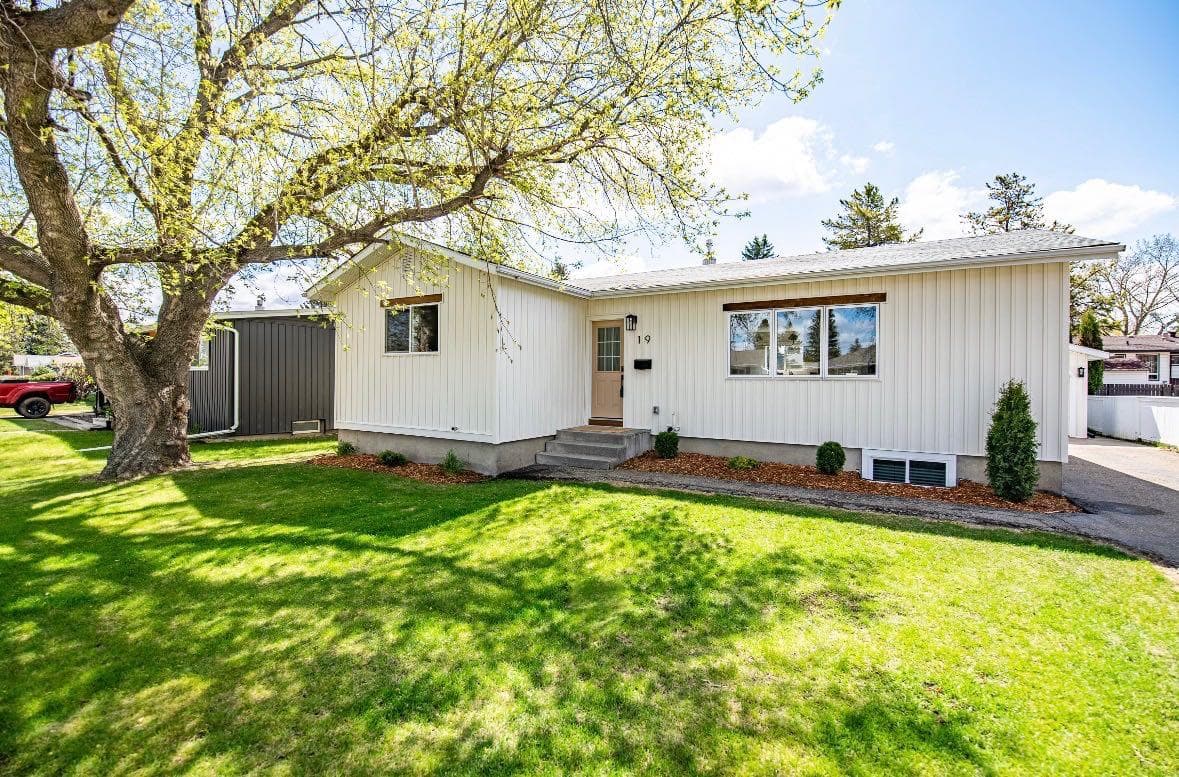
SUNNYBROOK SHOWSTOPPER ~ Welcome to 19 Spencer Street, perfectly positioned in the heart of Sunnybrook — one of Red Deer’s most established and highly coveted neighbourhoods surrounded by mature trees, beautiful parks, top-rated schools. Professionally renovated by Johnson Crafted Construction, this exceptional bungalow has been extensively transformed inside and out, creating a truly stunning turn-key opportunity. From the moment you arrive, the professionally landscaped yard and impressive curb appeal set the tone for what awaits inside. The beautifully redesigned open concept main floor is highlighted by gorgeous oak flooring and a custom kitchen that serves as the true heart of the home. Flooded with natural light, the inviting living room features a large picture window perfectly positioned to overlook the park — ideal for keeping an eye on the kids while enjoying the comfort of home. The dining space was thoughtfully designed for entertaining and showcases additional custom built-ins for both style and function. The stunning kitchen blends style and functionality with an abundance of cabinetry, a brand new appliance package, custom hood fan, quartz countertops, designer lighting, an oversized island, and a statement sink overlooking the freshly landscaped South-facing backyard. Rare for a bungalow of this era, the home also features a spacious primary retreat complete with an oversized custom closet larger than most walk-ins, and a spa-like ensuite showcasing a stunning double vanity, heated tile flooring, and a beautifully tiled custom shower that truly needs to be seen in person to be fully appreciated. A spacious second bedroom and a beautifully finished 4-piece family bathroom with a tiled tub surround complete the main level. The fully developed basement continues the same exceptional level of craftsmanship and finishings found upstairs. Offering an incredible amount of additional living space, the lower level features two oversized bedrooms with egress windows, a massive family room with endless possibilities for layout and entertaining, a beautifully finished 4-piece bathroom with a fully tiled tub surround, additional storage space, and a finished utility/laundry room. Extensive upgrades throughout the home include all new vinyl windows, upgraded insulation, spray foamed joist ends, all new permitted plumbing and electrical, a brand new sewer line with back water valve, central A/C, and so much more — providing peace of mind for years to come. Step outside and enjoy the newly landscaped South-facing backyard featuring a brand new oversized deck, new fencing on two sides, and ample space for relaxing or entertaining. And the showpiece continues with the dream garage — an incredible heated 35x23 space complete with brand new shingles and shelving that stays with the home. A rare opportunity to own a substantially renovated bungalow finished to this level of quality in one of Red Deer’s most desirable locations.

MaxWell Capital Realty
Where Real Estate Happens
75 Crowfoot rise NW, #150
Calgary, AB, T3G 4P5
Cell: +1 403 478 8558
Office: 403-282-7770
jimang.realty@gmail.com
General Info
Data was last updated July 22, 2026 at 12:02 PM (Mountain Time)
Listing data supplied by Pillar 9™ MLS® System; deemed reliable but not guaranteed accurate. The trademarks MLS®, Multiple Listing Service® and associated logos are owned by CREA. For information purposes only — not intended to solicit properties currently listed for sale or buyers already under contract.
MaxWell Capital Realty
Where Real Estate Happens
75 Crowfoot rise NW, #150
Calgary, AB, T3G 4P5
Cell: +1 403 478 8558
Office: 403-282-7770
jimang.realty@gmail.com