
Apartment in Seton
$330,000
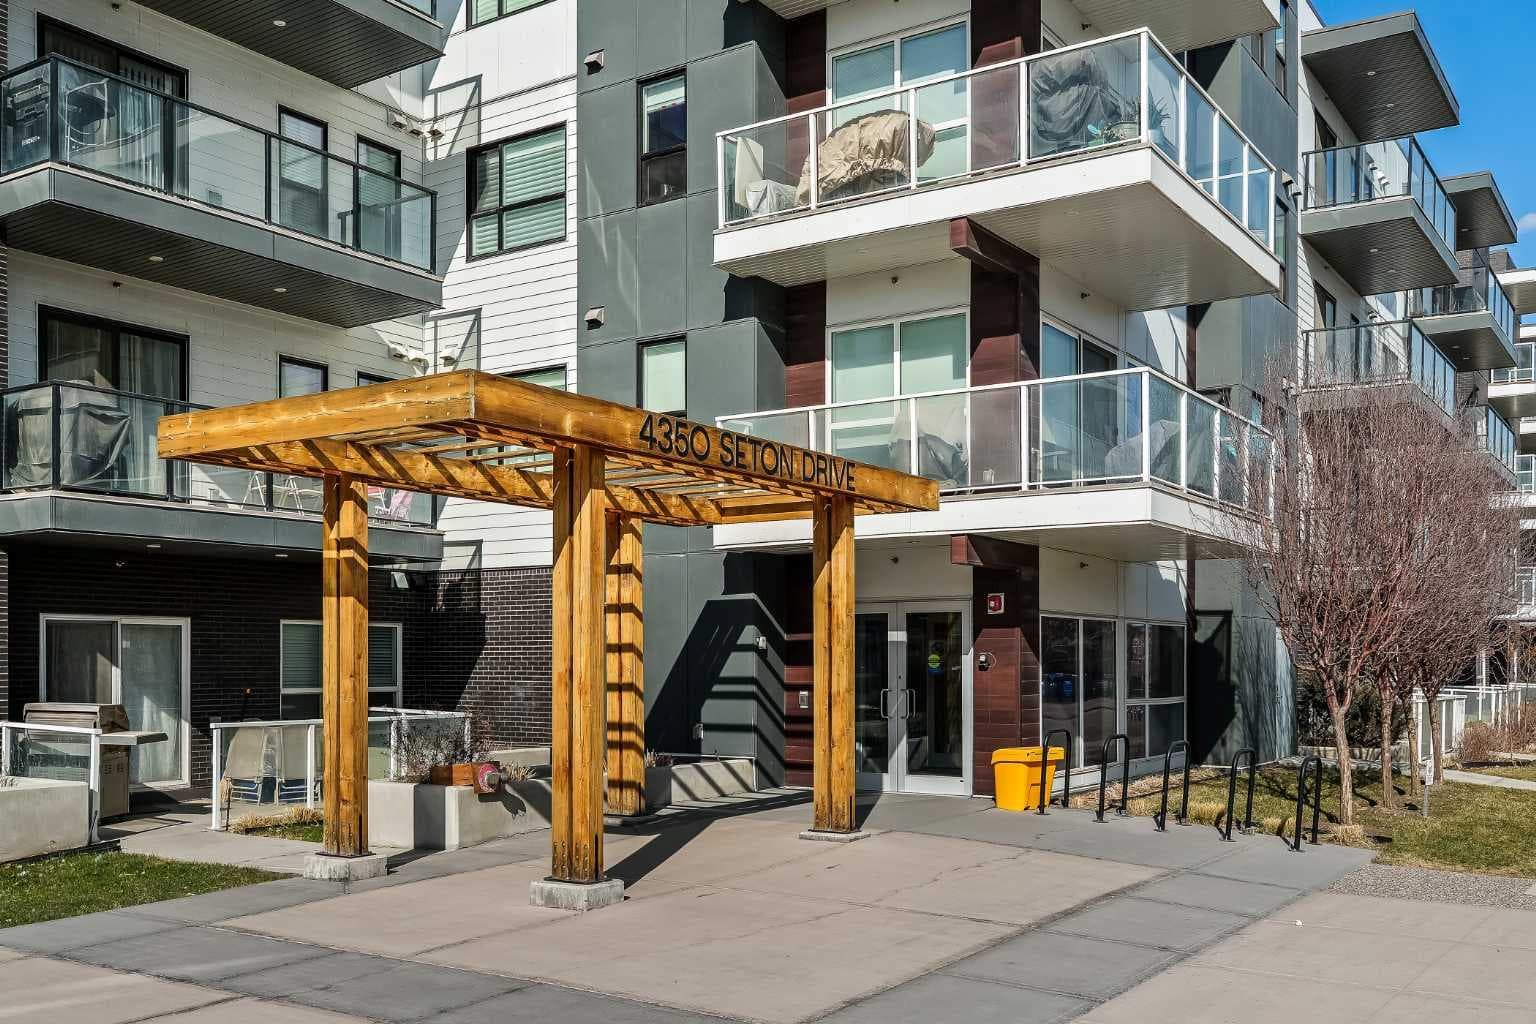
409, 4350 Seton Drive SE
Interested?
Send Jim a quick note — replies within the day.
Listing Description
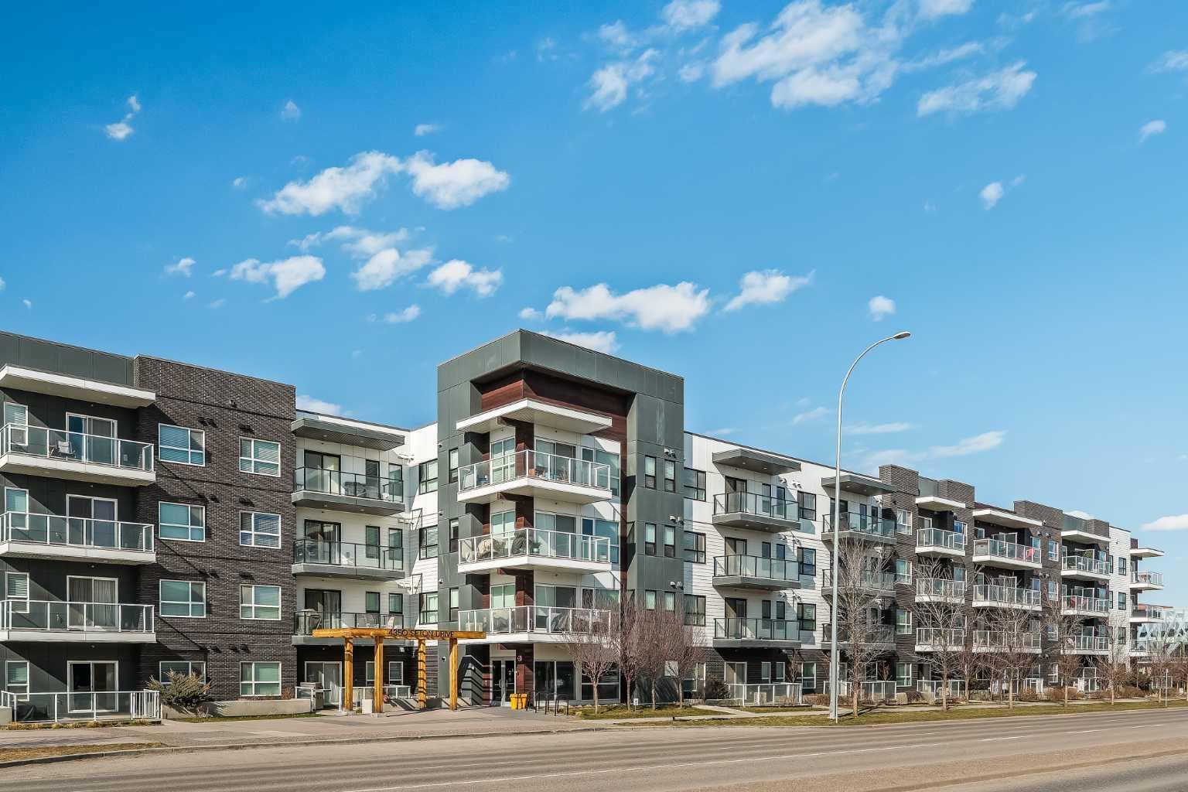
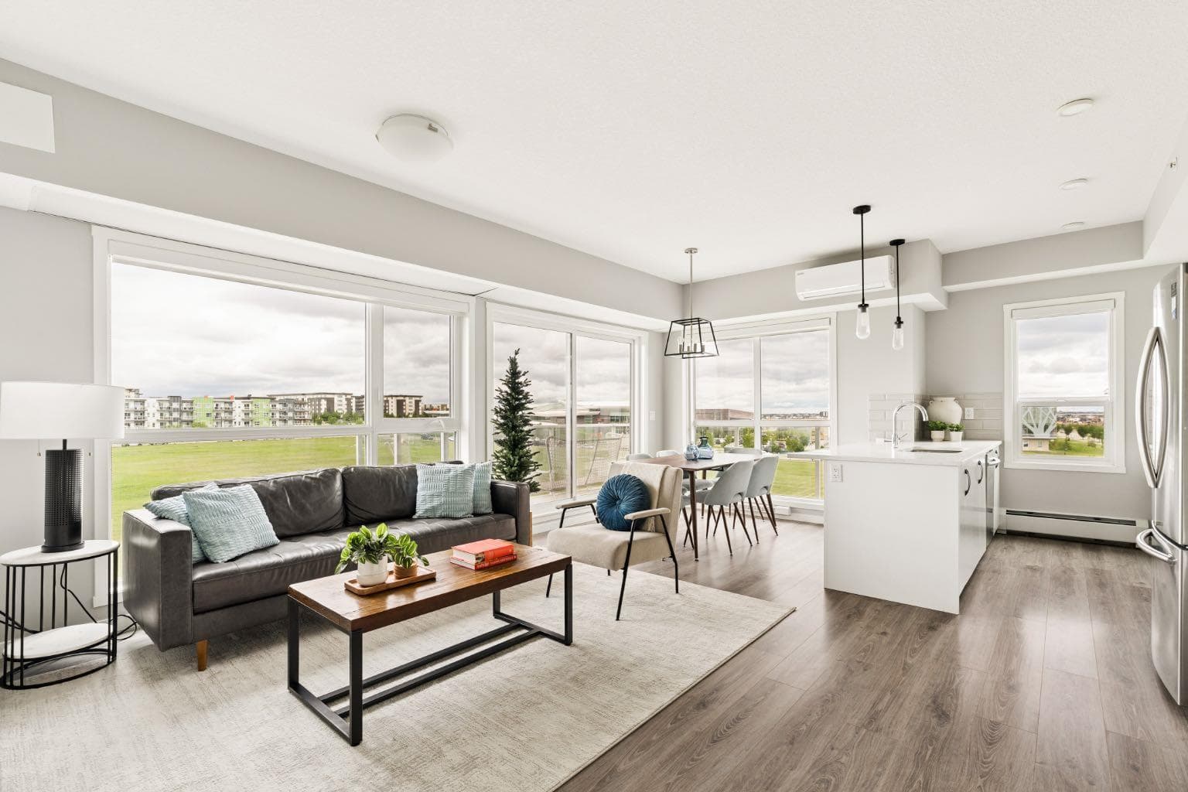
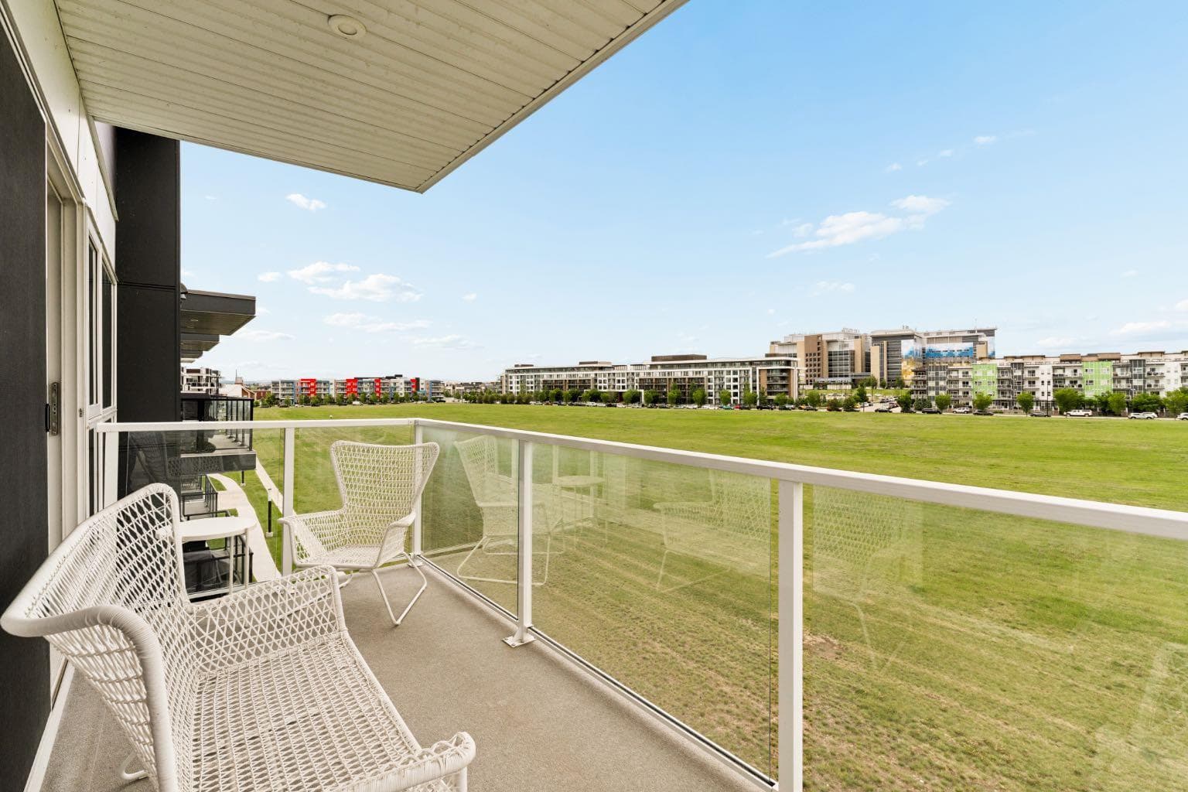
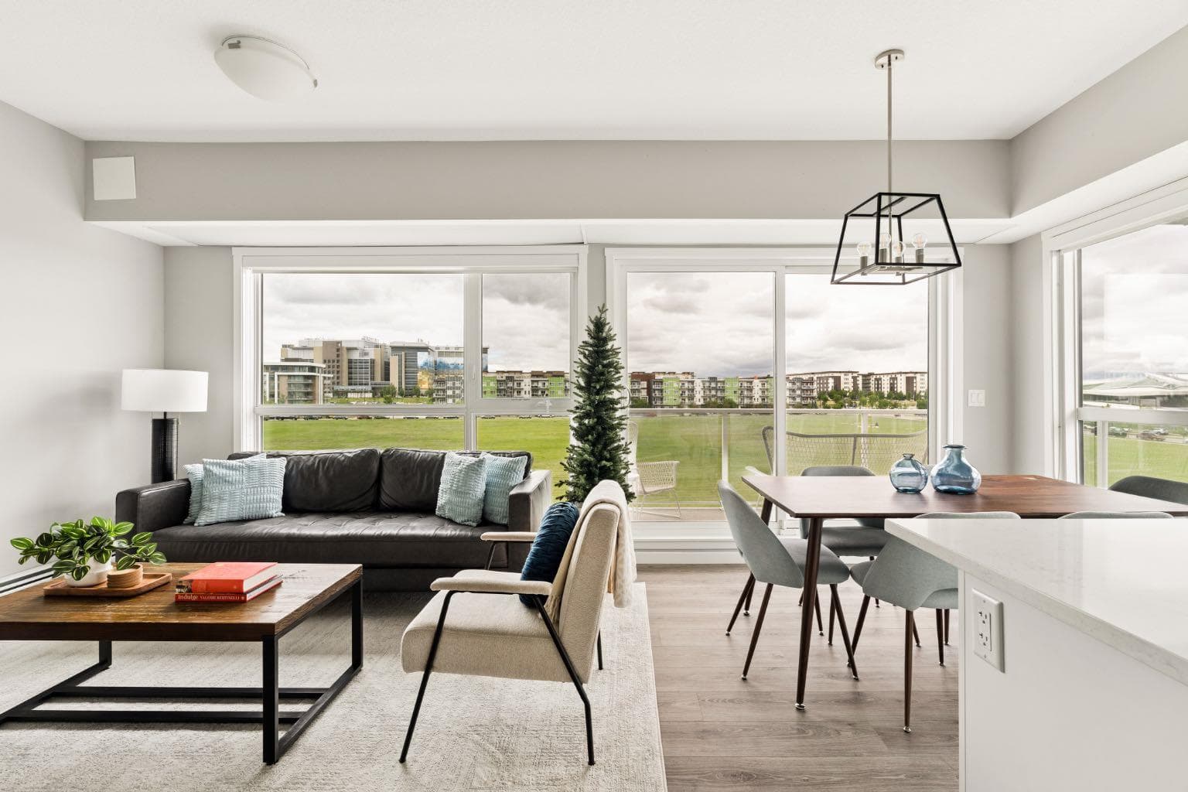
Welcome to Unit 409 at 4350 Seton Drive SE. This beautifully appointed top-floor corner unit has one of the best locations in the building, offering incredible views west, north and east from its private balcony, overlooking the 16-acre park. Located in the heart of the vibrant Seton Urban District, this move-in ready condo features nearly 850 sq. ft. of thoughtfully designed living space. This sun-drenched corner unit features 2 bedrooms and 2 bathrooms, delivering the perfect blend of comfort, style, and low-maintenance living. Step inside to discover a bright and airy open-concept layout, where oversized windows flood the home with natural light from every angle. Designed with both everyday living and entertaining in mind, the seamless flow between the kitchen, dining, and living areas creates an inviting and functional space. The modern kitchen offers timeless white cabinetry, a large peninsula with additional seating, quartz countertops and full-height cabinets, making it as practical as it is stylish. The primary bedroom serves as a private retreat, complete with its own double sided walkthrough closet and private ensuite featuring a walk-in shower. The second bedroom is on the opposite side of the unit, maximizing privacy while providing flexibility for guests, a home office, or additional living space. A second full bathroom ensures added convenience for both residents and visitors. Additional highlights include air conditioning for year-round comfort and a spacious in-suite laundry room that makes daily living effortless. Step outside onto your private balcony - the perfect spot for morning coffee, evening drinks, or summer BBQs - all while enjoying elevated views from this top-floor unit overlooking the 16 acre park. This home also includes a Titled secure underground parking stall, a dedicated storage locker, and access to a bike room, offering both convenience and peace of mind. Located in one of Calgary’s most dynamic communities, you’re just a short walk from the Seton YMCA, South Health Campus, and a wide variety of shopping, dining, and entertainment options, including Cineplex and everyday essentials. Combining location, lifestyle, and modern design, this is condo living at its finest. This unit offers the perfect opportunity for first time buyers, investors, or those looking to downsize without compromise. With no neighbours above you, and incredible year-round views, this top-floor unit provides maintenance-free single level living at an affordable price, just steps from countless amenities.

MaxWell Capital Realty
Where Real Estate Happens
75 Crowfoot rise NW, #150
Calgary, AB, T3G 4P5
Cell: +1 403 478 8558
Office: 403-282-7770
jimang.realty@gmail.com
General Info
Sign in to view financial details, taxes & ownership.
Data was last updated July 2, 2026 at 06:07 AM (Mountain Time)
Listing data supplied by Pillar 9™ MLS® System; deemed reliable but not guaranteed accurate. The trademarks MLS®, Multiple Listing Service® and associated logos are owned by CREA. For information purposes only — not intended to solicit properties currently listed for sale or buyers already under contract.
MaxWell Capital Realty
Where Real Estate Happens
75 Crowfoot rise NW, #150
Calgary, AB, T3G 4P5
Cell: +1 403 478 8558
Office: 403-282-7770
jimang.realty@gmail.com