Property-2 (Beta)

Detached in NONE

258104 48 Street W — photo 1
Tap to enlarge
258104 48 Street W — photo 2
258104 48 Street W — photo 3
+27 Photos
Active
Active

$1,999,500

258104 48 Street W

NONE, Rural Foothills County, T1S 5V8
Listing courtesy of RE/MAX Complete Realty
MLS # A2322394Get qualified
5
Beds
4
Baths
2,453
Sqft

Interested?

Send Jim a quick note — replies within the day.

or call +1 403 478 8558

Listing Description

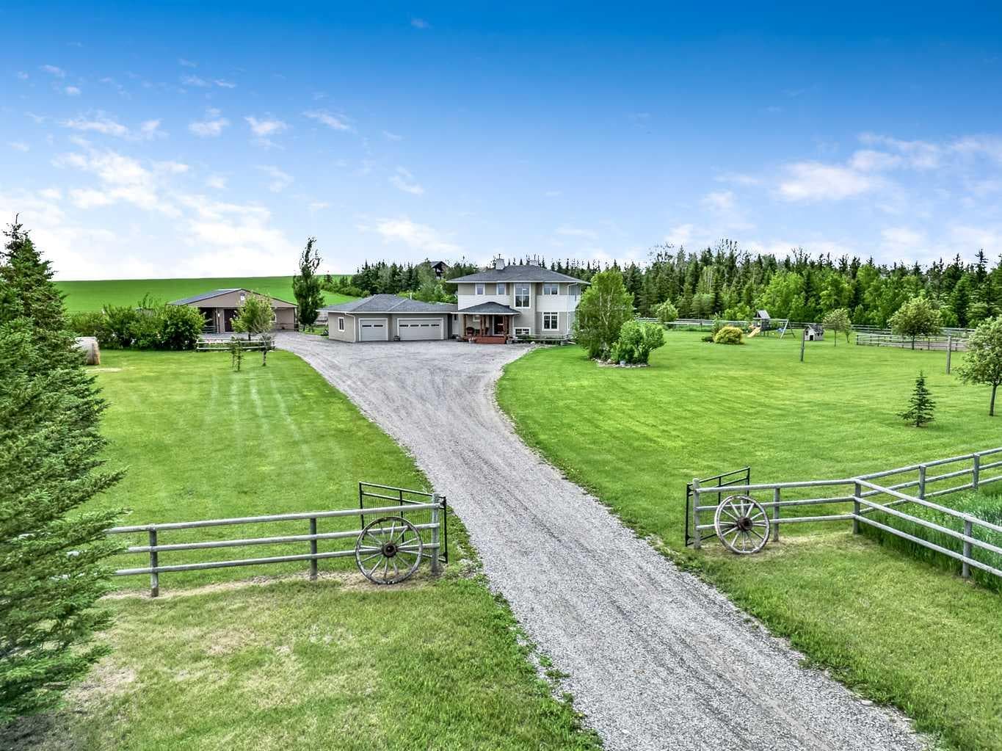
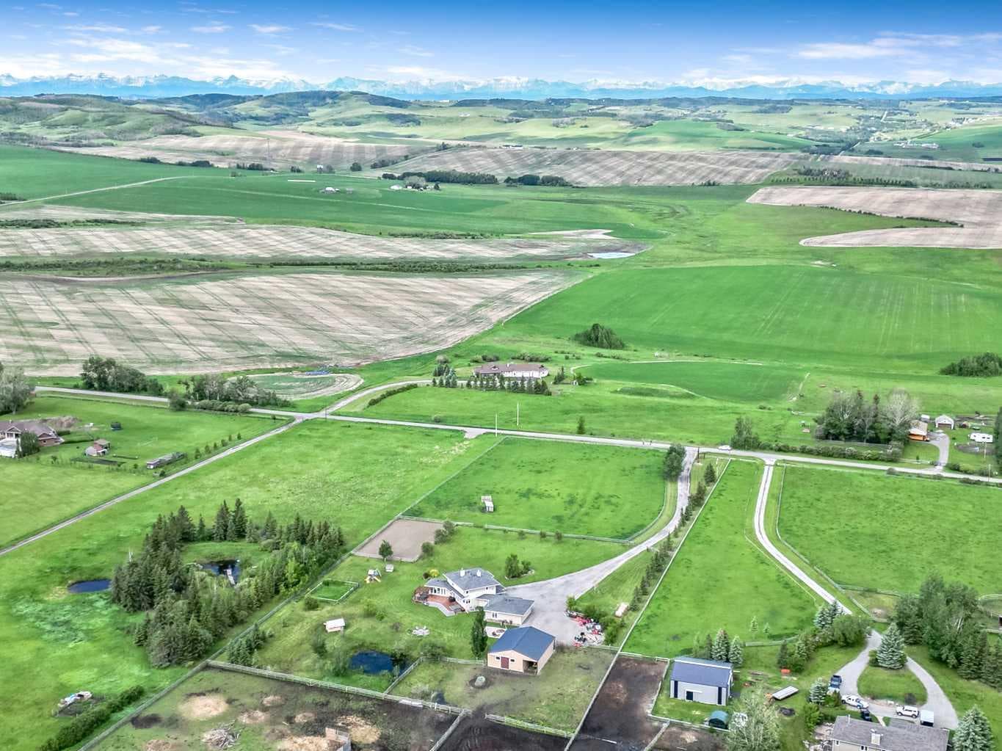
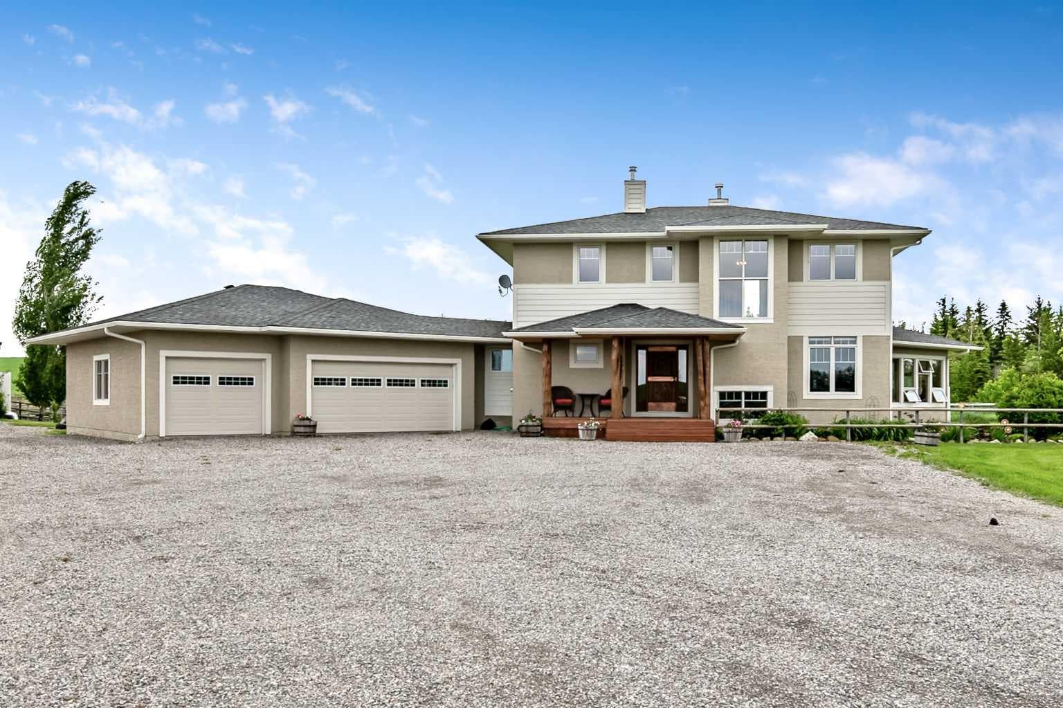
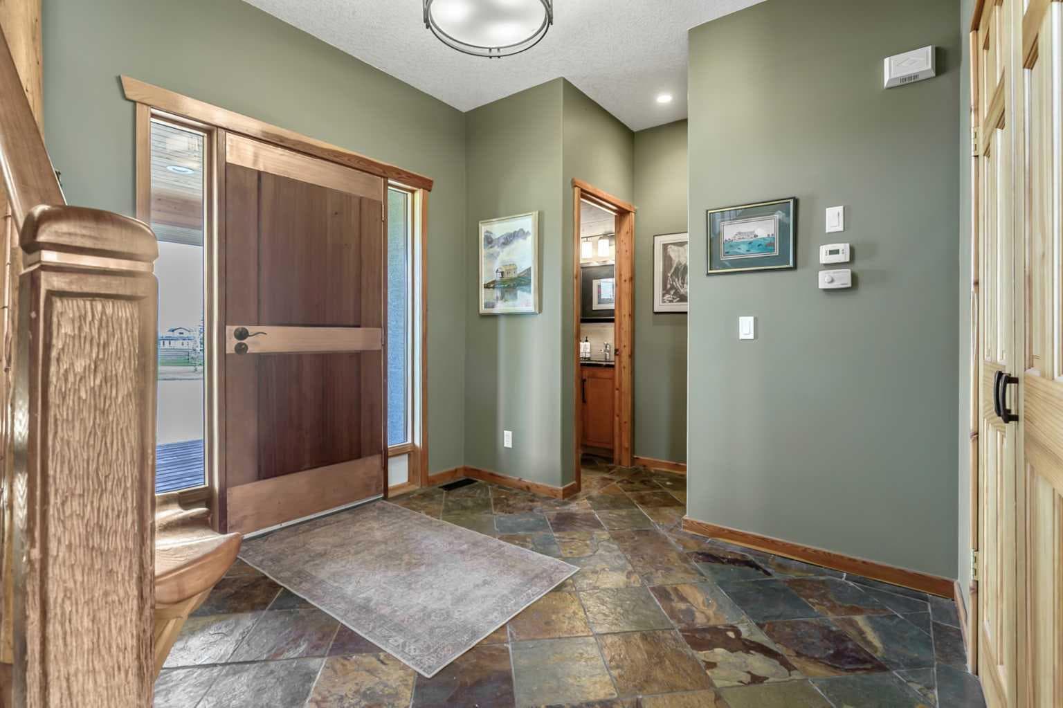
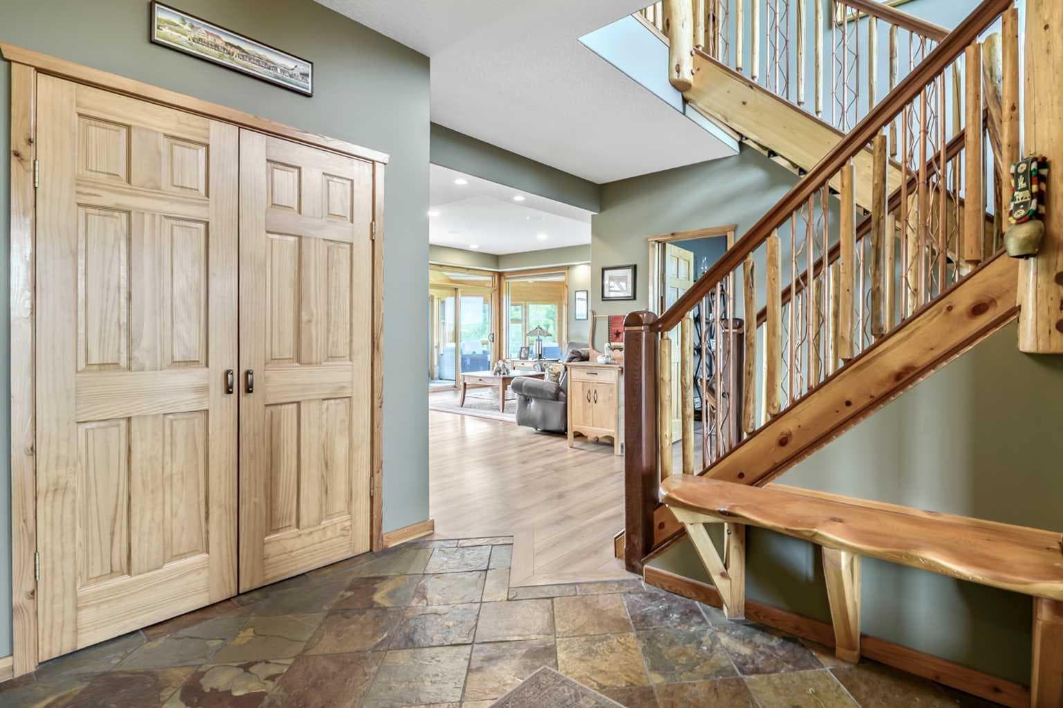
Incredible acreage property located less than 10 minutes southwest of Calgary, offering breathtaking mountain views, exceptional country living, and an equestrian setup that is second to none. This meticulously maintained custom-built home showcases a stunning chef-inspired kitchen renovation featuring upscale stainless steel appliances, a massive island, granite countertops, and a sink equipped with instant hot water and reverse osmosis at the cold tap. Designed for both entertaining and everyday living, the kitchen also boasts a huge walk-in pantry and separate butler's pantry. A unique two-way gas fireplace creates warmth and ambiance between the kitchen and the light-filled great room, where expansive windows capture the surrounding views and patio doors open to a wonderful sun-drenched sunroom, perfect for relaxing and enjoying the beauty of the property year-round. The generous dining area features garden doors leading to a massive rear deck complete with a hot tub and plenty of space for outdoor furniture and entertaining. An impressive open-riser staircase with custom copper and timber railings leads to the upper level. The luxurious primary retreat features a cozy gas fireplace and opens to a spa-inspired ensuite boasting a huge walk-in shower, deep soaker tub, dual vanities, and a spacious walk-in closet with built-ins and a window. Two additional bedrooms are ideal for family living and are complemented by a four-piece bathroom, a separate laundry room with a soaker sink, and a charming loft area perfect for reading, studying, or a quiet sitting space. The professionally developed lower level, complete with in-floor heating and fresh paint, offers two additional bedrooms, a massive recreation area, and a four-piece bathroom, creating the perfect space for guests, teenagers, or extended family. The heated triple attached garage provides ample room for vehicles, toys, and storage. Set on a beautifully landscaped 6.84-acre parcel, this exceptional property is perfectly designed for horse enthusiasts, featuring a superb barn with three box stalls, rubber mat flooring, saddle, bridle and blanket racks, and plenty of additional storage for equipment. The grounds include three separate pasture areas, a dedicated fenced riding area, two shelters, and an automatic waterer. With its meticulous attention to detail, stunning mountain views, and an unbeatable location just minutes from Calgary, this is a rare opportunity to enjoy luxury country living without sacrificing convenience.

General Info

Rooms & Size
Rooms Above Grade
9
Bedrooms
5
Beds Above Grade
3
Beds Below Grade
2
Total Baths
4
Full Baths
3
Half Baths
1
Ensuite
Yes
Living Area
2,453 sqft
Main Level
1,279 sqft
Upper Level
1,174 sqft
Inside Highlights
Appliances
Built-In OvenCentral Air ConditionerDishwasherGas CooktopMicrowaveRefrigeratorWasher/DryerWindow Coverings
Flooring
HardwoodSlateVinyl Plank
Interior Features
Central VacuumGranite CountersHigh CeilingsKitchen IslandOpen FloorplanPantrySee RemarksSoaking Tub
Laundry
Laundry RoomUpper Level
Fireplace
BedroomDouble SidedGasGreat RoomKitchen
Heating & Cooling
Heating
In FloorFireplace(s)Forced AirNatural Gas
Cooling
Central Air
Parking
Garage
Yes
Garage Spaces
3
Total Parking
3
Features
EnclosedFront DriveGarage Faces FrontHeated GarageInsulatedOversizedTriple Garage Attached
Lifestyle
Community
Schools NearbyShopping Nearby
Curb Appeal
Exterior Features
BBQ gas lineGarden
Patio & Porch
DeckGlass Enclosed
Lot
Acreage
Yes
Lot Size
6.84 ac
Lot Size
297,950 sqft
Frontage (ft)
305
Frontage
92.96M 305`0"
Features
LandscapedLawnPastureRectangular LotSeasonal WaterViews
Construction
Style
2 StoreyAcreage with Residence
Materials
Composite SidingStucco
Structure Type
House
Property Subtype
Detached
Roof, Fencing & Foundation
Roof
Asphalt Shingle
Fencing
Cross FencedFenced
Foundation
Poured Concrete
Basement
Type
Full
Development
Finished
Features
Other
Utilities
Water Source
Well
Sewer
Septic FieldSeptic Tank
Address
Subdivision
NONE
Suite
No
City
Rural Foothills County
Province
Alberta
Postal Code
T1S 5V8
County
Foothills County
Use & Rules
Faces
W
Zoning
CR
Restrictions
Restrictions
Restrictive Covenant
Listing & Market
Days on Market
19
Listing Date
6/18/2026
Open Houses
1
MLS Number
A2322394
Taxes
Annual Tax
$8,600
Assessed Value
$1,414,060
Tax Year
2,026
Tax Block
3
Tax Lot
2
Ownership
Title Type
Fee Simple
Ownership Interest
Private
Possession
Possession
60 Days / Neg
Inclusions
6 burner gas range2 garage door openers plus 2 remotes3 HI-HOG STALLSHOT TUB

Sign in to view financial details, taxes & ownership.

Data was last updated July 7, 2026 at 12:04 PM (Mountain Time)

Listing data supplied by Pillar 9™ MLS® System; deemed reliable but not guaranteed accurate. The trademarks MLS®, Multiple Listing Service® and associated logos are owned by CREA. For information purposes only — not intended to solicit properties currently listed for sale or buyers already under contract.

MaxWell Capital Realty

MaxWell Capital Realty

Where Real Estate Happens

75 Crowfoot rise NW, #150

Calgary, AB, T3G 4P5

Cell: +1 403 478 8558

Office: 403-282-7770

jimang.realty@gmail.com

Get in Touch with Me

Submit your details and receive tailored property recommendations

Prefer Direct Approach ?

Cell: +1 403 478 8558

Office: 403-282-7770

jimang.realty@gmail.com

Location

75 Crowfoot rise NW, #150

Calgary, AB, T3G 4P5

Contact Me

Finding your perfect home we help you find your perfect home, investment property, or rental with ease and confidence.

Prefer Direct Approach ?

Cell: +1 403 478 8558

Office

403-282-7770

Location

75 Crowfoot rise NW, #150

Calgary, AB, T3G 4P5

MaxWell Capital Realty

Licensed Brokerage: MaxWell Capital Realty

Licensed Real Estate Associate: Jim Ang Li, Associate

Copyright 2026 by Pillar9. All Rights Reserved.

Data is supplied by Pillar 9™ MLS® System. Pillar 9™ is the owner of the copyright in its MLS® System. Data is deemed reliable but is not guaranteed accurate by Pillar 9™.

The trademarks MLS®, Multiple Listing Service® and the associated logos are owned by The Canadian Real Estate Association (CREA) and identify the quality of services provided by real estate professionals who are members of CREA. Used under license.

For information purposes only. Not intended to solicit properties currently listed for sale. If your property is currently listed with a REALTOR®, please disregard this advertisement.

Designed by Bowrand | © 2026 All rights reserved