Property-2 (Beta)

Detached in Wayne

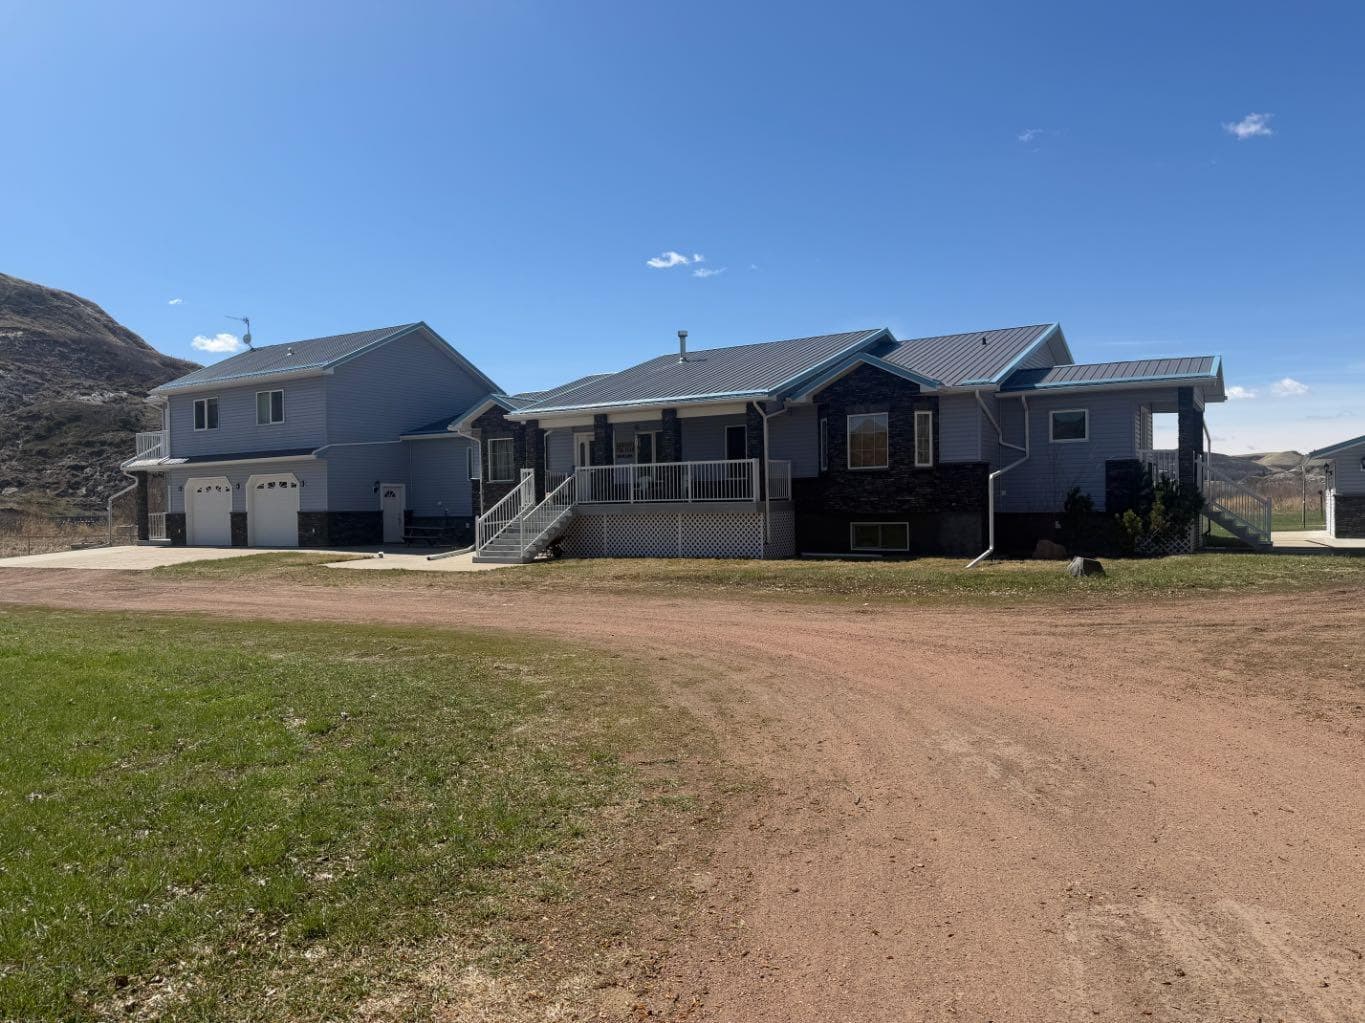
765 Excelsior Avenue — photo 1
Tap to enlarge
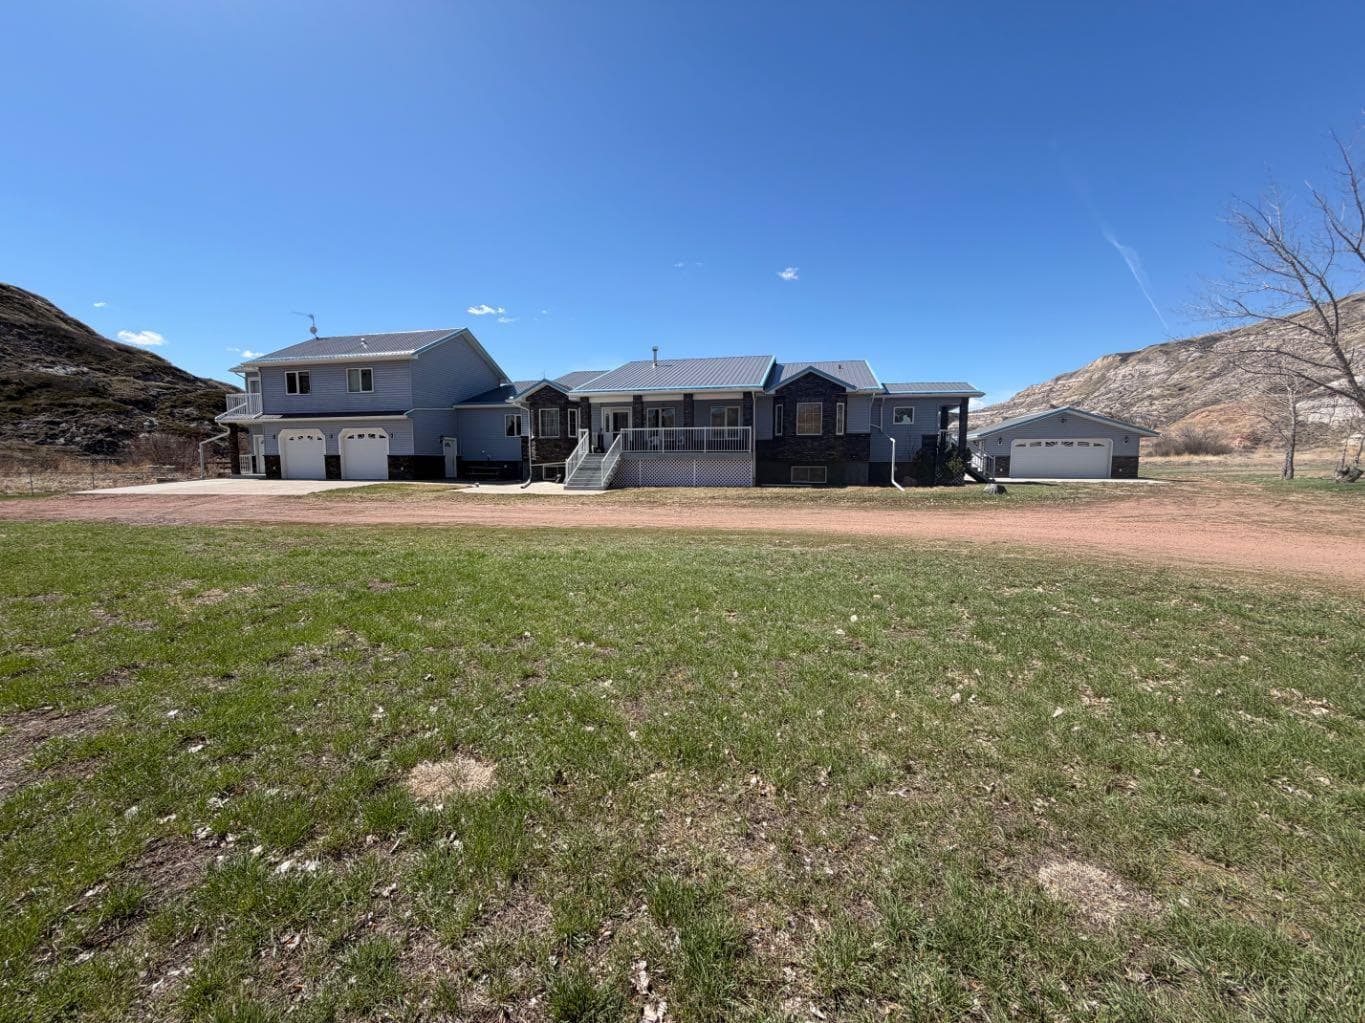
765 Excelsior Avenue — photo 2
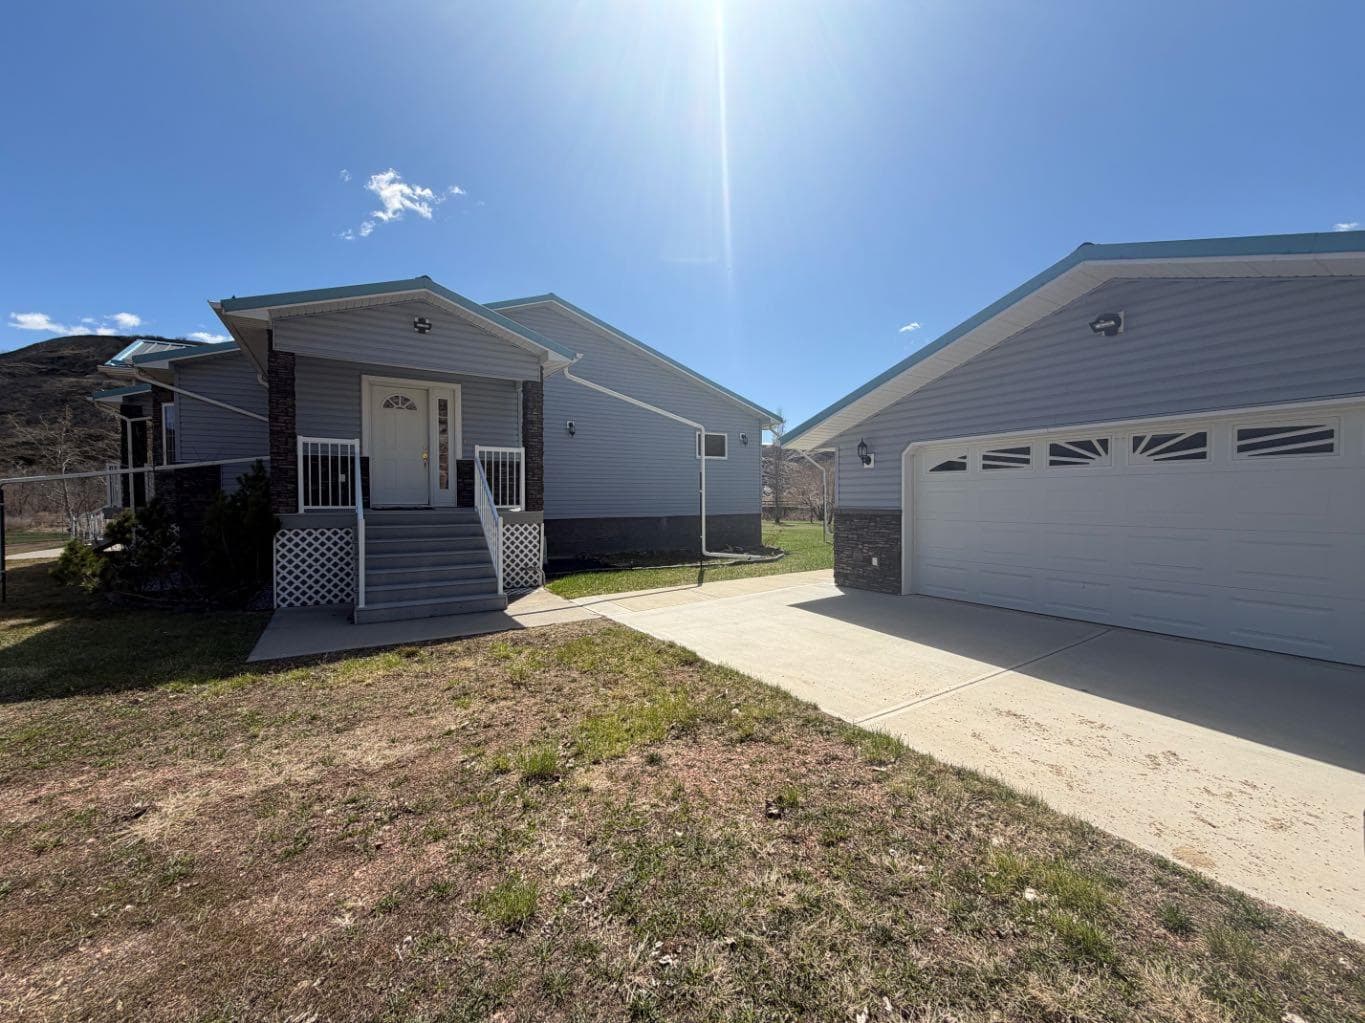
765 Excelsior Avenue — photo 3
+27 Photos
Active
Active

$1,200,000

765 Excelsior Avenue

Wayne, Drumheller, T0J0Y9
Listing courtesy of Century 21 Masters
MLS # A2301963Get qualified
4
Beds
4
Baths
3,774
Sqft

Interested?

Send Jim a quick note — replies within the day.

or call +1 403 478 8558

Listing Description

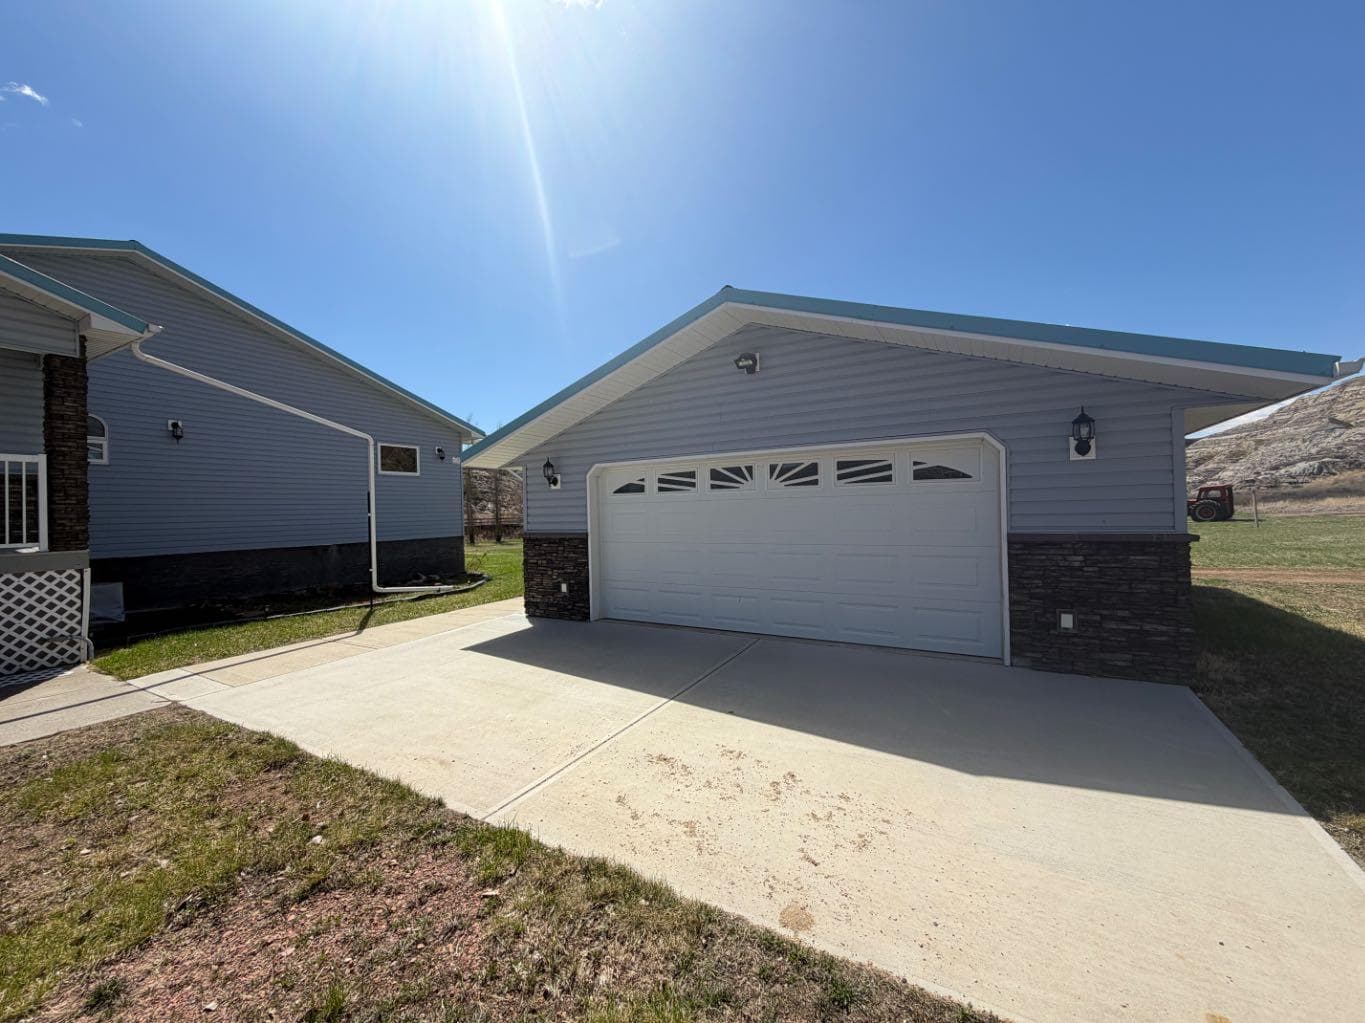
Welcome to a rare opportunity in the heart of the Badlands where space, privacy, and versatility come together on 11.6 acres just minutes from Drumheller. Built in 2011, this impressive property offers almost 3800 ft.² of living space! 2,850 sq ft in the main home is thoughtfully designed for both everyday comfort and long-term flexibility. Inside, you’ll find vaulted ceilings, durable plank flooring, gas fireplace & open concept . Two primary suites with walk-in closets, an office or nursery, a library and loads of flex space, this home is ideal for multi generational living, extra income or those who simply want room to spread out. The attached double garage features a fully self contained 1 bedroom legal suite above perfect for extended family, guests, or generating additional income. Comfort and efficiency are dialed in with 3 furnaces, radiant heat, 2 A/C units, and a new hot water tank (2024), plus the added peace of mind of a backup generator and automatic sump pumps. Step outside and take it all in covered front and rear decks, a greenhouse, shed, and a chain-link fenced yard with remote gate access. The gemstone lighting adds a polished touch to the exterior year round. For those who need serious workspace, the 60x48 heated shop is a standout featuring: tin exterior, In-floor heat, 100 amp service, Boiler system & compressor 2 oversized doors (14x14 and 20x14) & New roof There’s also a double detached garage for added storage or parking. Topped off with a durable metal roof (4 years old), this property blends rural freedom with zero gravel to travel!. Whether you’re looking for income potential, space for a home-based business, or a private retreat with room for everything this one delivers.

General Info

Rooms & Size
Rooms Above Grade
5
Bedrooms
4
Beds Above Grade
3
Beds Below Grade
1
Total Baths
4
Full Baths
4
Half Baths
0
Ensuite
Yes
Living Area
3,774 sqft
Inside Highlights
Appliances
Central Air ConditionerDishwasherElectric StoveFreezerGarage Control(s)Microwave Hood FanRefrigeratorStove(s)Washer/DryerWasher/Dryer StackedWindow Coverings
Flooring
CarpetVinyl Plank
Interior Features
BookcasesCeiling Fan(s)
Laundry
In KitchenIn UnitLaundry RoomMain LevelMultiple Locations
Fireplace
GasLiving Room
Heating & Cooling
Heating
BaseboardIn FloorFireplace(s)Forced AirNatural Gas
Cooling
Central Air
Parking
Garage
Yes
Garage Spaces
6
Total Parking
8
Features
Double Garage AttachedDouble Garage DetachedRV Garage
Lifestyle
Community
GatedPlayground
Waterfront
Creek
Curb Appeal
Exterior Features
LightingPrivate EntrancePrivate YardStorage
Patio & Porch
Balcony(s)DeckFront PorchRear Porch
Lot
Acreage
Yes
Lot Size
11.6 ac
Lot Size
505,296 sqft
Features
Back YardFew TreesFront YardLawnPrivate
Construction
Style
Acreage with ResidenceBungalow with Loft
Materials
Concrete
Structure Type
House
Property Subtype
Detached
Roof, Fencing & Foundation
Roof
Metal
Fencing
FencedPartial
Foundation
Poured Concrete
Basement
Type
Full
Development
Unfinished
Features
Walk Up
Address
Subdivision
Wayne
Suite
Yes
City
Drumheller
Province
Alberta
Postal Code
T0J0Y9
County
Drumheller
Use & Rules
Faces
N
Zoning
BD
Restrictions
Restrictions
None Known
Listing & Market
Days on Market
39
Listing Date
5/10/2026
MLS Number
A2301963
Taxes
Annual Tax
$11,399
Tax Year
2,025
Ownership
Title Type
Fee Simple
Ownership Interest
Private
Possession
Possession
Negotiable
Inclusions
Shedgreenhousefurniture & appliances in suiteask for list there a lot.

Sign in to view financial details, taxes & ownership.

Data was last updated June 18, 2026 at 06:04 AM (Mountain Time)

Listing data supplied by Pillar 9™ MLS® System; deemed reliable but not guaranteed accurate. The trademarks MLS®, Multiple Listing Service® and associated logos are owned by CREA. For information purposes only — not intended to solicit properties currently listed for sale or buyers already under contract.

MaxWell Capital Realty

MaxWell Capital Realty

Where Real Estate Happens

75 Crowfoot rise NW, #150

Calgary, AB, T3G 4P5

Cell: +1 403 478 8558

Office: 403-282-7770

jimang.realty@gmail.com

Get in Touch with Me

Submit your details and receive tailored property recommendations

Prefer Direct Approach ?

Cell: +1 403 478 8558

Office: 403-282-7770

jimang.realty@gmail.com

Location

75 Crowfoot rise NW, #150

Calgary, AB, T3G 4P5

Contact Me

Finding your perfect home we help you find your perfect home, investment property, or rental with ease and confidence.

Prefer Direct Approach ?

Cell: +1 403 478 8558

Office

403-282-7770

Location

75 Crowfoot rise NW, #150

Calgary, AB, T3G 4P5

MaxWell Capital Realty

Licensed Brokerage: MaxWell Capital Realty

Licensed Real Estate Associate: Jim Ang Li, Associate

Copyright 2026 by Pillar9. All Rights Reserved.

Data is supplied by Pillar 9™ MLS® System. Pillar 9™ is the owner of the copyright in its MLS® System. Data is deemed reliable but is not guaranteed accurate by Pillar 9™.

The trademarks MLS®, Multiple Listing Service® and the associated logos are owned by The Canadian Real Estate Association (CREA) and identify the quality of services provided by real estate professionals who are members of CREA. Used under license.

For information purposes only. Not intended to solicit properties currently listed for sale. If your property is currently listed with a REALTOR®, please disregard this advertisement.

Designed by Bowrand | © 2026 All rights reserved