
Detached in Oakridge
$699,900
10020 Oakfield Drive SW
Interested?
Send Jim a quick note — replies within the day.
Listing Description
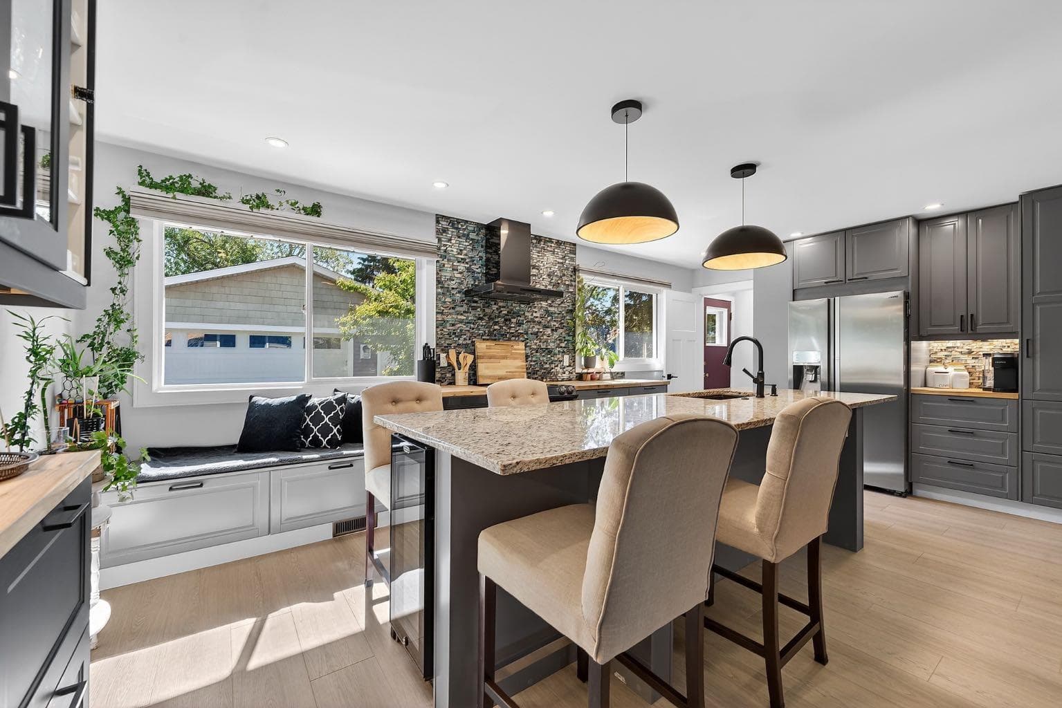
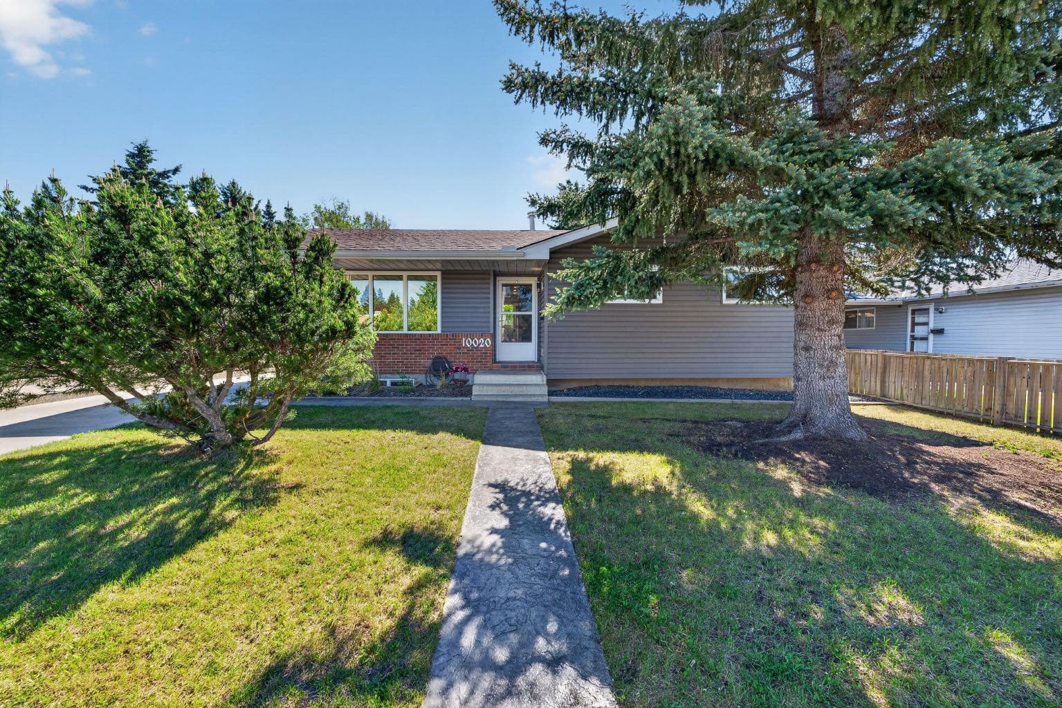
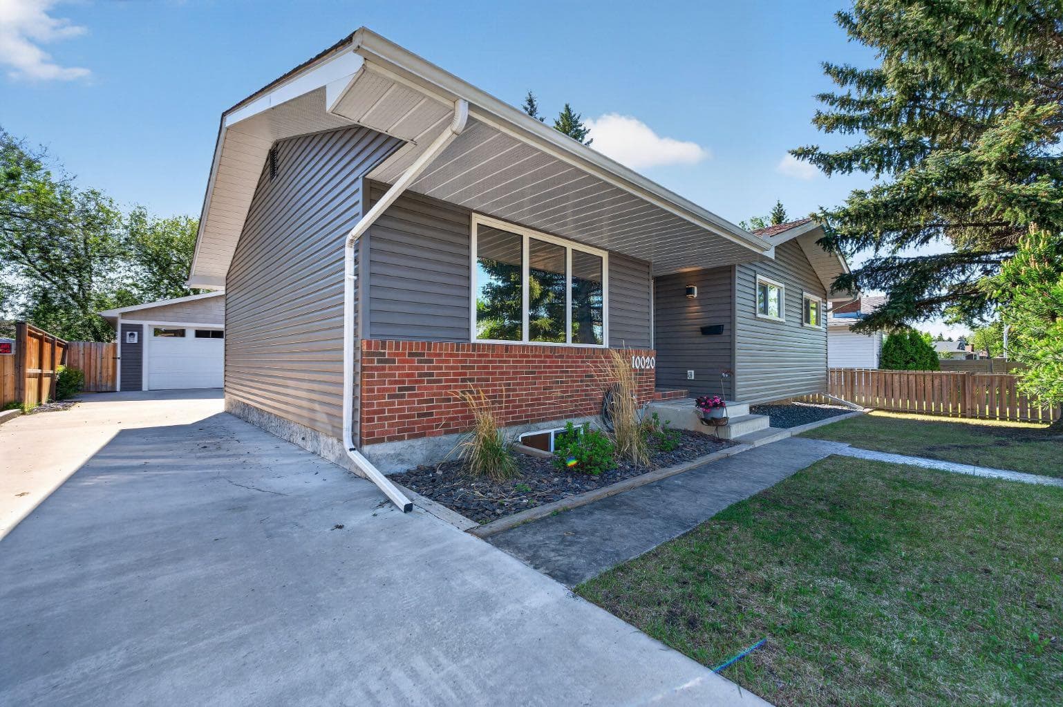
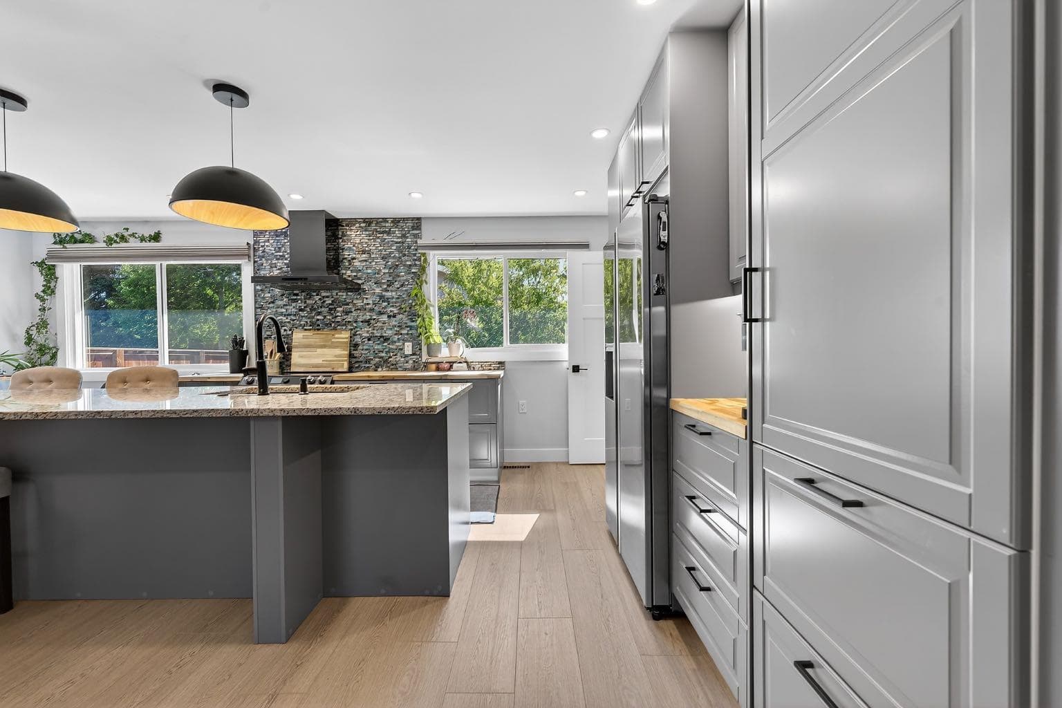
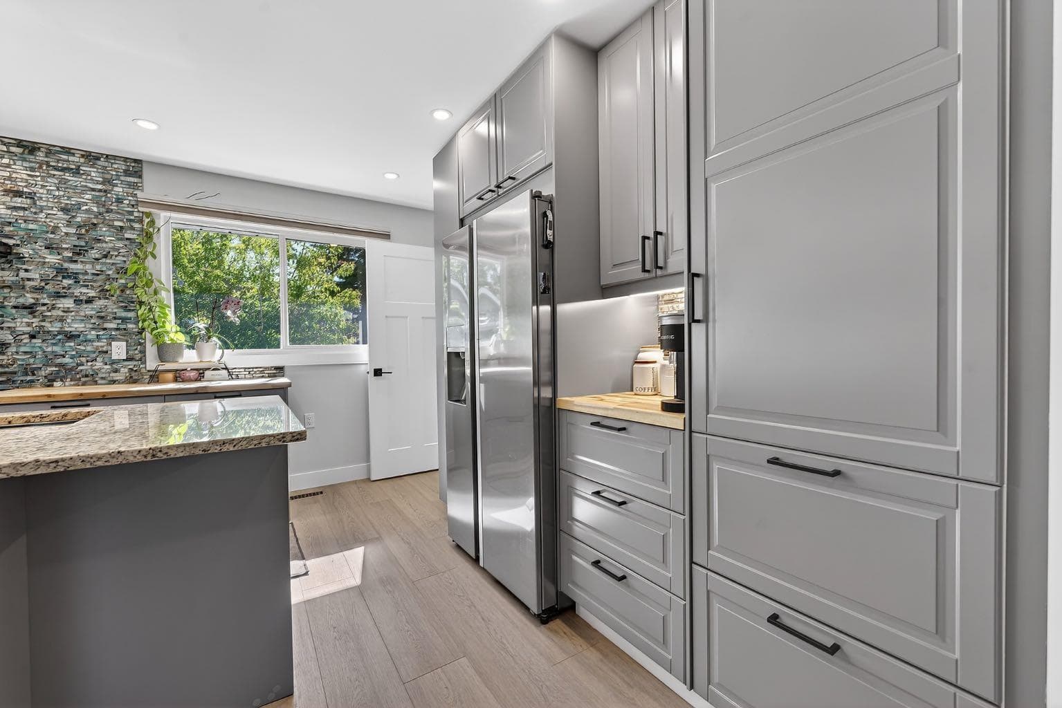
Welcome to 10020 Oakfield Drive SW, nestled in the highly sought-after community of Oakridge. Situated on a large lot and featuring an oversized heated double garage 27' x 31' with 9' ceilings, this extensively updated home is truly move-in ready. Step inside to discover a bright, open-concept main floor redesigned to create a seamless living and entertaining space. Oversized windows flood the home with natural light, highlighting the stunning kitchen renovation completed in 2021. Designed to impress, the kitchen showcases a massive island with seating, custom cabinetry, quartz countertops, and stainless steel appliances. The adjacent living area offer a warm and inviting atmosphere, perfect for both everyday living and hosting family and friends. The main level also features two generously sized bedrooms, a beautifully renovated 3-piece bathroom completed in 2025, and a spacious primary retreat with plenty of room for king-sized furnishings. The primary bedroom is complemented by a newly updated 2-piece ensuite, creating a comfortable private sanctuary. The lower level expands the living space with a large fourth bedroom, a full 4-piece bathroom, and a dedicated laundry room. The remainder of the basement offers incredible versatility to suit your lifestyle. An extensive wet bar with additional cabinetry creates the perfect setting for family game nights, a teenager's retreat, an in-law setup, or simply additional storage and functional space. Car enthusiasts, hobbyists, and those needing extra storage will appreciate the massive double garage completed in 2020. Fully equipped with a workbench, electric heater, rough-ins for gas heat, and both 120V and 240V electrical service, this space is ready for any project. The extended front-to-back driveway provides parking for up to three additional vehicles or accommodates RV parking with ease. Outside, the spacious backyard offers a private retreat designed for relaxation and enjoyment. Unwind on the large patio beneath the recently constructed pergola, gather around the fire pit on cool evenings, or simply enjoy your own backyard oasis. Beyond the property itself, Oakridge continues to be one of Calgary's most desirable family communities. Residents enjoy access to exceptional educational opportunities, including Louis Riel School and its renowned GATE and Science programs, along with excellent public, Catholic, and French Immersion schools nearby. Outdoor enthusiasts will love being within walking distance of Bob's Bench Off-Leash Area and just minutes from South Glenmore Park, offering endless opportunities for recreation and outdoor adventure. Shopping, transit, community amenities, and major commuter routes are all conveniently close, while Stoney Trail is only six minutes away, making travel anywhere in the city quick and convenient. This is a rare opportunity to own a beautifully updated home in an established community known for its exceptional lifestyle, outstanding amenities, and unbeatable location.

MaxWell Capital Realty
Where Real Estate Happens
75 Crowfoot rise NW, #150
Calgary, AB, T3G 4P5
Cell: +1 403 478 8558
Office: 403-282-7770
jimang.realty@gmail.com
General Info
Sign in to view financial details, taxes & ownership.
Data was last updated July 9, 2026 at 06:06 AM (Mountain Time)
Listing data supplied by Pillar 9™ MLS® System; deemed reliable but not guaranteed accurate. The trademarks MLS®, Multiple Listing Service® and associated logos are owned by CREA. For information purposes only — not intended to solicit properties currently listed for sale or buyers already under contract.
MaxWell Capital Realty
Where Real Estate Happens
75 Crowfoot rise NW, #150
Calgary, AB, T3G 4P5
Cell: +1 403 478 8558
Office: 403-282-7770
jimang.realty@gmail.com