Property-2 (Beta)

Semi Detached (Half Duplex) in Fairways
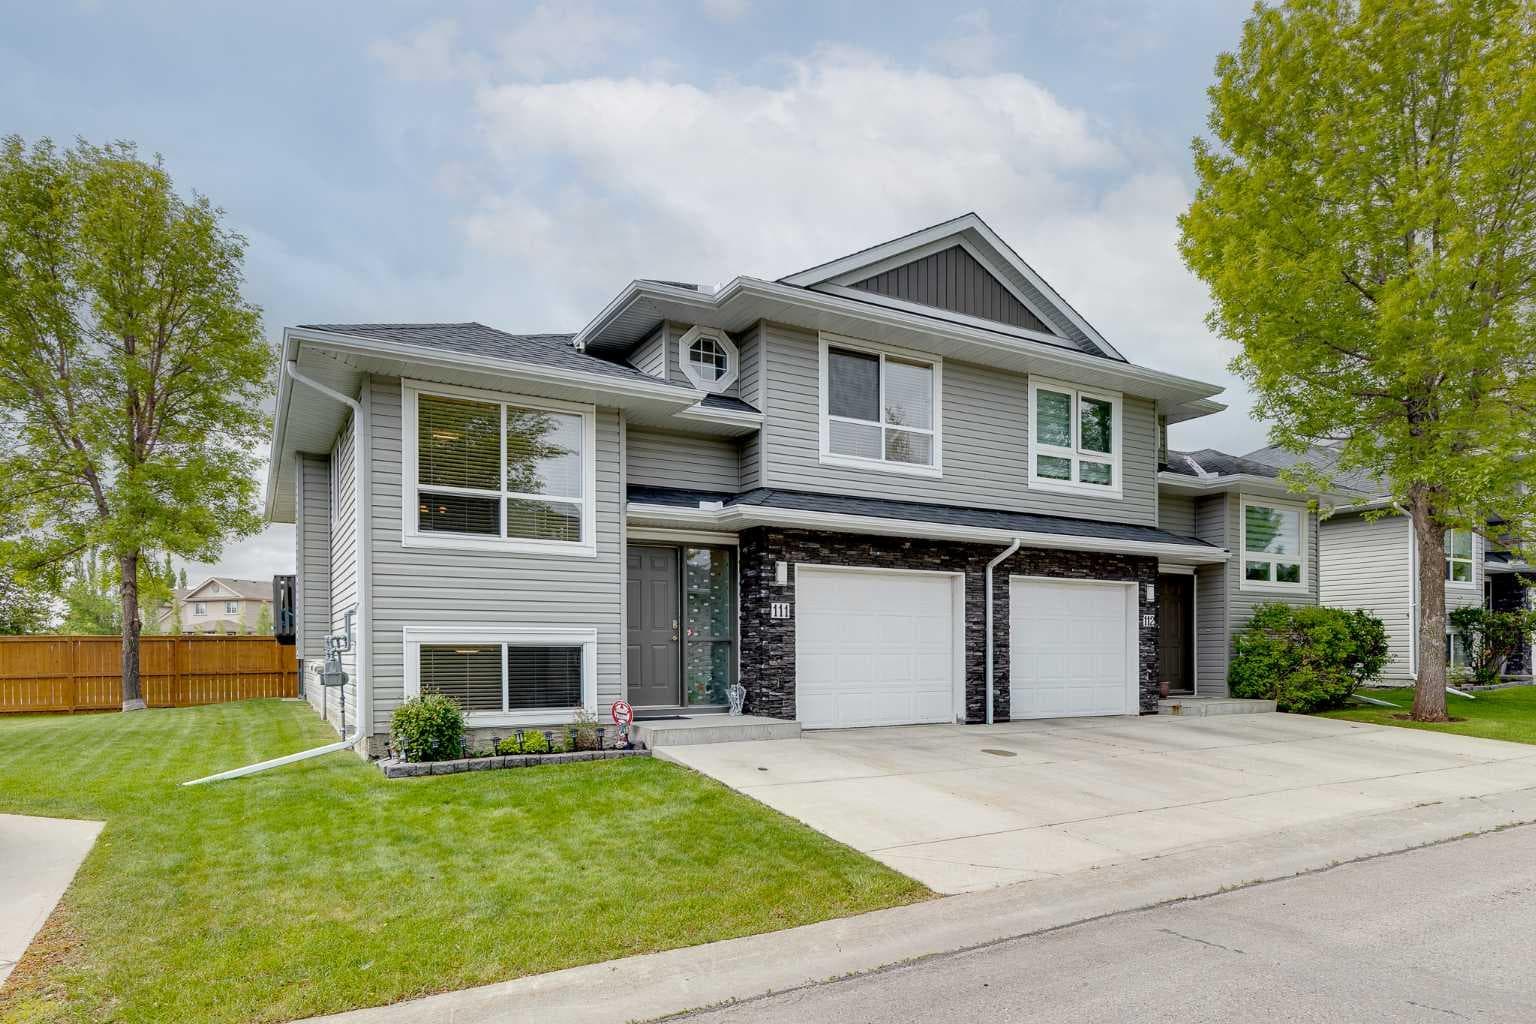
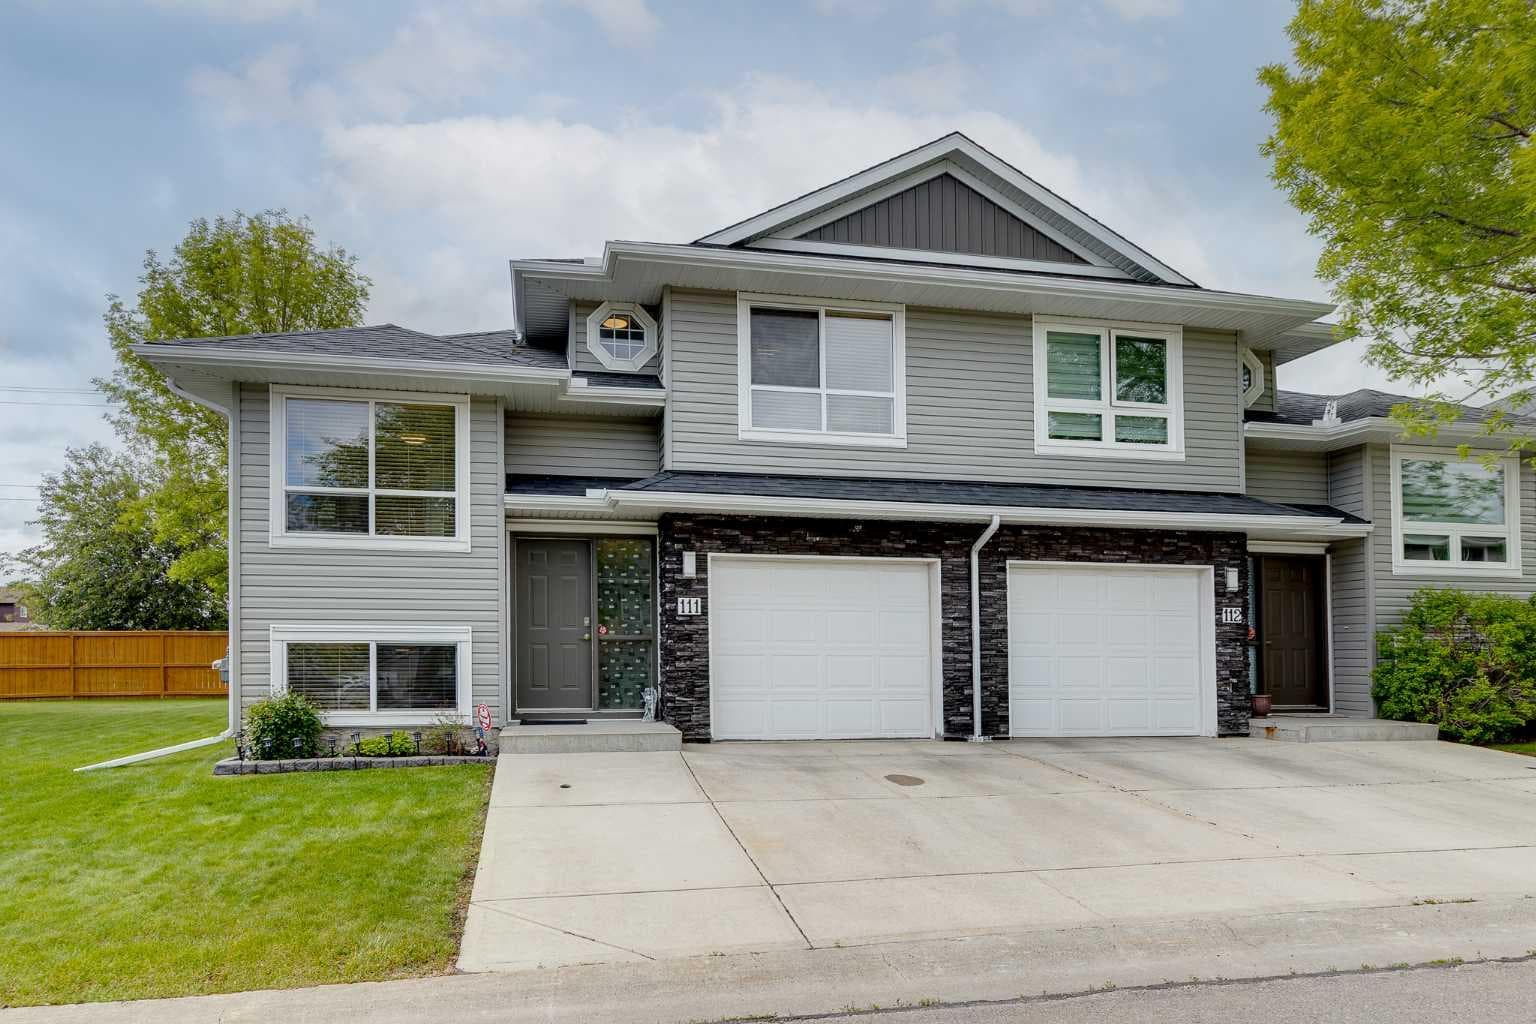
111, 55 Fairways Drive NW — photo 1
Tap to enlarge
111, 55 Fairways Drive NW — photo 2
111, 55 Fairways Drive NW — photo 3
+27 Photos
Active
Active

$405,000

111, 55 Fairways Drive NW

Fairways, Airdrie, T4B 2T5
Listing courtesy of eXp Realty
MLS # A2320136Get qualified
3
Beds
3
Baths
1,090.82
Sqft

Interested?

Send Jim a quick note — replies within the day.

or call +1 403 478 8558

Listing Description

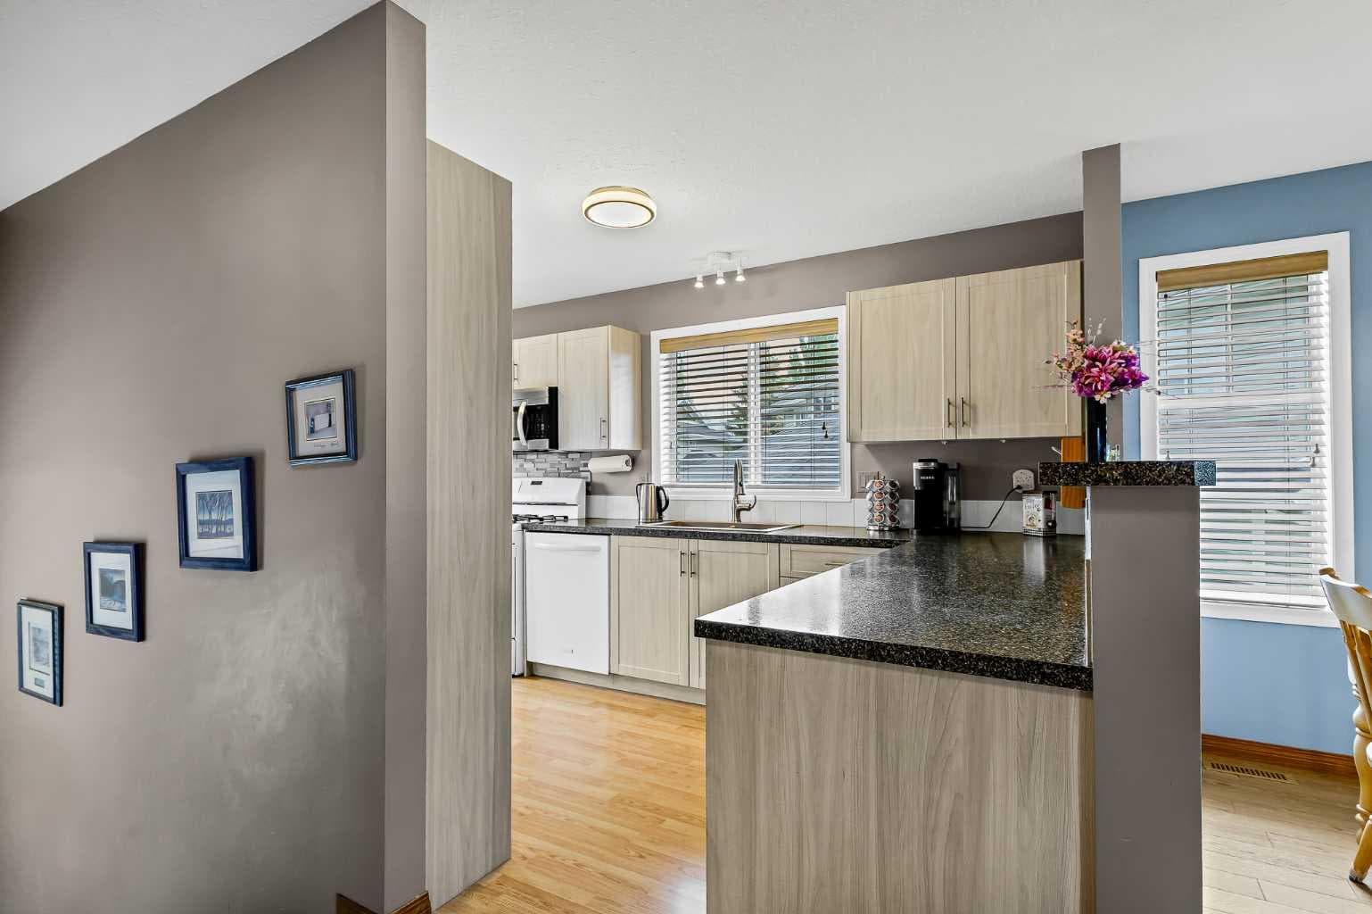
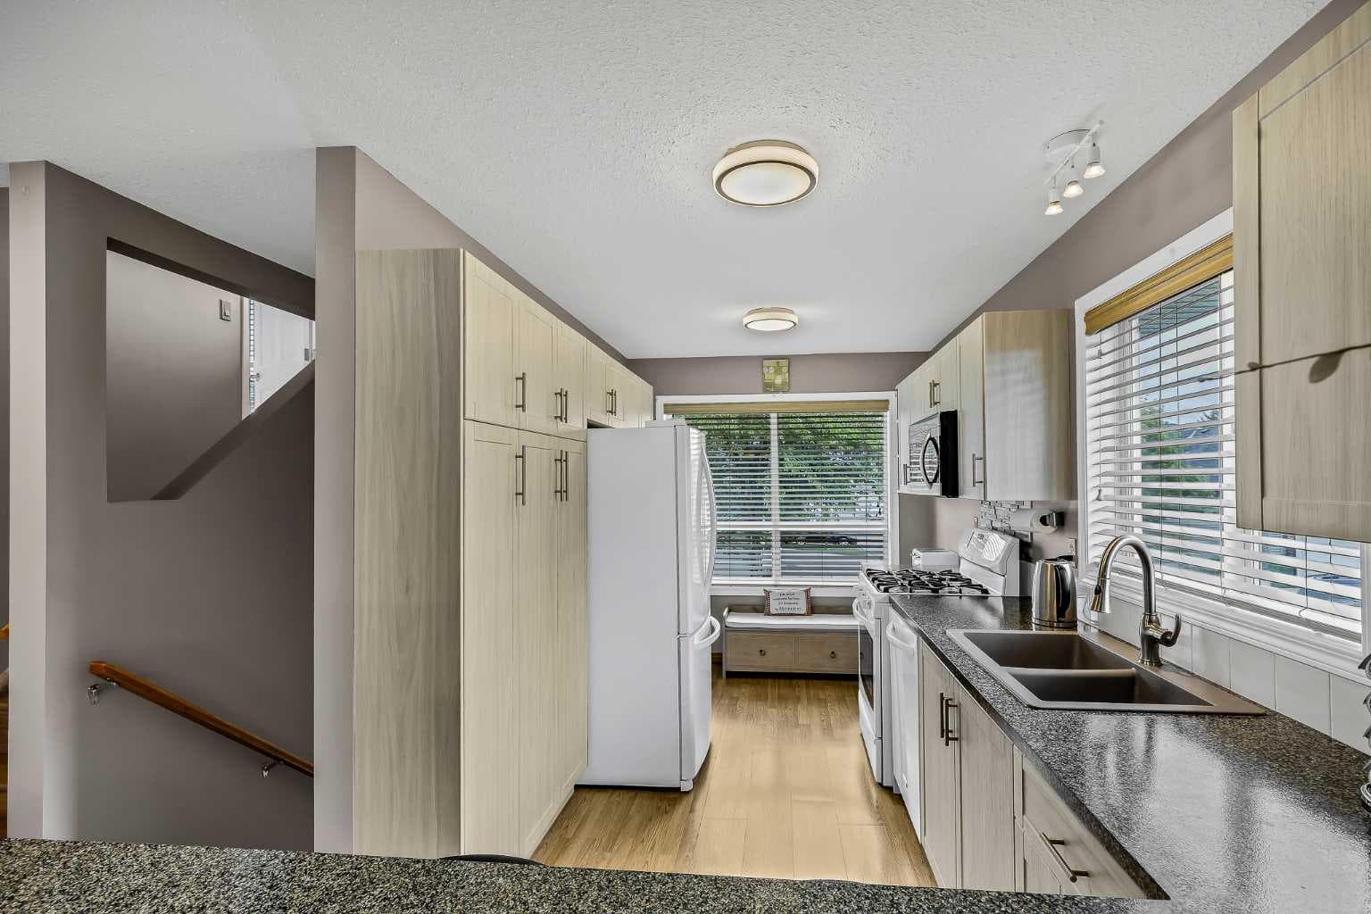
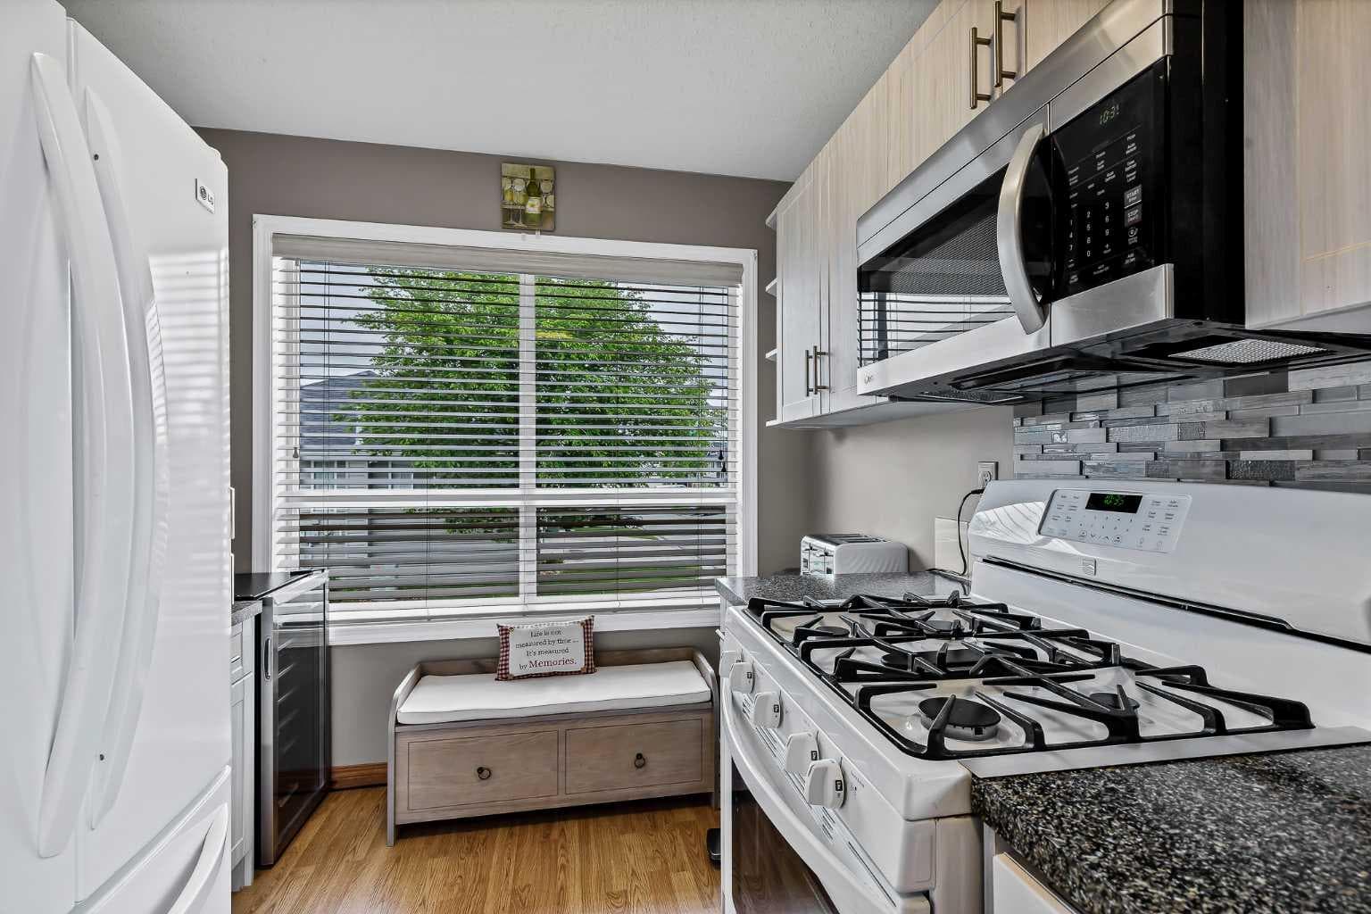
**EARLY SUMMER SPECIAL!** Turning from this QUIET neighbourhood street & coasting through this SERENE, tree-lined complex, you begin to have HOPE. Stepping from your car, your heart skips a beat as you gaze at this ATTRACTIVE townhome. Ascending a few short stairs, the expansive BRIGHT main living space opens before you. You turn your head toward the INVITING kitchen, & it brings a smile to your face as you imagine preparing family feasts here—the perfect retreat for the CHEF-AT-HEART. Looking over the eating bar and past the WELCOMING dining area, the COMFORTABLE & HUGE living room grabs your attention. You imagine ENJOYING evenings by the fireplace visiting with family and friends. You have trouble believing this room is so HUGE & washed with so much NATURAL LIGHT! One step onto the deck & you imagine RELAXING BBQs with friends, surrounded by green lawns and trees. Just a few steps up, the MASTER RETREAT opens before you. How cool that it sits slightly removed from the rest of the home, creating a wonderfully PRIVATE escape. Exploring the lower level, you discover an OPEN space perfect for exercising or a RELAXING family room. Two more BRIGHT bedrooms & a second FULL BATH complete this space. But wait, there’s more—never scrape windows again when you park in your very own CONVENIENT ATTACHED GARAGE. This is the PERFECT FIT for young families & downsizers alike. All this can be yours for just $20,485 down & $2,018.83/month (O.A.C.). Book your PRIVATE SHOWING today & make this the season you come home to COMFORT AND STYLE!

General Info

Rooms & Size
Rooms Above Grade
5
Bedrooms
3
Beds Above Grade
1
Beds Below Grade
2
Total Baths
3
Full Baths
2
Half Baths
1
Ensuite
Yes
Living Area
1,090.82 sqft
Main Level
806.98 sqft
Upper Level
283.85 sqft
Inside Highlights
Appliances
DishwasherElectric RangeGarage Control(s)Microwave Hood FanRefrigeratorWasher/Dryer
Flooring
CarpetCeramic TileLaminate
Interior Features
Breakfast BarNo Animal HomeNo Smoking HomeVinyl Windows
Laundry
In Basement
Fireplace
Gas
Heating & Cooling
Heating
Forced AirNatural Gas
Cooling
None
Parking
Garage
Yes
Garage Spaces
1
Total Parking
3
Features
DrivewayFront DriveGarage Door OpenerGarage Faces FrontOff StreetSingle Garage Attached
Lifestyle
Community
GolfSchools NearbyShopping NearbySidewalksStreet LightsWalking/Bike Paths
Association Amenities
None
Curb Appeal
Exterior Features
BalconyPrivate Entrance
Patio & Porch
Deck
Lot
Lot Size
0.05 ac
Lot Size
2,391 sqft
Frontage (ft)
33.01
Frontage
10.06M 33`0"
Features
Front YardLandscapedLawnLevelNo Neighbours BehindRectangular LotStreet Lighting
Construction
Style
Attached-Side by SideBi-Level
Materials
Vinyl Siding
Structure Type
Duplex
Property Subtype
Semi Detached (Half Duplex)
Roof, Fencing & Foundation
Roof
Asphalt Shingle
Fencing
Partial
Foundation
Poured Concrete
Basement
Type
Full
Development
Finished
Features
None
Address
Subdivision
Fairways
Suite
No
City
Airdrie
Province
Alberta
Postal Code
T4B 2T5
County
Airdrie
Use & Rules
Faces
N
Zoning
R2-T
Restrictions
Restrictions
None Known
Listing & Market
Days on Market
25
Listing Date
6/13/2026
MLS Number
A2320136
HOA Fees
Fee Amount
$349.55
Frequency
Monthly
Taxes
Annual Tax
$2,698
Assessed Value
$418,000
Tax Year
2,025
Tax Block
11
Ownership
Title Type
Fee Simple
Ownership Interest
Private
Possession
Possession
ImmediateNegotiable
Inclusions
Window Coverings

Sign in to view financial details, taxes & ownership.

Data was last updated July 8, 2026 at 06:08 PM (Mountain Time)

Listing data supplied by Pillar 9™ MLS® System; deemed reliable but not guaranteed accurate. The trademarks MLS®, Multiple Listing Service® and associated logos are owned by CREA. For information purposes only — not intended to solicit properties currently listed for sale or buyers already under contract.

MaxWell Capital Realty

MaxWell Capital Realty

Where Real Estate Happens

75 Crowfoot rise NW, #150

Calgary, AB, T3G 4P5

Cell: +1 403 478 8558

Office: 403-282-7770

jimang.realty@gmail.com

Get in Touch with Me

Submit your details and receive tailored property recommendations

Prefer Direct Approach ?

Cell: +1 403 478 8558

Office: 403-282-7770

jimang.realty@gmail.com

Location

75 Crowfoot rise NW, #150

Calgary, AB, T3G 4P5

Contact Me

Finding your perfect home we help you find your perfect home, investment property, or rental with ease and confidence.

Prefer Direct Approach ?

Cell: +1 403 478 8558

Office

403-282-7770

Location

75 Crowfoot rise NW, #150

Calgary, AB, T3G 4P5

MaxWell Capital Realty

Licensed Brokerage: MaxWell Capital Realty

Licensed Real Estate Associate: Jim Ang Li, Associate

Copyright 2026 by Pillar9. All Rights Reserved.

Data is supplied by Pillar 9™ MLS® System. Pillar 9™ is the owner of the copyright in its MLS® System. Data is deemed reliable but is not guaranteed accurate by Pillar 9™.

The trademarks MLS®, Multiple Listing Service® and the associated logos are owned by The Canadian Real Estate Association (CREA) and identify the quality of services provided by real estate professionals who are members of CREA. Used under license.

For information purposes only. Not intended to solicit properties currently listed for sale. If your property is currently listed with a REALTOR®, please disregard this advertisement.

Designed by Bowrand | © 2026 All rights reserved