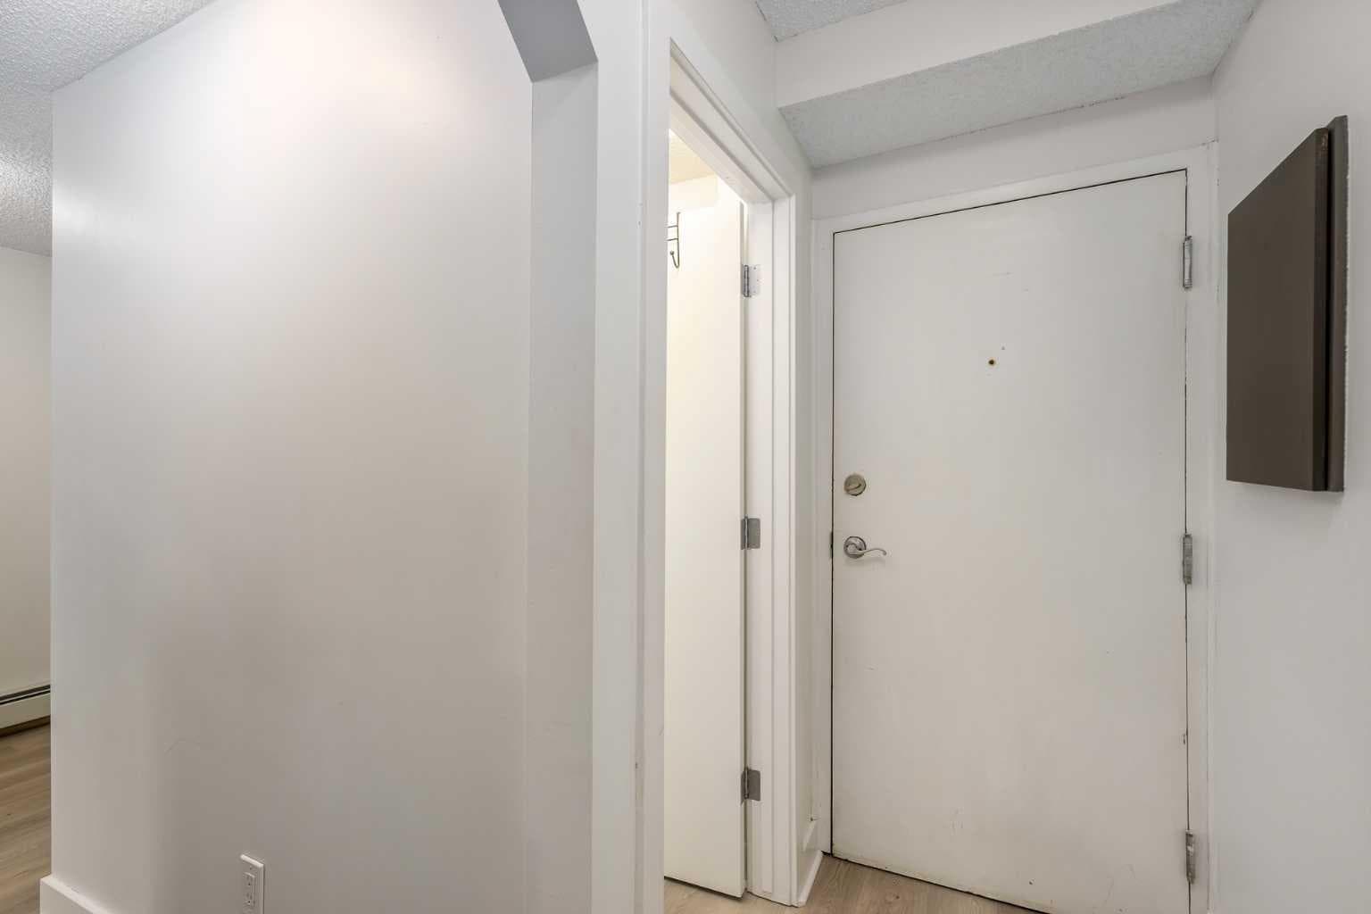
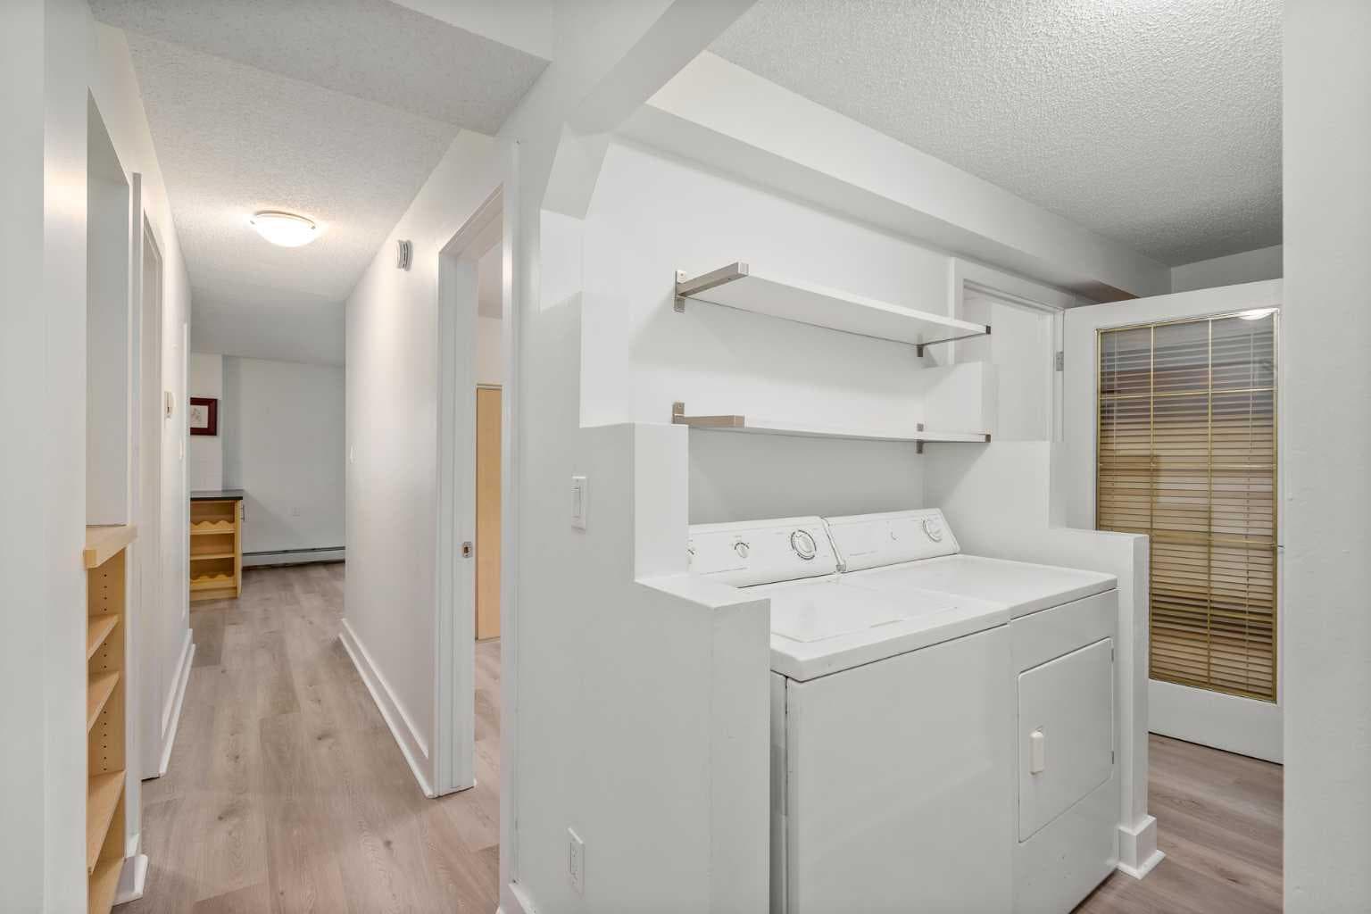
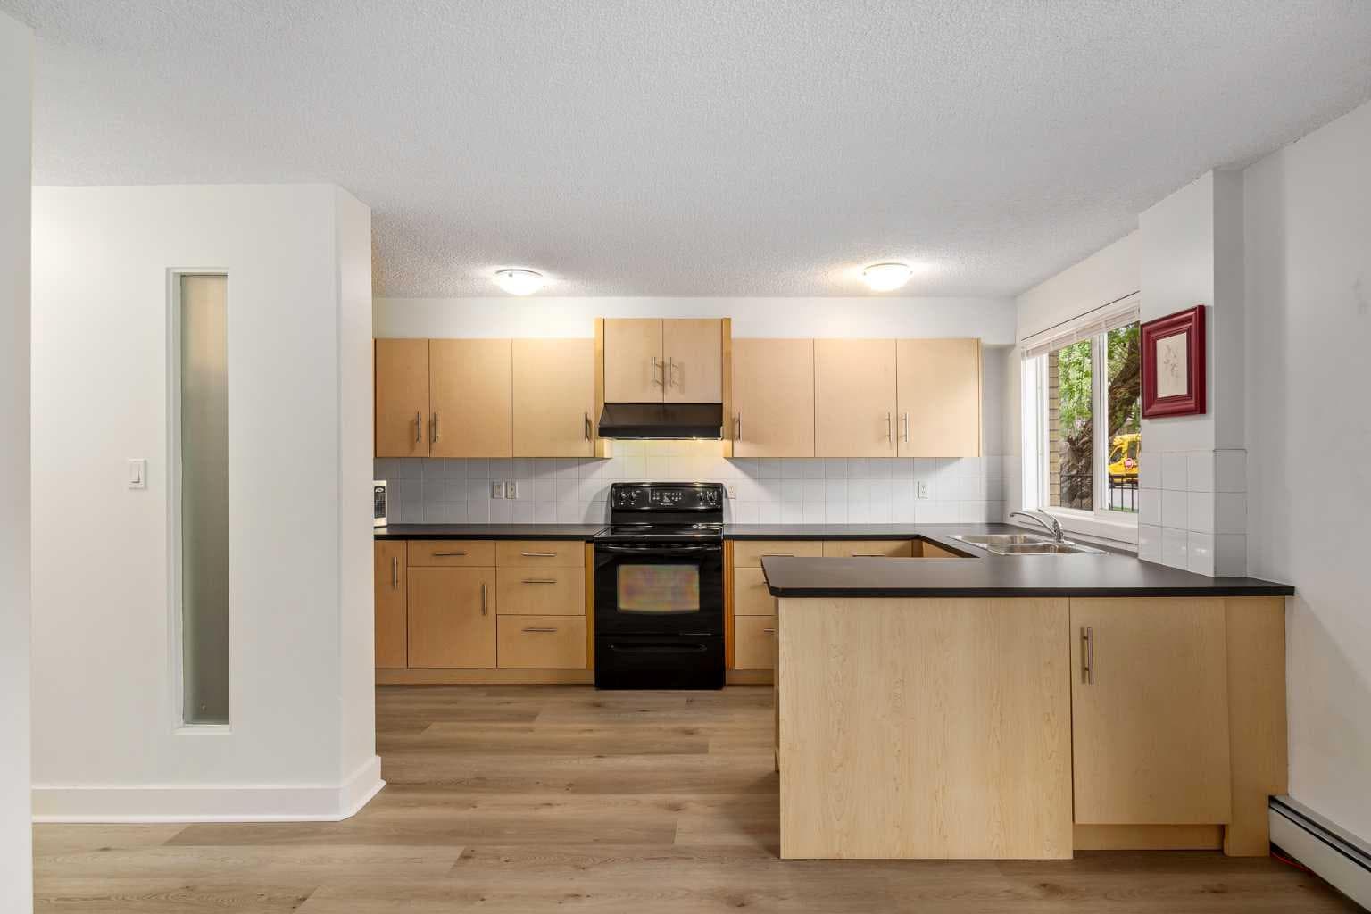
Property-2 (Beta)

Apartment in Bridgeland/Riverside
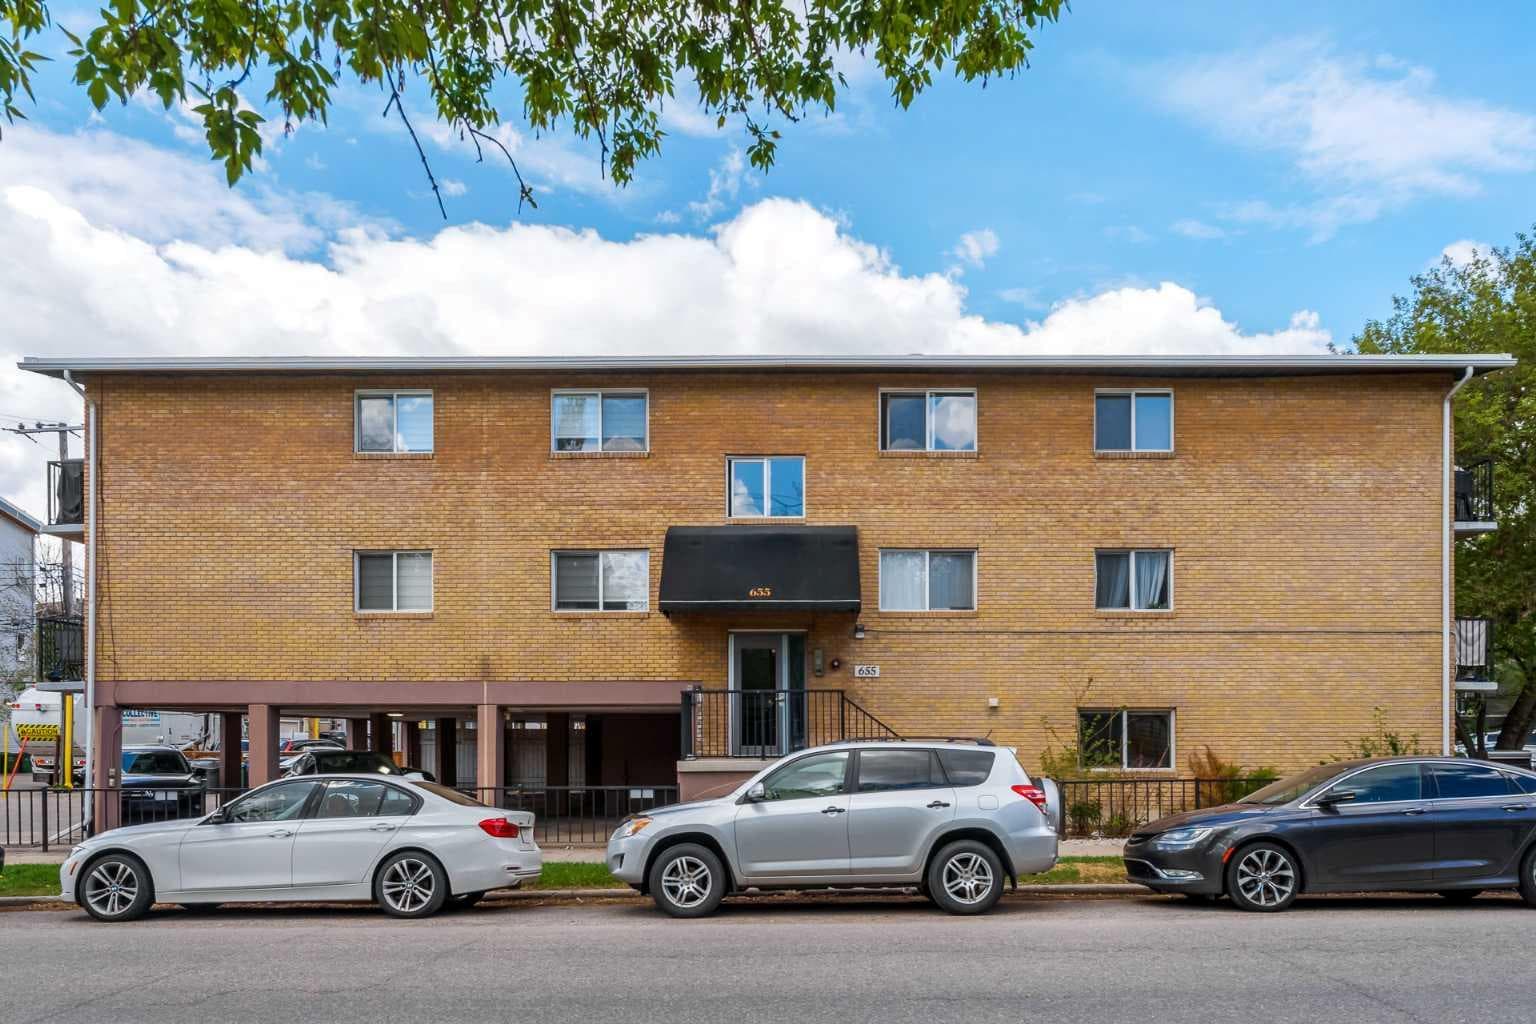
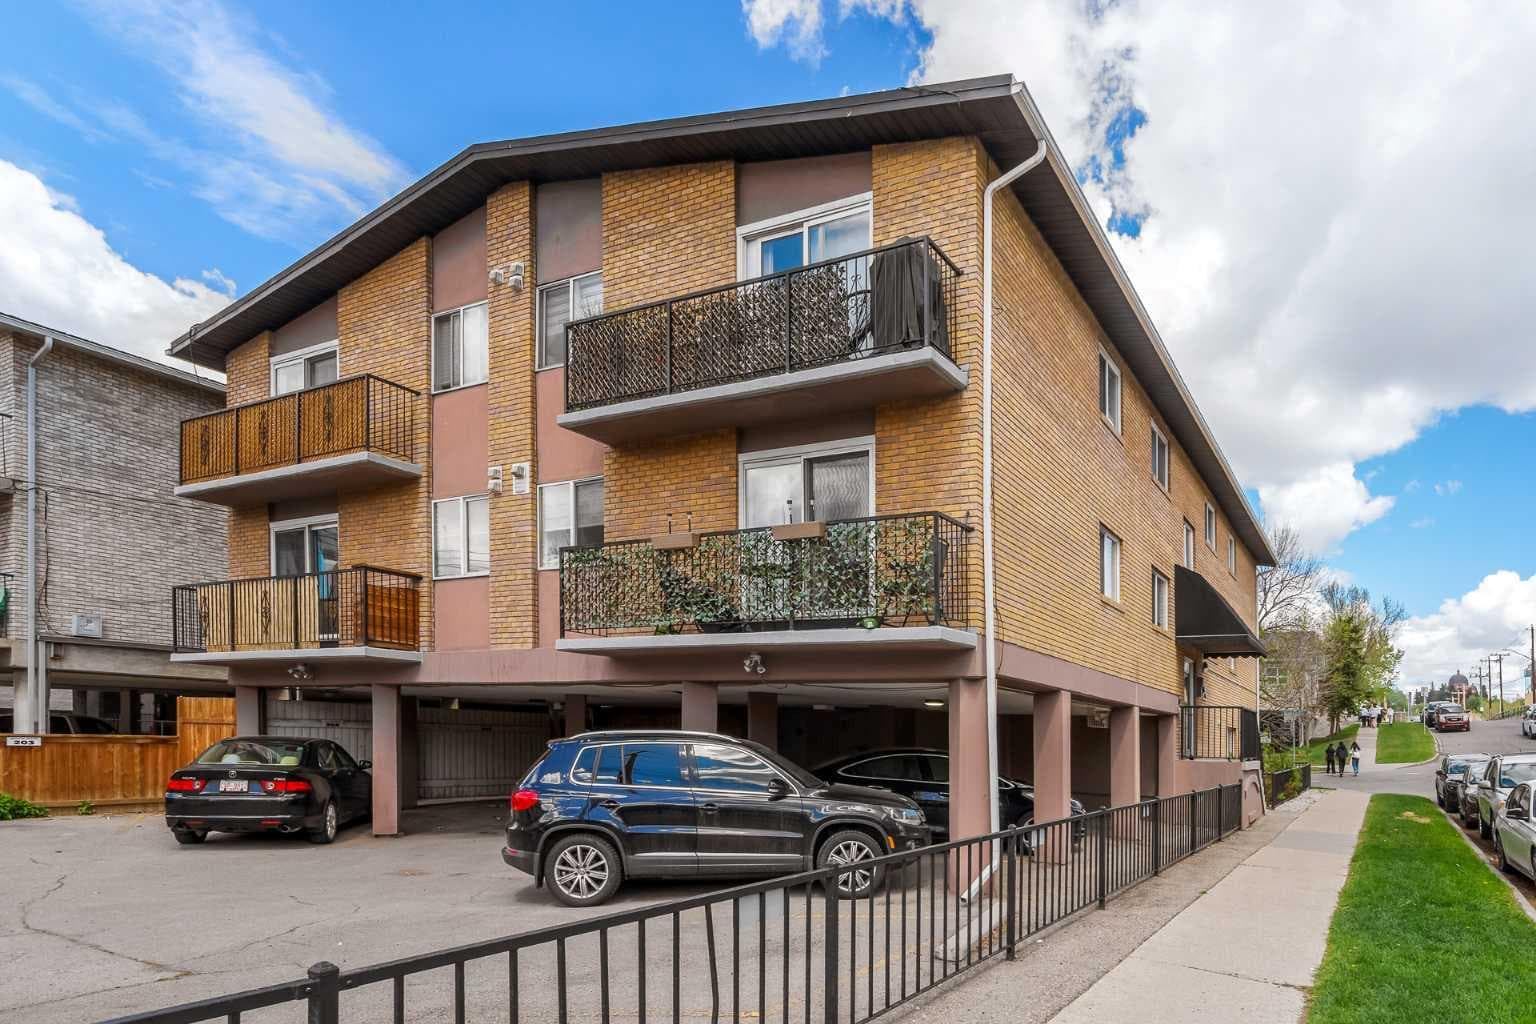
101, 655 Meredith Road NE — photo 1
Tap to enlarge
101, 655 Meredith Road NE — photo 2
101, 655 Meredith Road NE — photo 3
+21 Photos
Active
Active

$199,900

101, 655 Meredith Road NE

Bridgeland/Riverside, Calgary, T2E 5A9
Listing courtesy of CIR Realty
MLS # A2296123Get qualified
1
Beds
1
Baths
645.72
Sqft

Interested?

Send Jim a quick note — replies within the day.

or call +1 403 478 8558

Listing Description

Step into an elite inner city lifestyle! This beautifully renovated end unit is ideally situated in the vibrant -community of Bridgeland. Enjoy endless urban conveniences mere steps away from your secure and private building. Located on the main level, this bright corner unit has been newly updated including fresh paint and modern luxury vinyl plank flooring. Featuring one spacious bedroom and one full bathroom, this functional layout also offers convenient in-suite storage. A practical maple kitchen is equipped with ample cabinetry and counter space, complementing black appliances, and a unique built-in wine rack, all seamlessly integrating into a generously sized living area that makes the perfect spot for hosting guests. Step outside through sliding glass doors to a private concrete patio and lush fenced yard; ideal for unwinding in the shade of mature trees while enjoying peaceful community views, BBQ season, and your morning coffee. The illuminated primary bedroom boasts a large closet and accompanying walk-through laundry area, curating efficient and luxurious living quarters for maximum comfort. Additional highlights include a well-appointed 4-piece bathroom, one designated parking stall, and plenty of visitor parking. This unrivalled location places you within walking distance to a variety of amenities, including local favourites such as Blush Lane Organic Market, Luke's Drug Mart, Lil Empire, Village Ice Cream, UNA Pizza, Shiki Menya and Blue Star Diner, in addition to East Village Superstore, proximity to the C-train, along with numerous scenic parks and recreation opportunities. Enjoy easy access to the Downtown Core and major thoroughfares including Memorial Drive, Deerfoot and Edmonton Trail, as well as the Bow River Pathway Network. A truly exceptional opportunity for first-time home buyers, investors, or anyone else seeking exciting urban living.

General Info

Rooms & Size
Rooms Above Grade
4
Bedrooms
1
Beds Above Grade
1
Beds Below Grade
0
Total Baths
1
Full Baths
1
Half Baths
0
Ensuite
No
Living Area
645.72 sqft
Main Level
645.72 sqft
Inside Highlights
Appliances
DryerElectric RangeRange HoodRefrigeratorWasher
Flooring
TileVinyl Plank
Interior Features
Breakfast BarBuilt-in FeaturesOpen Floorplan
Laundry
In UnitLaundry Room
Heating & Cooling
Heating
Boiler
Cooling
None
Parking
Garage
No
Total Parking
1
Features
ParkadeStall
Lifestyle
Community
ParkPlaygroundShopping NearbySidewalksWalking/Bike Paths
Association Amenities
None
Curb Appeal
Exterior Features
Private Yard
Patio & Porch
PatioSee Remarks
Construction
Style
Apartment-Single Level Unit
Materials
BrickConcreteWood Frame
Structure Type
Low Rise (2-4 stories)
Property Subtype
Apartment
Roof, Fencing & Foundation
Roof
See Remarks
Address
Subdivision
Bridgeland/Riverside
Suite
No
Floor
Ground
City
Calgary
Province
Alberta
Postal Code
T2E 5A9
County
Calgary
Use & Rules
Faces
E
Zoning
M-C2
Restrictions
Restrictions
None Known
Listing & Market
Days on Market
41
Listing Date
5/21/2026
Open Houses
4
MLS Number
A2296123
HOA Fees
Fee Amount
$590
Frequency
Monthly
Taxes
Annual Tax
$1,625
Assessed Value
$263,000
Tax Year
2,025
Ownership
Title Type
Fee Simple
Ownership Interest
Private
Possession
Possession
Negotiable
Inclusions
BBQDryerElectric RangeRange HoodRefrigeratorWasherWindow Coverings

Sign in to view financial details, taxes & ownership.

Data was last updated July 2, 2026 at 06:05 PM (Mountain Time)

Listing data supplied by Pillar 9™ MLS® System; deemed reliable but not guaranteed accurate. The trademarks MLS®, Multiple Listing Service® and associated logos are owned by CREA. For information purposes only — not intended to solicit properties currently listed for sale or buyers already under contract.

MaxWell Capital Realty

MaxWell Capital Realty

Where Real Estate Happens

75 Crowfoot rise NW, #150

Calgary, AB, T3G 4P5

Cell: +1 403 478 8558

Office: 403-282-7770

jimang.realty@gmail.com

Get in Touch with Me

Submit your details and receive tailored property recommendations

Prefer Direct Approach ?

Cell: +1 403 478 8558

Office: 403-282-7770

jimang.realty@gmail.com

Location

75 Crowfoot rise NW, #150

Calgary, AB, T3G 4P5

Contact Me

Finding your perfect home we help you find your perfect home, investment property, or rental with ease and confidence.

Prefer Direct Approach ?

Cell: +1 403 478 8558

Office

403-282-7770

Location

75 Crowfoot rise NW, #150

Calgary, AB, T3G 4P5

MaxWell Capital Realty

Licensed Brokerage: MaxWell Capital Realty

Licensed Real Estate Associate: Jim Ang Li, Associate

Copyright 2026 by Pillar9. All Rights Reserved.

Data is supplied by Pillar 9™ MLS® System. Pillar 9™ is the owner of the copyright in its MLS® System. Data is deemed reliable but is not guaranteed accurate by Pillar 9™.

The trademarks MLS®, Multiple Listing Service® and the associated logos are owned by The Canadian Real Estate Association (CREA) and identify the quality of services provided by real estate professionals who are members of CREA. Used under license.

For information purposes only. Not intended to solicit properties currently listed for sale. If your property is currently listed with a REALTOR®, please disregard this advertisement.

Designed by Bowrand | © 2026 All rights reserved