
Detached in Redstone

$895,900
98 Red Sky Green NE
Interested?
Send Jim a quick note — replies within the day.
Listing Description
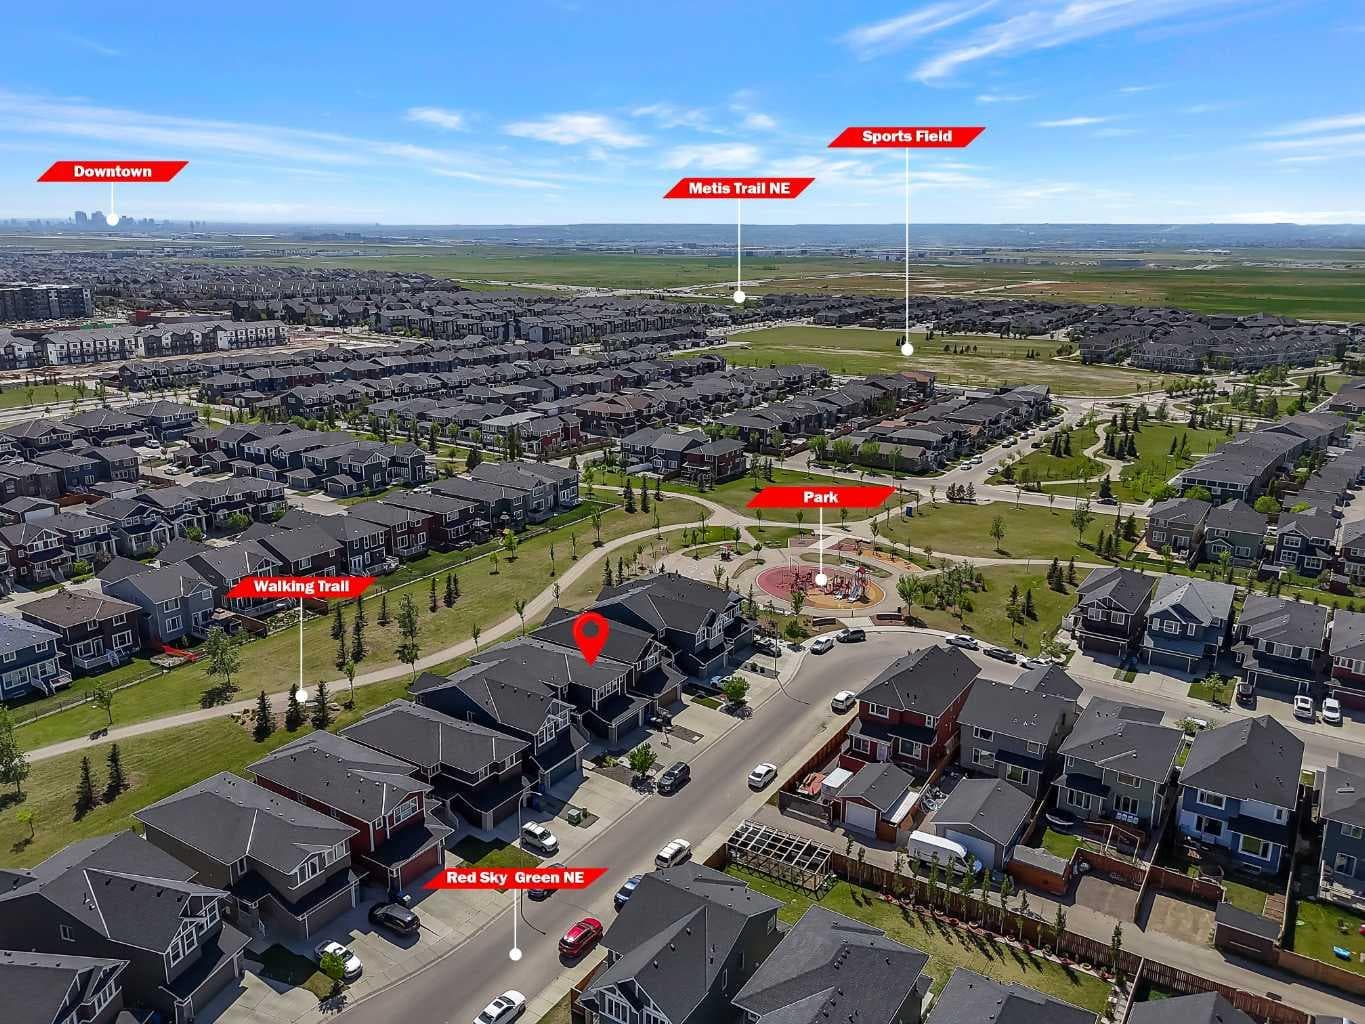
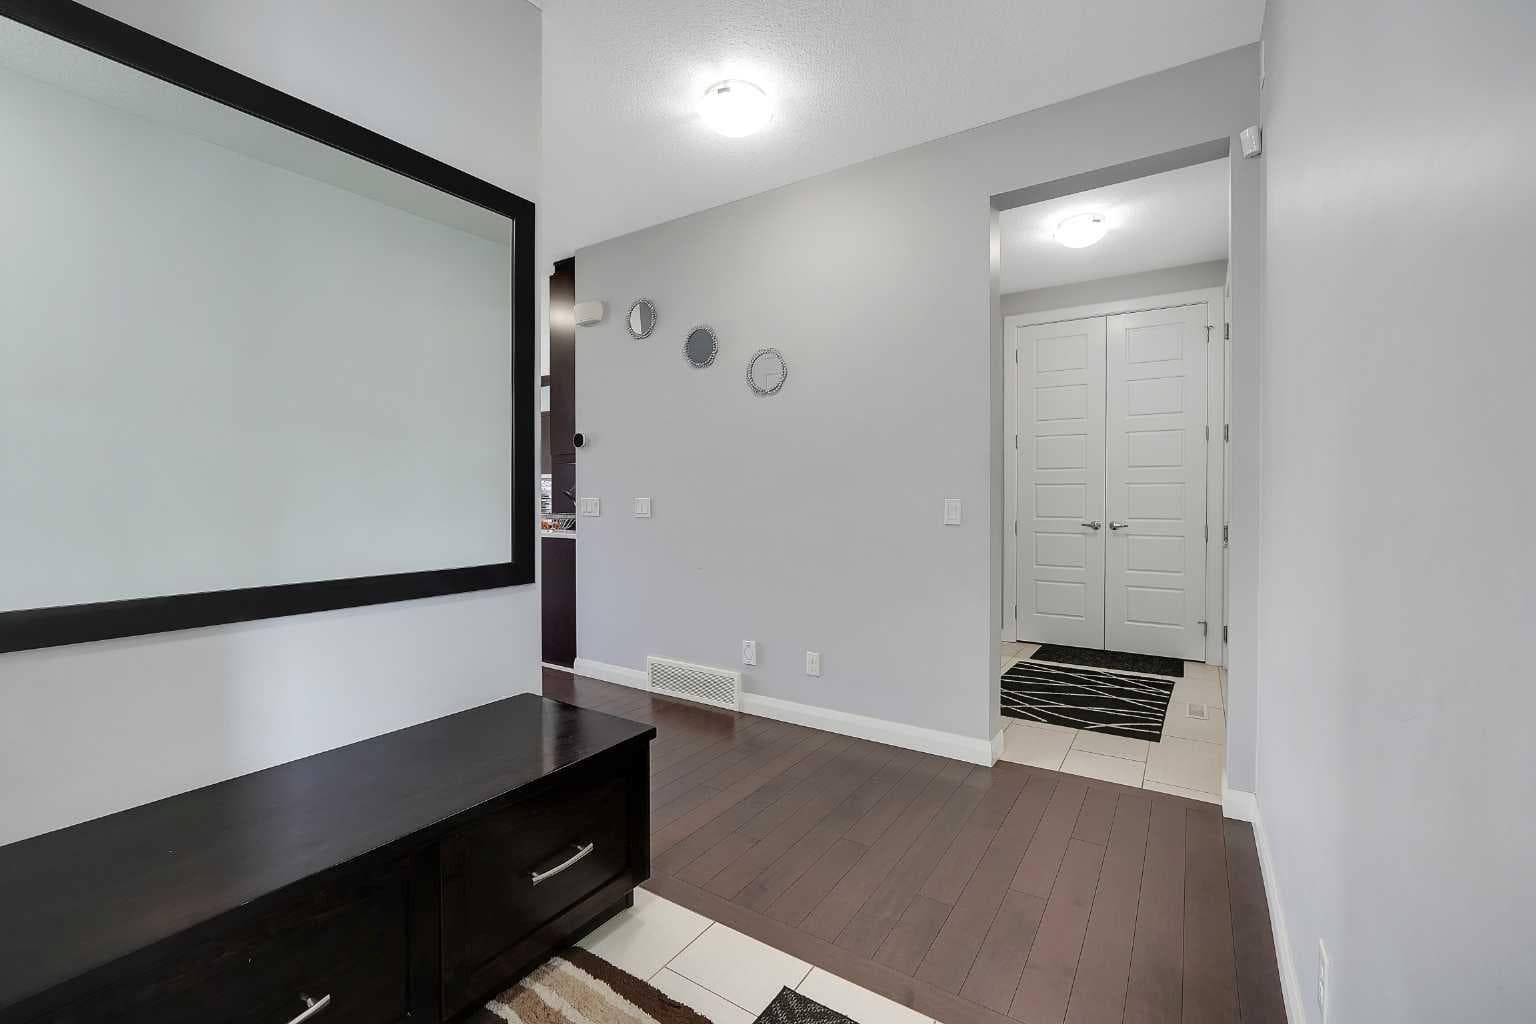
LEGAL BASEMENT SUITE | HIGHLY UPGRADED | GREEN SPACE | SOUTH FACING BACKYARD | Welcome to this exceptional family home backing directly onto green space in the sought-after community of Redstone. Offering over 3,100 sq. ft. of developed living space, this meticulously maintained residence features 7 bedrooms, 5 full bathrooms, and a fully developed legal basement suite, making it an outstanding opportunity for families, multi-generational living, or savvy investors seeking additional rental income. Designed for both comfort and functionality, the main floor showcases a bright open-concept layout highlighted by a spacious living room with an upgraded tile-surround fireplace, a generous dining area, and a stunning kitchen featuring upgraded Whirlpool appliances, an upgraded backsplash, extensive cabinetry, and a large walk-through pantry. A rare main-floor bedroom and full bathroom provide the perfect setup for guests, multi-generational living, or a private home office. Built-in speakers, pot lights, a central vacuum system, smart-home technology, and a professionally installed security system with cameras further enhance the home's modern appeal. The upper level offers four spacious bedrooms, including an impressive primary retreat complete with a luxurious ensuite featuring a relaxing jacuzzi tub and walk-in closet. A second bedroom also enjoys its own private ensuite, while two additional bedrooms are serviced by another full bathroom. A large central bonus room provides the perfect space for family gatherings, movie nights, or a children's play area, while upper-floor laundry adds everyday convenience. The fully developed legal basement suite adds exceptional value and versatility, featuring a private separate entrance, separate laundry, two spacious bedrooms, a full bathroom, a full kitchen, and a comfortable living area. Whether you're looking to offset your mortgage with rental income, accommodate extended family, or invest in a property with strong cash-flow potential, this legal suite offers endless possibilities. The home is further enhanced by two furnaces, providing independent comfort and efficiency for both living spaces. Outside, enjoy a fully landscaped yard backing onto beautiful green space with no direct rear neighbours. The BBQ gas line makes outdoor entertaining effortless, while the peaceful setting provides added privacy and open views rarely found in the city. Located in one of Northeast Calgary's fastest-growing communities, Redstone offers residents easy access to parks, playgrounds, walking pathways, schools, shopping, restaurants, grocery stores, medical services, public transit, and major roadways including Stoney Trail, Deerfoot Trail, and Metis Trail. Calgary International Airport and CrossIron Mills Shopping Centre are both just minutes away, making this an ideal location for families. Perfectly suited for growing families, multi-generational living, or investors alike, this home offers unmatched versatility and long-term value.

MaxWell Capital Realty
Where Real Estate Happens
75 Crowfoot rise NW, #150
Calgary, AB, T3G 4P5
Cell: +1 403 478 8558
Office: 403-282-7770
jimang.realty@gmail.com
General Info
Sign in to view financial details, taxes & ownership.
Data was last updated June 26, 2026 at 06:00 PM (Mountain Time)
Listing data supplied by Pillar 9™ MLS® System; deemed reliable but not guaranteed accurate. The trademarks MLS®, Multiple Listing Service® and associated logos are owned by CREA. For information purposes only — not intended to solicit properties currently listed for sale or buyers already under contract.
MaxWell Capital Realty
Where Real Estate Happens
75 Crowfoot rise NW, #150
Calgary, AB, T3G 4P5
Cell: +1 403 478 8558
Office: 403-282-7770
jimang.realty@gmail.com