Property-2 (Beta)

Detached in Harmony

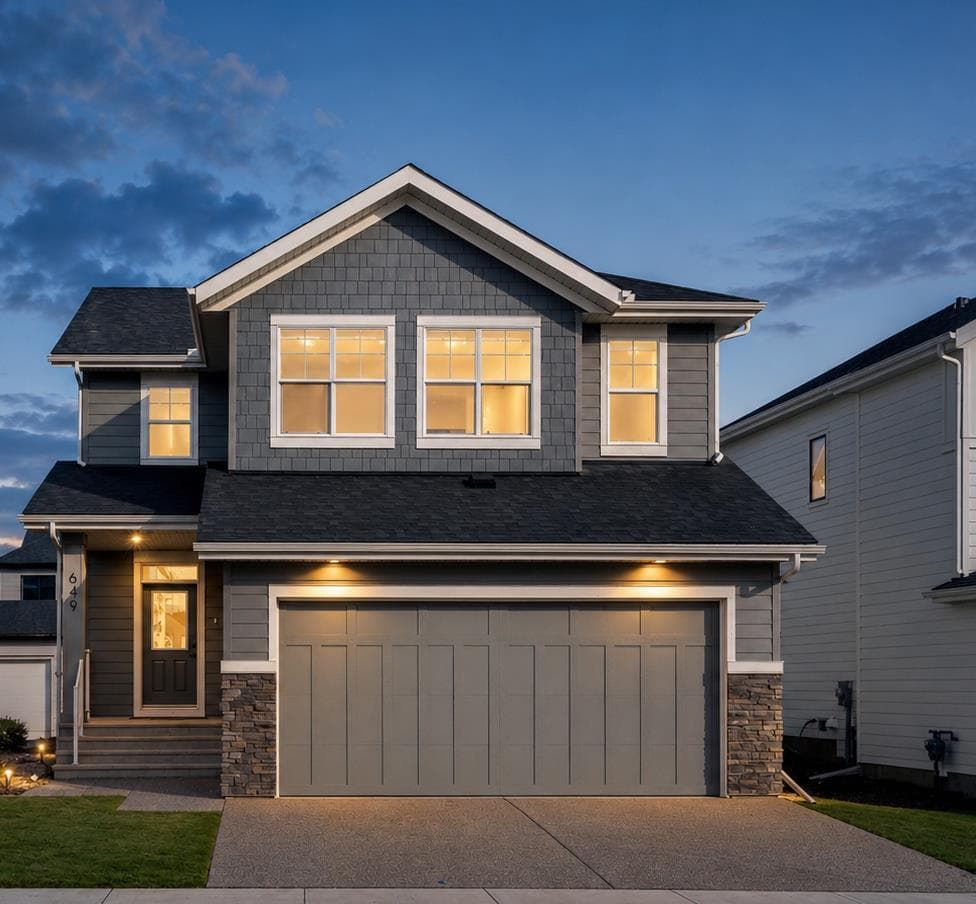
649 Sailfin Drive — photo 1
Tap to enlarge
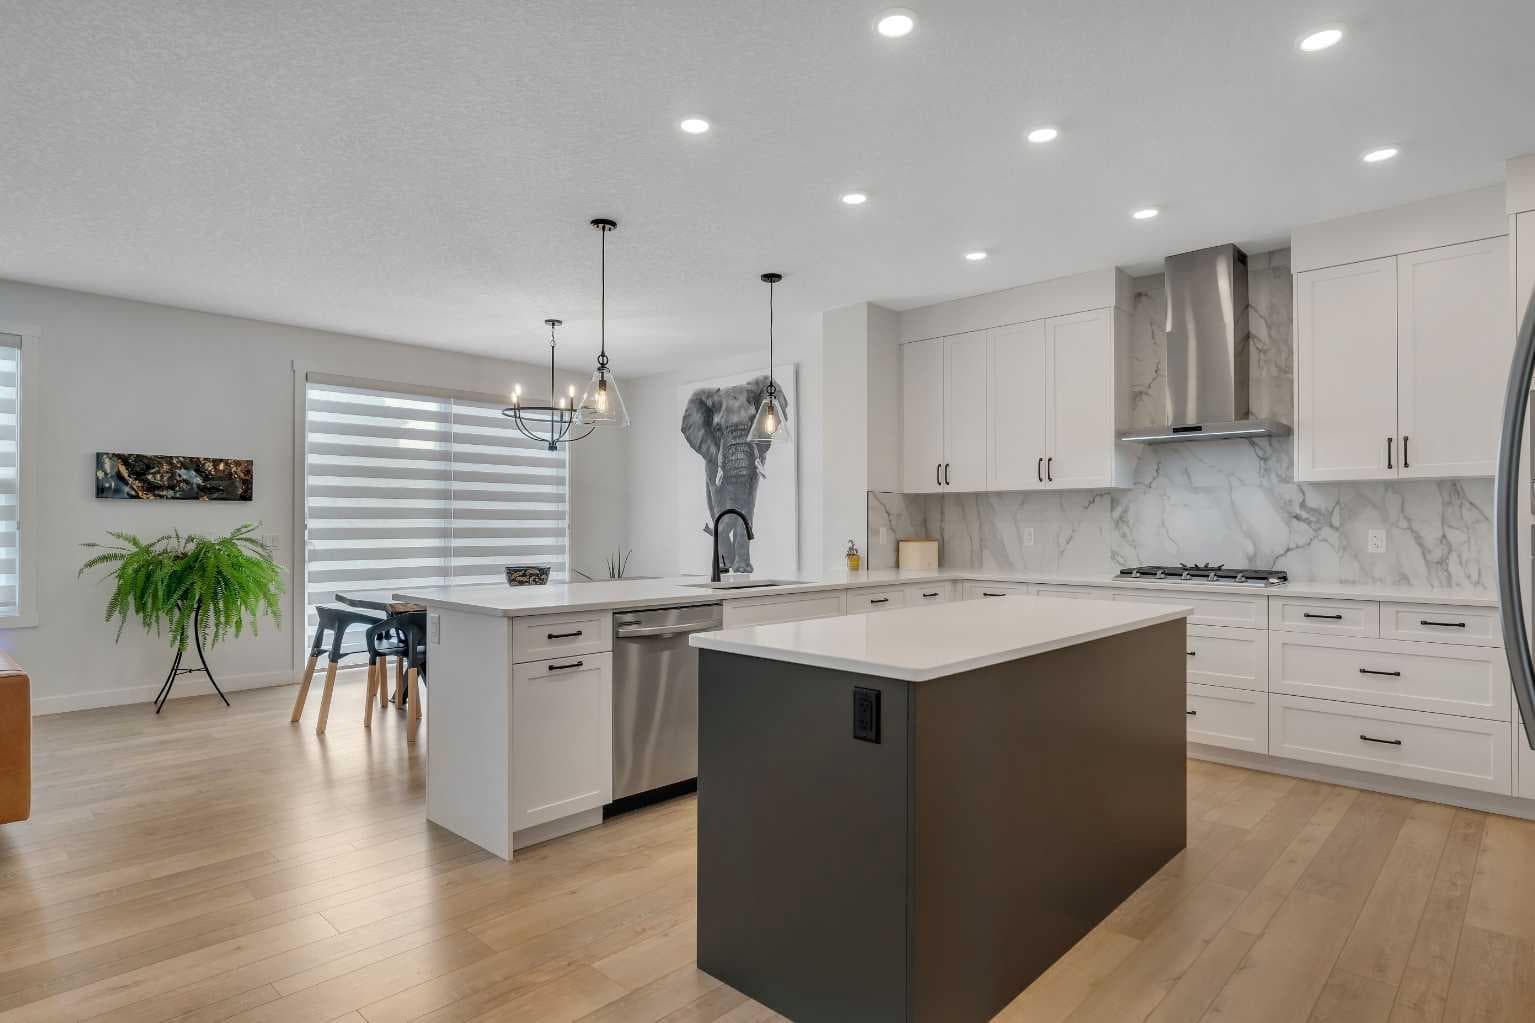
649 Sailfin Drive — photo 2
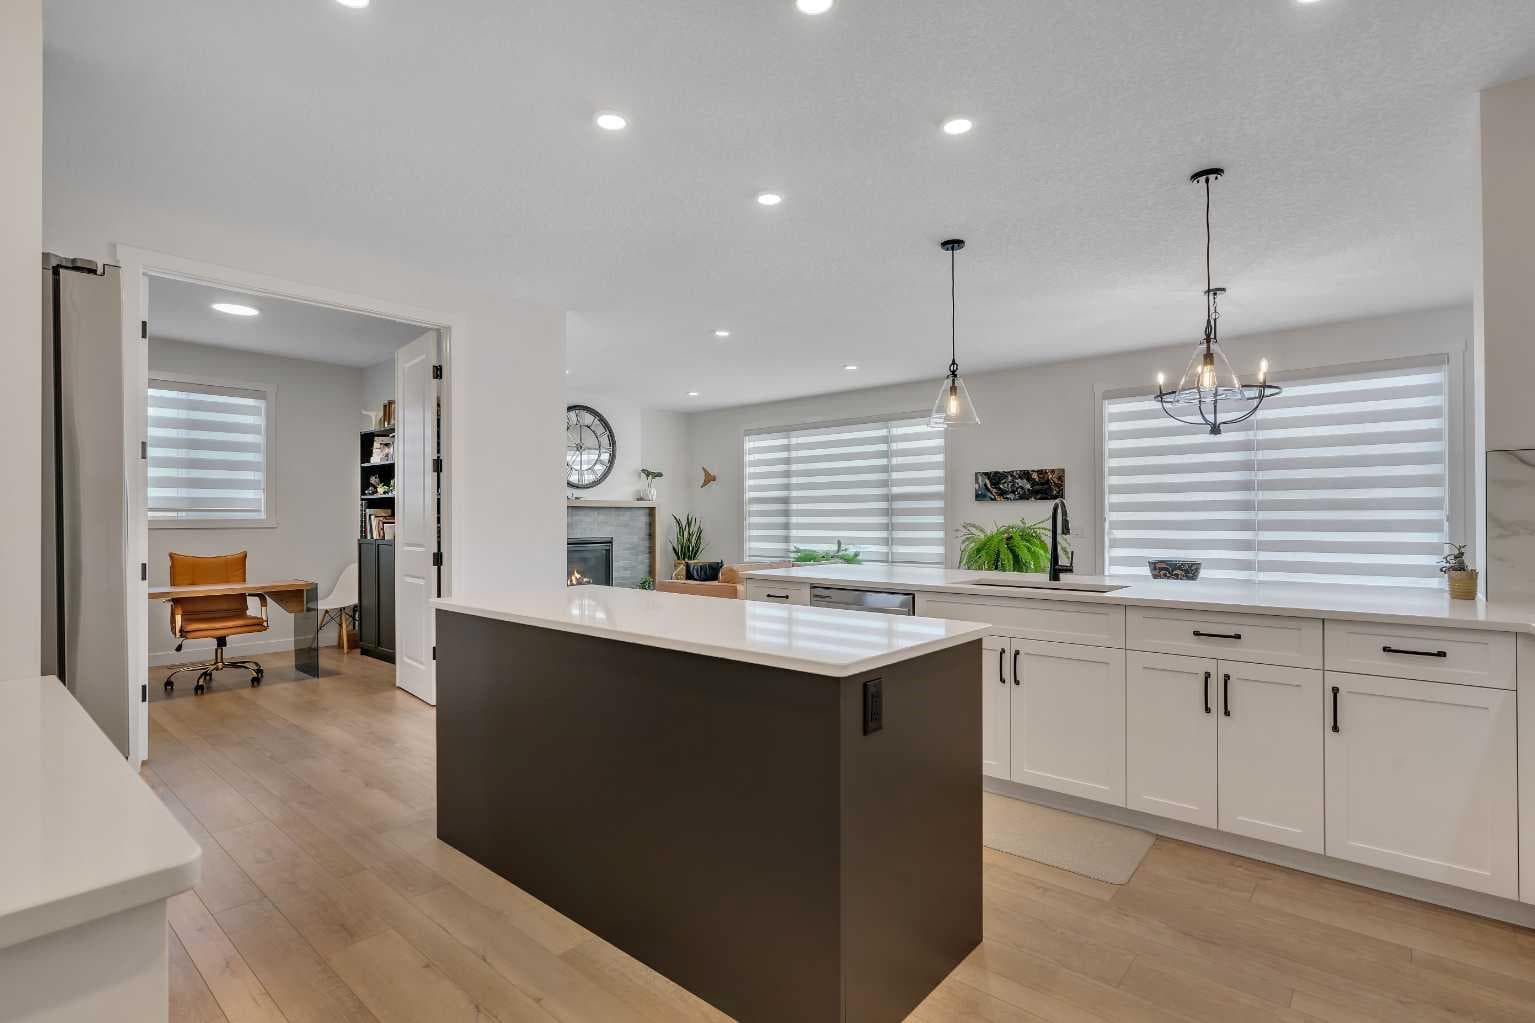
649 Sailfin Drive — photo 3
+27 Photos
Active
Active

$869,900

649 Sailfin Drive

Harmony, Rural Rocky View County, T3Z 0J5
Listing courtesy of RE/MAX House of Real Estate
MLS # A2302435Get qualified
3
Beds
3
Baths
2,605
Sqft

Interested?

Send Jim a quick note — replies within the day.

or call +1 403 478 8558

Listing Description

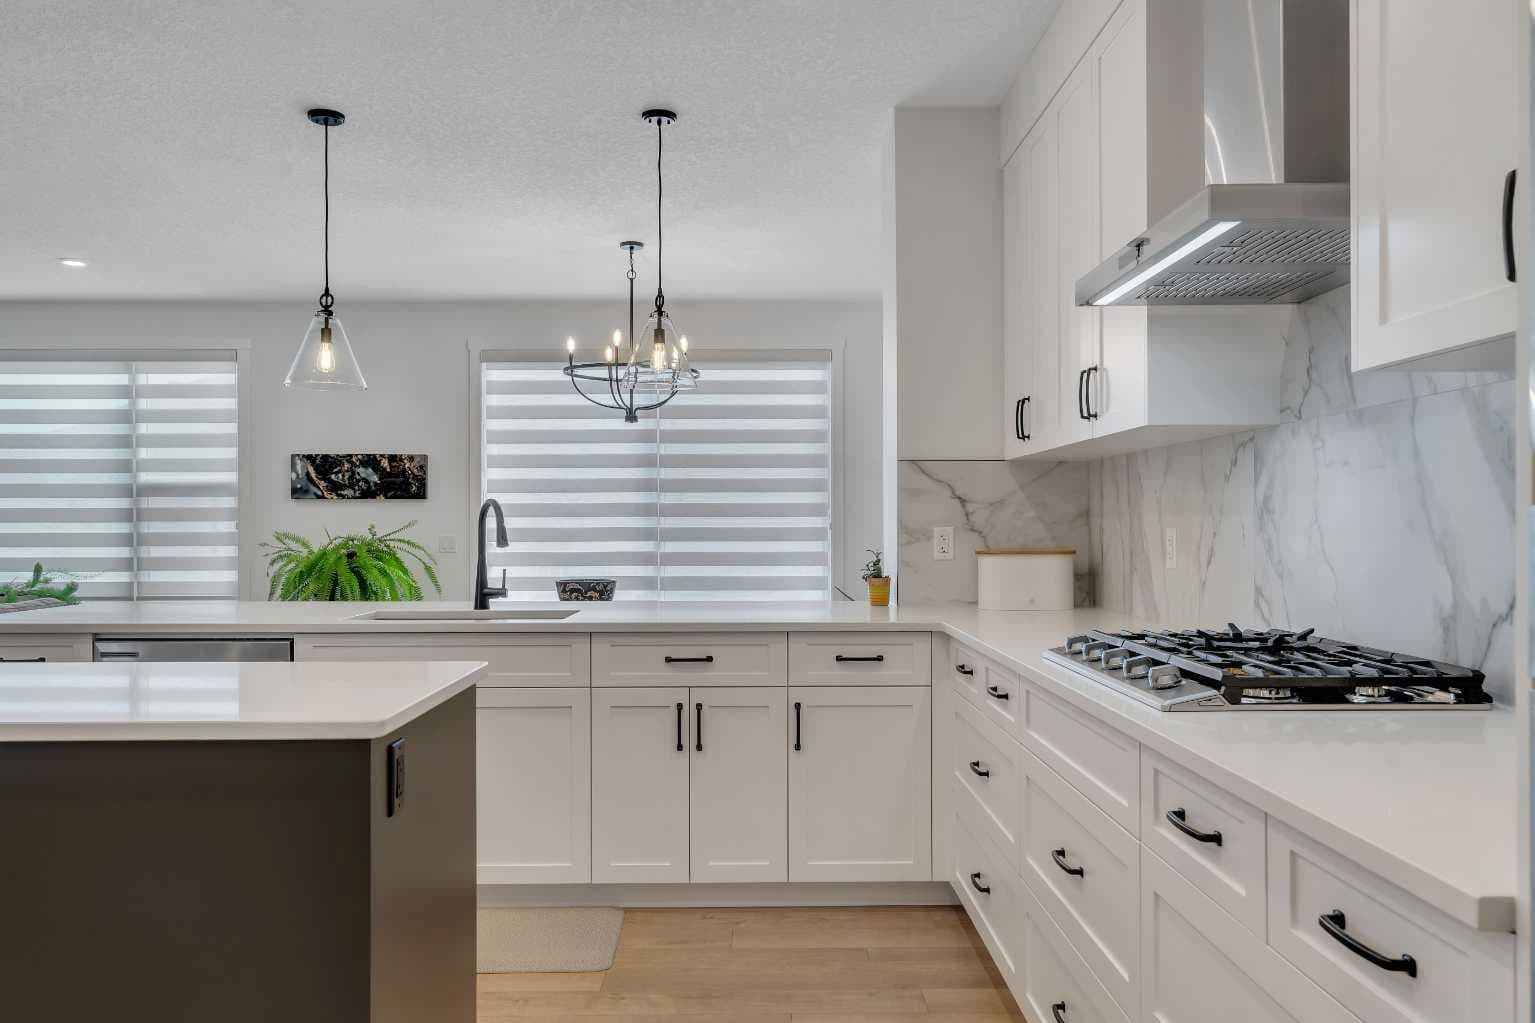
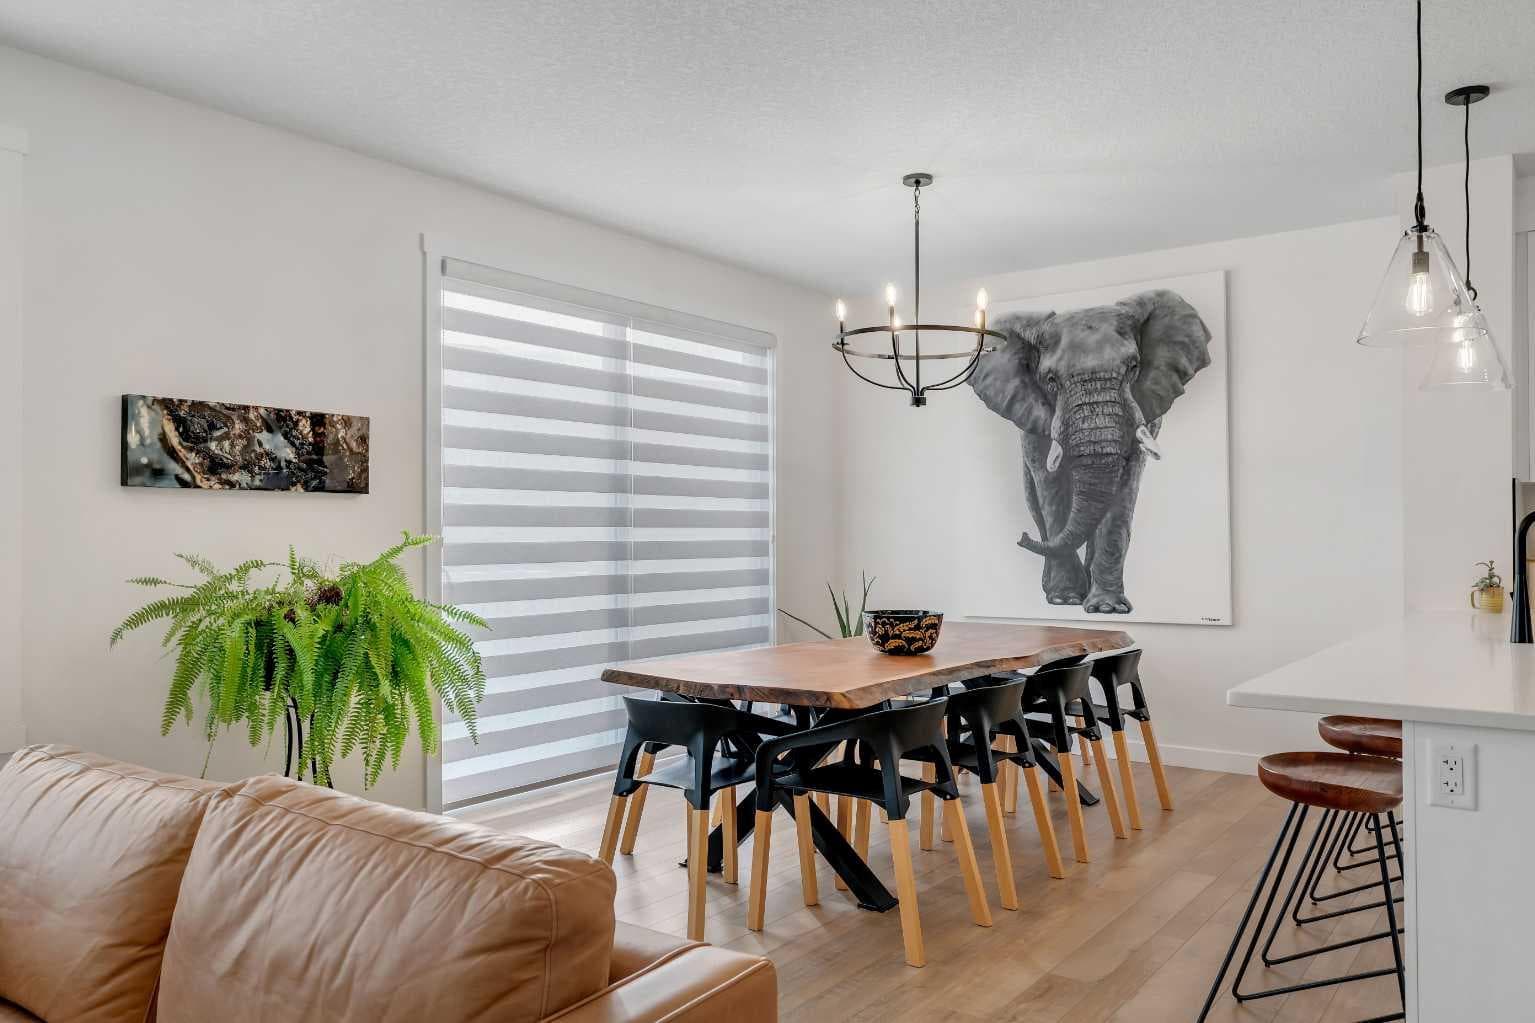
Welcome to 649 Sailfin Drive, located in the brand new lake community of Harmony just 10 minutes west of Calgary and approximately 30 minutes to the mountains, where you are buying more than just a home but a true lifestyle. This 2025 Daytona built home presents like new and features numerous upgrades throughout including being situated on an oversized lot and in one of the most desirable phases of Harmony within walking distance to the lake and community amenities. Offering over 2600 sq ft of living space with 3 bedrooms and 2.5 bathrooms, the layout is both functional and thoughtfully designed for families. The main floor welcomes you with a large foyer, private office with French doors, 2 piece powder room, and a spacious living room centred around a gas fireplace, perfect for family time or entertaining after a day at the lake. The dining area flows seamlessly into the chef’s kitchen, showcasing full height custom cabinetry, a gas range, built in wall oven and microwave, quartz countertops throughout, a large breakfast bar, and an oversized island with plenty of space for a growing family. This level is completed by a massive walk through pantry that connects to the mudroom with custom lockers and direct garage access, ideal for busy households. Upstairs you will find a large bonus room, 3 bedrooms, and a well planned layout. The primary bedroom measures approximately 14.5 by 15.6 ft and features a large walk in closet along with a spa inspired ensuite offering a double vanity, custom stand up shower, and standalone soaker tub. The second and third bedrooms are generously sized and each includes a large walk in closet. You will also find a spacious laundry room with sink and a full 4 piece bathroom on this level. Mechanical highlights include 2 high efficiency furnaces, 2 central A C systems, and a sump pump. Additional upgrades include a custom high end blind package throughout, railing upgrades, and many more. Why wait 12 months for a new home when you can move in today and save the GST. Set in the award winning community of Harmony with its 2 private lakes, a brand new Nordic Spa (2028, brochure link in listing), world class golf at Mickelson National, extensive pathway system, playgrounds, and future village centre, this home offers an exceptional blend of comfort, quality, and lifestyle. Please book your private showing today.

General Info

Rooms & Size
Rooms Above Grade
9
Bedrooms
3
Beds Above Grade
3
Beds Below Grade
0
Total Baths
3
Full Baths
2
Half Baths
1
Ensuite
Yes
Living Area
2,605 sqft
Main Level
1,180 sqft
Upper Level
1,425 sqft
Inside Highlights
Appliances
Built-In OvenCentral Air ConditionerDishwasherGas RangeMicrowaveRange HoodRefrigeratorWasher/Dryer
Flooring
CarpetCeramic TileVinyl
Interior Features
Breakfast BarCloset OrganizersDouble VanityFrench DoorHigh CeilingsKitchen IslandNo Smoking HomePantryQuartz CountersWalk-In Closet(s)
Laundry
Laundry RoomSinkUpper Level
Fireplace
GasLiving RoomStone
Heating & Cooling
Heating
Forced AirNatural Gas
Cooling
Central Air
Parking
Garage
Yes
Garage Spaces
2
Total Parking
4
Features
Double Garage Attached
Lifestyle
Community
GolfLakeParkPlaygroundStreet LightsWalking/Bike Paths
Association Amenities
Beach AccessPlayground
Curb Appeal
Exterior Features
BBQ gas lineLighting
Patio & Porch
Deck
Lot
Acreage
No
Lot Size
0.11 ac
Lot Size
4,791 sqft
Frontage (ft)
49
Frontage
14.93M 49`0"
Features
Back LaneBack Yard
Construction
Style
2 Storey
Materials
Wood Frame
Structure Type
House
Property Subtype
Detached
Roof, Fencing & Foundation
Roof
Asphalt Shingle
Fencing
None
Foundation
Poured Concrete
Basement
Type
Full
Development
Unfinished
Features
None
Utilities
Water Source
Public
Sewer
Public Sewer
Address
Subdivision
Harmony
Suite
No
City
Rural Rocky View County
Province
Alberta
Postal Code
T3Z 0J5
County
Rocky View County
Use & Rules
Faces
W
Zoning
R1
Restrictions
Restrictions
None Known
Listing & Market
Days on Market
87
Listing Date
4/17/2026
MLS Number
A2302435
Taxes
Annual Tax
$4,170
Tax Year
2,025
Tax Block
47
Tax Lot
13
Ownership
Title Type
Fee Simple
Ownership Interest
Private
Possession
Possession
ImmediateNegotiable
Inclusions
N/A

Sign in to view financial details, taxes & ownership.

Data was last updated July 14, 2026 at 12:11 AM (Mountain Time)

Listing data supplied by Pillar 9™ MLS® System; deemed reliable but not guaranteed accurate. The trademarks MLS®, Multiple Listing Service® and associated logos are owned by CREA. For information purposes only — not intended to solicit properties currently listed for sale or buyers already under contract.

MaxWell Capital Realty

MaxWell Capital Realty

Where Real Estate Happens

75 Crowfoot rise NW, #150

Calgary, AB, T3G 4P5

Cell: +1 403 478 8558

Office: 403-282-7770

jimang.realty@gmail.com

Get in Touch with Me

Submit your details and receive tailored property recommendations

Prefer Direct Approach ?

Cell: +1 403 478 8558

Office: 403-282-7770

jimang.realty@gmail.com

Location

75 Crowfoot rise NW, #150

Calgary, AB, T3G 4P5

Contact Me

Finding your perfect home we help you find your perfect home, investment property, or rental with ease and confidence.

Prefer Direct Approach ?

Cell: +1 403 478 8558

Office

403-282-7770

Location

75 Crowfoot rise NW, #150

Calgary, AB, T3G 4P5

MaxWell Capital Realty

Licensed Brokerage: MaxWell Capital Realty

Licensed Real Estate Associate: Jim Ang Li, Associate

Copyright 2026 by Pillar9. All Rights Reserved.

Data is supplied by Pillar 9™ MLS® System. Pillar 9™ is the owner of the copyright in its MLS® System. Data is deemed reliable but is not guaranteed accurate by Pillar 9™.

The trademarks MLS®, Multiple Listing Service® and the associated logos are owned by The Canadian Real Estate Association (CREA) and identify the quality of services provided by real estate professionals who are members of CREA. Used under license.

For information purposes only. Not intended to solicit properties currently listed for sale. If your property is currently listed with a REALTOR®, please disregard this advertisement.

Designed by Bowrand | © 2026 All rights reserved