
Detached in NONE
$999,000
38048 RR 19-4
Interested?
Send Jim a quick note — replies within the day.
Listing Description
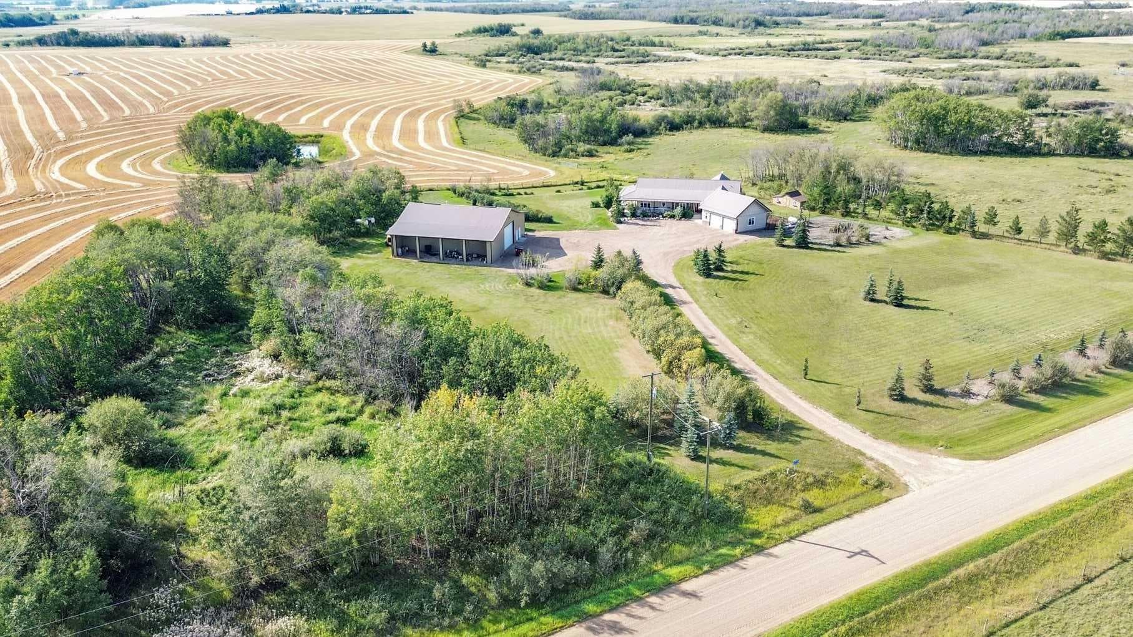
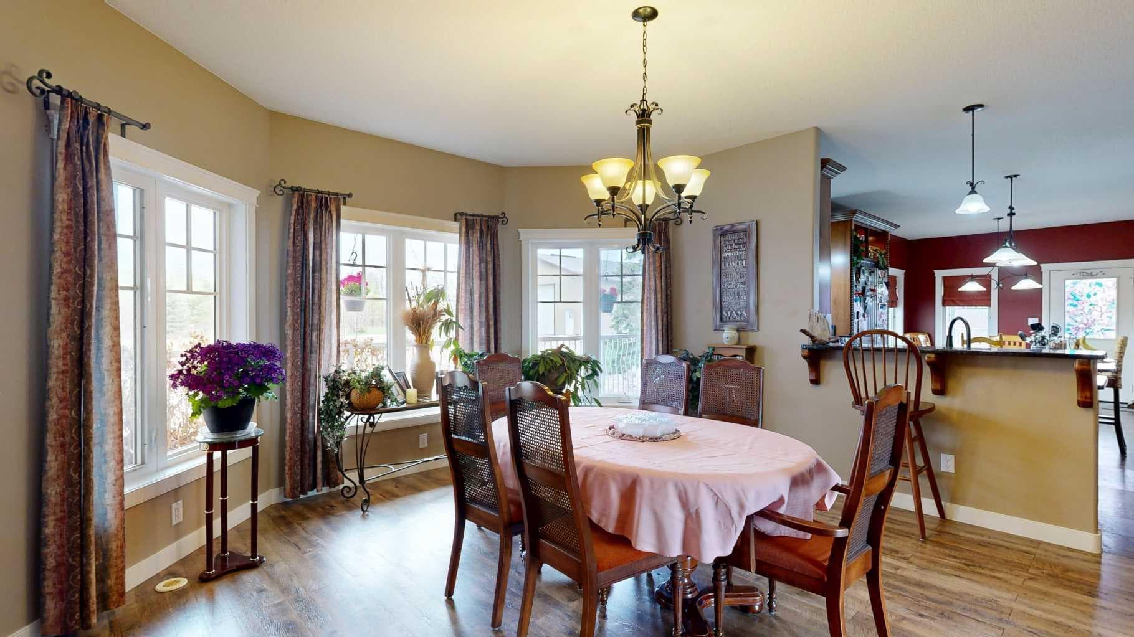
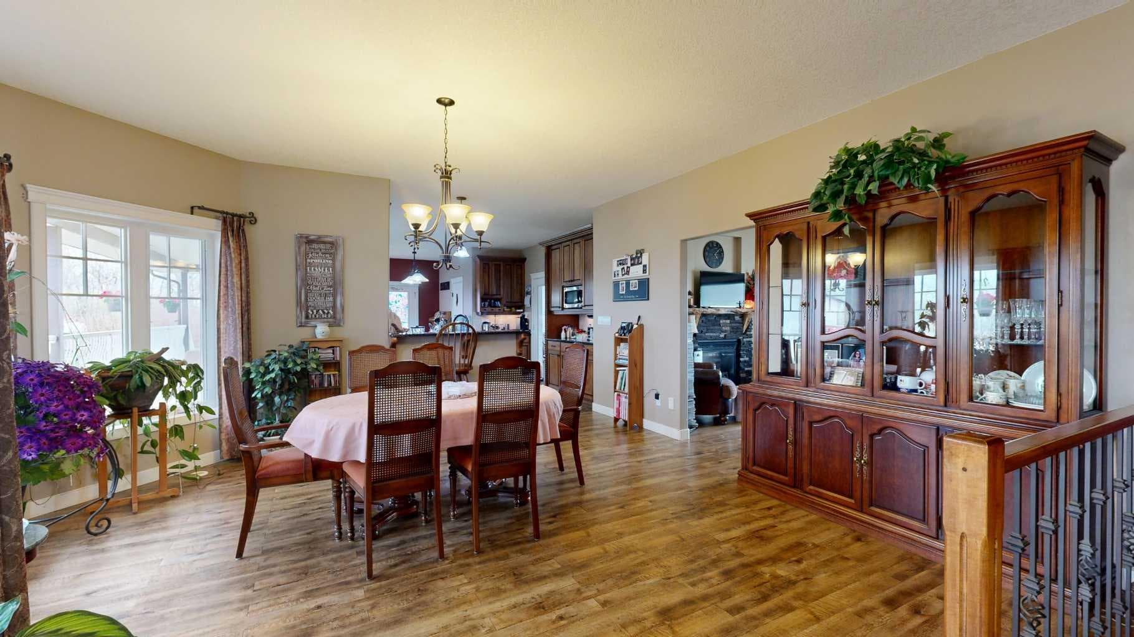
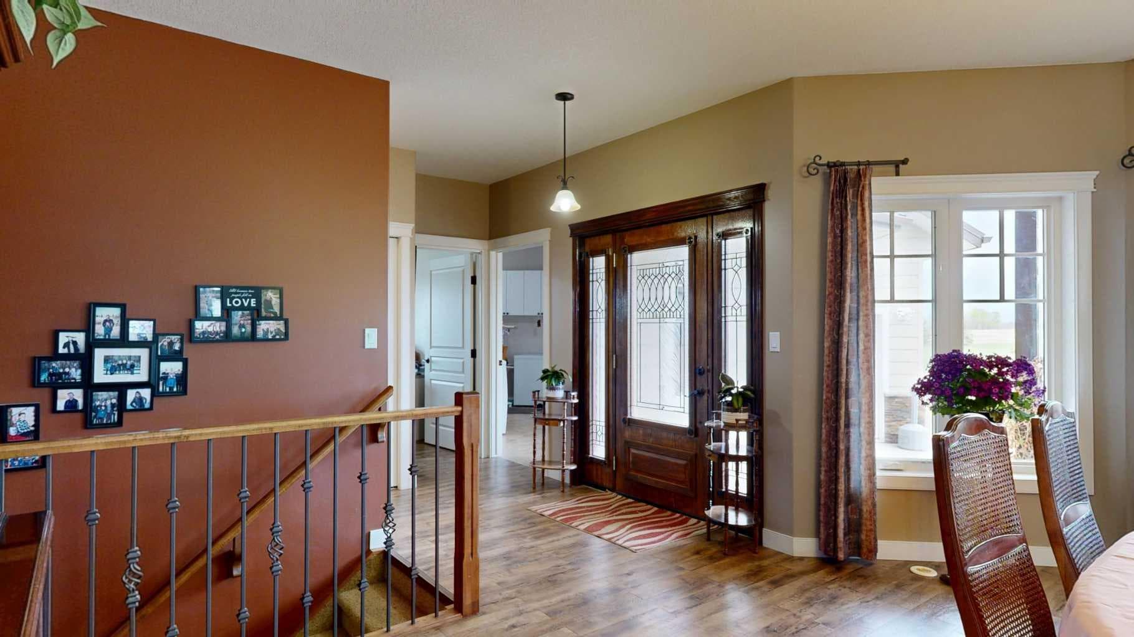
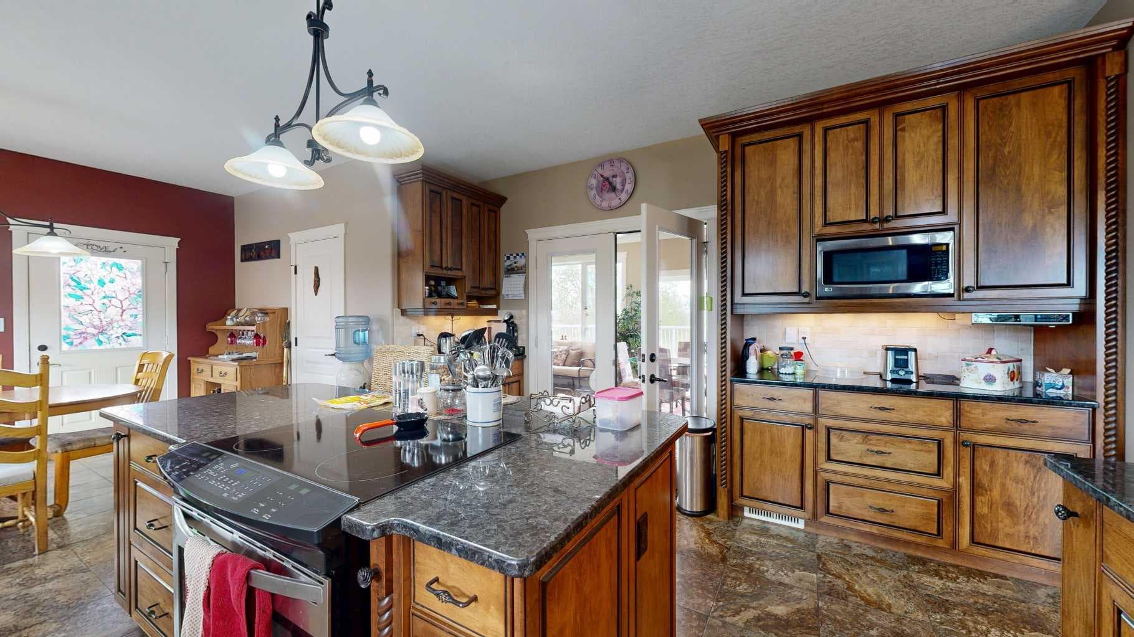
Welcome to an acreage that truly has it all—an exceptional 4.2-acre property located just 5 miles from town, offering the perfect blend of luxury living, functional workspace, and peaceful country surroundings. Whether you are raising a family, operating a home-based business, or need substantial storage for equipment and vehicles, this remarkable property is designed to accommodate your lifestyle. The impressive custom home showcases elegant architectural details and thoughtfully designed living spaces throughout. The sophisticated interior features a formal dining room highlighted by beautiful bay windows. The stunning kitchen is complete with rich wood cabinetry adorned with ornate rope detailing, gleaming dark stone countertops, a peninsula, central island with range, and stainless steel appliances. Perfect for entertaining, the kitchen flows seamlessly into a bright casual dining area with expansive windows and access to the wraparound deck. The inviting living room offers a gas fireplace with live-edge wood mantel. The sunroom is an ideal place to relax with a book, host guests, or simply enjoy the tranquility of the property. The spacious primary suite provides a peaceful retreat, complete with two walk-in closets featuring custom organizers and a luxurious ensuite with a soaking tub and custom tile shower. A second main-floor bedroom is currently used as an office, and an additional four-piece bathroom serves this level. The well-designed mudroom includes the laundry area, stainless steel utility sink, and ample space for an additional refrigerator and freezer, with direct access to the attached heated double garage. An elegant staircase leads to the walkout basement, where a family room offers endless possibilities for recreation and relaxation. This level also includes a bright multipurpose room, two additional bedrooms, a four-piece bathroom, a dedicated mechanical room, and an enormous storage room. The 40' x 60' shop is a dream come true for entrepreneurs, tradespeople, hobbyists, and equipment owners. Finished with metal siding inside and out, it features radiant and in-floor heat, a concrete floor, large overhead door, mechanical room with a garage door, a mezzanine for additional storage, and a 14' x 60' lean-to. The comfortable, 14' x 60' living quarters has a bright kitchen, dining area, living room, bedroom, and bathroom with shower. The beautifully landscaped yard offers mature trees, expansive lawns, abundant gravel parking, a garden area, and a storage shed. A covered section of the wraparound deck provides welcome shade and shelter, creating the perfect place to enjoy the peaceful country setting. With room to grow, room to gather, and room to simply breathe, this extraordinary property offers the acreage lifestyle you have been dreaming of.

MaxWell Capital Realty
Where Real Estate Happens
75 Crowfoot rise NW, #150
Calgary, AB, T3G 4P5
Cell: +1 403 478 8558
Office: 403-282-7770
jimang.realty@gmail.com
General Info
Sign in to view financial details, taxes & ownership.
Data was last updated June 29, 2026 at 06:03 AM (Mountain Time)
Listing data supplied by Pillar 9™ MLS® System; deemed reliable but not guaranteed accurate. The trademarks MLS®, Multiple Listing Service® and associated logos are owned by CREA. For information purposes only — not intended to solicit properties currently listed for sale or buyers already under contract.
MaxWell Capital Realty
Where Real Estate Happens
75 Crowfoot rise NW, #150
Calgary, AB, T3G 4P5
Cell: +1 403 478 8558
Office: 403-282-7770
jimang.realty@gmail.com