
Detached in GlenEagles
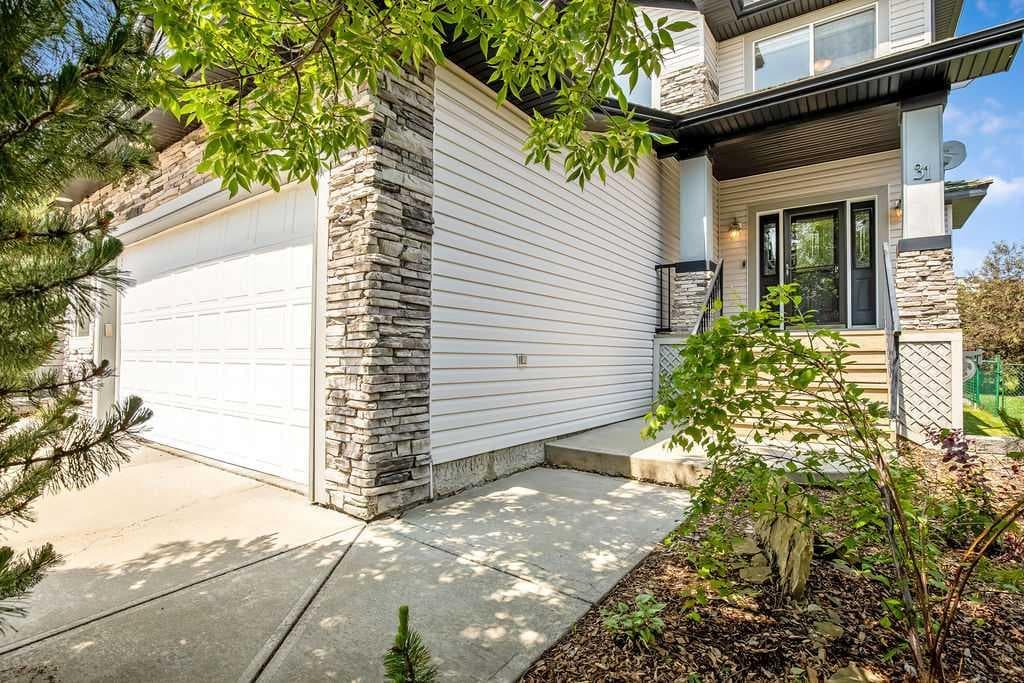
$900,000
31 Gleneagles Terrace
Interested?
Send Jim a quick note — replies within the day.
Listing Description
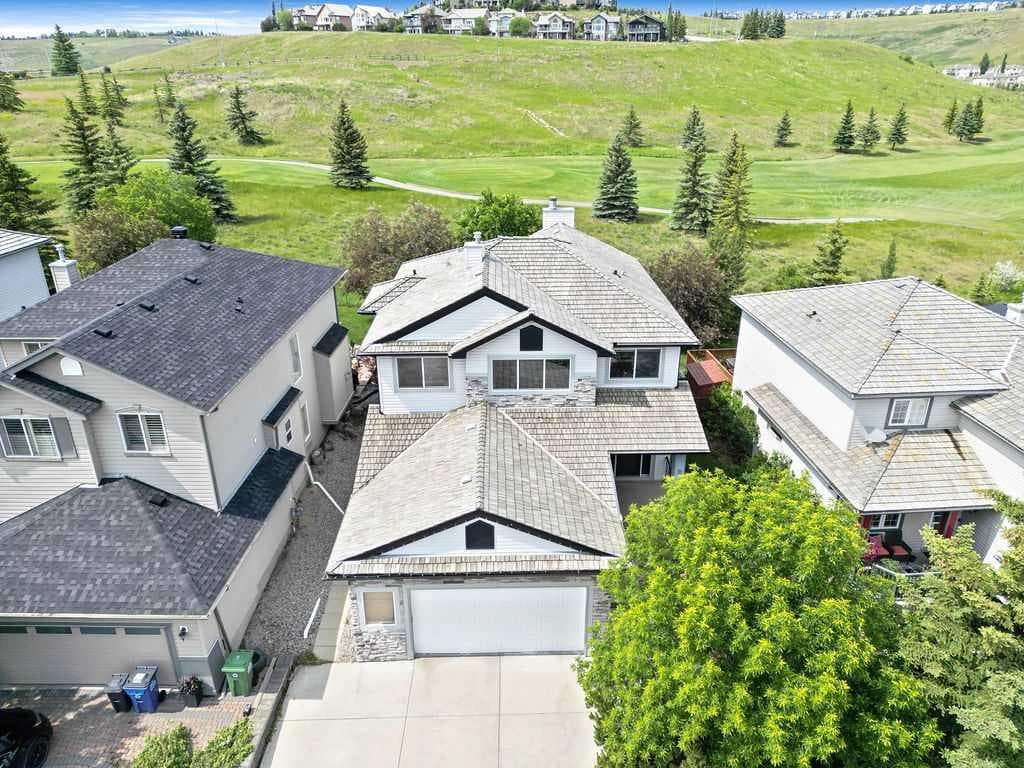
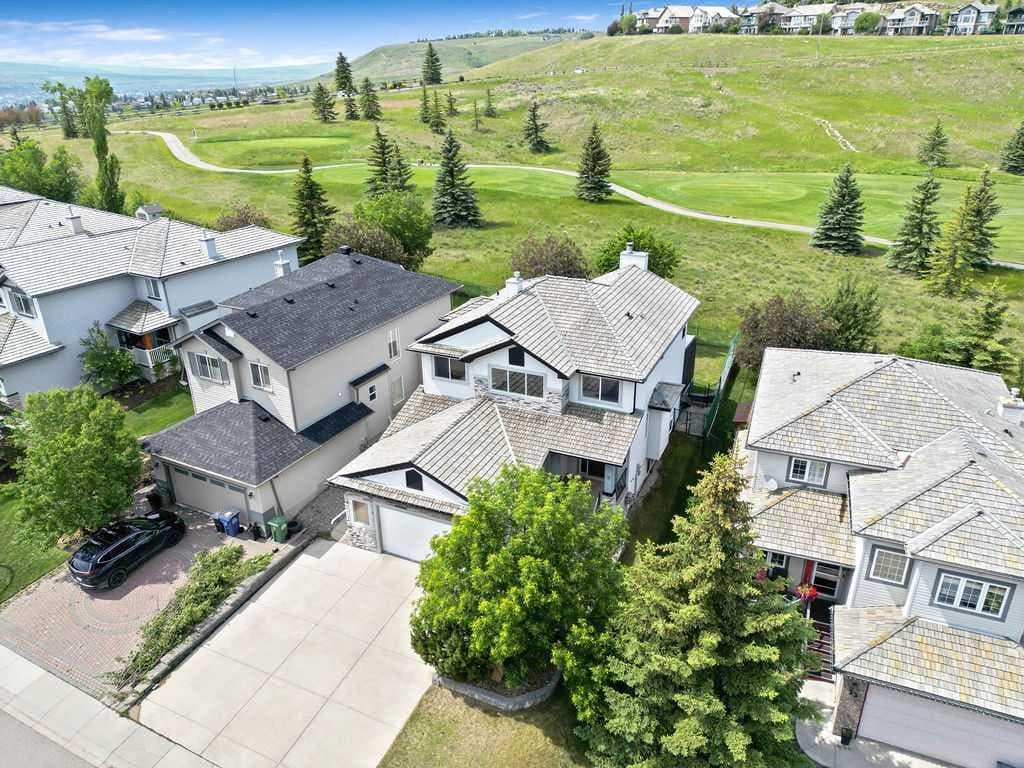
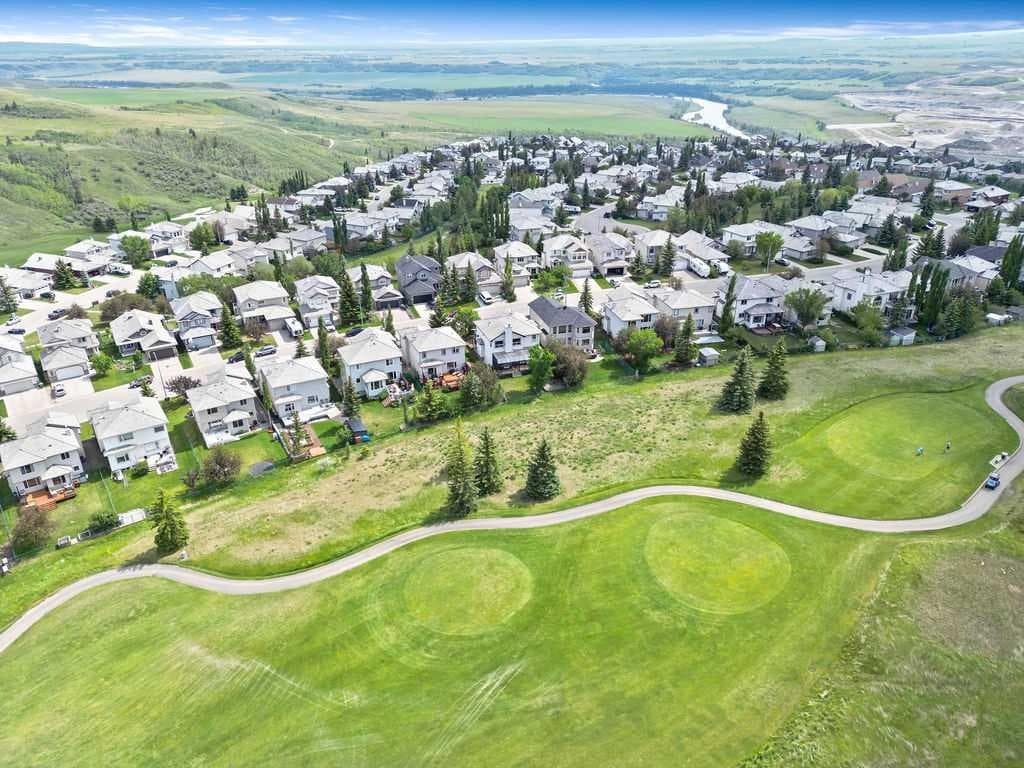
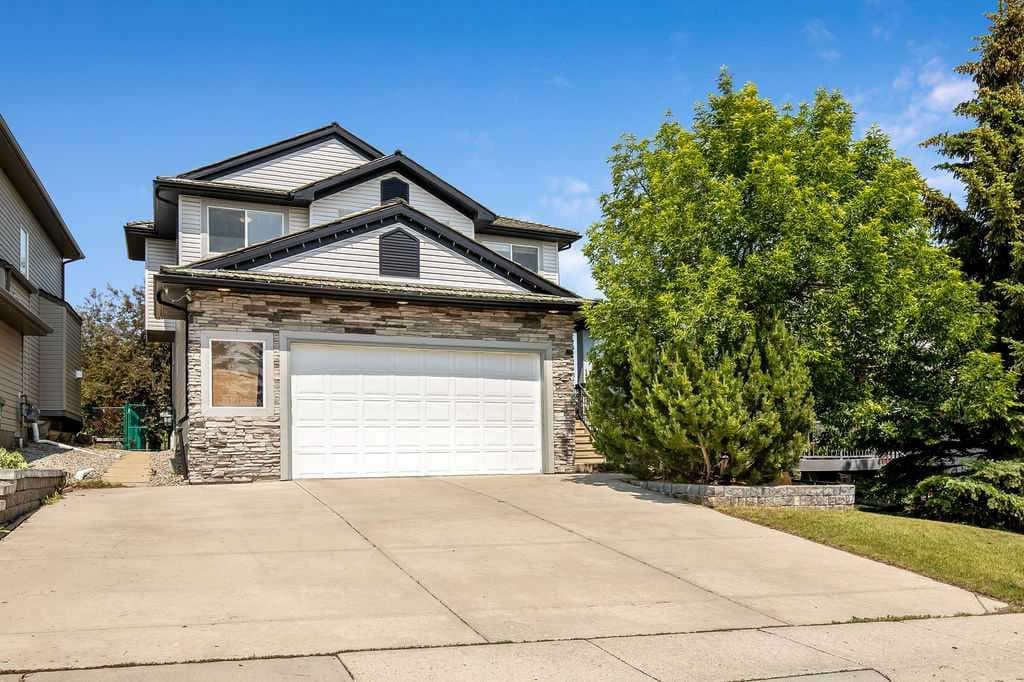
OPEN HOUSE TODAY, SUN. AUG. 2 BTWN 2-4:30pm ***CUSTOM-BUILT 4 BR FAMILY HOME | 3,600+SQFT | VIEW & BACKS ONTO GOLF COURSE | SCREENED-IN DECK | FULLY-FENCED YARD | WOOD-BURNING & GAS FIREPLACES | SUNSHINE BASEMENT | UPPER-FLOOR LAUNDRY ROOM | OVERSIZED DBL ATTACHED GARAGE & 3-VEHICLE DRIVEWAY*** This beautifully maintained 4 bedroom, 3.5 bath home offers over 3,600sqft of developed living space, in an unbeatable family-friendly location. The main floor features a thoughtfully designed, open-flow layout with hardwood floors, brand-new plush carpeting and touches of character through arches, a tray ceiling and curved island. The gourmet kitchen is the heart of the home with custom cabinetry, new premium quartz countertops, stainless steel appliances, corner walk-in pantry, and an extended hutch with a built-in desk. The breakfast nook opens onto an impressive 400+sqft screened-in deck featuring a light-diffusing waterproof ceiling, built-in speakers, gas BBQ hookup and pet access to the yard. The welcoming living room showcases a built-in feature wall and a stone-surround wood-burning fireplace with a gas starter, while the adjacent flex room offers endless possibilities as a formal dining room, home office or children's playroom. Upstairs, the spacious primary retreat overlooks the golf course and includes a gas fireplace, walk-in closet and ensuite with a corner jetted tub, separate shower and private water closet. Two additional equitable bedrooms, a full bath and an upper-floor laundry room complete this level. The fully developed sunshine basement is ideal for entertaining, featuring a large rec room with a wet bar and a media area complete with wired surround sound, including Bose speakers, subwoofer, receiver and all the wiring for your projector and screen. A fourth bedroom with a very large egress window, a 5-piece bath and extra storage complete the lower level. For added buyer confidence, note that this home has *NO Poly-B plumbing*. Outside, enjoy the fully fenced backyard that has plenty of room for children and pets, and a beautiful stone patio with firepit. The oversized double attached garage provides additional storage, while the extended driveway accommodates 3 vehicles, for a total of 5 off-street parking spaces. Families appreciate the strong sense of community and access to Cochrane's excellent public, Catholic, French and homeschooling options, along with convenient access to healthcare, Calgary and the mountains to the West. Residents of Gleneagles enjoy over 13 acres of parks and greenspace with playgrounds and extensive walking and cycling pathways, direct access to Glenbow Ranch Provincial Park, championship golf, abundant wildlife and picturesque views of the spectacular Rocky Mountains, Bow River, colourful sunsets and vivid displays of the Northern Lights. This exceptional golf course home offers the space, lifestyle, and location that a family needs. Book an opportunity today to see it for yourself!

MaxWell Capital Realty
Where Real Estate Happens
75 Crowfoot rise NW, #150
Calgary, AB, T3G 4P5
Cell: +1 403 478 8558
Office: 403-282-7770
jimang.realty@gmail.com
General Info
Sign in to view financial details, taxes & ownership.
Data was last updated August 9, 2026 at 06:11 PM (Mountain Time)
Listing data supplied by Pillar 9™ MLS® System; deemed reliable but not guaranteed accurate. The trademarks MLS®, Multiple Listing Service® and associated logos are owned by CREA. For information purposes only — not intended to solicit properties currently listed for sale or buyers already under contract.
MaxWell Capital Realty
Where Real Estate Happens
75 Crowfoot rise NW, #150
Calgary, AB, T3G 4P5
Cell: +1 403 478 8558
Office: 403-282-7770
jimang.realty@gmail.com