Property-2 (Beta)

Detached in Elbow Valley
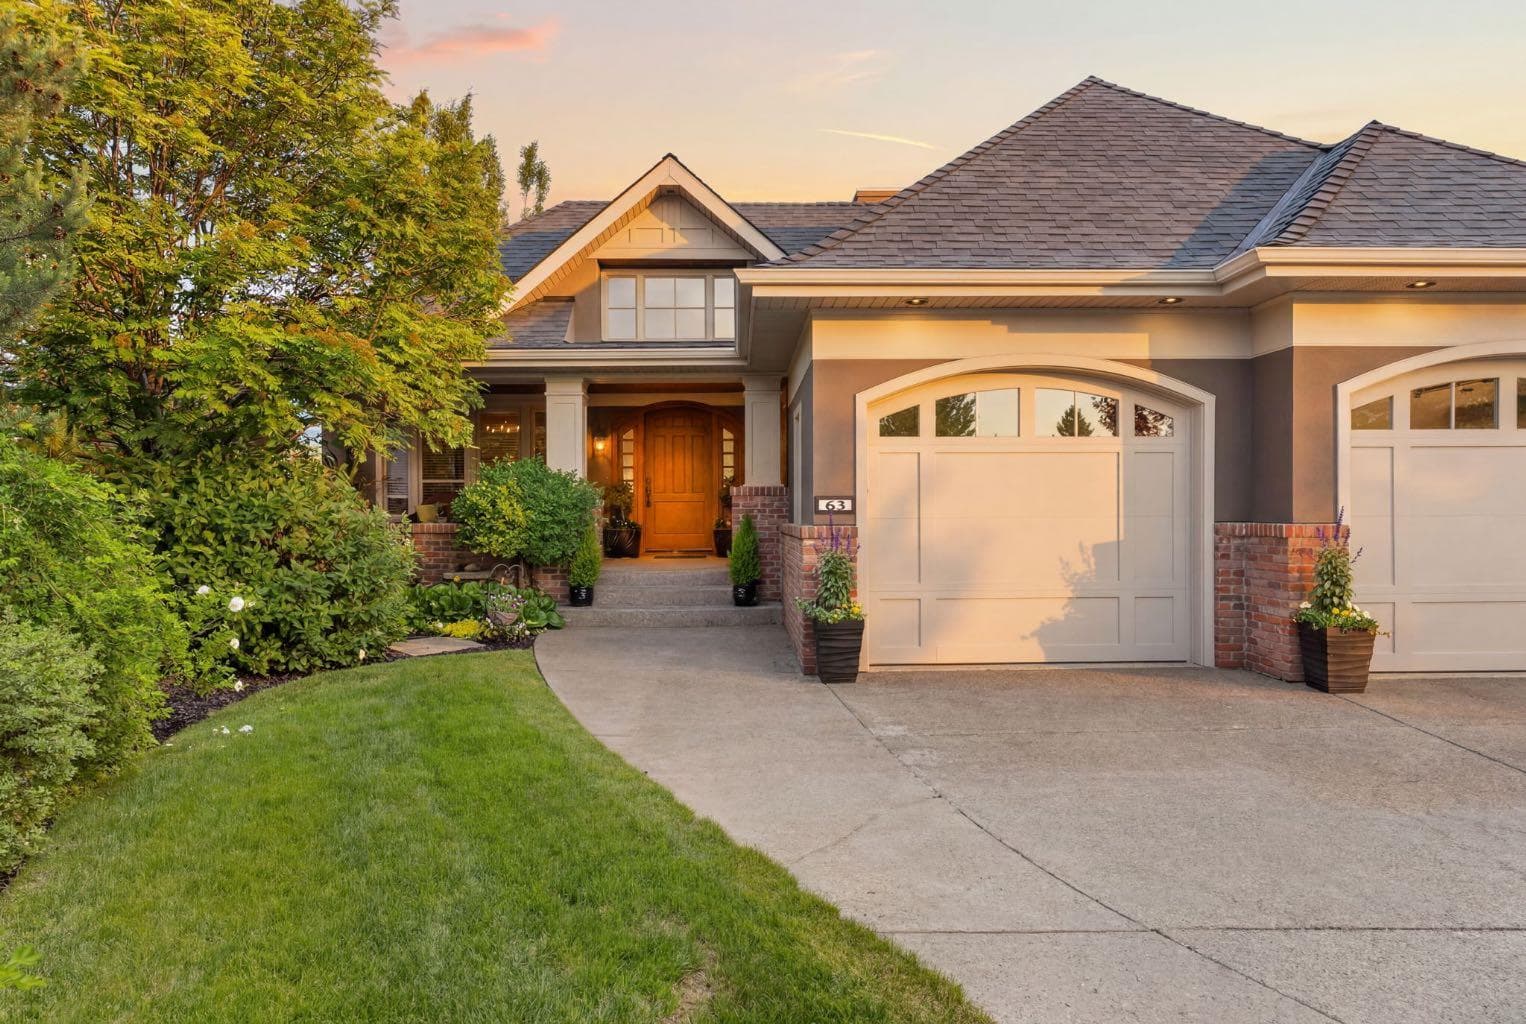
63 Sweet Water Place SW — photo 1
Tap to enlarge
63 Sweet Water Place SW — photo 2
63 Sweet Water Place SW — photo 3
+24 Photos
Active
Active

$1,700,000

63 Sweet Water Place SW

Elbow Valley, Rural Rocky View County, T3Z 3C6
Listing courtesy of Century 21 Masters
MLS # A2334570Get qualified
4
Beds
4
Baths
1,736.64
Sqft

Interested?

Send Jim a quick note — replies within the day.

or call +1 403 478 8558

Listing Description

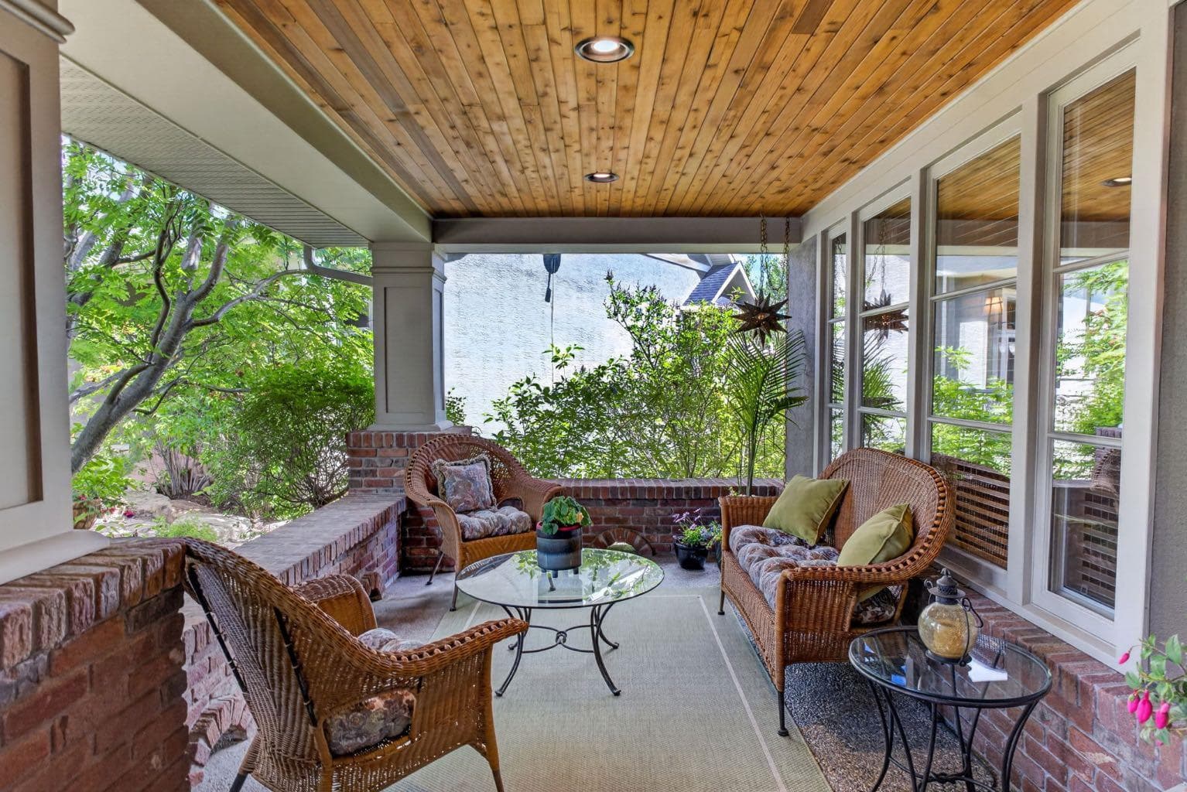
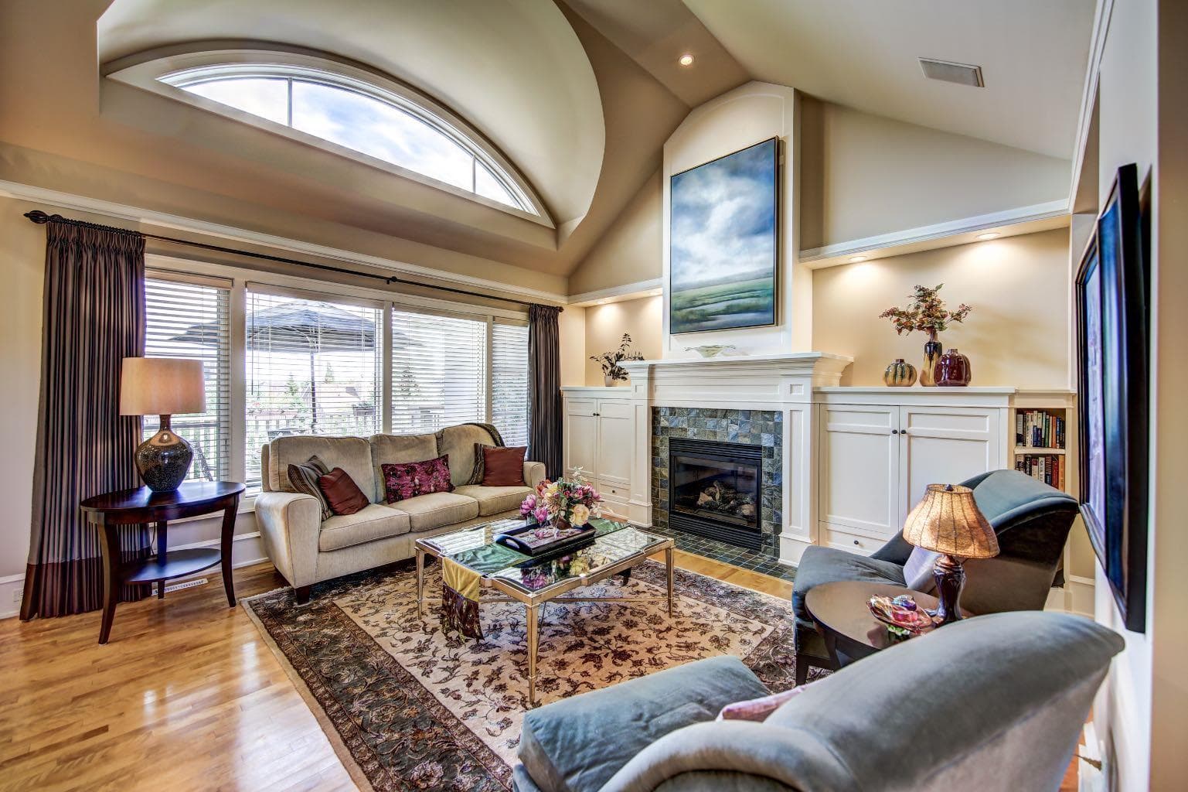
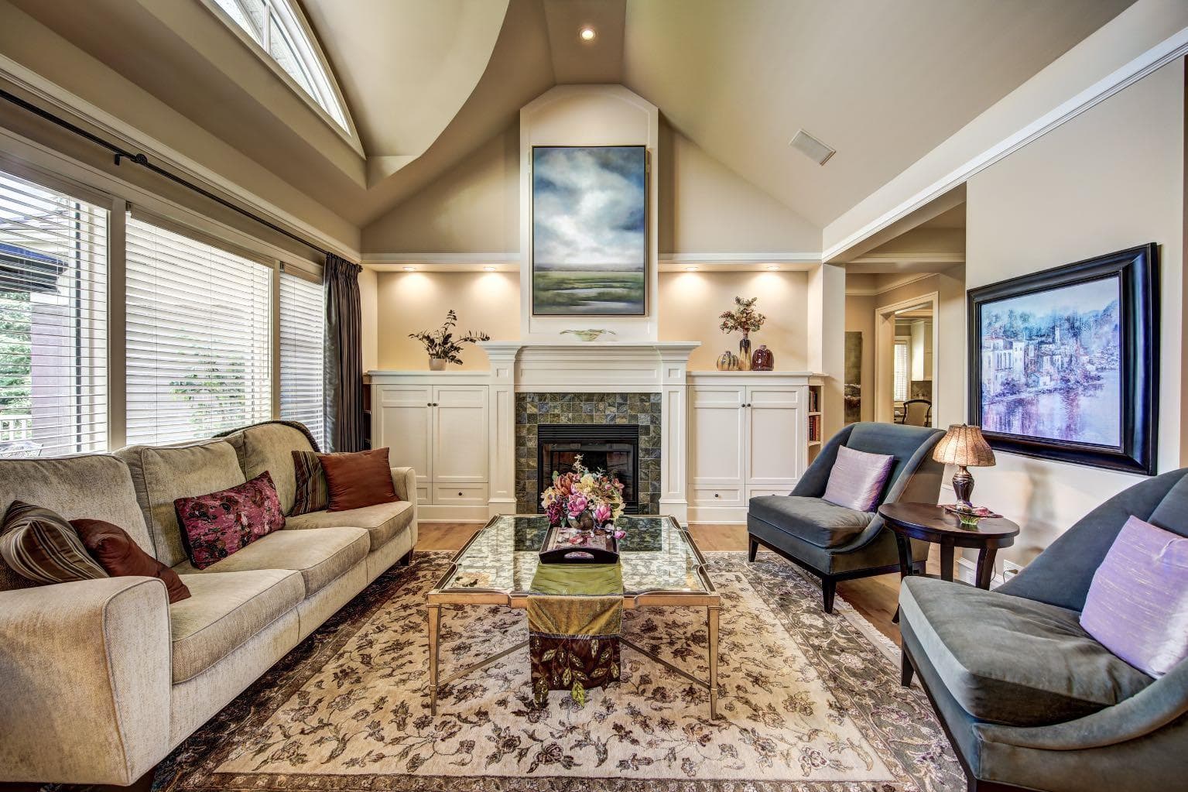
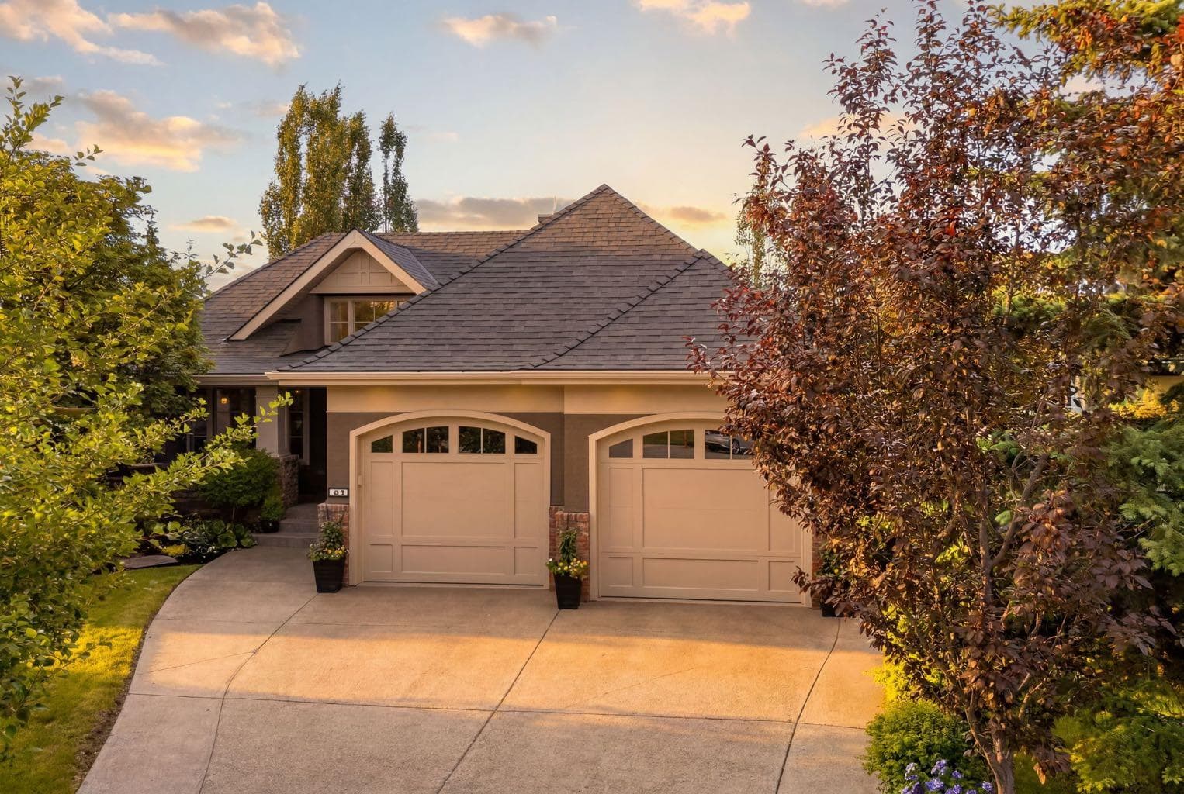
Welcome to this beautiful walk-out bungalow in the award-winning community of Elbow Valley, ideally located just 20 minutes from downtown Calgary. Tucked away on a quiet cul-de-sac and surrounded by mature landscaping, this impeccably maintained 4-bedroom, 4-bathroom residence offers exceptional privacy, timeless architecture, and refined indoor-outdoor living. Designed by architect Marvin DeJong and built by Waterford Homes, the residence showcases quality craftsmanship and thoughtful architectural detailing throughout. The open yet well-defined main floor features birch hardwood flooring, custom millwork, elegant ceiling details, and a gourmet kitchen with granite countertops and custom cabinetry. The adjoining casual dining area offers direct access to the expansive upper deck, while a formal dining room provides an inviting setting for entertaining. The private main-floor primary retreat features a walk-in closet and 4-piece ensuite overlooking the peaceful surroundings. A spacious laundry room with custom built-ins adds everyday functionality and convenience. The fully developed walk-out level is equally impressive, offering three additional spacious bedrooms, in-floor heating, a large media and recreation room with bar and fridge, and a versatile flex space ideal for a home gym, office, or playroom. Outside, a generous front porch, along with expansive rear upper and lower decks, creates multiple spaces to relax and entertain. The beautifully maintained grounds feature mature landscaping and a desirable southeast-facing backyard. Additional highlights include air conditioning, two fireplaces, an irrigation system, and a heated attached double garage with epoxy flooring. Residents of Elbow Valley enjoy an exceptional lifestyle with access to 30 km of scenic pathways and nature trails, small lakes, skating, hockey, swimming, a boathouse, beach, tennis and pickleball courts, and the Residents’ Club. Offering an incredible combination of privacy, architecture, and community amenities, this remarkable home is just minutes from Aspen Landing and an easy commute to downtown Calgary.

General Info

Rooms & Size
Rooms Above Grade
5
Bedrooms
4
Beds Above Grade
1
Beds Below Grade
3
Total Baths
4
Full Baths
3
Half Baths
1
Ensuite
Yes
Living Area
1,736.64 sqft
Main Level
1,736.64 sqft
Inside Highlights
Appliances
Bar FridgeDishwasherDryerGas StoveRange HoodRefrigeratorWasher
Flooring
CarpetCeramic TileHardwood
Interior Features
Breakfast BarKitchen IslandSoaking TubWalk-In Closet(s)Wet Bar
Laundry
Main LevelSink
Fireplace
BasementFamily RoomGasMantle
Heating & Cooling
Heating
In FloorForced AirNatural Gas
Cooling
Central Air
Parking
Garage
Yes
Garage Spaces
2
Total Parking
4
Features
Double Garage AttachedDrivewayFront DriveGarage Faces Front
Lifestyle
Community
ClubhousePlayground
Association Amenities
Beach AccessBoatingCommunity GardensDog ParkFitness CenterGazeboParkPicnic AreaPlaygroundRacquet CourtsRecreation FacilitiesRecreation RoomVisitor Parking
Curb Appeal
Exterior Features
BBQ gas lineGardenLightingPrivate EntrancePrivate YardStorage
Patio & Porch
DeckFront PorchPatio
Lot
Acreage
No
Lot Size
0.2 ac
Lot Size
8,712 sqft
Frontage (ft)
33.63
Frontage
10.25M 33`8"
Features
Back YardCul-De-SacFront YardGardenLandscapedPie Shaped LotPrivateSee Remarks
Construction
Style
Bungalow
Materials
BrickStucco
Structure Type
House
Property Subtype
Detached
Roof, Fencing & Foundation
Roof
Asphalt Shingle
Fencing
Fenced
Foundation
Poured Concrete
Basement
Type
Full
Development
Finished
Features
Walk Out
Utilities
Water Source
Co-operative
Sewer
Public Sewer
Address
Subdivision
Elbow Valley
Suite
No
Floor
Ground
City
Rural Rocky View County
Province
Alberta
Postal Code
T3Z 3C6
County
Rocky View County
Use & Rules
Faces
SW
Zoning
R-1
Restrictions
Restrictions
Restrictive Covenant
Listing & Market
Days on Market
2
Listing Date
8/7/2026
Open Houses
1
MLS Number
A2334570
HOA Fees
Fee Amount
$240.4
Frequency
Monthly
Taxes
Annual Tax
$5,764
Tax Year
2,026
Ownership
Title Type
Fee Simple
Ownership Interest
Private
Possession
Possession
Negotiable
Inclusions
Blinds and Rods

Sign in to view financial details, taxes & ownership.

Data was last updated August 9, 2026 at 06:12 AM (Mountain Time)

Listing data supplied by Pillar 9™ MLS® System; deemed reliable but not guaranteed accurate. The trademarks MLS®, Multiple Listing Service® and associated logos are owned by CREA. For information purposes only — not intended to solicit properties currently listed for sale or buyers already under contract.

MaxWell Capital Realty

MaxWell Capital Realty

Where Real Estate Happens

75 Crowfoot rise NW, #150

Calgary, AB, T3G 4P5

Cell: +1 403 478 8558

Office: 403-282-7770

jimang.realty@gmail.com

Get in Touch with Me

Submit your details and receive tailored property recommendations

Prefer Direct Approach ?

Cell: +1 403 478 8558

Office: 403-282-7770

jimang.realty@gmail.com

Location

75 Crowfoot rise NW, #150

Calgary, AB, T3G 4P5

Contact Me

Finding your perfect home we help you find your perfect home, investment property, or rental with ease and confidence.

Prefer Direct Approach ?

Cell: +1 403 478 8558

Office

403-282-7770

Location

75 Crowfoot rise NW, #150

Calgary, AB, T3G 4P5

MaxWell Capital Realty

Licensed Brokerage: MaxWell Capital Realty

Licensed Real Estate Associate: Jim Ang Li, Associate

Copyright 2026 by Pillar9. All Rights Reserved.

Data is supplied by Pillar 9™ MLS® System. Pillar 9™ is the owner of the copyright in its MLS® System. Data is deemed reliable but is not guaranteed accurate by Pillar 9™.

The trademarks MLS®, Multiple Listing Service® and the associated logos are owned by The Canadian Real Estate Association (CREA) and identify the quality of services provided by real estate professionals who are members of CREA. Used under license.

For information purposes only. Not intended to solicit properties currently listed for sale. If your property is currently listed with a REALTOR®, please disregard this advertisement.

Designed by Bowrand | © 2026 All rights reserved