
Detached in Bridgeport
$585,800
548 Bridgeport Street
Interested?
Send Jim a quick note — replies within the day.
Listing Description
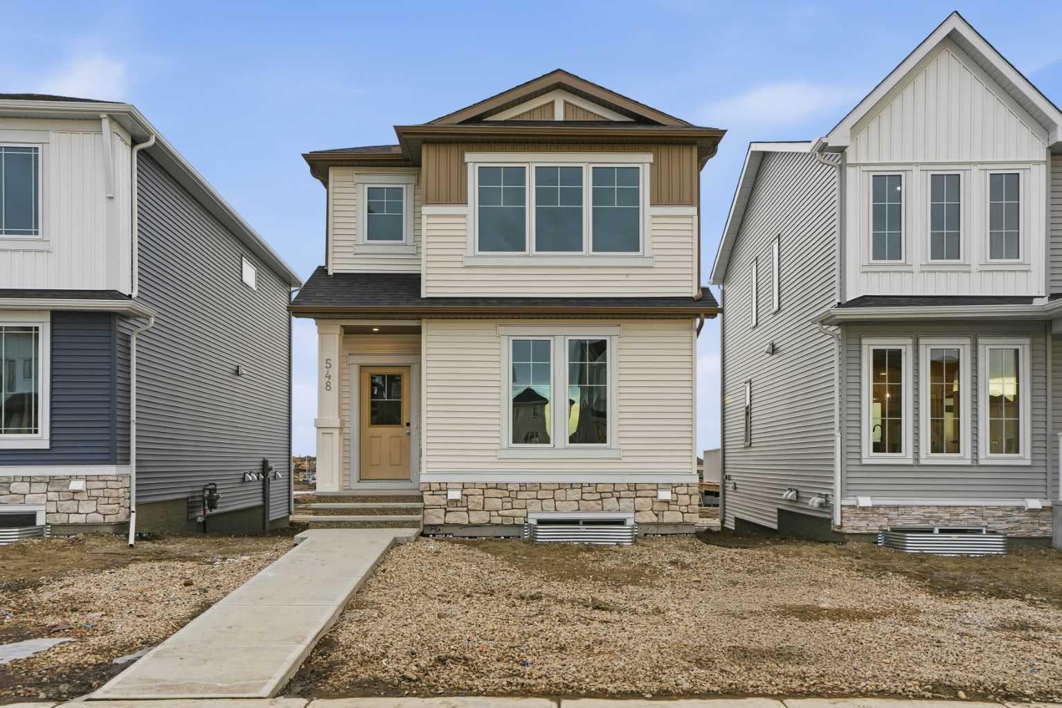
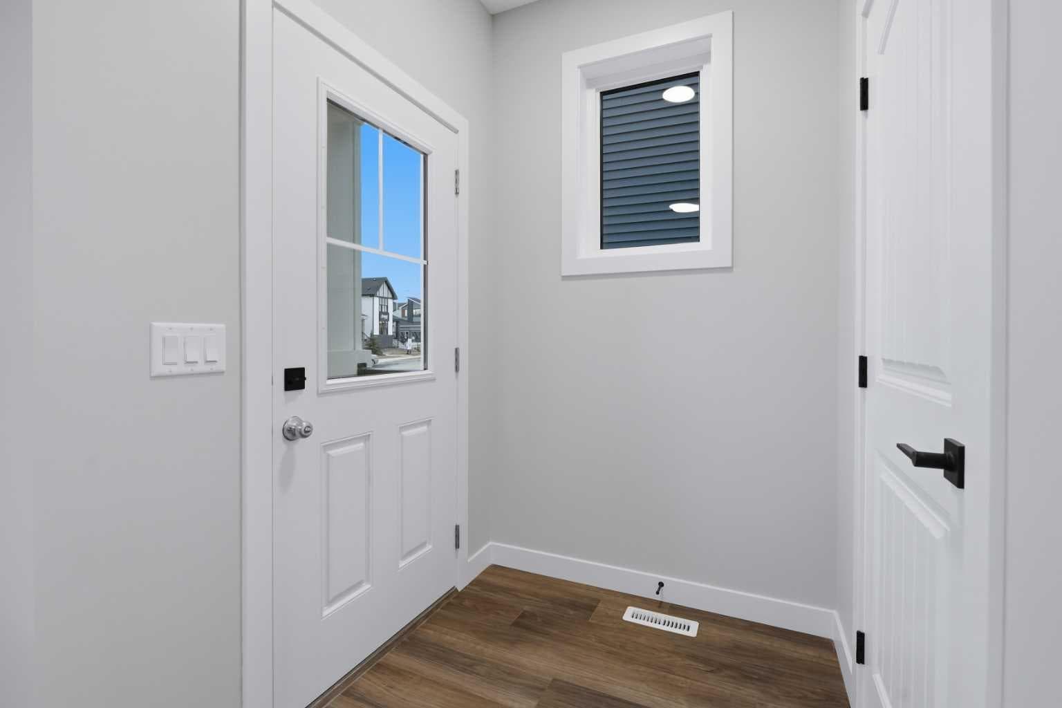
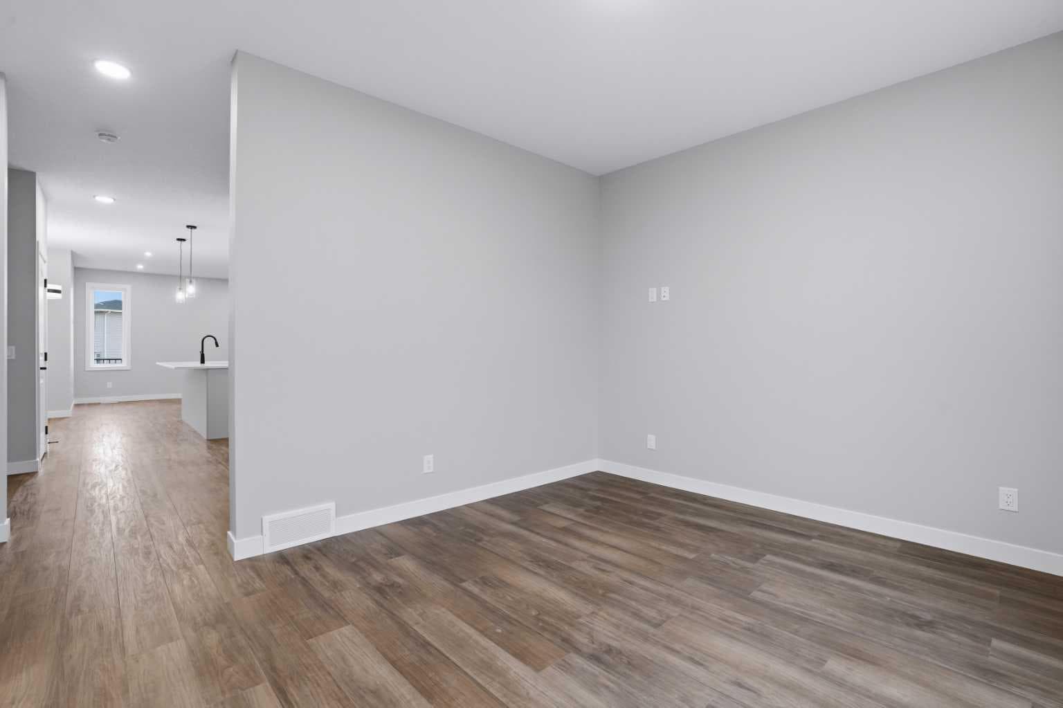
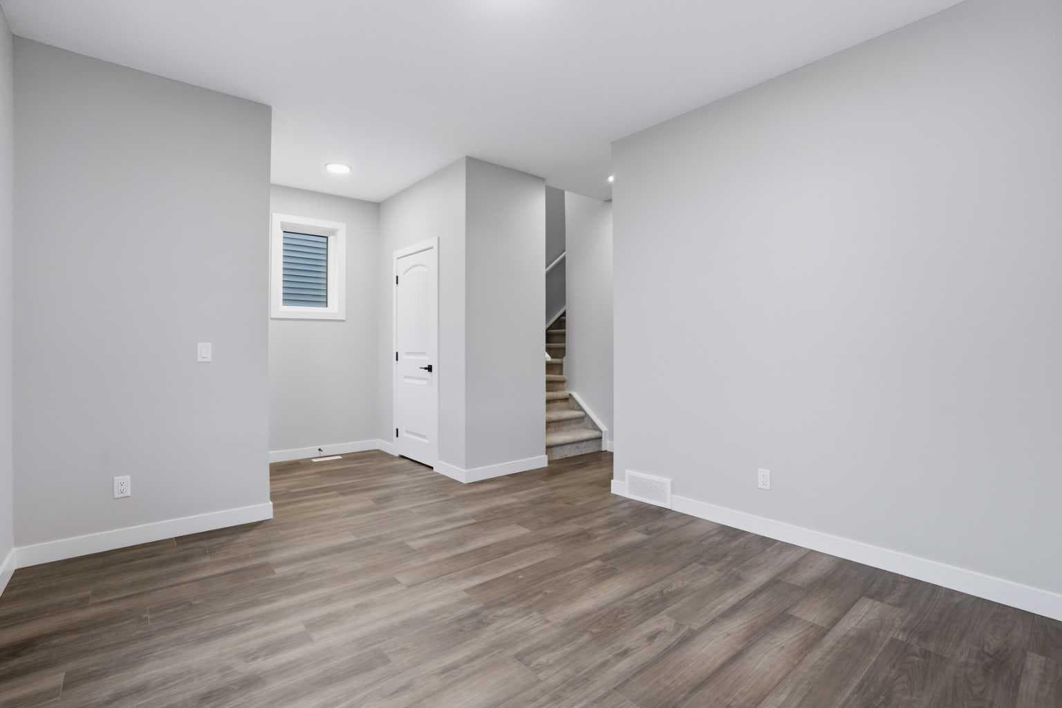
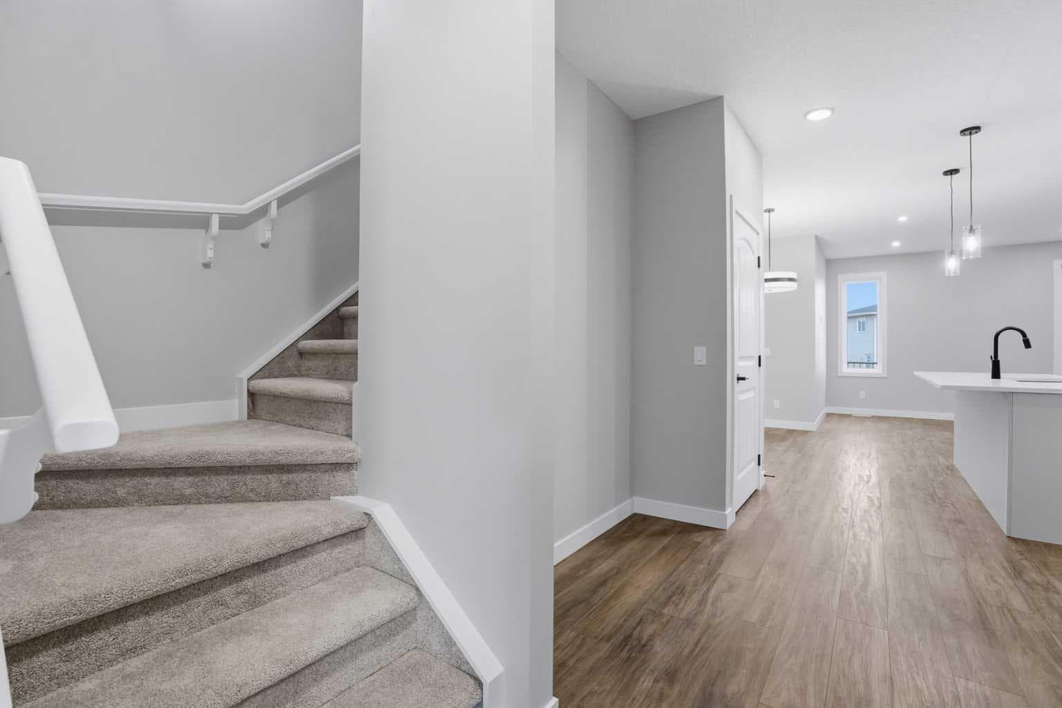
** BRAND NEW, MOVE-IN READY ** Broadview Homes Presents the Concord II | 1,775 SqFt | Incredible Finishes Throughout | Quartz Countertops | Stainless Steel Builder's Appliance Package | White Cabinetry | Black Hardware | Full Height Upper Cabinets | Pantry | Kitchen Island with Barstool Seating | Open Floor Plan | Recessed Lighting | 3 Upper Level Bedrooms | Upper Laundry | Separate Side Entry to Basement | Unfinished Basement | Rear Parking | Alley Access | West Facing Home | Incredible Location. Welcome home to your beautiful brand new home built by Broadview Homes. The Concord II boasts 1,775 SqFt throughout the main and upper levels with an additional 816 SqFt in the unfinished basement as a blank canvas. This home has high ceilings, wide plank vinyl, plush carpet & tile flooring, recessed lighting, large windows and more! Step inside the foyer to a space with closet storage for easy organization. The front living room is a great space for day seating. The open floor plan kitchen, nook and dining rooms are inviting making this the premier home to entertain friends and family! The kitchen is outfitted with white full height cabinetry, black hardware, stainless steel builder's appliance package, quartz countertops and a pantry. The kitchen island is a real treat as it has barstool seating. The nook across from the island is the perfect spot for a small table for intimate family meals. The dining room at the rear of the home is ready for formal dining! The main level is complete with a 2pc bath and a rear mud room that leads to your back deck and yard. Upstairs holds 3 bedrooms, 2 bathrooms and laundry. The primary bedroom has a deep walk-in closet and private 4pc ensuite bath. The ensuite has dual vanities and a walk-in shower. Bedrooms 2 & 3 are both a great size and share the upper 4pc bath with a tub/shower combo. The laundry located upstairs is a treat as its near all the bedrooms! Downstairs, the basement with a separate side entrance is ready for you to craft a space specific to you. With exceptional craftsmanship and thoughtful design, The Concord offers a truly elevated living experience — combining modern luxury with everyday practicality. Book your showing today! Directions:

MaxWell Capital Realty
Where Real Estate Happens
75 Crowfoot rise NW, #150
Calgary, AB, T3G 4P5
Cell: +1 403 478 8558
Office: 403-282-7770
jimang.realty@gmail.com
General Info
Sign in to view financial details, taxes & ownership.
Data was last updated August 3, 2026 at 06:03 PM (Mountain Time)
Listing data supplied by Pillar 9™ MLS® System; deemed reliable but not guaranteed accurate. The trademarks MLS®, Multiple Listing Service® and associated logos are owned by CREA. For information purposes only — not intended to solicit properties currently listed for sale or buyers already under contract.
MaxWell Capital Realty
Where Real Estate Happens
75 Crowfoot rise NW, #150
Calgary, AB, T3G 4P5
Cell: +1 403 478 8558
Office: 403-282-7770
jimang.realty@gmail.com