
Detached in Saddle Ridge
$524,900
39 Saddlemont Close NE
Interested?
Send Jim a quick note — replies within the day.
Listing Description
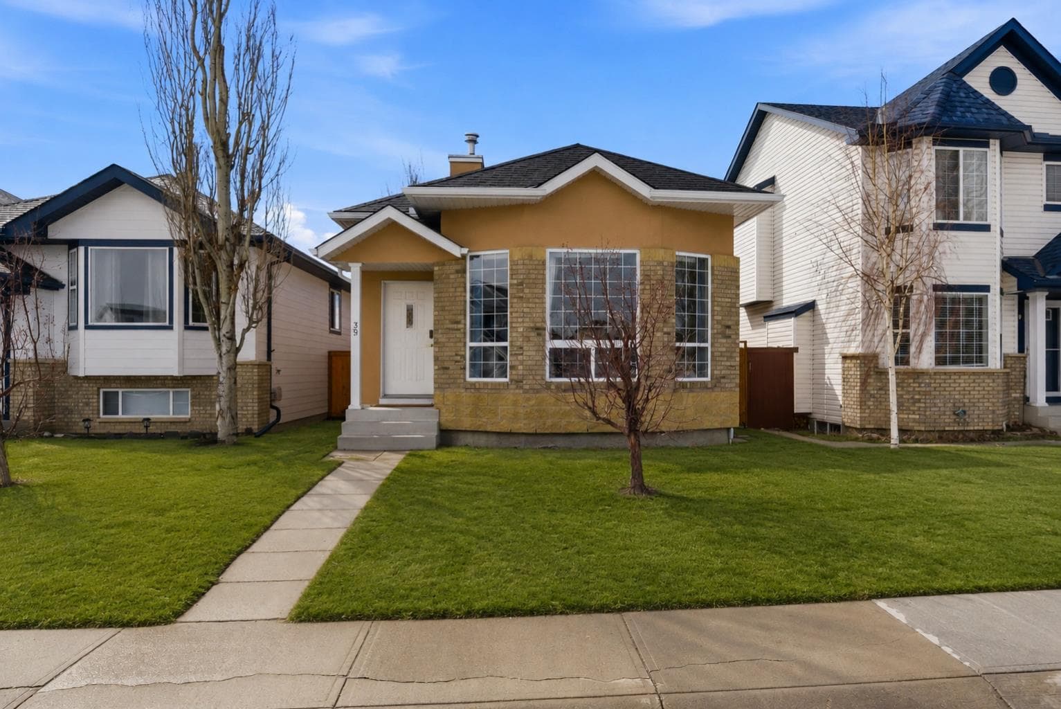
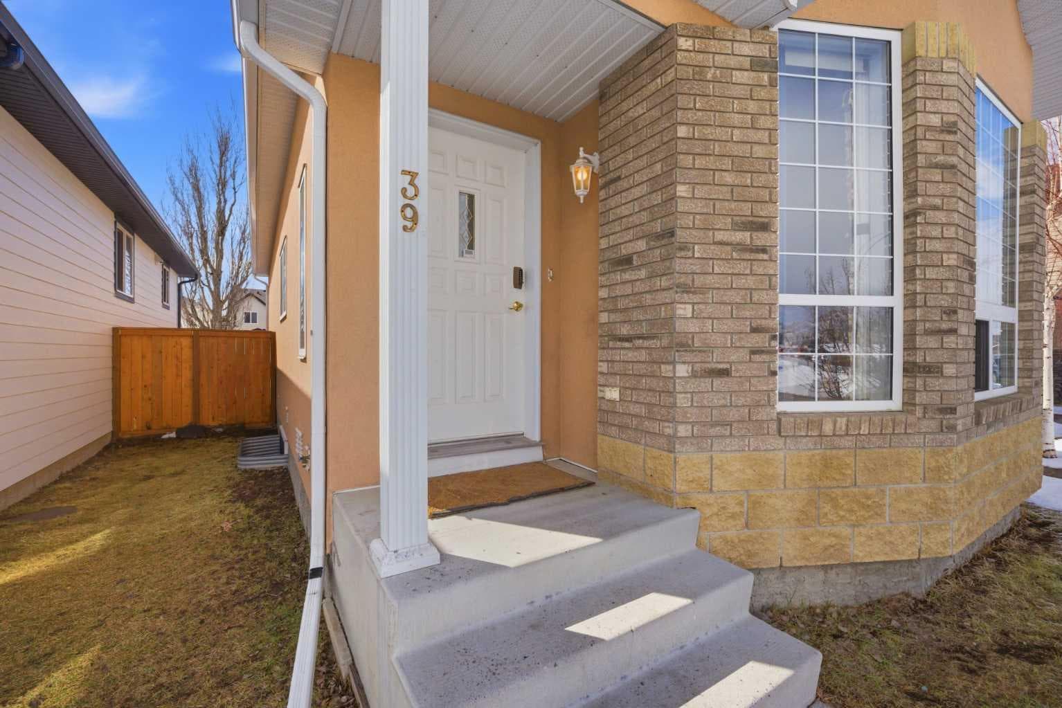
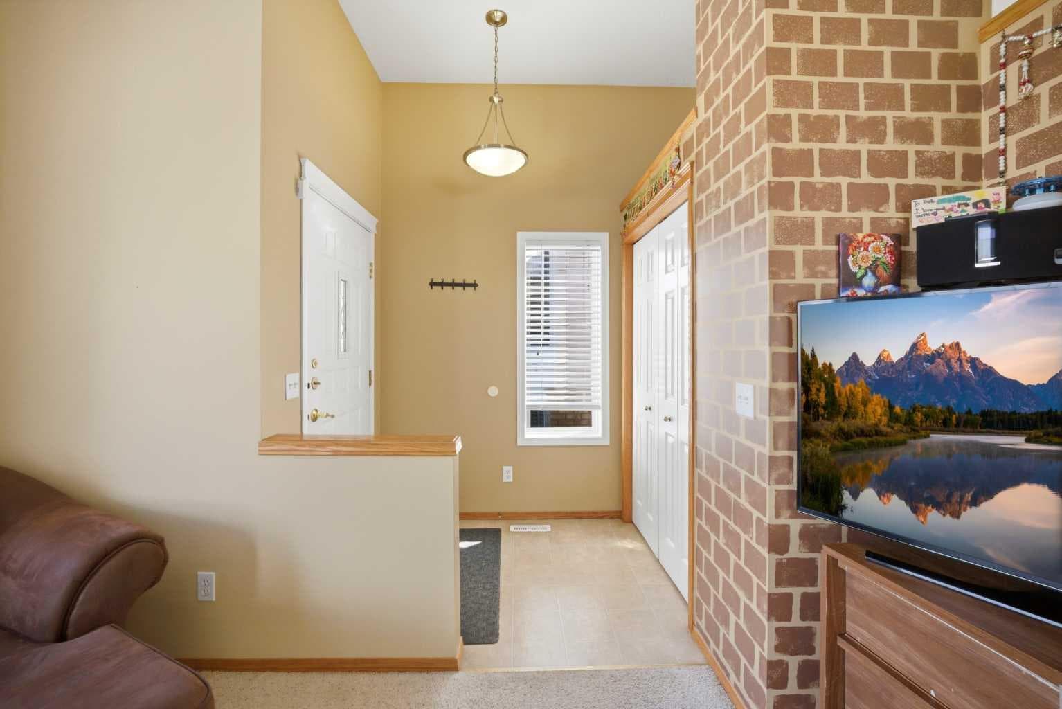
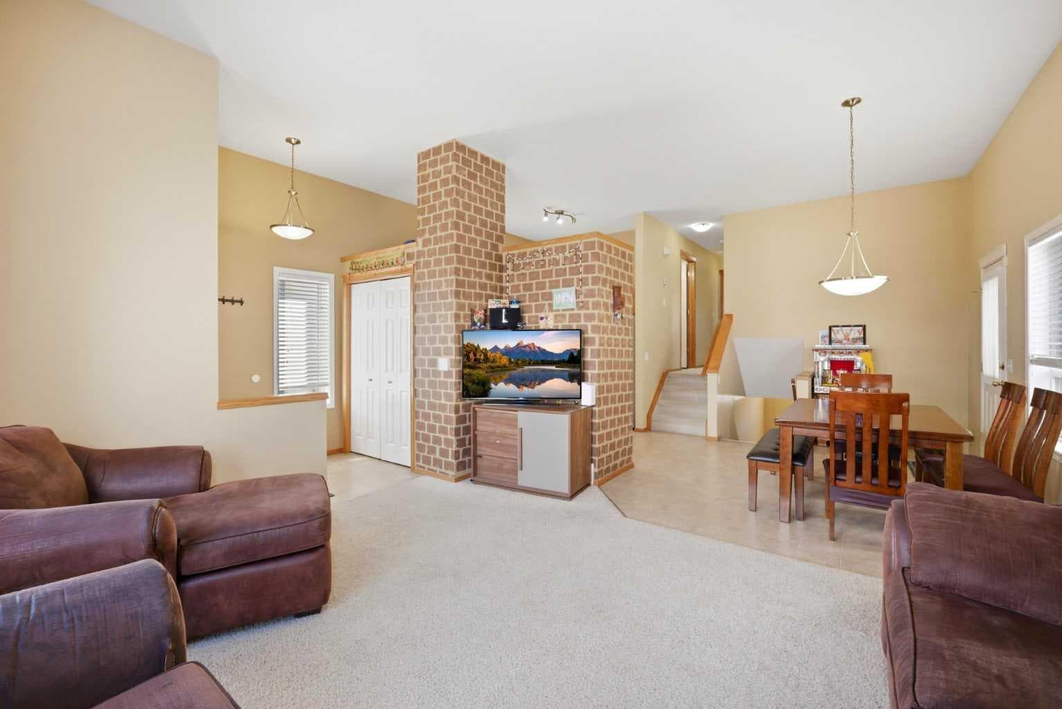
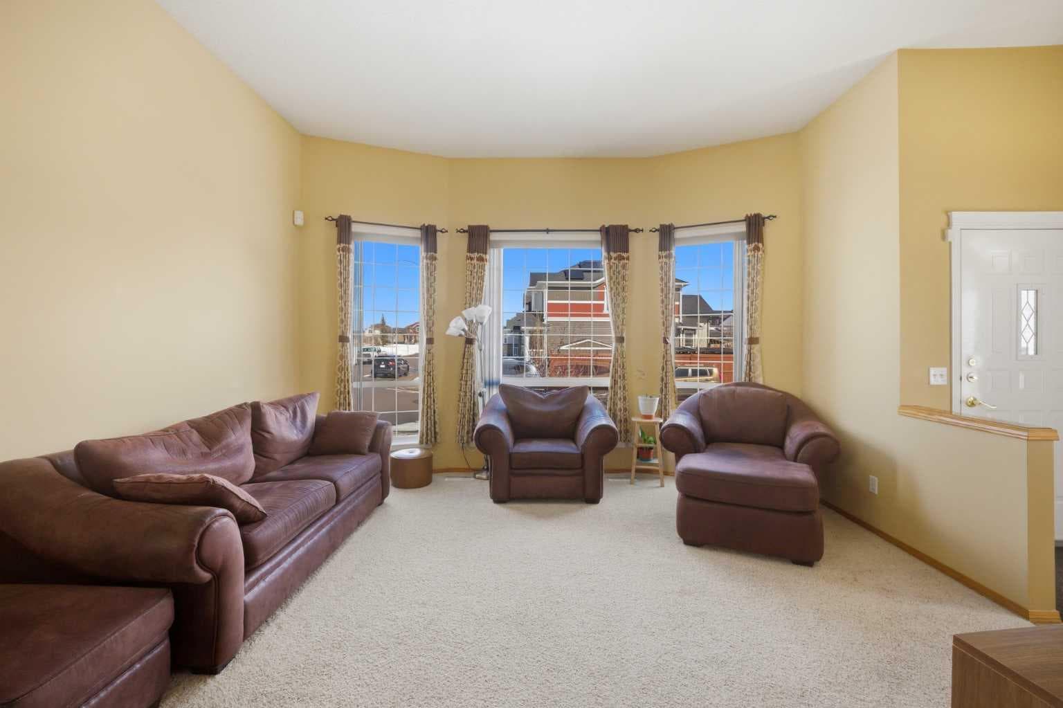
3 BEDROOM + DEN | 3 BATHROOM | DETACHED HOME | STUCCO SIDING | ROUGH INS ALREADY COMPLETED FOR ILLEGAL SUITE ON THE 4TH LEVEL (PLUMBING & EXHAUST FAN & ELECTRICAL OUTLET ALREADY COMPLETED - BUYER JUST NEEDS TO INSTALL KITCHEN CABINETS) | Welcome to this beautifully maintained and thoughtfully designed 4-level split home in the highly desirable and family-friendly community of Saddle Ridge in NE Calgary. Offering a perfect blend of space, functionality, and comfort, this home features 3 generously sized bedrooms, 3 full bathrooms, and a fully fenced backyard with convenient rear double parking—ideal for growing families, multi-generational living, or investors alike. As you step inside, you’re greeted by a bright and airy living room highlighted by soaring vaulted ceilings and large east-facing windows that flood the space with natural morning light, creating a warm and inviting atmosphere. The open layout seamlessly connects you to the main level, where you’ll find a well-appointed kitchen with ample cabinetry and counter space, along with a spacious dining area that’s perfect for everyday meals and entertaining guests. From here, step outside to your private backyard—an ideal setup for summer barbecues, gatherings, or simply relaxing outdoors. The upper level offers a peaceful retreat, featuring a spacious primary bedroom complete with a walk-in closet and a private 4-piece ensuite. A second well-sized bedroom and an additional full 4-piece bathroom provide excellent functionality for families or guests. Heading down to the third level, you’ll find a large and cozy family room—perfect for movie nights or a secondary living space—along with a third bedroom and a 3-piece bathroom, making it an excellent option for extended family members or visitors seeking privacy. The fully developed fourth level adds even more versatility to the home, offering a spacious recreation room that can be used as a gym, playroom, or entertainment area. This level also includes a dedicated office/den or additional storage space, along with a utility room featuring laundry and extra storage options. Outside, the fully fenced backyard boasts a lush green lawn with plenty of space for kids and pets to play, as well as room for gardening or outdoor entertaining. The rear double parking adds convenience and future potential for a garage. Located in a prime and convenient location, this home is just minutes away from schools, parks, playgrounds, public transit, and major roadways. You’ll also enjoy easy access to the Saddletowne LRT station, shopping amenities including Chalo FreshCo and a variety of restaurants, as well as nearby community hubs like the Genesis Centre and the Dashmesh Cultural Centre. Calgary International Airport is also just a short drive away, making travel a breeze. This move-in-ready home offers exceptional value, space, and location. Don’t miss your opportunity to own a versatile and well-kept property!

MaxWell Capital Realty
Where Real Estate Happens
75 Crowfoot rise NW, #150
Calgary, AB, T3G 4P5
Cell: +1 403 478 8558
Office: 403-282-7770
jimang.realty@gmail.com
General Info
Sign in to view financial details, taxes & ownership.
Data was last updated August 6, 2026 at 12:08 PM (Mountain Time)
Listing data supplied by Pillar 9™ MLS® System; deemed reliable but not guaranteed accurate. The trademarks MLS®, Multiple Listing Service® and associated logos are owned by CREA. For information purposes only — not intended to solicit properties currently listed for sale or buyers already under contract.
MaxWell Capital Realty
Where Real Estate Happens
75 Crowfoot rise NW, #150
Calgary, AB, T3G 4P5
Cell: +1 403 478 8558
Office: 403-282-7770
jimang.realty@gmail.com