
Apartment in Auburn Bay
$389,900
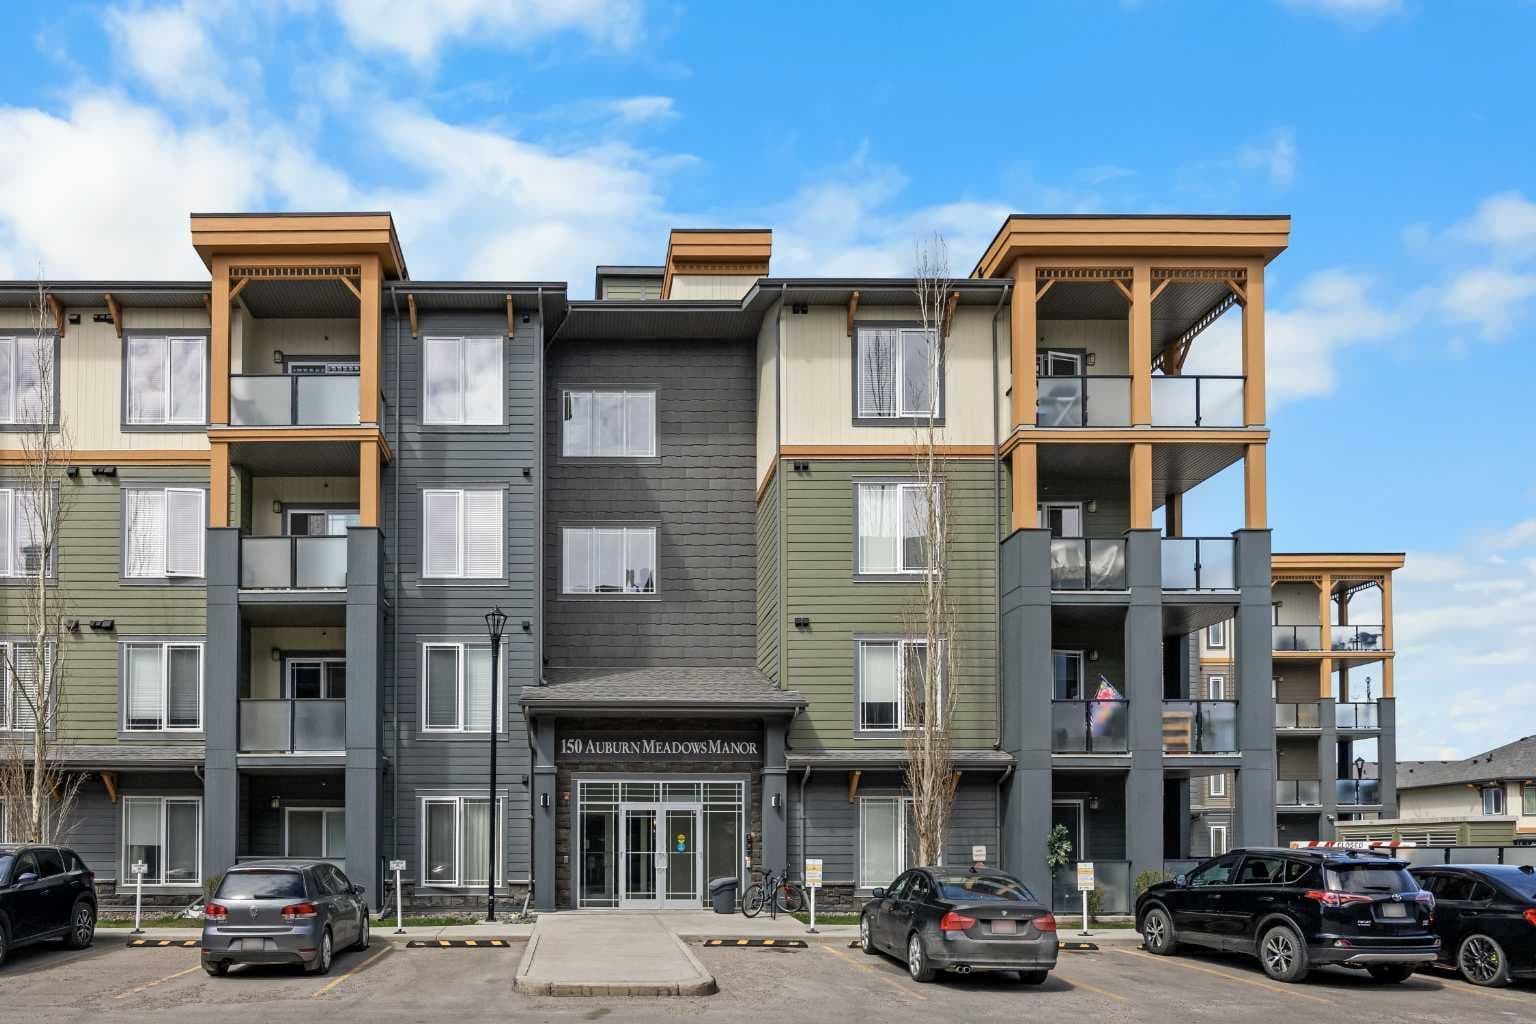
401, 150 Auburn Meadows Manor SE
Interested?
Send Jim a quick note — replies within the day.
Listing Description
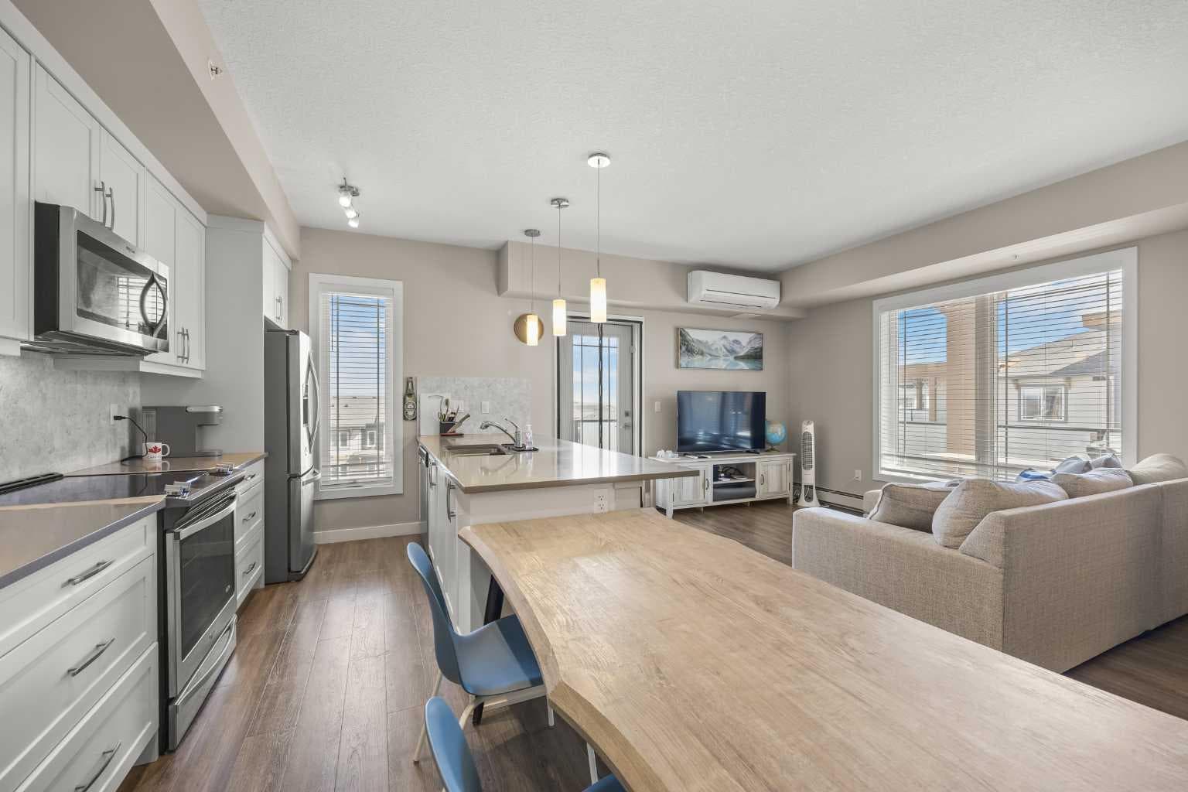
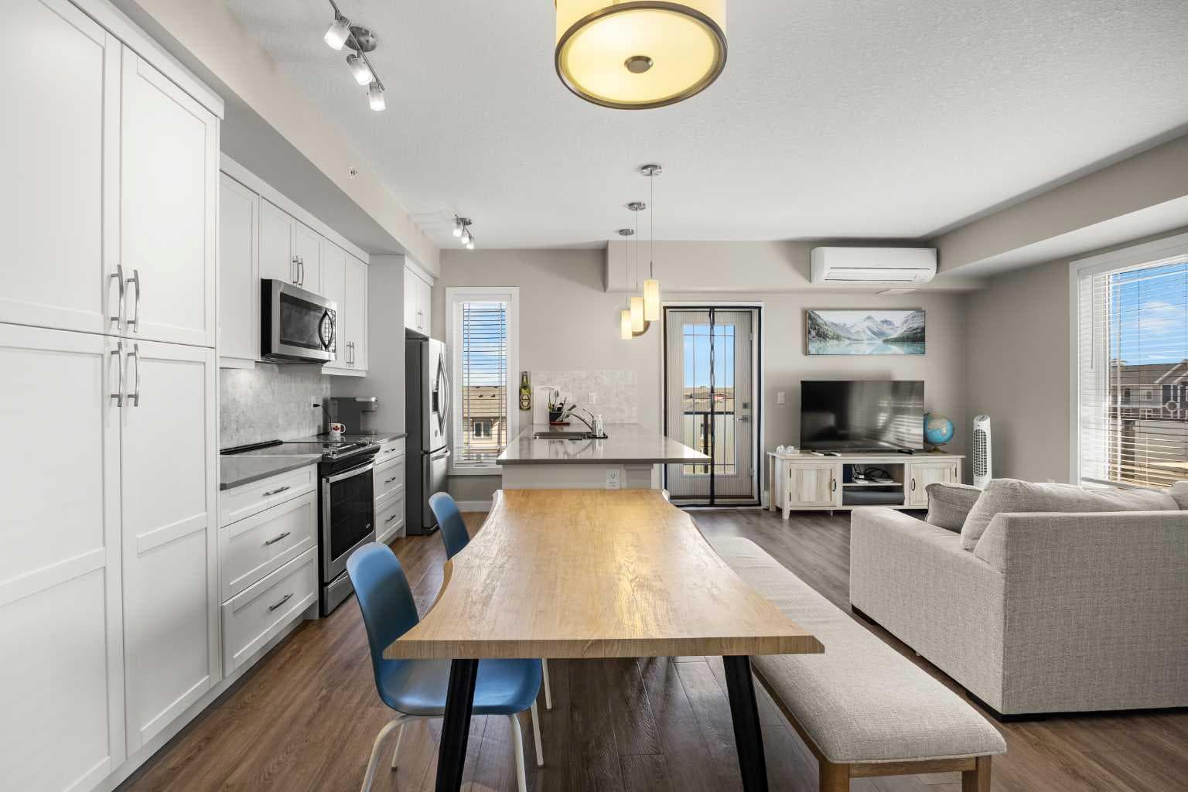
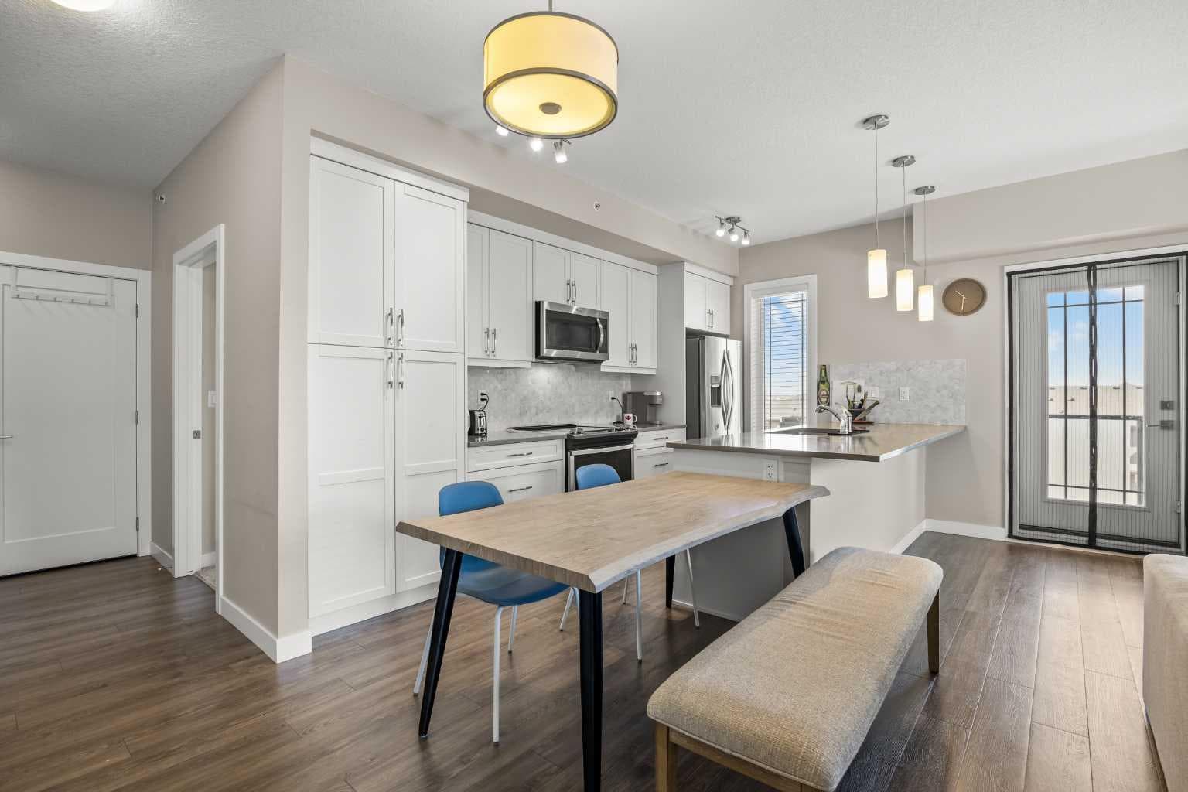
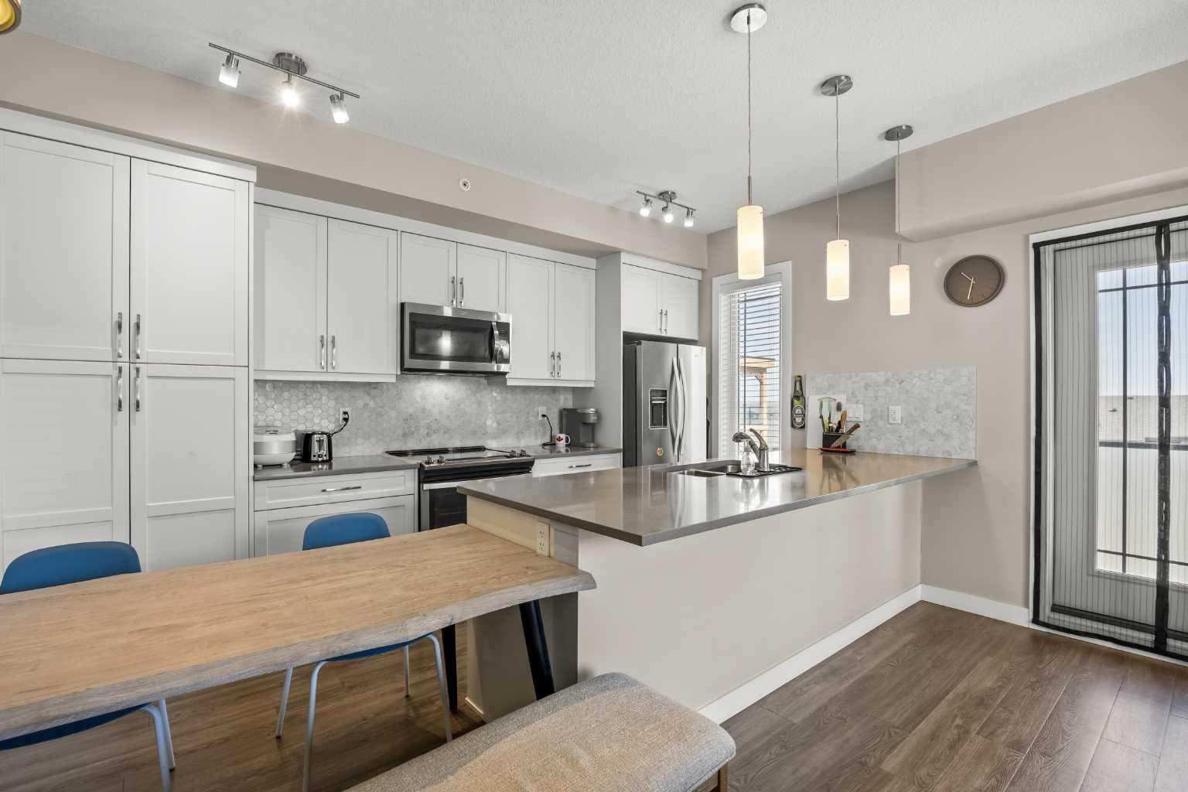
Beautifully maintained TOP FLOOR CORNER UNIT offering 909 sq ft of thoughtfully designed living space in the desirable and family-friendly lake community of Auburn Bay, featuring 2 Bedrooms, 2 Bathrooms, 9-ft ceilings, vinyl plank flooring throughout, air conditioning, and an impressive oversized corner Balcony with open views. This bright and functional home combines comfort, natural light, and everyday convenience in one of SE Calgary’s most sought-after communities. Step inside to a bright open-concept layout filled with excellent natural light from the large East-facing windows. The spacious Living Room offers a comfortable setting for everyday living and entertaining, complete with its own separate A/C unit and direct access to the oversized corner Balcony with dual exposures — perfect for relaxing morning coffee, summer BBQs, or enjoying the open views. The well-appointed Kitchen is designed for both everyday living and entertaining, featuring quartz countertops, a large peninsula with an extended Breakfast Bar, stainless steel appliances, ample cabinetry, and generous counter space. The adjacent Dining area is perfect for your day-to-day meals or hosting friends and family. The East-facing Primary Bedroom is bathed with natural sunlight and features a walk-through closet, additional storage room, and a private 3-piece Ensuite. Another Bedroom is well-proportioned and conveniently located beside the 4-piece Bathroom, making it ideal for family, guests, or a Home Office setup. Additional highlights include in-unit Laundry for everyday convenience, Titled Underground Parking and Storage locker, modern finishings throughout, and excellent storage space. Auburn Bay residents enjoy exclusive year-round access to the private lake—included in HOA fees—with swimming, paddleboarding, fishing, skating, and recreational programs for all ages. Community amenities include tennis courts, a gymnasium, picnic areas, and a disc golf course, creating a resort-style lifestyle right at home. Ideally located just one block from Auburn Station offering daily conveniences and fitness facilities, with Seton's Gateway Retail District moments away featuring dining, shopping, Superstore, Cineplex VIP Cinemas, South Health Campus, YMCA, and the public library. Close to excellent schools including Auburn Bay School, Lakeshore School, Prince of Peace School, and St. Gianna School, plus parks, walking paths, and the Auburn off-leash dog park nearby. Easy access to public transit and major commuter routes including 52nd Street, Stoney Trail, and Deerfoot Trail. An excellent opportunity to own a bright and stylish Top Floor Corner Unit in one of Calgary's most desirable family-friendly lake communities. Book your private showing today.

MaxWell Capital Realty
Where Real Estate Happens
75 Crowfoot rise NW, #150
Calgary, AB, T3G 4P5
Cell: +1 403 478 8558
Office: 403-282-7770
jimang.realty@gmail.com
General Info
Sign in to view financial details, taxes & ownership.
Data was last updated July 12, 2026 at 12:10 PM (Mountain Time)
Listing data supplied by Pillar 9™ MLS® System; deemed reliable but not guaranteed accurate. The trademarks MLS®, Multiple Listing Service® and associated logos are owned by CREA. For information purposes only — not intended to solicit properties currently listed for sale or buyers already under contract.
MaxWell Capital Realty
Where Real Estate Happens
75 Crowfoot rise NW, #150
Calgary, AB, T3G 4P5
Cell: +1 403 478 8558
Office: 403-282-7770
jimang.realty@gmail.com