
Semi Detached (Half Duplex) in NONE
$359,900
223B 3 Street SW
Interested?
Send Jim a quick note — replies within the day.
Listing Description
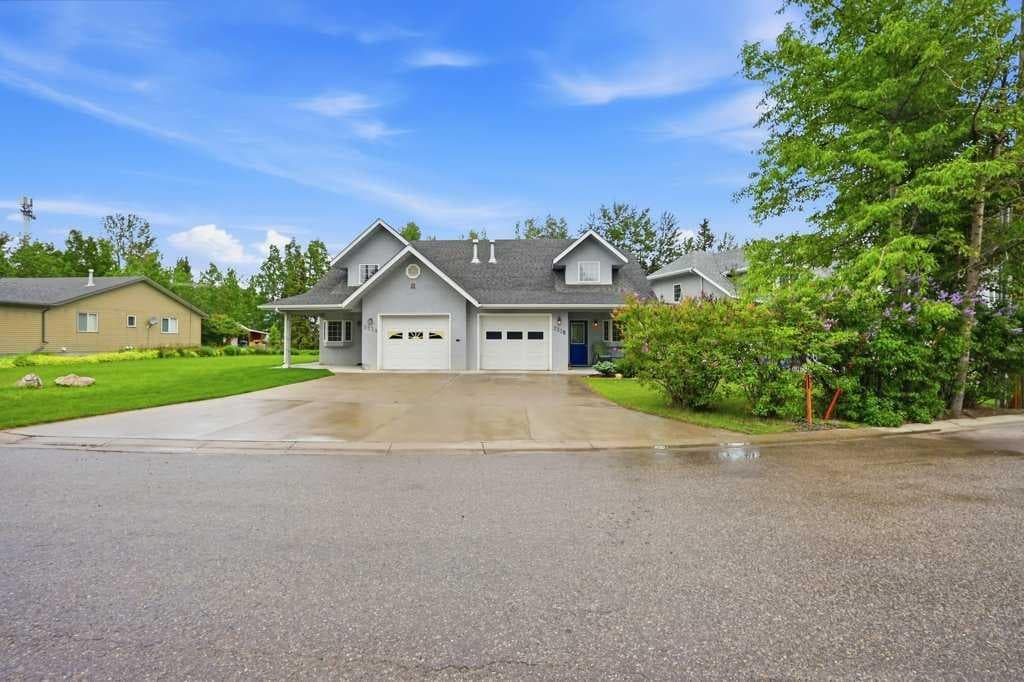
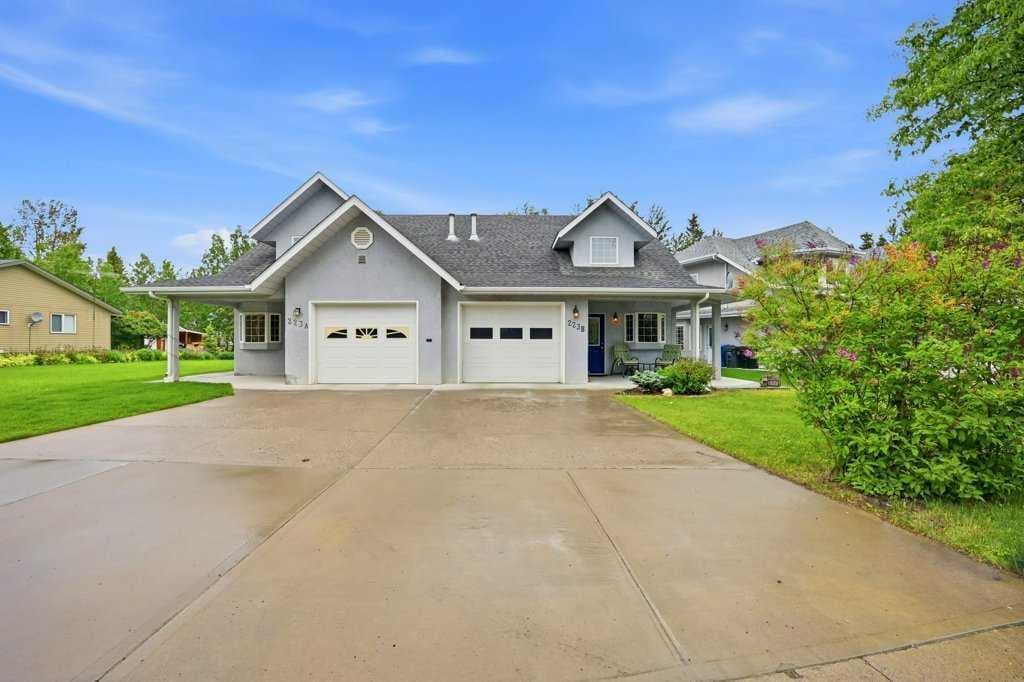
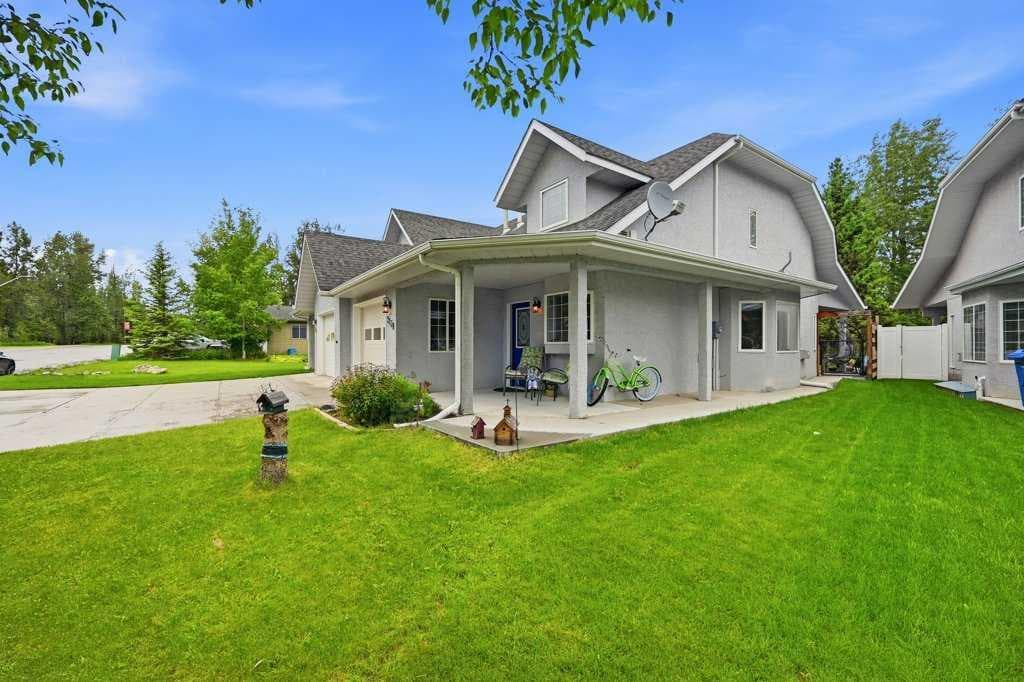
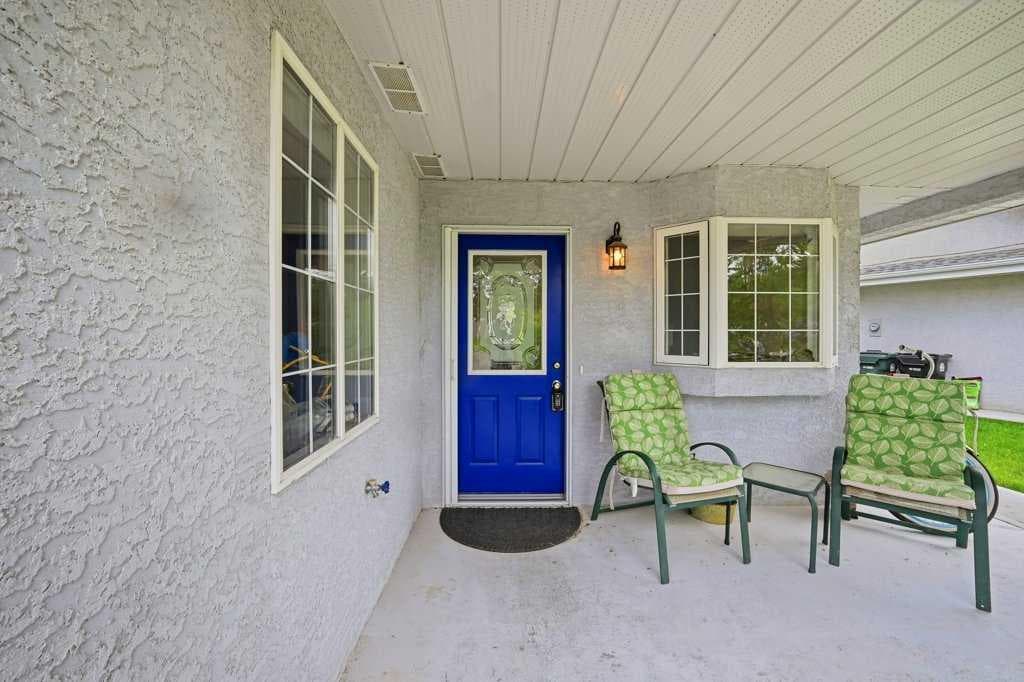
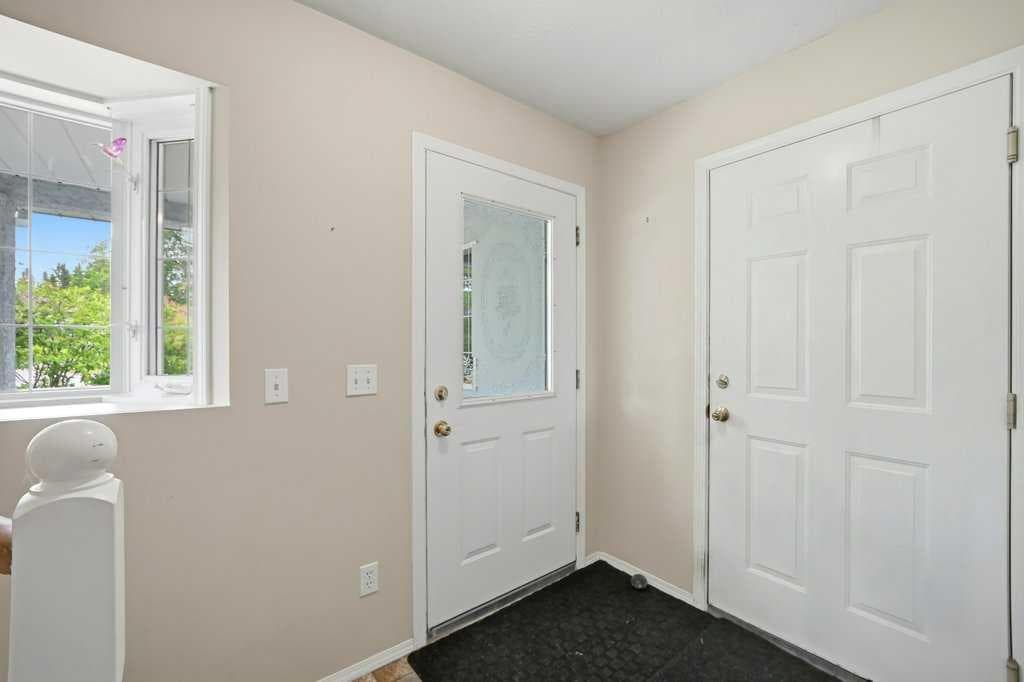
Welcome to this charming one-and-a-half-storey semi-detached home nestled in one of Sundre's most desirable locations! Backing onto a peaceful creek and just a one-minute walk to the beautiful Red Deer River and a stunning park, this property offers the perfect blend of nature, comfort, and convenience. Boasting nearly 1,500 sq. ft. of developed living space, this well-maintained home features 3 bedrooms, 2 full bathrooms, a heated attached garage, and a massive driveway with room for multiple vehicles. The inviting front porch welcomes you into a spacious foyer that opens to a bright and functional floor plan. The heart of the home is the oversized kitchen, featuring abundant white cabinetry, stainless steel appliances, a double sink, and plenty of counter space for cooking and entertaining. Adjacent to the kitchen is a spacious dining area highlighted by a large window that fills the home with natural light. The impressive living room showcases soaring vaulted ceilings open to above, numerous pot lights, a cozy fireplace, and large patio doors leading to the generous rear deck. From here, enjoy breathtaking views of the beautifully landscaped backyard and the tranquil creek beyond—an unbeatable setting for relaxing, gardening, or entertaining family and friends. The main floor also offers a large bedroom with two spacious closets and direct access to the backyard, making it an excellent option for a primary bedroom or guest suite. A 4-piece bathroom, laundry area, ample storage, and durable laminate flooring complete the main level. The upper floor features a charming loft landing that leads to two generously sized bedrooms. One bedroom includes a dedicated workspace, while the second offers plenty of room for family or guests. A 3-piece bathroom serves the upper level, providing flexibility and convenience for a variety of living arrangements. The heated attached garage adds year-round comfort and functionality, while the utility room is conveniently located within the garage. Enjoy small-town living at its finest with shopping, coffee shops, restaurants, and everyday amenities just a two-minute drive away. Whether you're looking for a peaceful retirement retreat, a family home, or a place to enjoy nature right outside your back door, this exceptional property delivers an incredible lifestyle opportunity. * NO POLY B * Don't miss your chance to own this beautiful creekside home in the heart of Sundre!

MaxWell Capital Realty
Where Real Estate Happens
75 Crowfoot rise NW, #150
Calgary, AB, T3G 4P5
Cell: +1 403 478 8558
Office: 403-282-7770
jimang.realty@gmail.com
General Info
Sign in to view financial details, taxes & ownership.
Data was last updated July 20, 2026 at 06:05 AM (Mountain Time)
Listing data supplied by Pillar 9™ MLS® System; deemed reliable but not guaranteed accurate. The trademarks MLS®, Multiple Listing Service® and associated logos are owned by CREA. For information purposes only — not intended to solicit properties currently listed for sale or buyers already under contract.
MaxWell Capital Realty
Where Real Estate Happens
75 Crowfoot rise NW, #150
Calgary, AB, T3G 4P5
Cell: +1 403 478 8558
Office: 403-282-7770
jimang.realty@gmail.com