Property-2 (Beta)

Detached in NONE

224 7 Street NE — photo 1
Tap to enlarge
224 7 Street NE — photo 2
224 7 Street NE — photo 3
+27 Photos
Active
Active

$784,900

224 7 Street NE

NONE, Sundre, T0M1X0
Listing courtesy of CIR Realty
MLS # A2319633Get qualified
4
Beds
3
Baths
3,879
Sqft

Interested?

Send Jim a quick note — replies within the day.

or call +1 403 478 8558

Listing Description

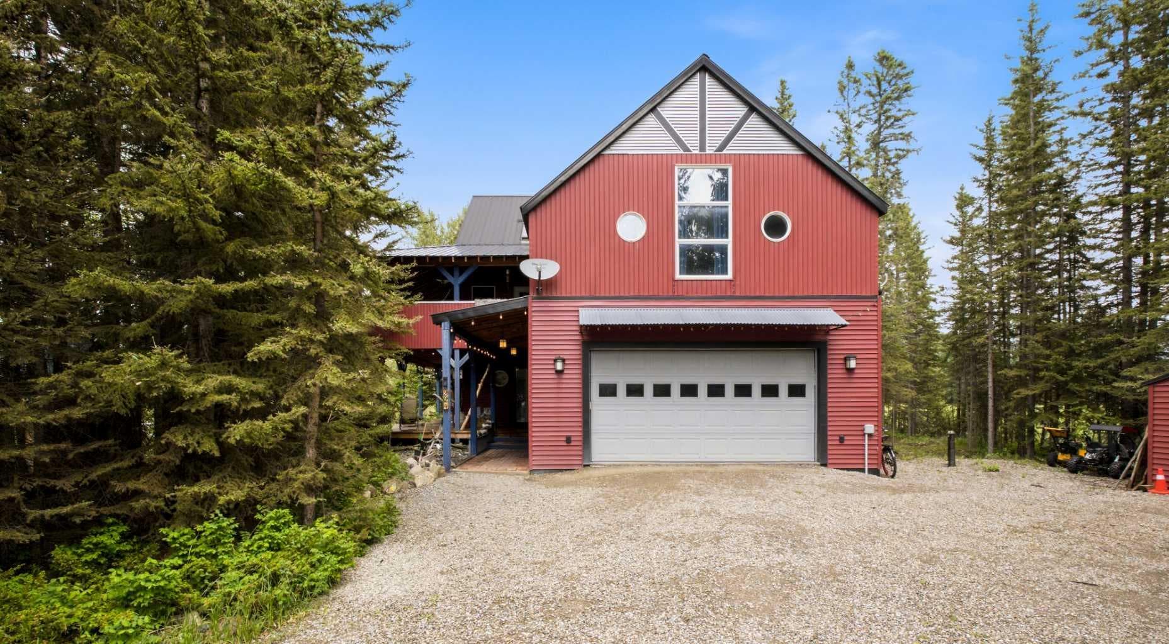
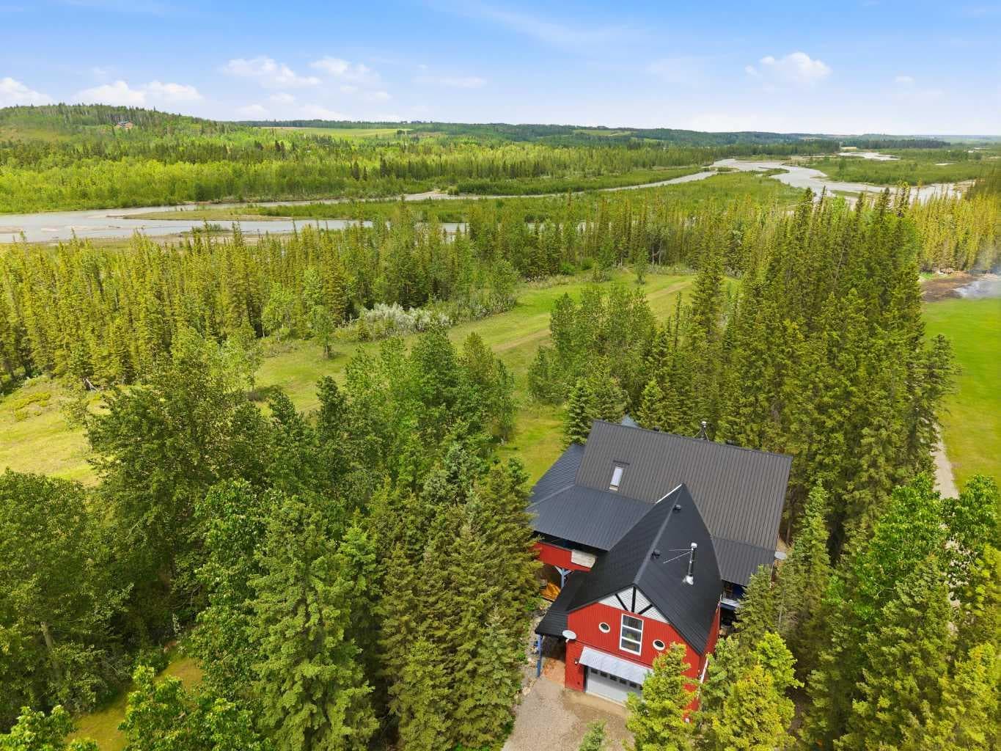
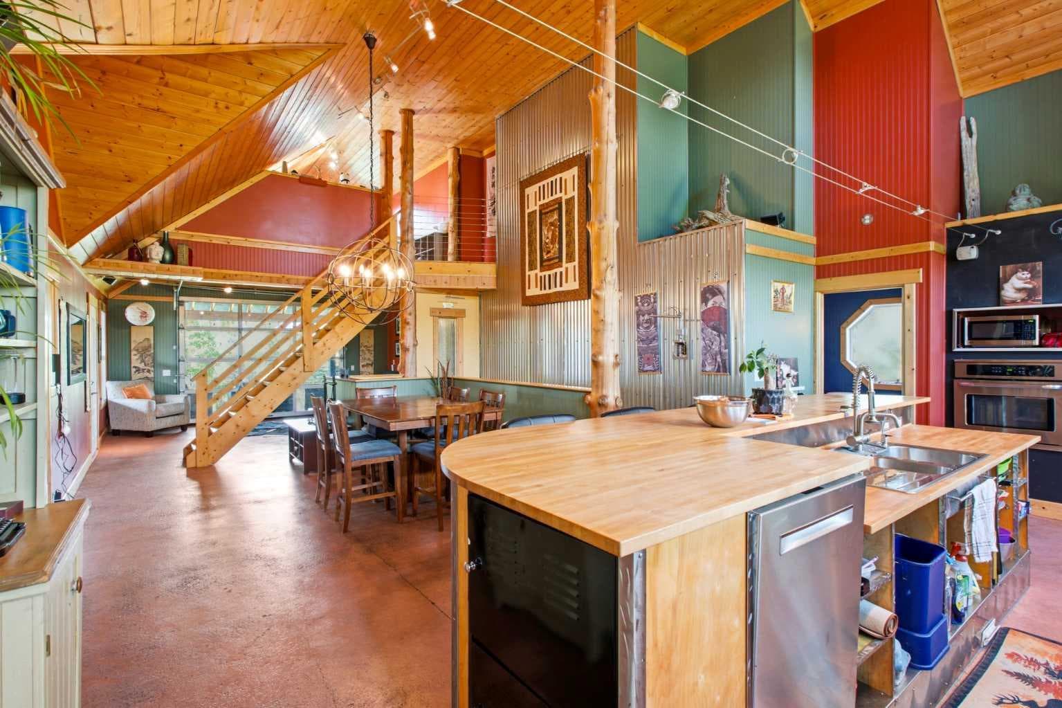
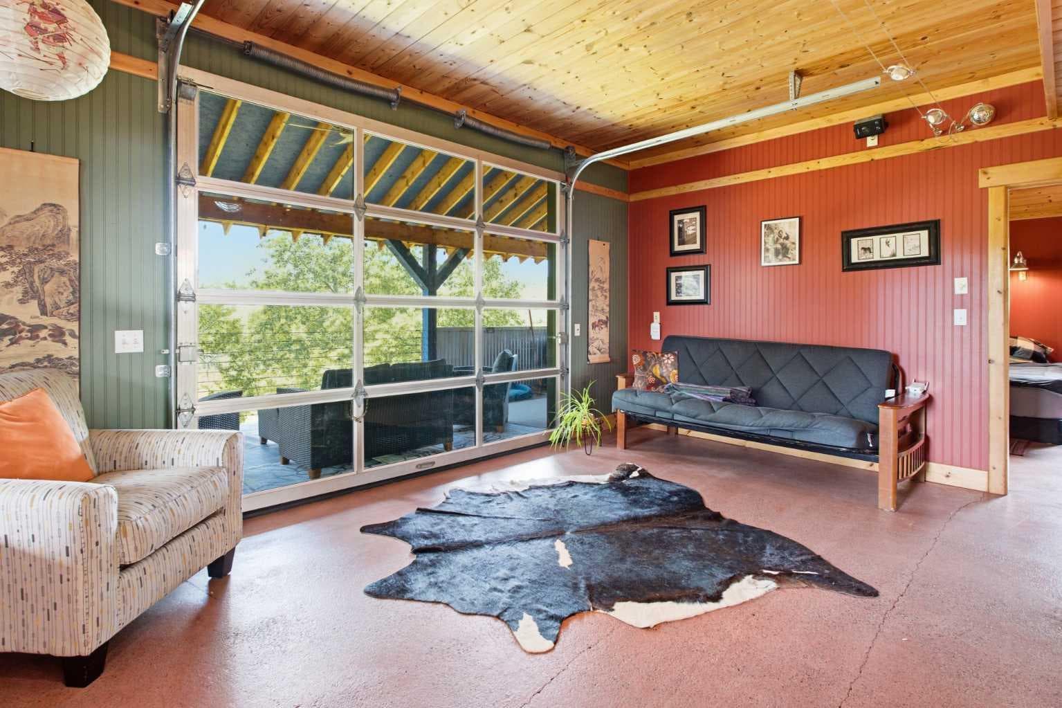
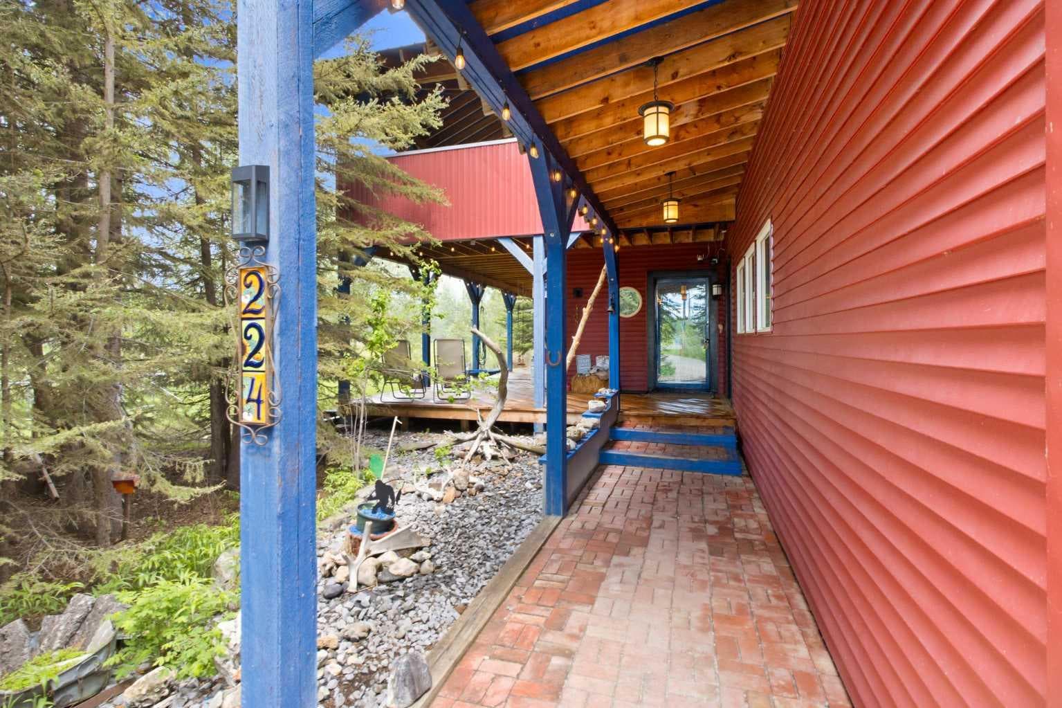
Extremely unique 4 bedroom, 2 full bathroom plus 2 half bathroom home on a private .69-acre parcel just off the banks of the Red Deer River on the east side of the Town of Sundre. Acreage living in town — this one-of-a-kind property offers a rare combination of privacy, mature trees, municipal reserve behind, walking trails nearby, and the convenience of being able to walk uptown. This is not your average home. Galvanized steel accents, polished concrete floors, round windows, vaulted ceilings, etched glass, and thoughtful custom details give this property incredible character from top to bottom. Cozy in-floor heat on both levels keeps the home warm and comfortable, with no forced air blowing dust around. The main level features a spacious entry, half bath, dream laundry room with excellent storage, three generous bedrooms, a full bathroom, and a comfortable family room with wood stove. Upstairs, the open-concept kitchen and dining area is made for gathering, featuring vaulted ceilings, two fridges, a massive pantry with sink, gas cooktop, butcher block counters, and a breakfast bar perfect for visiting while cooking. Just off the kitchen is a BBQ balcony for easy outdoor cooking. The primary suite offers a large dressing room/walk-in closet, cheater door to 3 piece main floor bath and doors out to the covered deck and hot tub, where you can enjoy the peaceful river valley setting. Also upstairs is a massive rec room with vaulted ceilings and space for everything, plus a den area with a unique glass garage door that opens to the covered deck for those gorgeous summer evenings and hot tub parties. The third-level loft makes an amazing yoga space, bedroom, studio, office, or quiet retreat. Outside, you’ll love the covered deck with swings, room for entertaining, private fire pit area, several storage sheds, and matching playhouse with power for the kids or grandkids. Garden area, walking trails on your own property, playhouse, double attached heated garage, storage shed and soft shed. Located at the end of a dead-end road beside the Red Deer River, walking trails, and Tall Timber Campground, and backing onto municipal reserve, this heavily treed in-town oasis is truly one of Sundre’s coolest properties.

General Info

Rooms & Size
Rooms Above Grade
11
Bedrooms
4
Beds Above Grade
4
Beds Below Grade
0
Total Baths
3
Full Baths
2
Half Baths
1
Ensuite
No
Living Area
3,879 sqft
Main Level
2,103 sqft
Upper Level
1,776 sqft
Inside Highlights
Appliances
Built-In RefrigeratorDishwasherElectric OvenGas CooktopRefrigerator
Flooring
Concrete
Interior Features
BarCeiling Fan(s)Central VacuumHigh CeilingsKitchen IslandOpen FloorplanPantryVaulted Ceiling(s)
Laundry
Laundry RoomLower Level
Fireplace
Family RoomWood Burning Stove
Heating & Cooling
Heating
BoilerWood
Cooling
None
Parking
Garage
Yes
Garage Spaces
2
Total Parking
6
Features
Double Garage Attached
Lifestyle
Community
FishingGolfSchools NearbyShopping NearbyStreet LightsWalking/Bike Paths
Waterfront
River Access
Curb Appeal
Exterior Features
Fire PitGardenPrivate EntrancePrivate Yard
Patio & Porch
Balcony(s)DeckFront Porch
Lot
Acreage
Yes
Lot Size
0.69 ac
Lot Size
30,056 sqft
Frontage (ft)
147.65
Frontage
45.00M 147`8"
Features
Backs on to Park/Green SpaceCorner LotCreek/River/Stream/PondEnvironmental ReserveGardenLawnMany TreesNo Back LaneNo Neighbours BehindPrivateTreed
Construction
Style
2 StoreyAcreage with Residence
Materials
Metal Siding
Structure Type
House
Property Subtype
Detached
Roof, Fencing & Foundation
Roof
Metal
Fencing
None
Foundation
Slab
Basement
Type
None
Utilities
Sewer
Septic FieldSeptic Tank
Address
Subdivision
NONE
Suite
No
City
Sundre
Province
Alberta
Postal Code
T0M1X0
County
Mountain View County
Use & Rules
Faces
S
Zoning
R4
Restrictions
Restrictions
None Known
Listing & Market
Days on Market
40
Listing Date
6/12/2026
MLS Number
A2319633
Taxes
Annual Tax
$6,556.61
Tax Year
2,026
Tax Block
1
Tax Lot
17
Ownership
Title Type
Fee Simple
Ownership Interest
Private
Possession
Possession
30 Days / Neg
Inclusions
garden shelterplayhouseswingshot tub (as is)trampolinesoft shedPowered shed in back yardshed in front yard. church pew bench on deck. 2nd fridge. Well and septic inspections from 2021. Property is on well and septic but could attach to municipal services.

Sign in to view financial details, taxes & ownership.

Data was last updated July 22, 2026 at 06:03 AM (Mountain Time)

Listing data supplied by Pillar 9™ MLS® System; deemed reliable but not guaranteed accurate. The trademarks MLS®, Multiple Listing Service® and associated logos are owned by CREA. For information purposes only — not intended to solicit properties currently listed for sale or buyers already under contract.

MaxWell Capital Realty

MaxWell Capital Realty

Where Real Estate Happens

75 Crowfoot rise NW, #150

Calgary, AB, T3G 4P5

Cell: +1 403 478 8558

Office: 403-282-7770

jimang.realty@gmail.com

Get in Touch with Me

Submit your details and receive tailored property recommendations

Prefer Direct Approach ?

Cell: +1 403 478 8558

Office: 403-282-7770

jimang.realty@gmail.com

Location

75 Crowfoot rise NW, #150

Calgary, AB, T3G 4P5

Contact Me

Finding your perfect home we help you find your perfect home, investment property, or rental with ease and confidence.

Prefer Direct Approach ?

Cell: +1 403 478 8558

Office

403-282-7770

Location

75 Crowfoot rise NW, #150

Calgary, AB, T3G 4P5

MaxWell Capital Realty

Licensed Brokerage: MaxWell Capital Realty

Licensed Real Estate Associate: Jim Ang Li, Associate

Copyright 2026 by Pillar9. All Rights Reserved.

Data is supplied by Pillar 9™ MLS® System. Pillar 9™ is the owner of the copyright in its MLS® System. Data is deemed reliable but is not guaranteed accurate by Pillar 9™.

The trademarks MLS®, Multiple Listing Service® and the associated logos are owned by The Canadian Real Estate Association (CREA) and identify the quality of services provided by real estate professionals who are members of CREA. Used under license.

For information purposes only. Not intended to solicit properties currently listed for sale. If your property is currently listed with a REALTOR®, please disregard this advertisement.

Designed by Bowrand | © 2026 All rights reserved