
Detached in Sage Hill
$750,000
51 Sage Bank Court NW
Interested?
Send Jim a quick note — replies within the day.
Listing Description
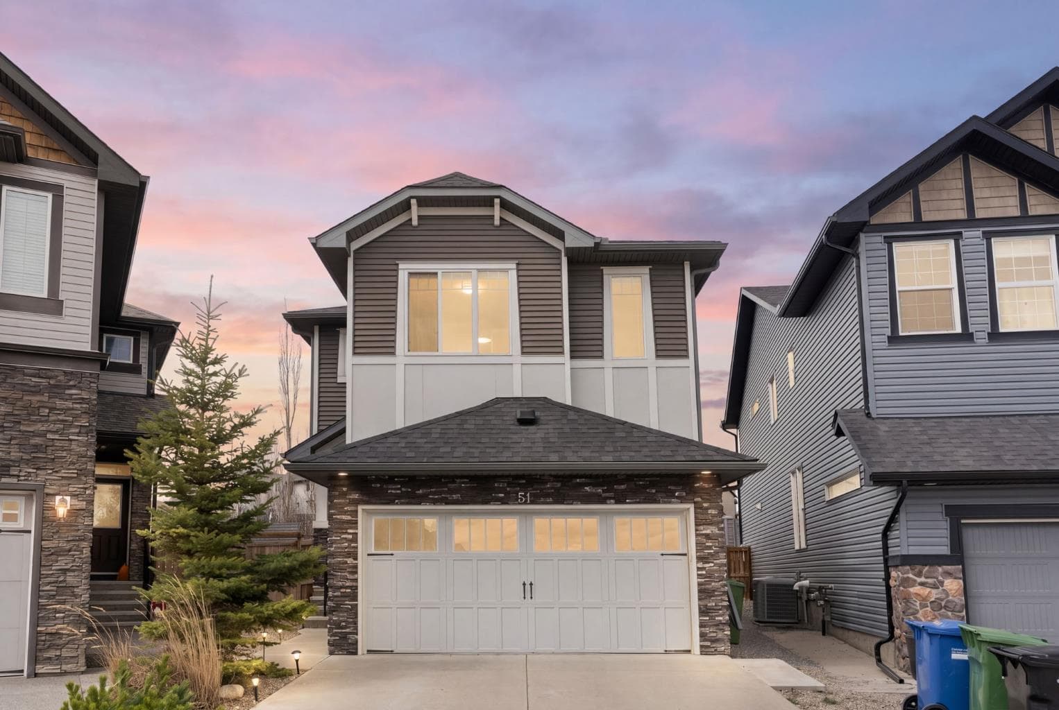
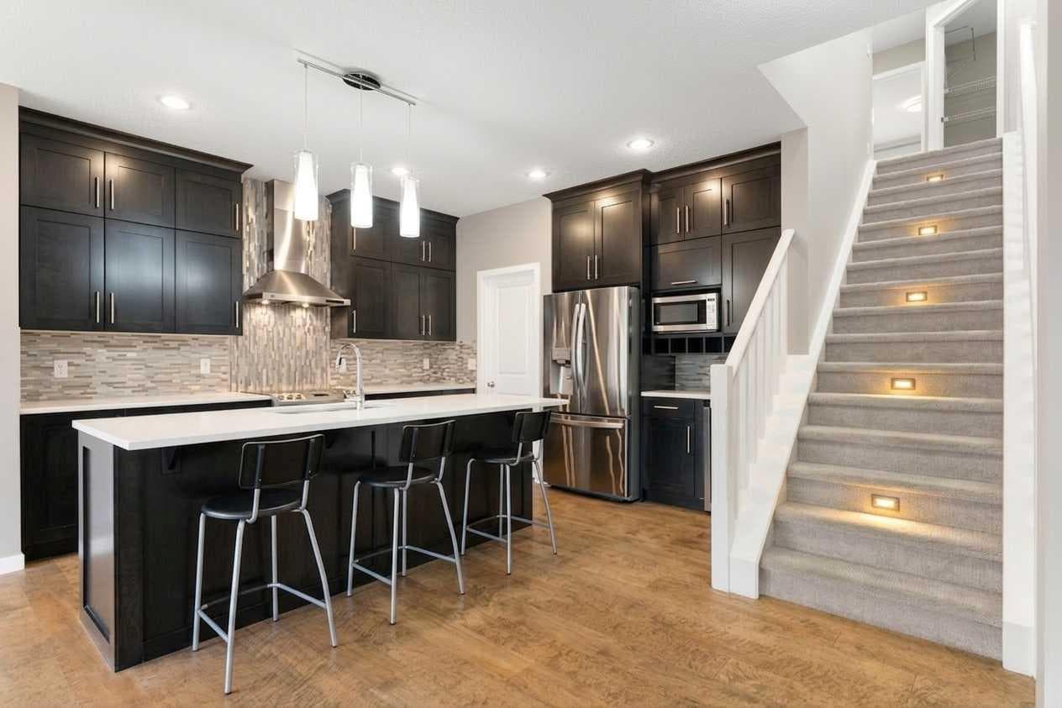
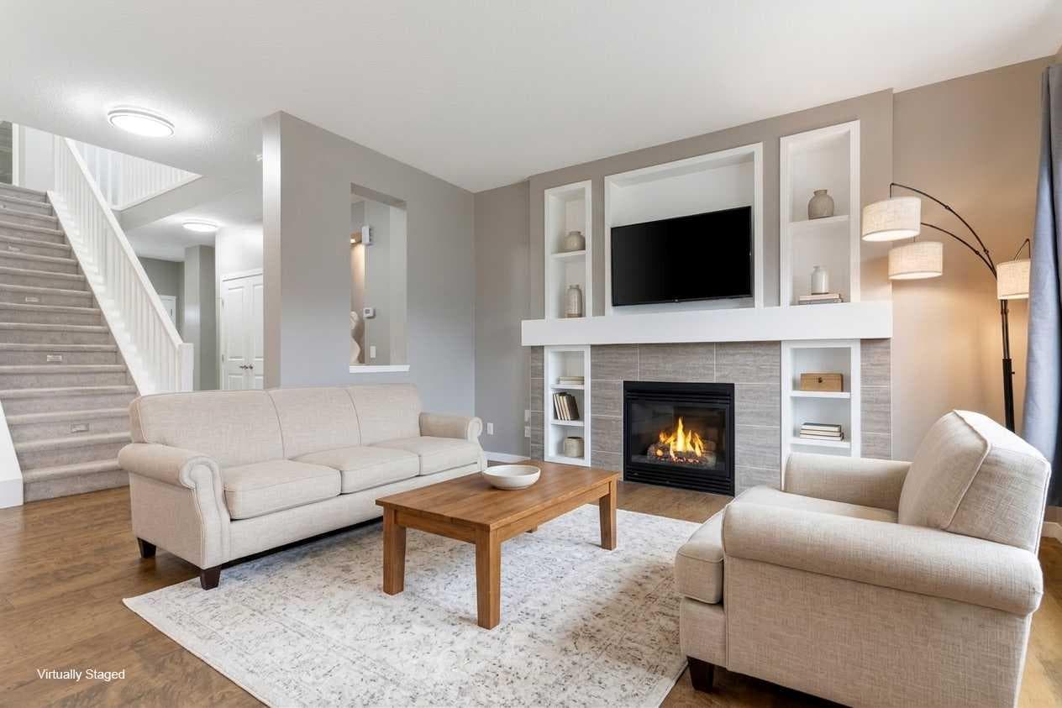
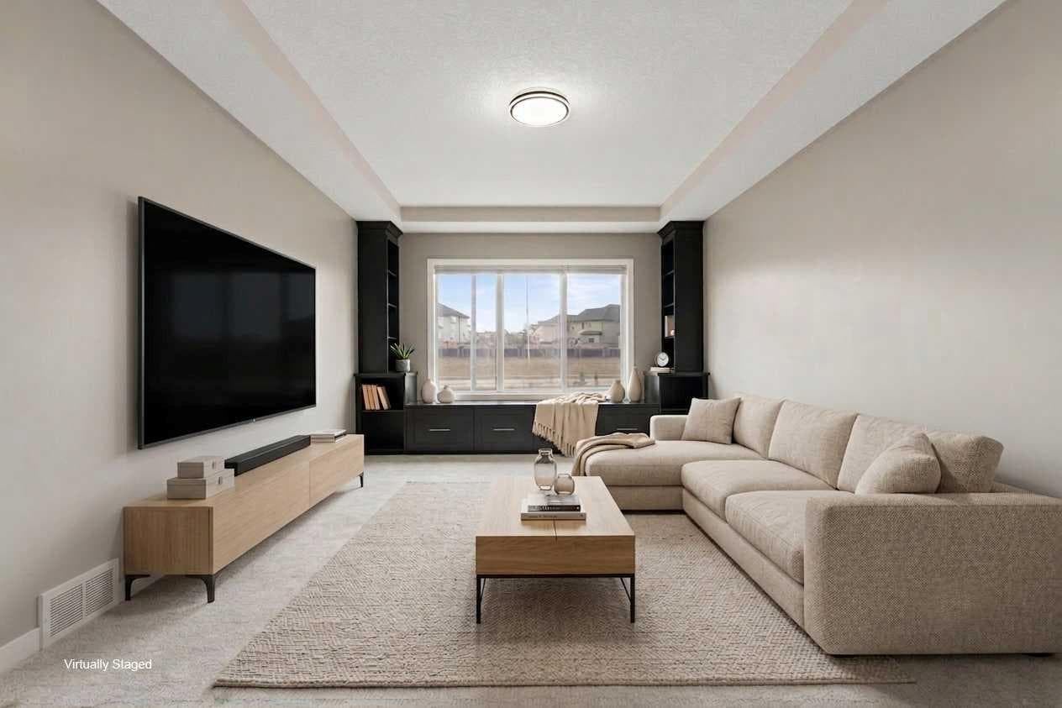
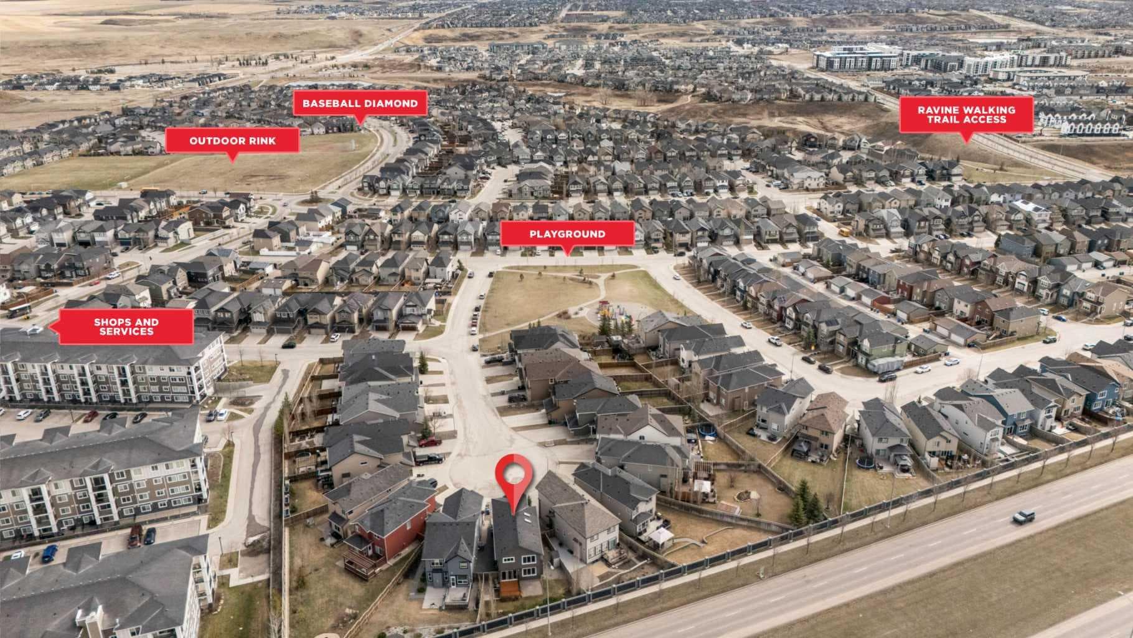
Tucked away on a quiet cul-de-sac & steps from a playground in the highly desirable community of Sage Hill, this beautifully upgraded home blends thoughtful design, elevated finishes, and everyday functionality. With fresh paint throughout and exceptional curb appeal, this property welcomes you in with warmth and style from the moment you arrive. Step inside to a bright and inviting foyer that opens into a stunning open-concept main floor. The kitchen is equipped with quartz countertops throughout, full-height cabinetry, stainless steel appliances, fridge with icemaker/water a mini bar fridge, and a convenient coffee/dry bar. A spacious central island and walk-through pantry offer both beauty and practicality, making this space ideal for entertaining and daily living. The adjacent dining area flows seamlessly onto the newly stained deck, complete with a gas line for summer BBQs. The living room is flooded with natural light and anchored by a cozy gas fireplace with custom built-ins, creating an inviting atmosphere for relaxing evenings. Thoughtful details like motion sensor stair lighting, art niche lighting, and up/down combo blinds throughout the home elevate both ambiance and convenience. A stylish 2-piece powder room completes the main level. Upstairs, a stunning bonus room with a tray ceiling and custom French doors offers the perfect retreat for movie nights, a playroom, or a home office. Skylights flood the upper level with natural light, enhancing the airy feel throughout. The spacious primary suite provides a private escape, complemented by a luxurious ensuite with a large soaker tub, dual sinks, shower and walk-in closet. Two additional bedrooms, a full bathroom, and a well-designed upper laundry room round out this level. The fully developed basement features impressive 9-foot ceilings, creating an open and comfortable extension of the home. Designed for both relaxation and function, this level includes a beautiful Napoleon gas fireplace with an auto thermostat, custom built-ins for a library, an additional bedroom, and a full bathroom. Step outside to your own private backyard. The expansive pie-shaped lot showcases a thoughtfully designed outdoor space with a stone patio, raised garden bed, a stone patio, and a storage shed. The double attached garage is equally impressive, featuring upgraded doors with windows and built-in shelving for optimal organization. Plus an included garage fridge. Located close to parks, pathways, schools, shopping, and amenities, this exceptional home offers the perfect balance of comfort, style, and convenience. A rare opportunity to own a meticulously maintained and upgraded property in one of NW Calgary’s most sought-after communities. Additional updates: New Shingles 2025, New LED lighting.

MaxWell Capital Realty
Where Real Estate Happens
75 Crowfoot rise NW, #150
Calgary, AB, T3G 4P5
Cell: +1 403 478 8558
Office: 403-282-7770
jimang.realty@gmail.com
General Info
Sign in to view financial details, taxes & ownership.
Data was last updated July 13, 2026 at 06:11 PM (Mountain Time)
Listing data supplied by Pillar 9™ MLS® System; deemed reliable but not guaranteed accurate. The trademarks MLS®, Multiple Listing Service® and associated logos are owned by CREA. For information purposes only — not intended to solicit properties currently listed for sale or buyers already under contract.
MaxWell Capital Realty
Where Real Estate Happens
75 Crowfoot rise NW, #150
Calgary, AB, T3G 4P5
Cell: +1 403 478 8558
Office: 403-282-7770
jimang.realty@gmail.com