
Apartment in Downtown Commercial Core
$799,000
2308, 920 5 Avenue SW
Interested?
Send Jim a quick note — replies within the day.
Listing Description
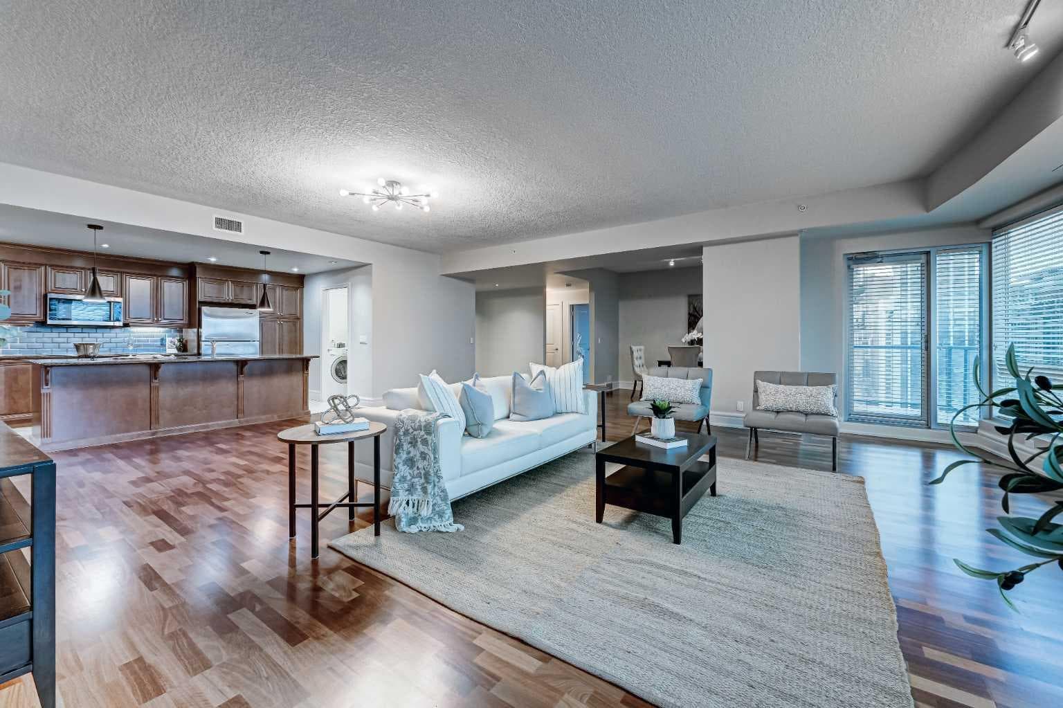
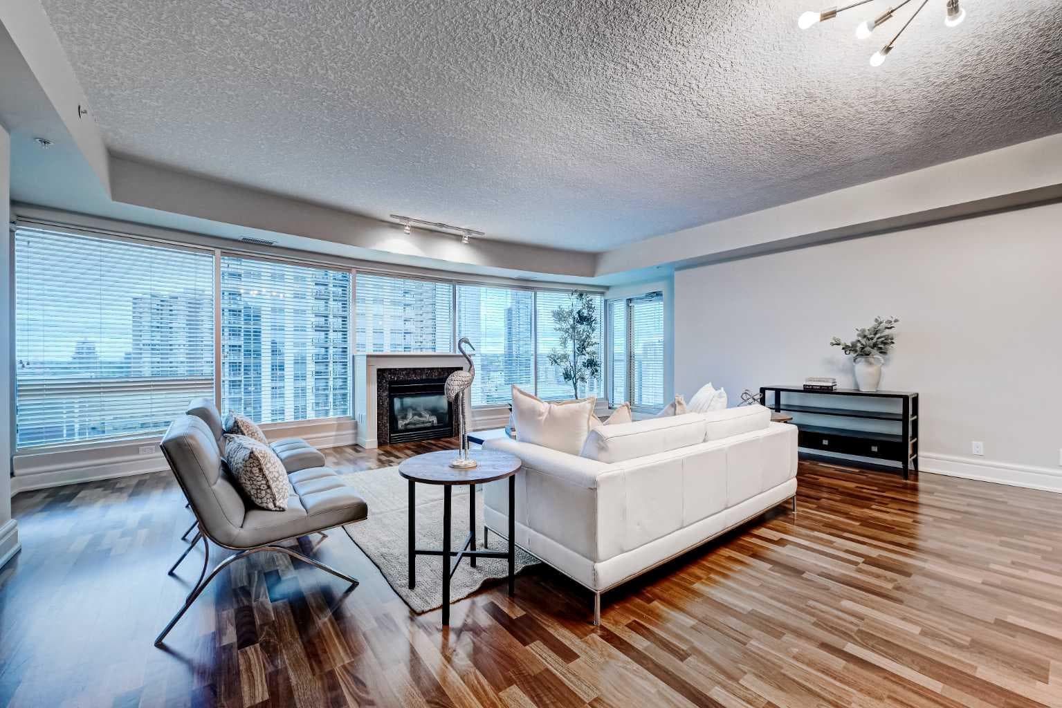
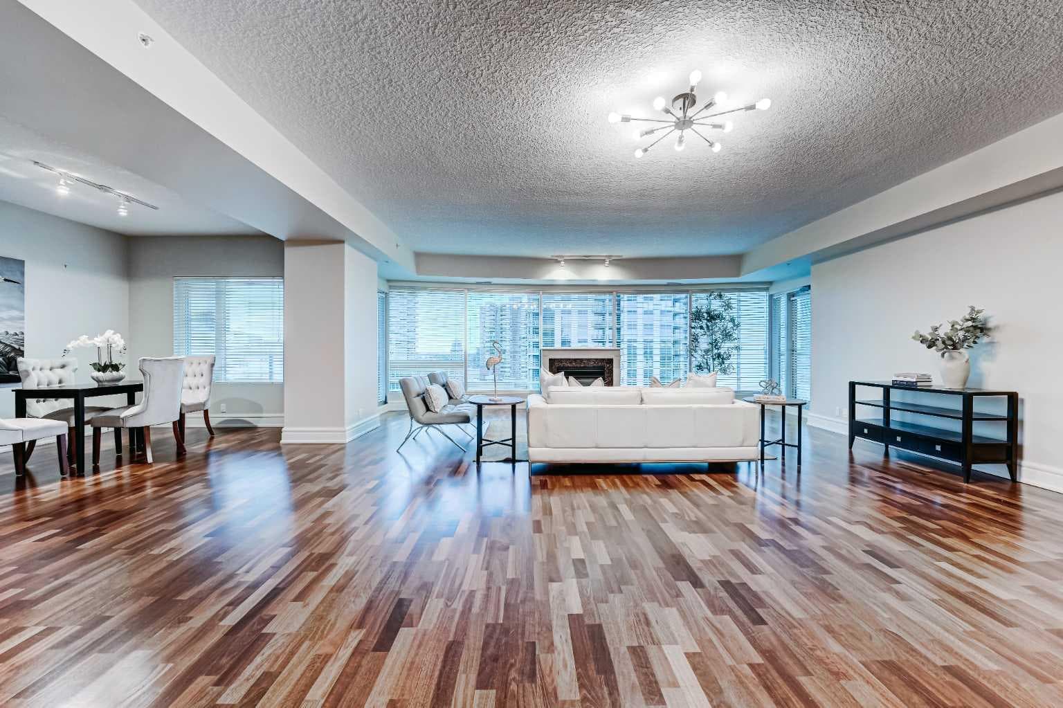
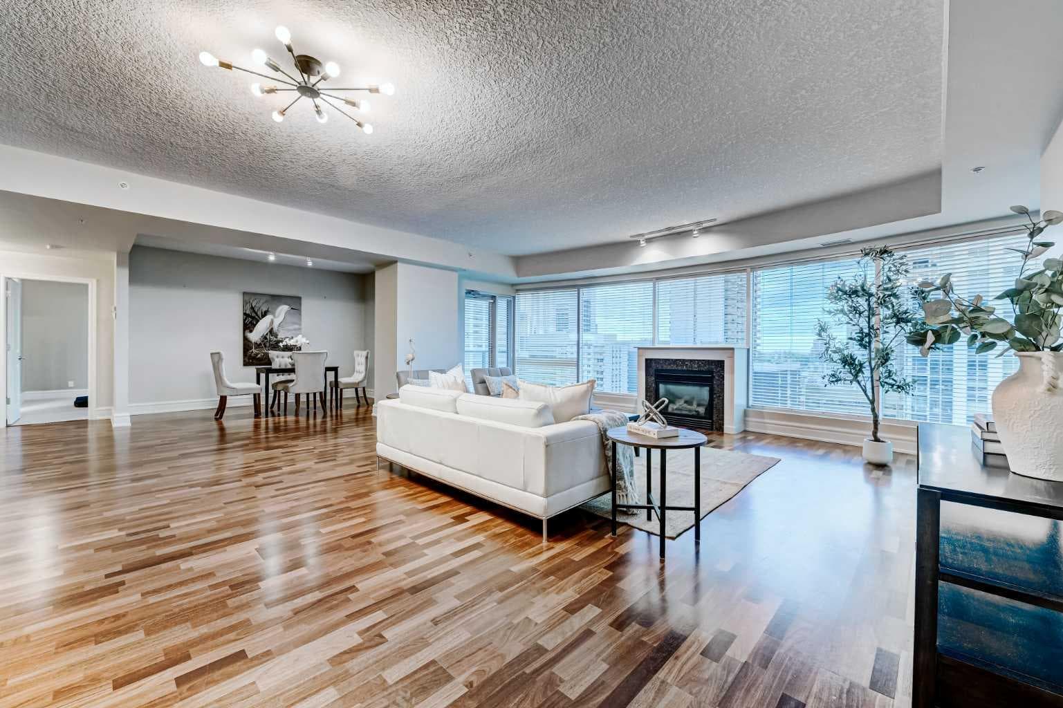
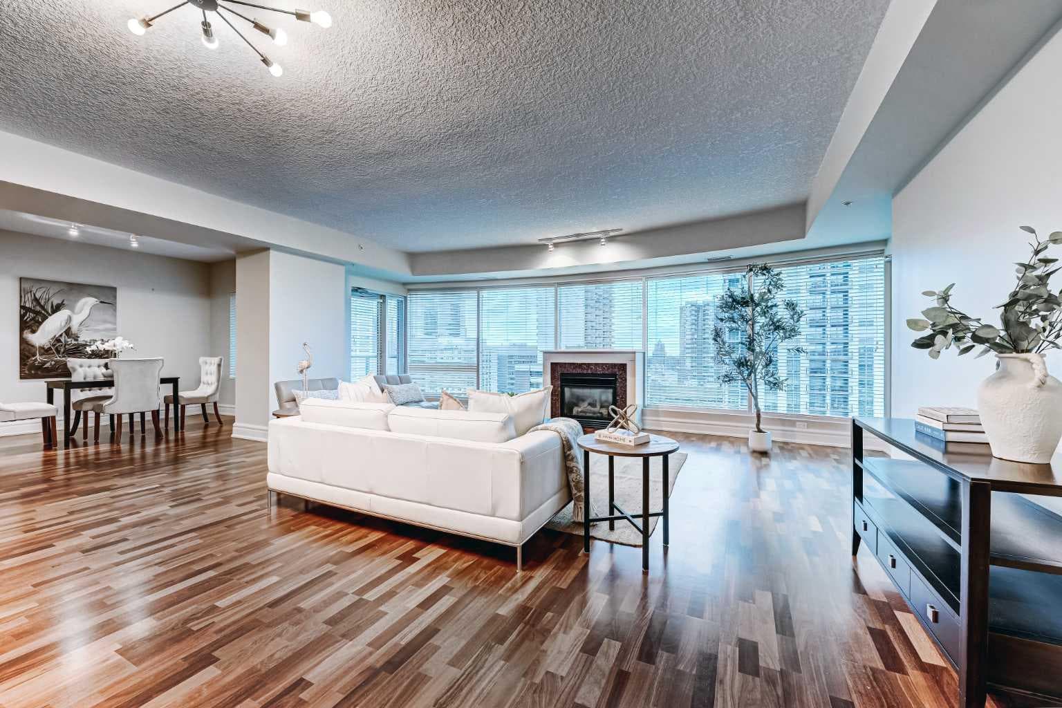
Experience elevated downtown living in this exceptional residence at FIVE WEST, one of Calgary’s premier luxury condominium addresses. Offering nearly 2,000 sq. ft. of sophisticated living space, this stunning home features 2 spacious bedrooms, a generous den, and 2.5 bathrooms, all perfectly positioned to capture breathtaking views of the Rocky Mountains, Bow River, and Calgary’s dynamic skyline. Ideally located on the west edge of downtown, you'll enjoy unparalleled walkability to Calgary’s finest restaurants, boutiques, river pathways, and Kensington via the iconic Peace Bridge. This sought-after lock-and-leave lifestyle combines luxury, convenience, and spectacular scenery. Designed with entertaining and everyday comfort in mind, the open-concept floor plan is highlighted by expansive floor-to-ceiling windows that flood the home with natural light while framing panoramic views in every direction. A private custom-tiled foyer welcomes you into the residence, where rich hardwood flooring and a spacious dining area set the stage for elegant living. The gourmet kitchen is a chef’s dream, featuring stainless steel appliances, granite countertops, and a large island that overlooks the inviting living room with a gas fireplace and stunning south-facing city views. The thoughtfully designed layout offers exceptional privacy, with two generous bedrooms, each complete with its own ensuite bathroom and walk-in closet. The luxurious primary retreat boasts spectacular mountain and river valley views, a spa-inspired ensuite with steam shower, and a spacious walk-in closet. A large den provides the flexibility of a home office, media room, or guest bedroom. Additional features include two private balconies, one with a natural gas BBQ hookup, a large laundry room, a powder room for guests, a spacious storage locker, and two titled underground parking stalls. Residents of FIVE WEST enjoy an impressive collection of amenities, including concierge service, a party room, rooftop terrace, car wash bay, indoor visitor parking, and excellent acoustic soundproofing throughout the building. Just steps from the Bow River pathways, Prince’s Island Park, River Café, and the vibrant shops and restaurants of Kensington, this is a rare opportunity to downsize from a larger home without compromising on space, comfort, or luxury. Luxury, location, and lifestyle—this remarkable residence offers it all.

MaxWell Capital Realty
Where Real Estate Happens
75 Crowfoot rise NW, #150
Calgary, AB, T3G 4P5
Cell: +1 403 478 8558
Office: 403-282-7770
jimang.realty@gmail.com
General Info
Sign in to view financial details, taxes & ownership.
Data was last updated June 28, 2026 at 06:00 AM (Mountain Time)
Listing data supplied by Pillar 9™ MLS® System; deemed reliable but not guaranteed accurate. The trademarks MLS®, Multiple Listing Service® and associated logos are owned by CREA. For information purposes only — not intended to solicit properties currently listed for sale or buyers already under contract.
MaxWell Capital Realty
Where Real Estate Happens
75 Crowfoot rise NW, #150
Calgary, AB, T3G 4P5
Cell: +1 403 478 8558
Office: 403-282-7770
jimang.realty@gmail.com