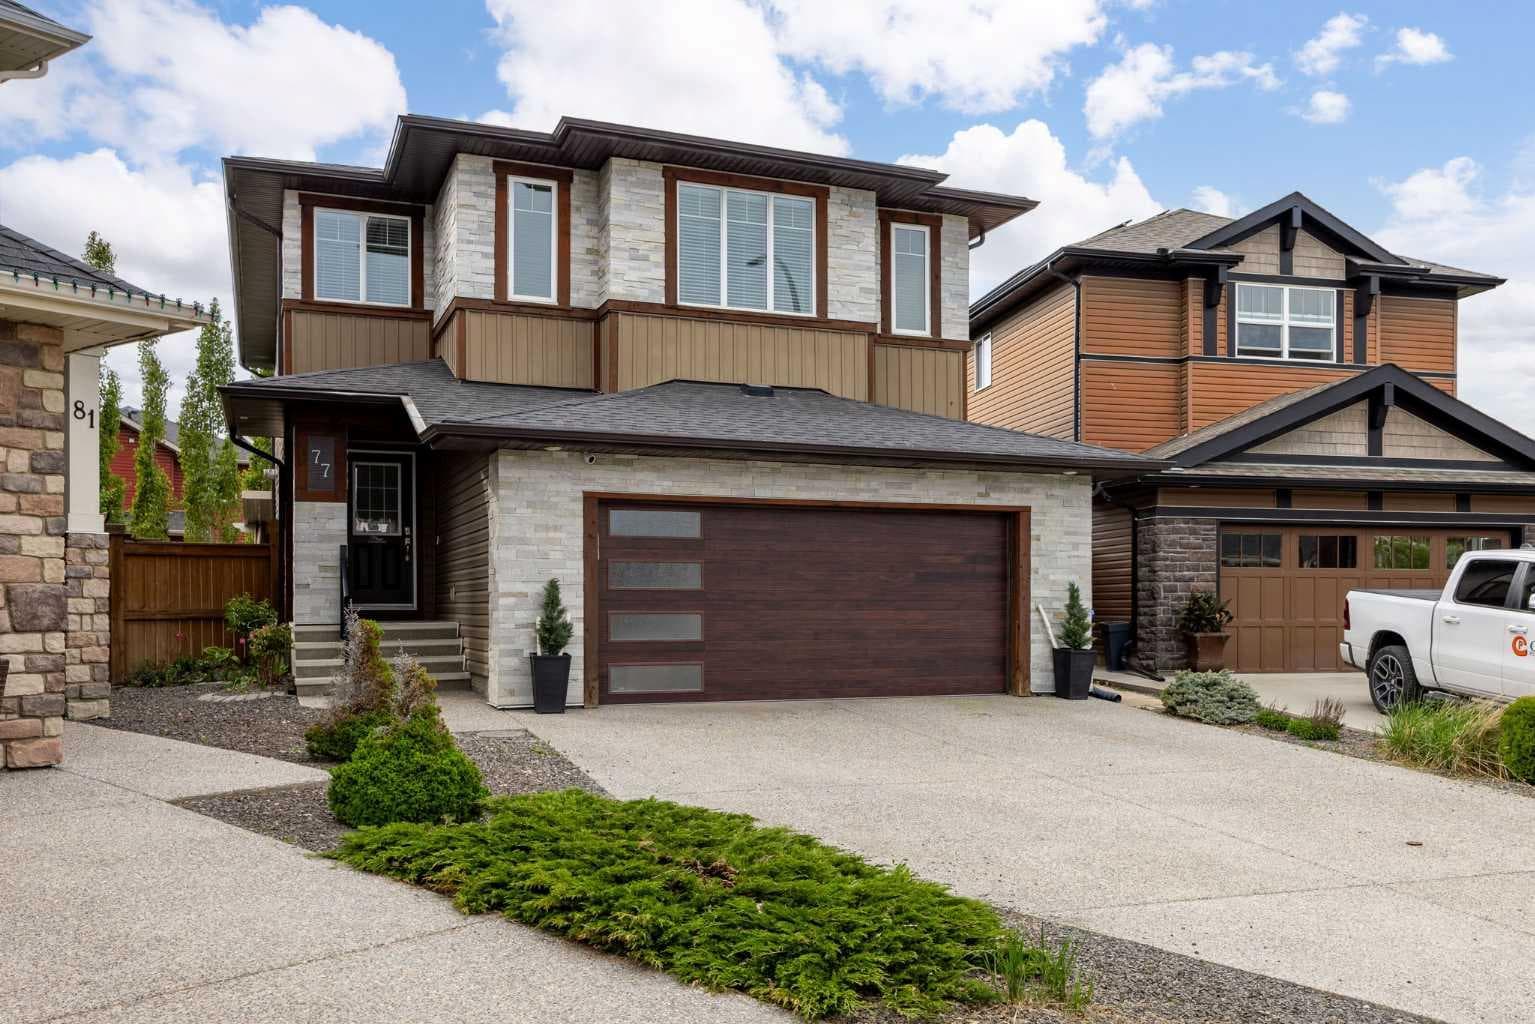
Property-2 (Beta)

Detached in Cougar Ridge
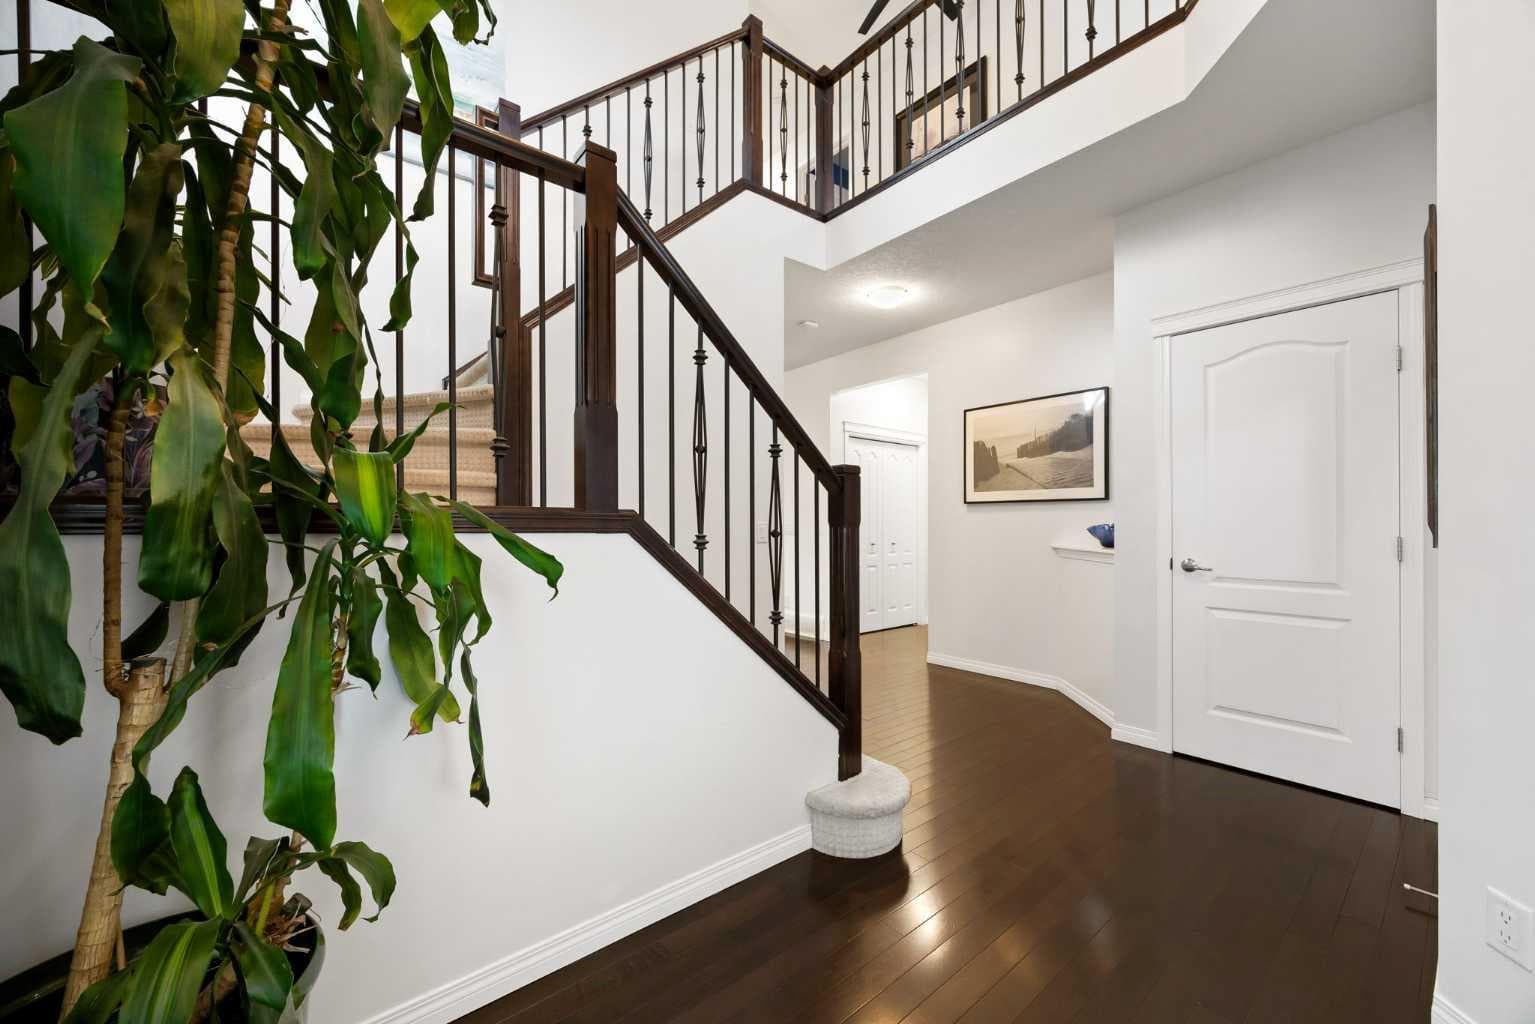
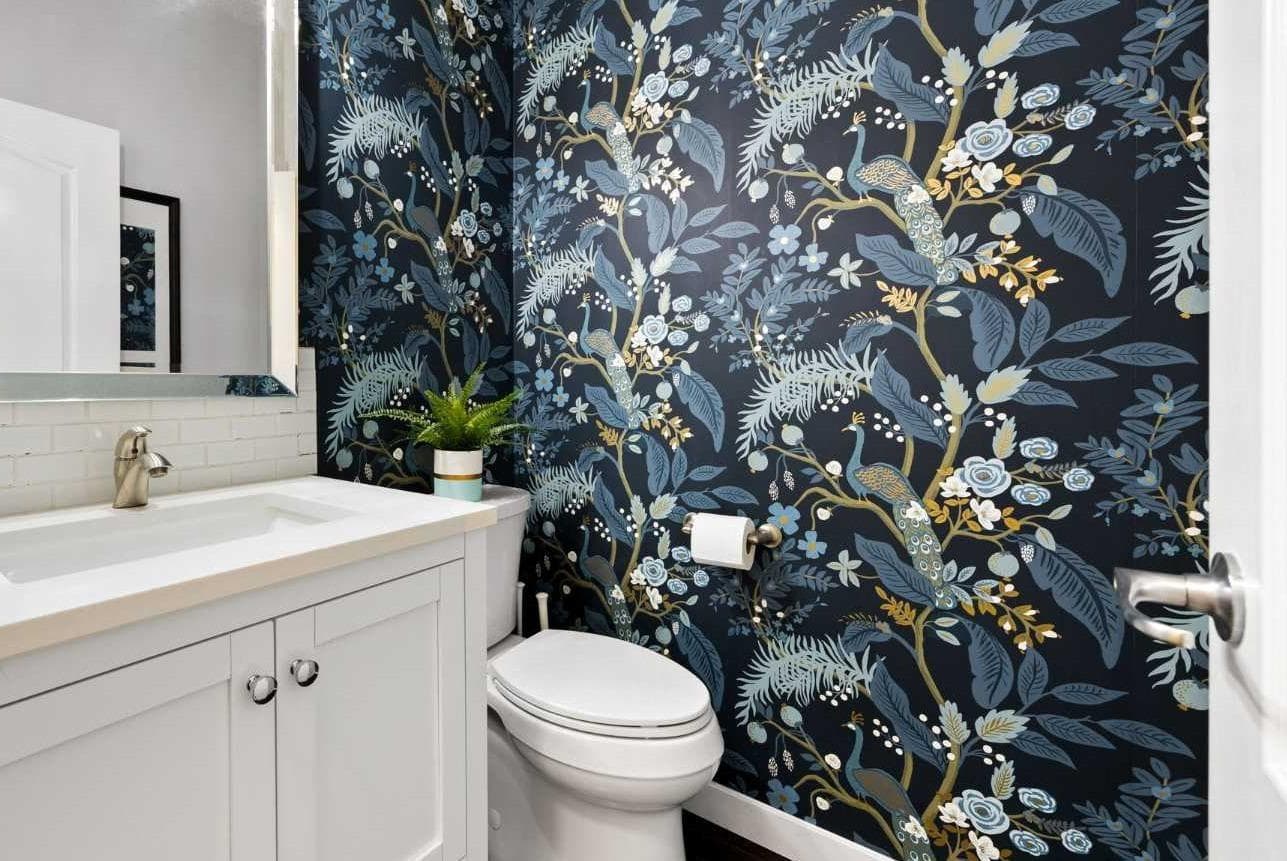
77 Cougar Ridge Cove SW — photo 1
Tap to enlarge
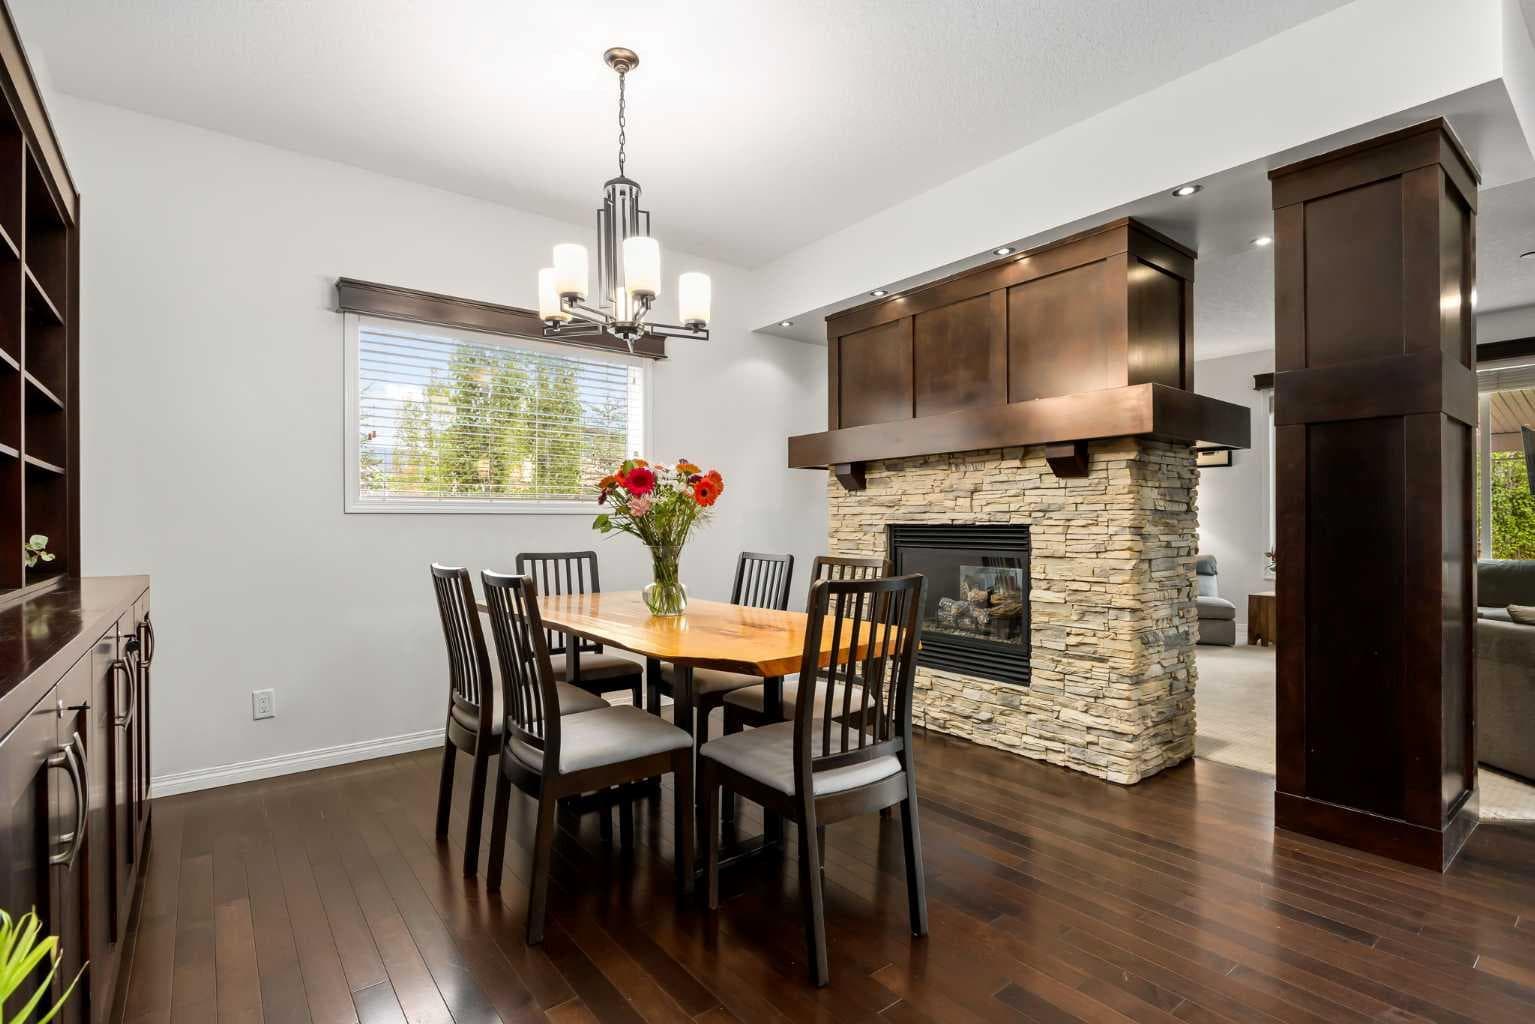
77 Cougar Ridge Cove SW — photo 2
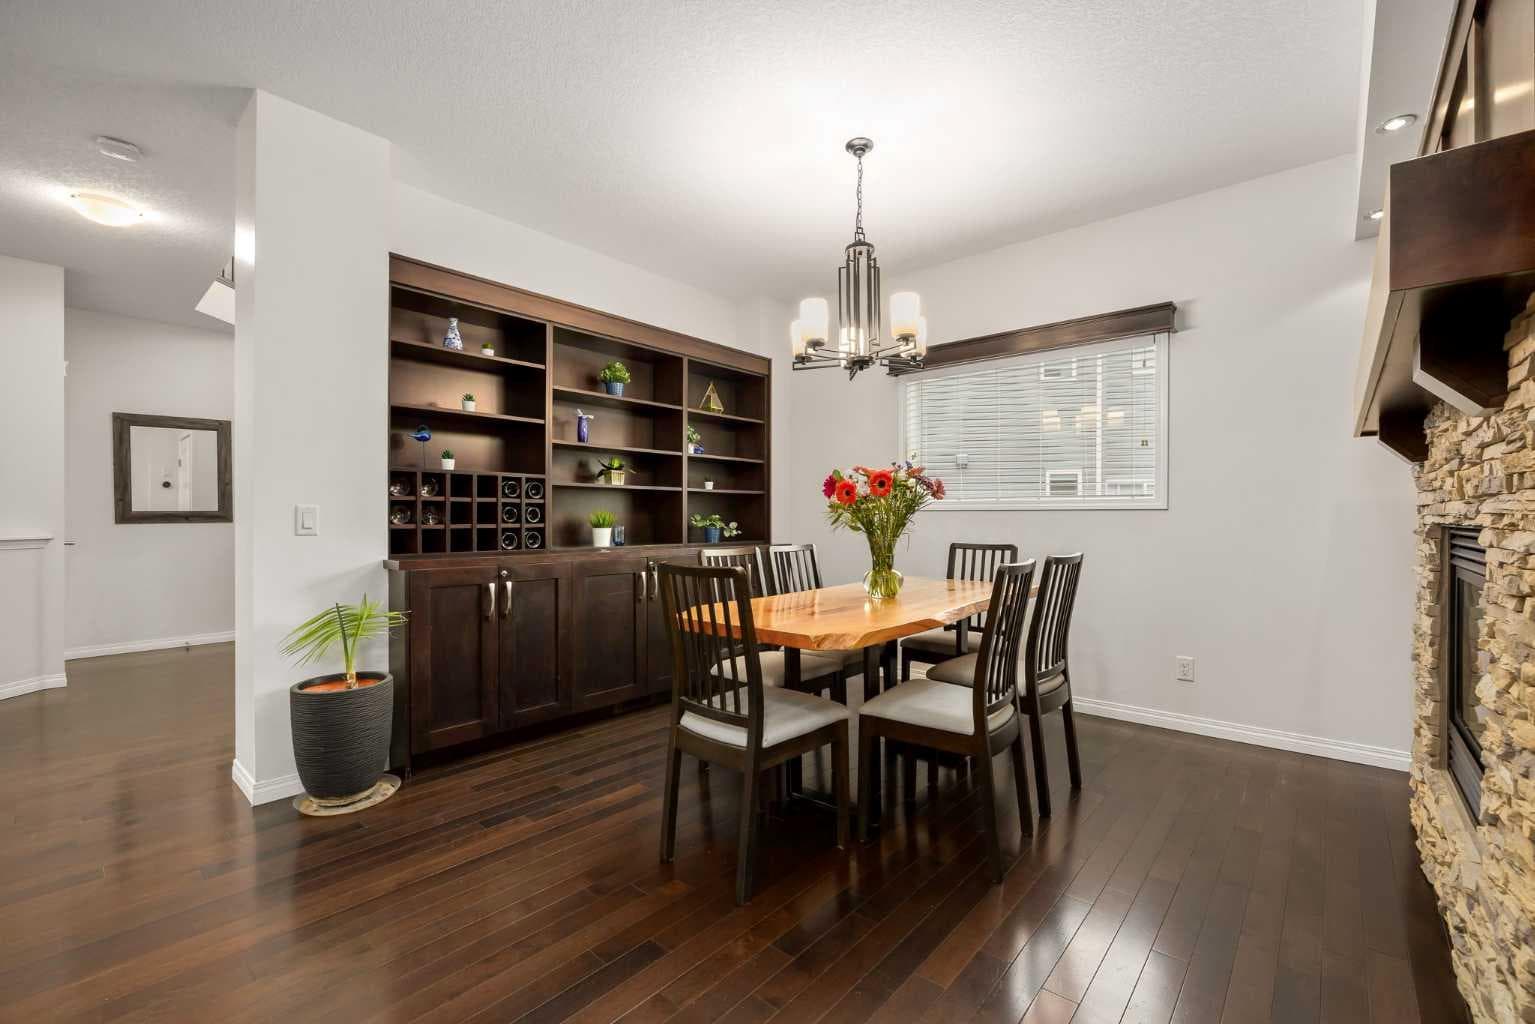
77 Cougar Ridge Cove SW — photo 3
+27 Photos
Pending
Pending

$1,080,000

77 Cougar Ridge Cove SW

Cougar Ridge, Calgary, T3H 0S5
Listing courtesy of Sotheby's International Realty Canada
MLS # A2315693Get qualified
4
Beds
4
Baths
2,455.6
Sqft

Interested?

Send Jim a quick note — replies within the day.

or call +1 403 478 8558

Listing Description

OPEN HOUSE • SUNDAY, JULY 5 • 12pm - 2pm • Welcome to this beautiful Certified Built Green home in the heart of Paskapoo, in Cougar Ridge. From the moment you walk through the striking double-height entryway, this home feels warm, inviting, and well cared for. Rich hardwood flooring, recessed lighting, and an open-concept layout set the tone for a space that works just as well for everyday living as it does for entertaining. At the centre of the home, you’ll find a layout designed for connection. A two-way gas fireplace anchors both the living and dining areas, creating a cozy focal point throughout. The main floor also features built-in audio visual and surround sound, making movie nights or entertaining at home feel effortless. The kitchen offers plenty of space and function, complete with a walk-through pantry with custom built-ins, while the dining area adds additional cabinetry and storage that is as practical as it is well thought out. Upstairs, the home continues to deliver with a spacious bonus room featuring custom built-ins and a convenient laundry room with direct access to the primary closet, that features a built-in closet system. This level also contains 2 secondary bedrooms and a 4-piece bathroom. The fully developed basement extends your living space even further, featuring luxury vinyl plank flooring, a cozy electric fireplace, a wet bar with beverage fridge and fridge/freezer, a large storage room, and a generous bedroom with a walk-in closet. Outside is where this home really shines. The backyard feels like a private retreat, perfect for both relaxing and entertaining. Enjoy summer evenings around the two-way outdoor gas fireplace, eat alfresco on the deck, unwind under the pergola, or spend time in the raised garden beds. With a mix of vinyl deck, wood deck, and brick patio, there’s a space for every mood. A gas BBQ line, garden shed, and sunny west exposure complete this incredible outdoor setting. Additional features include a Nest security system, Nest-connected smoke detectors, on-site camera, central vacuum, and a high efficiency hybrid electric heat pump water heater - replaced in 2022. See the supplements section for more Noteworthy Features. This is a standout property in one of Calgary’s most desirable west-side communities, offering a rare blend of luxury, practicality, and energy-conscious living.

General Info

Rooms & Size
Rooms Above Grade
7
Bedrooms
4
Beds Above Grade
3
Beds Below Grade
1
Total Baths
4
Full Baths
3
Half Baths
1
Ensuite
Yes
Living Area
2,455.6 sqft
Main Level
1,119.73 sqft
Upper Level
1,335.87 sqft
Inside Highlights
Appliances
DishwasherGas StoveMicrowaveRange HoodRefrigeratorWasher/DryerWater SoftenerWindow Coverings
Flooring
CarpetCeramic TileHardwoodVinyl Plank
Interior Features
Built-in FeaturesCeiling Fan(s)Central VacuumCloset OrganizersDouble VanityGranite CountersHigh CeilingsKitchen IslandOpen FloorplanPantrySoaking TubStorageWalk-In Closet(s)Wet BarWired for Sound
Laundry
Laundry RoomUpper Level
Fireplace
BasementDining RoomDouble SidedElectricGasLiving RoomOutsideSee Remarks
Heating & Cooling
Heating
Forced AirNatural Gas
Cooling
None
Parking
Garage
Yes
Garage Spaces
2
Total Parking
4
Features
Double Garage AttachedDrivewayFront Drive
Lifestyle
Community
ParkPlaygroundPondSchools NearbyShopping NearbySidewalksStreet LightsWalking/Bike Paths
Association Amenities
None
Curb Appeal
Exterior Features
BBQ gas lineOtherPrivate YardStorage
Patio & Porch
DeckPergolaSee Remarks
Lot
Acreage
No
Lot Size
0.13 ac
Lot Size
5,694 sqft
Frontage (ft)
23.33
Frontage
7.11M 23`4"
Features
Back YardCul-De-SacGardenGazeboLandscapedLawnLevelLow Maintenance LandscapePie Shaped LotSee Remarks
Construction
Style
2 Storey
Materials
StoneVinyl SidingWood FrameWood Siding
Structure Type
House
Property Subtype
Detached
Roof, Fencing & Foundation
Roof
Asphalt Shingle
Fencing
Fenced
Foundation
Poured Concrete
Basement
Type
Full
Development
Finished
Features
Other
Address
Subdivision
Cougar Ridge
Suite
No
City
Calgary
Province
Alberta
Postal Code
T3H 0S5
County
Calgary
Use & Rules
Faces
SE
Zoning
R-G
Restrictions
Restrictions
Restrictive CovenantUtility Right Of Way
Listing & Market
Days on Market
38
Listing Date
6/2/2026
Open Houses
1
MLS Number
A2315693
Taxes
Annual Tax
$6,155.58
Tax Year
2,025
Tax Block
1
Tax Lot
10
Ownership
Title Type
Fee Simple
Ownership Interest
Private
Possession
Possession
Negotiable
Inclusions
TV MountsBuilt in audio visual with surround sound on main floorOutdoor TVIn garage: Slat wallHooks and Work BenchNest Security System & ThermostatPergola2 Raised Garden BedsShedBeverage Fridge and Fridge/Freezer in basement


Sign in to view financial details, taxes & ownership.

Data was last updated July 10, 2026 at 06:11 PM (Mountain Time)

Listing data supplied by Pillar 9™ MLS® System; deemed reliable but not guaranteed accurate. The trademarks MLS®, Multiple Listing Service® and associated logos are owned by CREA. For information purposes only — not intended to solicit properties currently listed for sale or buyers already under contract.

MaxWell Capital Realty

MaxWell Capital Realty

Where Real Estate Happens

75 Crowfoot rise NW, #150

Calgary, AB, T3G 4P5

Cell: +1 403 478 8558

Office: 403-282-7770

jimang.realty@gmail.com

Get in Touch with Me

Submit your details and receive tailored property recommendations

Prefer Direct Approach ?

Cell: +1 403 478 8558

Office: 403-282-7770

jimang.realty@gmail.com

Location

75 Crowfoot rise NW, #150

Calgary, AB, T3G 4P5

Contact Me

Finding your perfect home we help you find your perfect home, investment property, or rental with ease and confidence.

Prefer Direct Approach ?

Cell: +1 403 478 8558

Office

403-282-7770

Location

75 Crowfoot rise NW, #150

Calgary, AB, T3G 4P5

MaxWell Capital Realty

Licensed Brokerage: MaxWell Capital Realty

Licensed Real Estate Associate: Jim Ang Li, Associate

Copyright 2026 by Pillar9. All Rights Reserved.

Data is supplied by Pillar 9™ MLS® System. Pillar 9™ is the owner of the copyright in its MLS® System. Data is deemed reliable but is not guaranteed accurate by Pillar 9™.

The trademarks MLS®, Multiple Listing Service® and the associated logos are owned by The Canadian Real Estate Association (CREA) and identify the quality of services provided by real estate professionals who are members of CREA. Used under license.

For information purposes only. Not intended to solicit properties currently listed for sale. If your property is currently listed with a REALTOR®, please disregard this advertisement.

Designed by Bowrand | © 2026 All rights reserved