
Semi Detached (Half Duplex) in Springbank Hill
$749,000
248 Springbank Villas SW
Interested?
Send Jim a quick note — replies within the day.
Listing Description
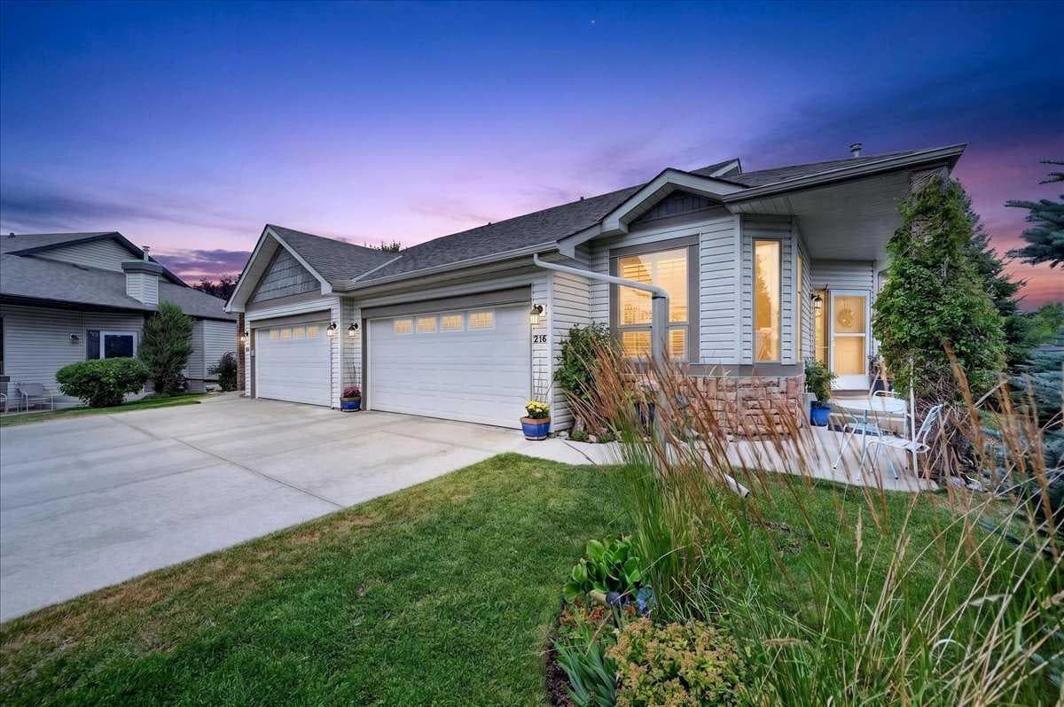
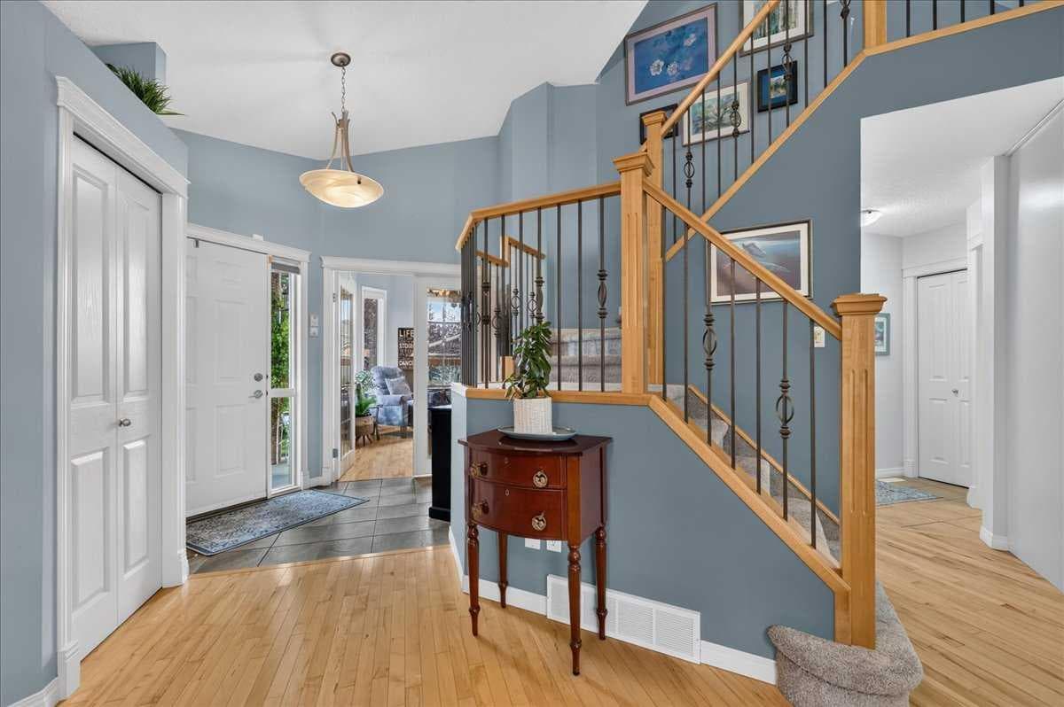
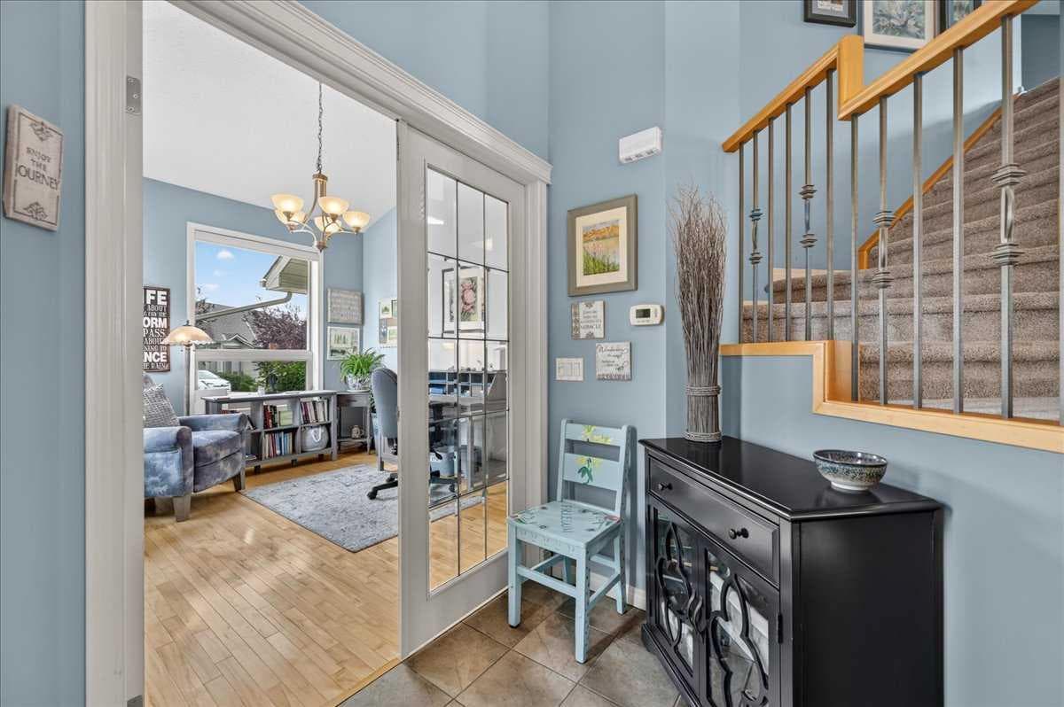
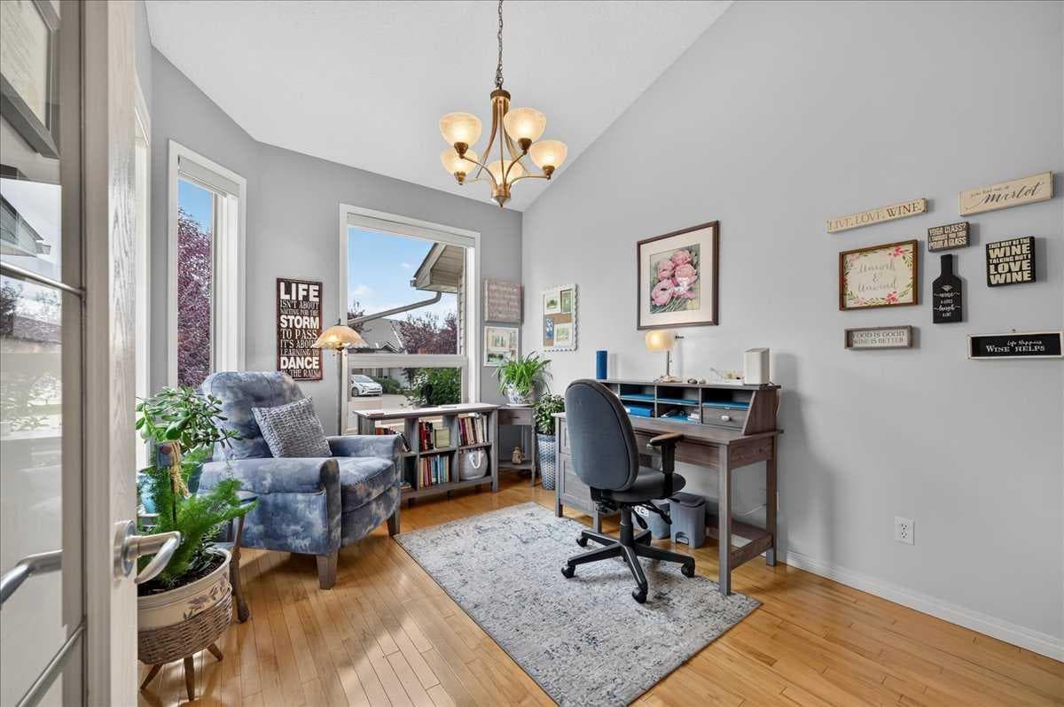
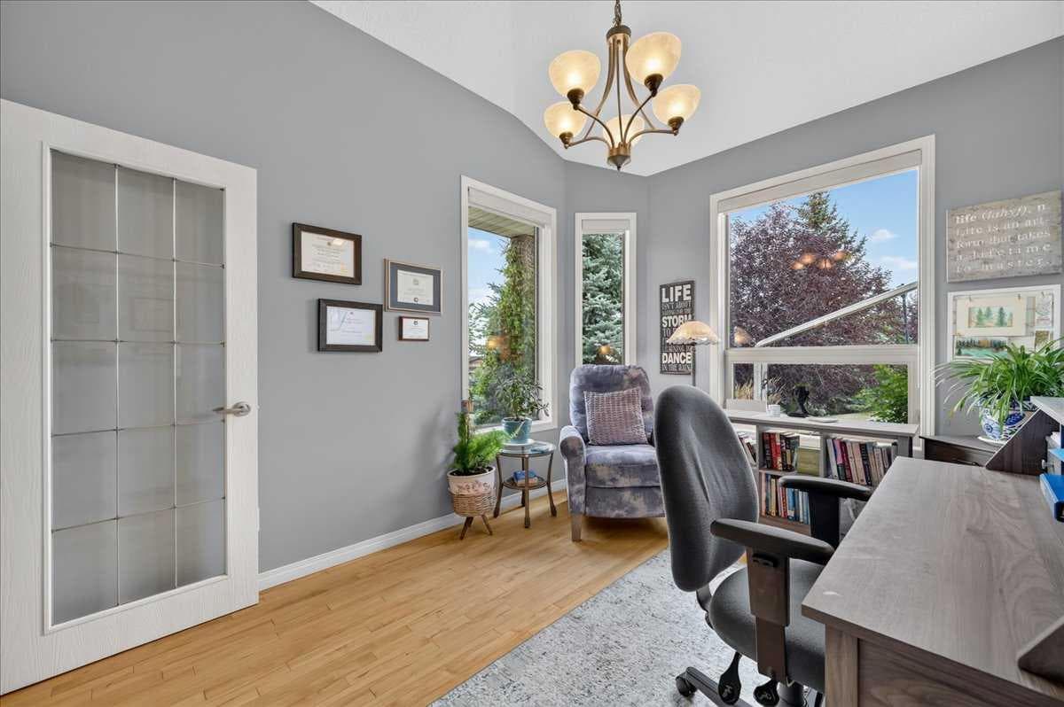
OPEN HOUSE SATURDAY August 22nd from 2:00-4:00pm...Westside Luxury Villa Living at an affordable price in the Adult Living (Age 18+) Springbank Villas. This spotless unit has been very well maintained and thoughtfully updated over the years leaving it in a very tasteful and desirable condition and completely move-in ready for its new owner. Note the extra space of being on the end of a cul-de-sac with the largest well-treed lot in the complex, no neighbor on one side and an inviting beautifully landscaped extended green space behind. Offering one floor “bungalow” living there is also the benefit of an additional loft living space to utilize as well as a completely developed basement bringing this one to over 2500 square feet of living space with a total of 2 total bedrooms and 2.5 bathrooms. From the front door you are invited into an open concept living space with soaring ceilings and additional light coming from the upper loft. You’ll notice the updated kitchen with its light professionally refinished maple cabinetry, hardware, backsplash and quartz countertops. The appliances include an updated fridge, stove and dishwasher, and there’s even a walk-in pantry to help provide more than ample storge. The maple hardwood floors continue through the dining nook and into the living room anchored by a gas fireplace and patio doors leading to the extra-large deck with its glass and aluminum railings. Don’t worry, there is a gas hookup for your bbq. The hardwood transitions to newer carpet in the spacious primary suite which is large enough for a king bed and additional furniture. Get rid of your laundry baskets as the walk-in closet contains a convenient chute to the laundry room below. The ensuite offers all you are looking for with a dual sink quartz counter vanity and separate oversized soaker tub and shower. Completing the main floor is the front flex/office/dining room with refinished built-in cabinetry. The basement is a professionally developed extension of the upper space with an additional family room housing a second gas fireplace and newer carpets. Additionally, there is a second bedroom, full three-piece bathroom, laundry room with built-in cabinets and a craft area and utility/storage room with extra storage space. The updates completed include but are not limited to the kitchen/appliances as described (2019), master bathroom (2019), washer/dryer (2020), carpets (2023), shingles (2023), furnace and hot water tank (2019) air conditioner (2018) and newer paint throughout the home. All of this is offered in this very desirable and accessible west-side location just off 69th Street and Stoney Trail just down from 17th Avenue and the LRT. Come and see for yourself today.

MaxWell Capital Realty
Where Real Estate Happens
75 Crowfoot rise NW, #150
Calgary, AB, T3G 4P5
Cell: +1 403 478 8558
Office: 403-282-7770
jimang.realty@gmail.com
General Info
Sign in to view financial details, taxes & ownership.
Data was last updated August 22, 2026 at 06:04 AM (Mountain Time)
Listing data supplied by Pillar 9™ MLS® System; deemed reliable but not guaranteed accurate. The trademarks MLS®, Multiple Listing Service® and associated logos are owned by CREA. For information purposes only — not intended to solicit properties currently listed for sale or buyers already under contract.
MaxWell Capital Realty
Where Real Estate Happens
75 Crowfoot rise NW, #150
Calgary, AB, T3G 4P5
Cell: +1 403 478 8558
Office: 403-282-7770
jimang.realty@gmail.com