
Semi Detached (Half Duplex) in Beddington Heights
$499,900
23 Bermuda Place NW
Interested?
Send Jim a quick note — replies within the day.
Listing Description
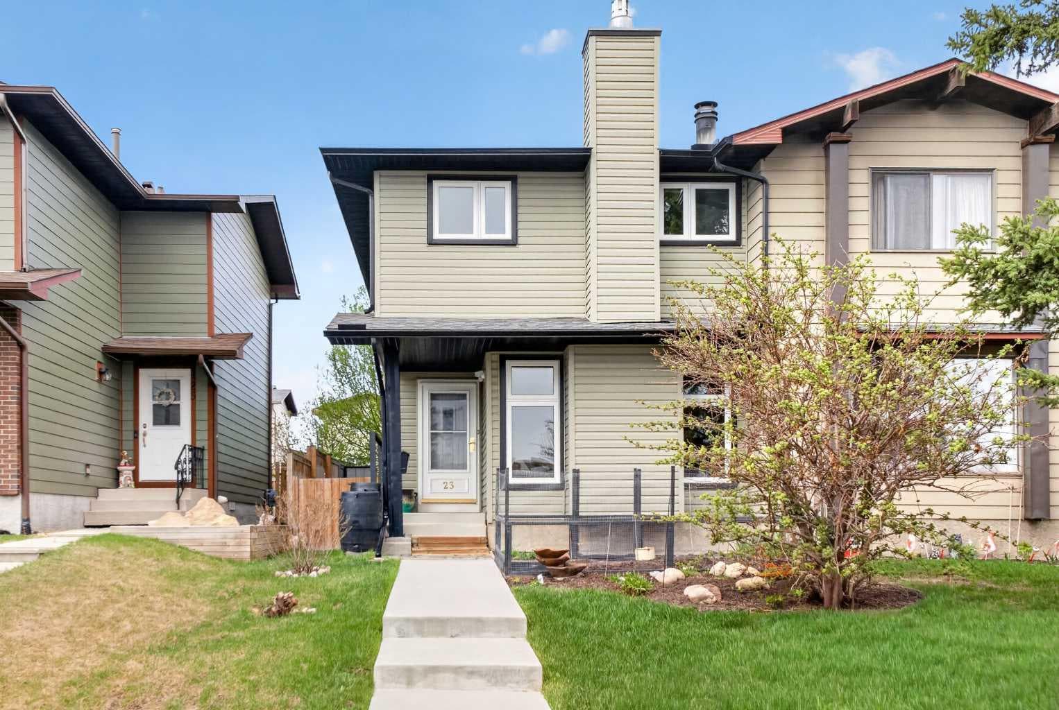
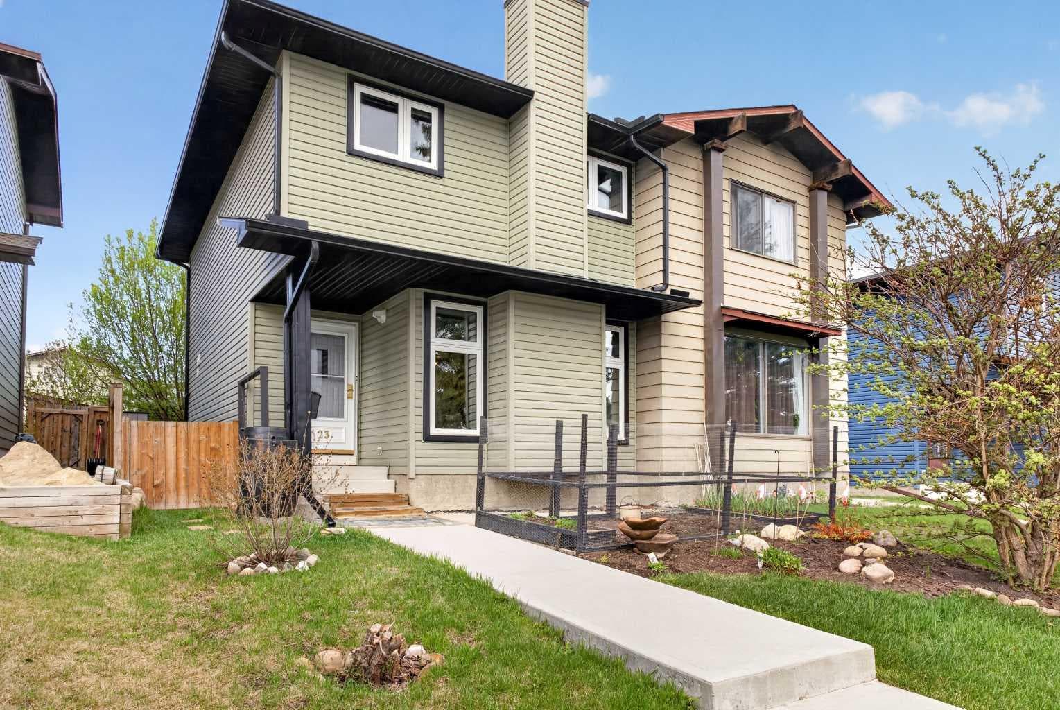
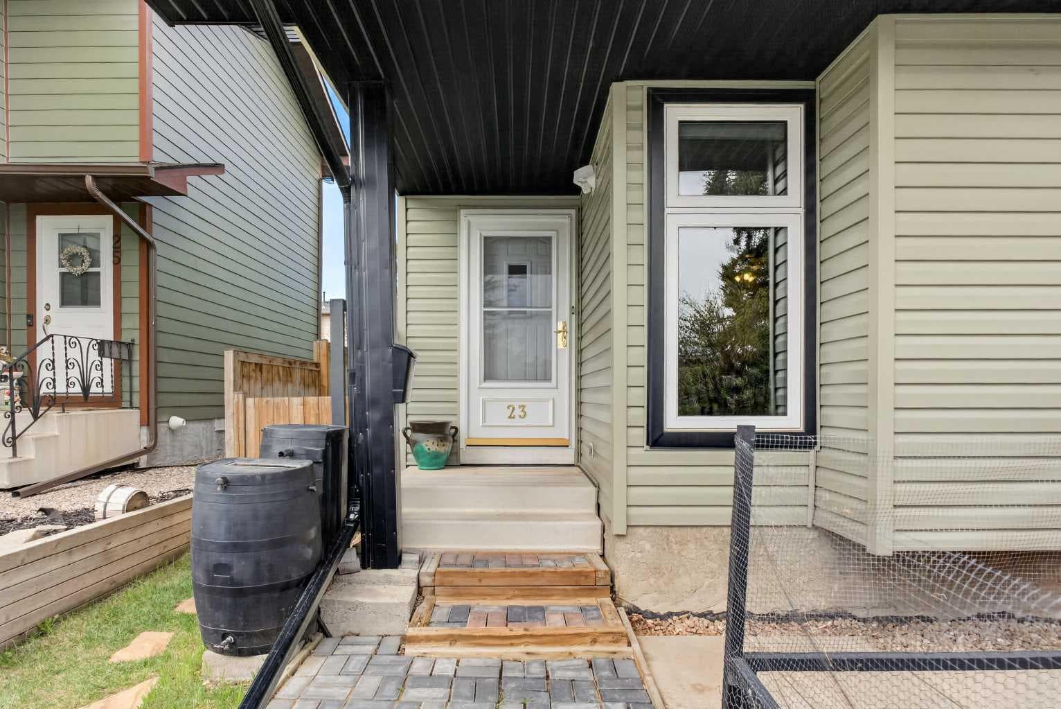
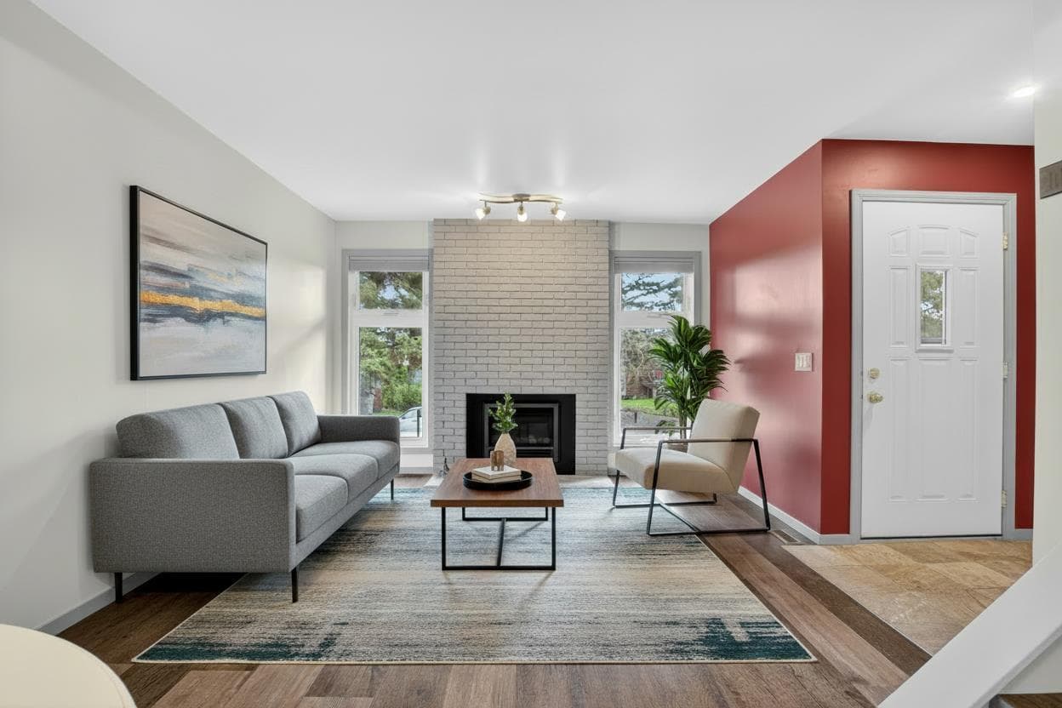
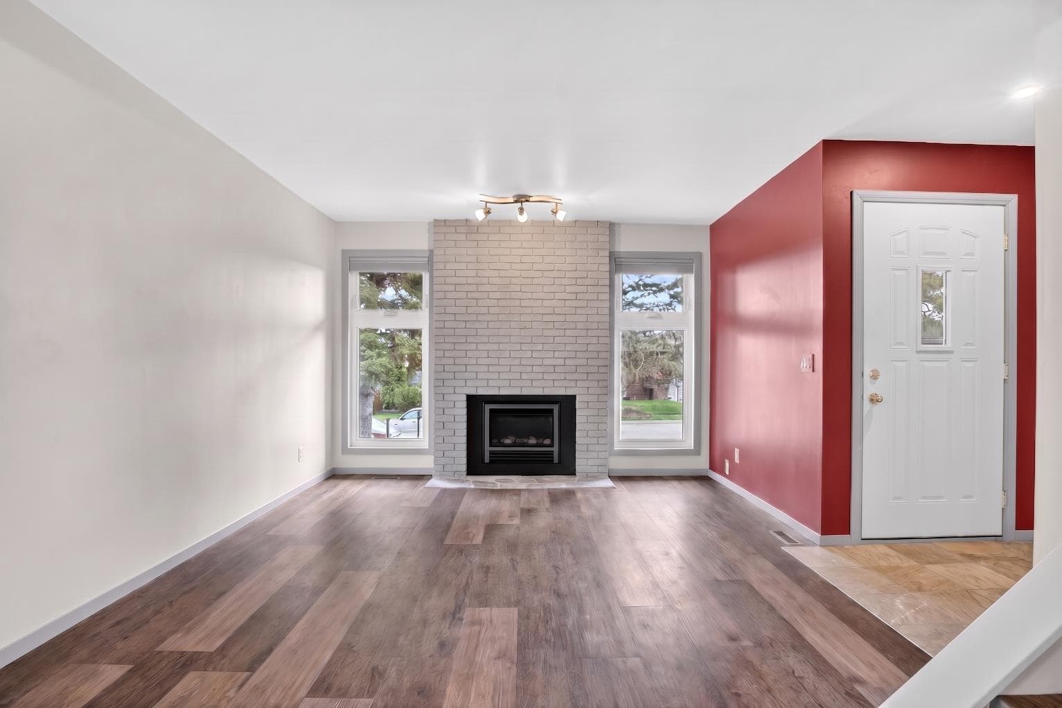
Offered for the first time in nearly 25 years, this lovingly maintained home is ready to welcome its next chapter. Nestled on a quiet cul-de-sac in the heart of Beddington Heights, 23 Bermuda Place NW offers the perfect blend of modern updates, everyday comfort, and the kind of friendly community feel that makes a house truly feel like home. Surrounded by mature trees and great neighbours, you'll immediately appreciate the sense of peace and belonging this established neighbourhood provides. Step inside and discover a bright, inviting interior where natural light pours through the windows and pride of ownership is evident throughout. The open-concept living and dining area is designed for both gathering and relaxing, featuring a charming built-in dining nook with extra storage and a cozy gas fireplace with painted brick—the perfect spot to unwind at the end of the day. Beautiful vinyl plank flooring leads you into the thoughtfully renovated kitchen, where timeless finishes, a stylish backsplash, and an oversized window overlooking the sunny west-facing backyard create a space you'll love spending time in. A functional mudroom with exceptional storage and a convenient powder room complete the main level. Upstairs, you'll find three comfortable bedrooms, including a welcoming primary retreat with a walk-in closet featuring custom organizers. The beautifully renovated four-piece bathroom offers a fresh, modern feel while maintaining a sense of warmth and comfort. The fully finished basement provides valuable extra living space—ideal for movie nights, a children's play area, a home office, or simply a place to spread out and relax. You'll also appreciate the abundance of storage and dedicated laundry area. Outside, the low-maintenance west-facing backyard is made for enjoying Calgary's sunny evenings. Fire up the barbecue with the convenient gas hookup, entertain family and friends, or simply relax beneath the mature tree that adds both shade and privacy. During the colder months, the heated double detached garage offers comfort and convenience, complete with 110-amp service for vehicle charging, hobbies, or projects. Beyond the beautiful cosmetic updates, you'll enjoy peace of mind with numerous recent mechanical improvements, including windows, siding, hot water tank, poured concrete front steps, and more. With Nose Hill Park, schools, shopping, and everyday amenities just minutes away, plus easy access to major routes, this is a home that offers not only convenience but also the warmth, comfort, and community you've been searching for.

MaxWell Capital Realty
Where Real Estate Happens
75 Crowfoot rise NW, #150
Calgary, AB, T3G 4P5
Cell: +1 403 478 8558
Office: 403-282-7770
jimang.realty@gmail.com
General Info
Sign in to view financial details, taxes & ownership.
Data was last updated June 29, 2026 at 12:05 PM (Mountain Time)
Listing data supplied by Pillar 9™ MLS® System; deemed reliable but not guaranteed accurate. The trademarks MLS®, Multiple Listing Service® and associated logos are owned by CREA. For information purposes only — not intended to solicit properties currently listed for sale or buyers already under contract.
MaxWell Capital Realty
Where Real Estate Happens
75 Crowfoot rise NW, #150
Calgary, AB, T3G 4P5
Cell: +1 403 478 8558
Office: 403-282-7770
jimang.realty@gmail.com