Property-2 (Beta)

Row/Townhouse in Dalhousie
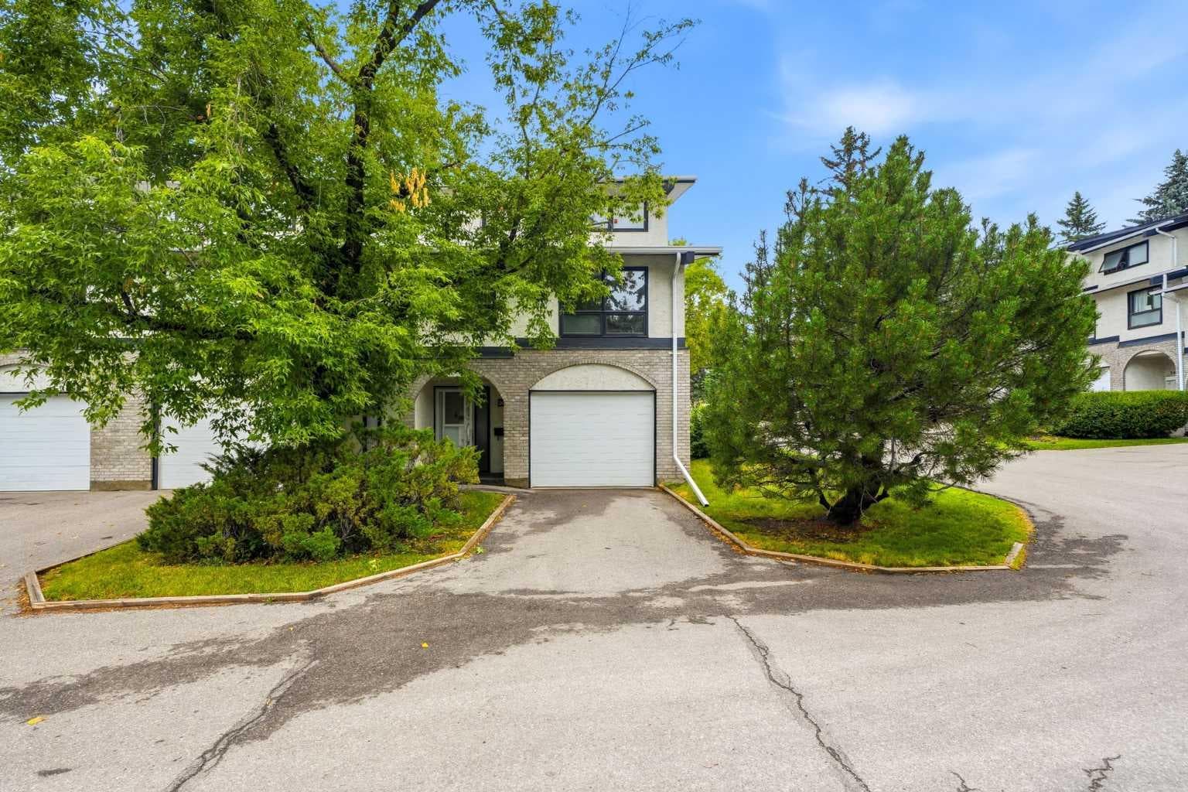
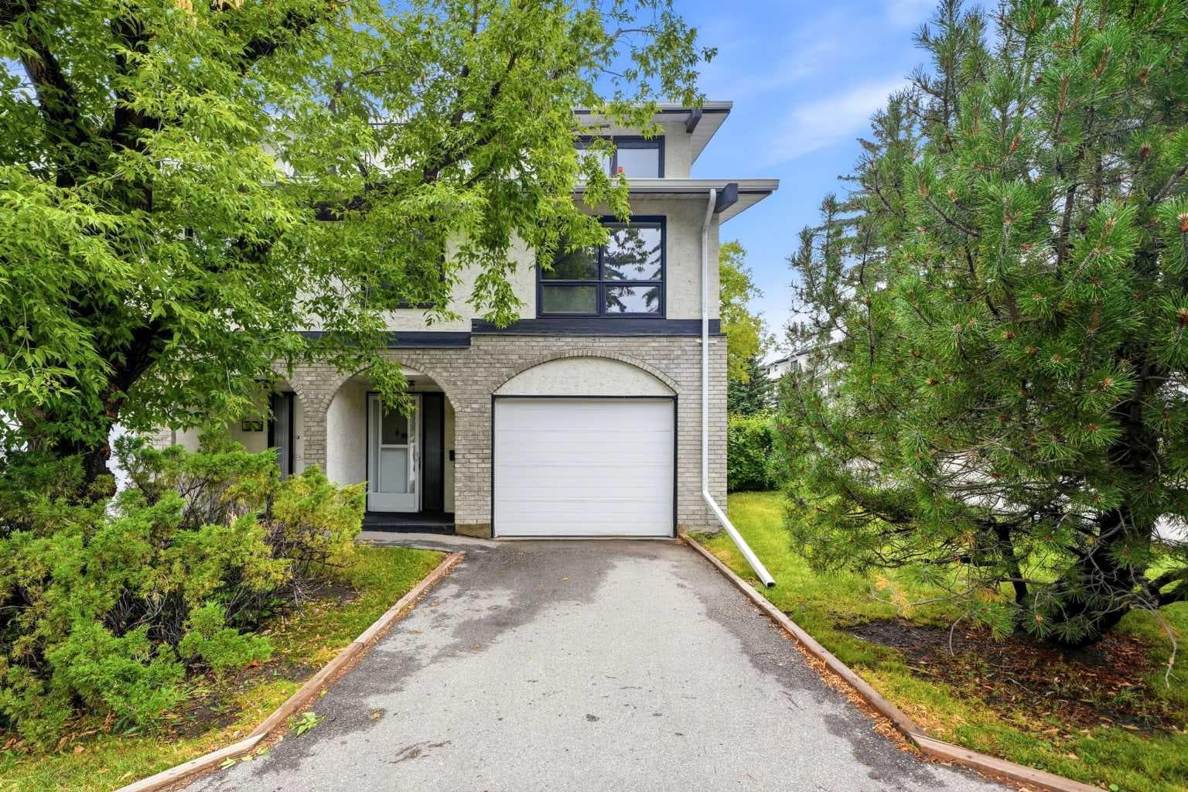
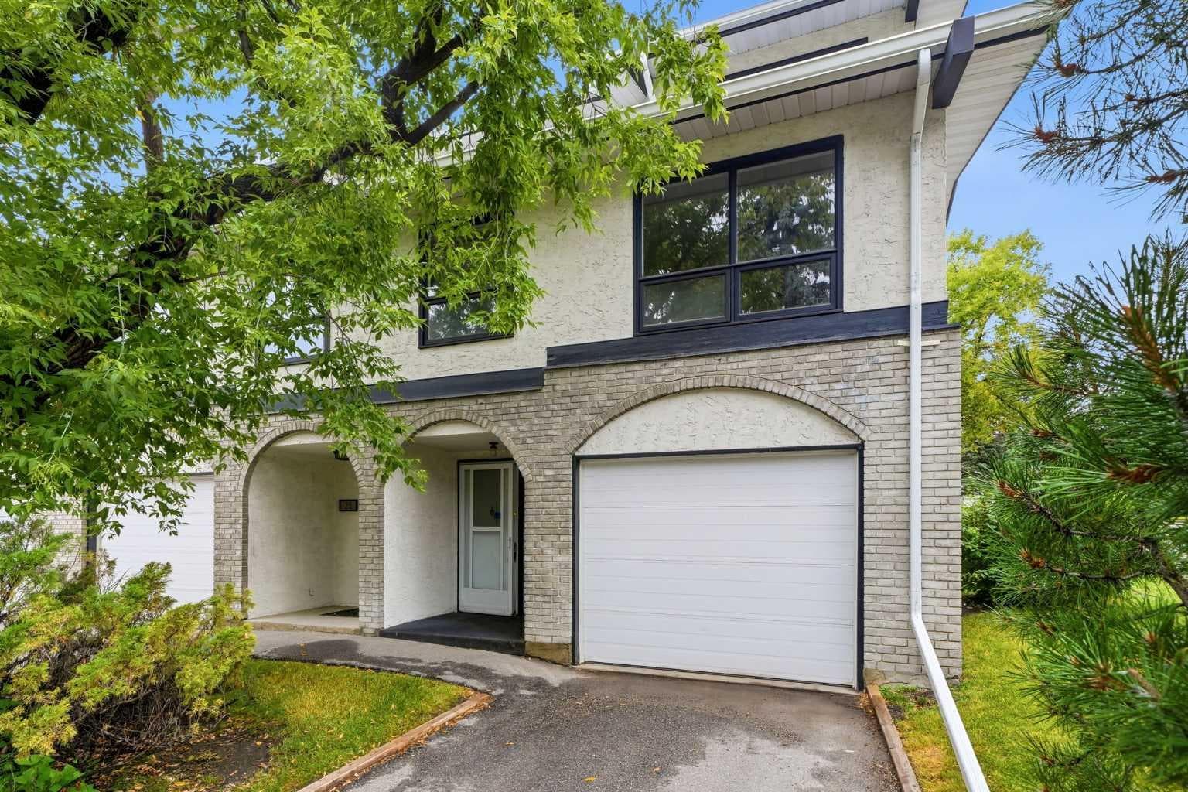
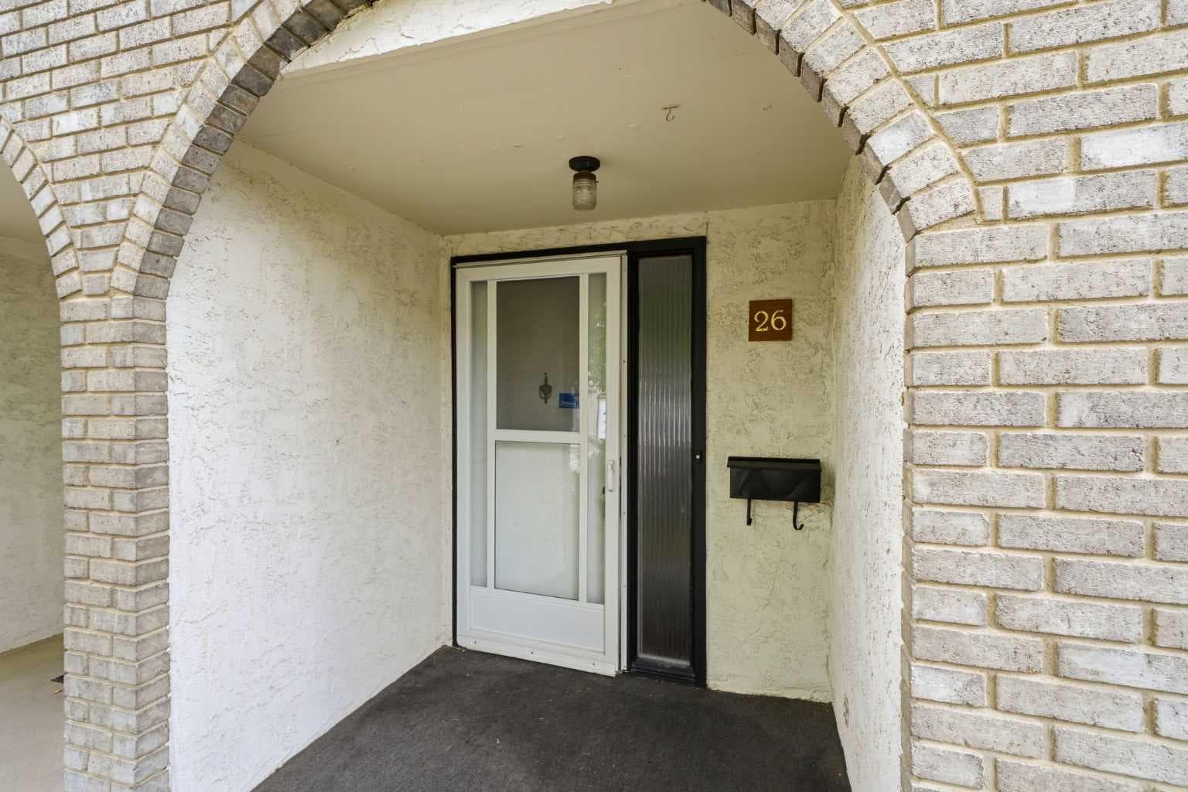
26, 5400 Dalhousie Drive NW — photo 1
Tap to enlarge
26, 5400 Dalhousie Drive NW — photo 2
26, 5400 Dalhousie Drive NW — photo 3
+27 Photos
Active
Active

$439,900

26, 5400 Dalhousie Drive NW

Dalhousie, Calgary, T3A 2B4
Listing courtesy of Real Broker
MLS # A2335949Get qualified
2
Beds
2
Baths
1,487.9
Sqft

Interested?

Send Jim a quick note — replies within the day.

or call +1 403 478 8558

Listing Description

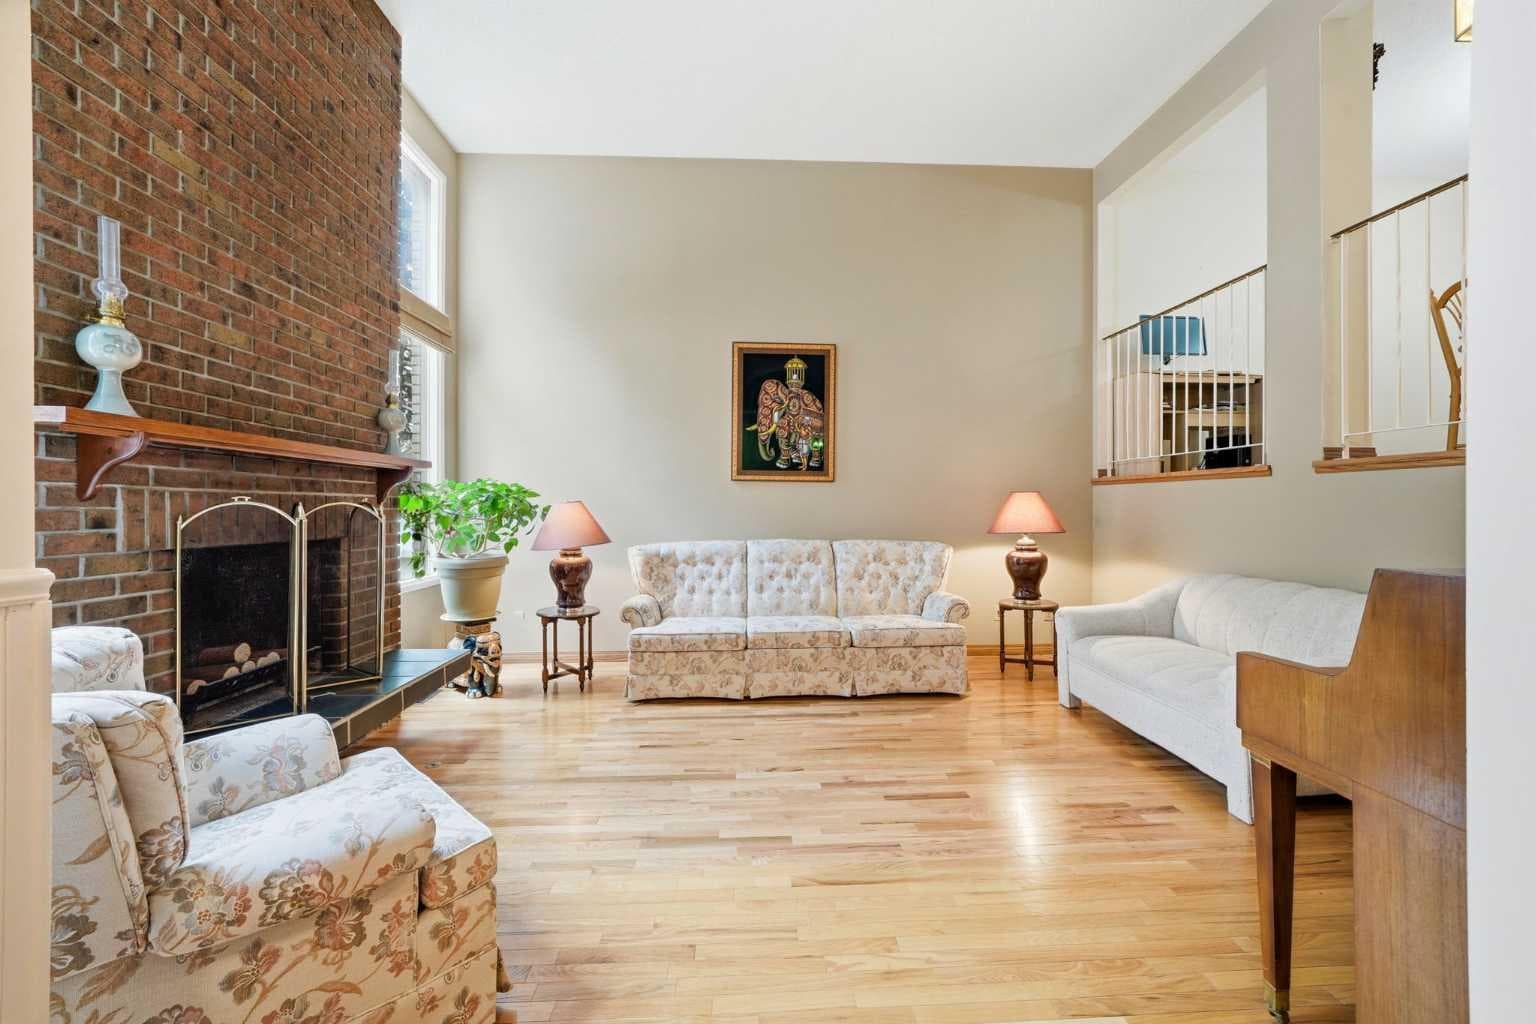
You've been wanting the space of a detached home, but not everything that comes with it. No spending your weekends mowing the lawn, worrying about exterior maintenance, or wondering who's keeping an eye on the house while you're away. Here, you get your own PRIVATE FENCED BACKYARD where your dog can play, your little one can burn off energy, and you can actually get to know the neighbours—because this is the kind of community where people wave hello, look out for one another, and you'll recognize familiar faces on your evening walks. It doesn't take long before this home feels different. Being an END UNIT, sunlight pours through the extra windows, while the 13-FOOT SOARING CEILINGS make the living room feel far bigger than you'd ever expect from a townhome. On cooler evenings, everyone naturally drifts toward the WOOD-BURNING FIREPLACE, where the crackling fire and brick feature wall make movie nights feel just a little cozier. There's plenty of room to spread out, thanks to the generous living and dining spaces, while the HARDWOOD FLOORS, abundant storage, and thoughtful layout make everyday life feel effortless instead of cluttered. When the day finally slows down, you'll appreciate having a HUGE PRIMARY BEDROOM that's actually big enough to become your retreat instead of simply another place to sleep. The second bedroom easily becomes a child's room, guest room, or home office as life changes around you. And when you're not enjoying your own backyard, it almost feels like you're living at a private club. Swim in the INDOOR POOL, squeeze in a workout at the GYM, challenge a friend to squash, unwind in the STEAM ROOM, or host celebrations in the PARTY ROOM. With the C-TRAIN, shopping, schools, Market Mall, the University, Foothills Hospital, & Children's Hospital all nearby, you'll spend less time driving and more time enjoying where you live. This isn't just one of the best townhomes in the complex. It's the kind of home that gives you the space of a detached house, the ease of condo living, and a community you'll be proud to come home to. Call to book a showing today!

General Info

Rooms & Size
Rooms Above Grade
7
Bedrooms
2
Beds Above Grade
2
Beds Below Grade
0
Total Baths
2
Full Baths
1
Half Baths
1
Ensuite
No
Living Area
1,487.9 sqft
Main Level
152.54 sqft
Upper Level
1,335.37 sqft
Inside Highlights
Appliances
Built-In OvenDishwasherDryerRange HoodRefrigeratorWasher
Flooring
CarpetHardwoodLaminateLinoleum
Interior Features
High CeilingsNo Smoking Home
Laundry
In UnitLower Level
Fireplace
Gas
Heating & Cooling
Heating
Forced AirNatural Gas
Cooling
None
Parking
Garage
Yes
Garage Spaces
1
Total Parking
1
Features
Single Garage Attached
Lifestyle
Community
ClubhousePlaygroundSchools NearbyShopping NearbySidewalksWalking/Bike Paths
Association Amenities
ClubhouseFitness CenterIndoor PoolRacquet CourtsVisitor Parking
Curb Appeal
Exterior Features
Private Yard
Patio & Porch
EnclosedPatio
Lot
Features
Back YardClose to ClubhouseLawn
Construction
Style
5 Level Split
Materials
BrickStucco
Structure Type
Other
Property Subtype
Row/Townhouse
Roof, Fencing & Foundation
Roof
Asphalt Shingle
Fencing
Fenced
Foundation
Poured Concrete
Basement
Type
Full
Development
Finished
Features
None
Address
Subdivision
Dalhousie
Suite
No
City
Calgary
Province
Alberta
Postal Code
T3A 2B4
County
Calgary
Use & Rules
Faces
SE
Zoning
M-CG d44
Restrictions
Restrictions
Pet Restrictions or Board approval Required
Listing & Market
Days on Market
7
Listing Date
8/15/2026
MLS Number
A2335949
HOA Fees
Fee Amount
$558.05
Frequency
Monthly
Taxes
Annual Tax
$3,295
Assessed Value
$495,500
Tax Year
2,026
Ownership
Title Type
Fee Simple
Ownership Interest
Private
Possession
Possession
45 days / Neg
Inclusions
N/A

Sign in to view financial details, taxes & ownership.

Data was last updated August 22, 2026 at 06:13 PM (Mountain Time)

Listing data supplied by Pillar 9™ MLS® System; deemed reliable but not guaranteed accurate. The trademarks MLS®, Multiple Listing Service® and associated logos are owned by CREA. For information purposes only — not intended to solicit properties currently listed for sale or buyers already under contract.

MaxWell Capital Realty

MaxWell Capital Realty

Where Real Estate Happens

75 Crowfoot rise NW, #150

Calgary, AB, T3G 4P5

Cell: +1 403 478 8558

Office: 403-282-7770

jimang.realty@gmail.com

Get in Touch with Me

Submit your details and receive tailored property recommendations

Prefer Direct Approach ?

Cell: +1 403 478 8558

Office: 403-282-7770

jimang.realty@gmail.com

Location

75 Crowfoot rise NW, #150

Calgary, AB, T3G 4P5

Contact Me

Finding your perfect home we help you find your perfect home, investment property, or rental with ease and confidence.

Prefer Direct Approach ?

Cell: +1 403 478 8558

Office

403-282-7770

Location

75 Crowfoot rise NW, #150

Calgary, AB, T3G 4P5

MaxWell Capital Realty

Licensed Brokerage: MaxWell Capital Realty

Licensed Real Estate Associate: Jim Ang Li, Associate

Copyright 2026 by Pillar9. All Rights Reserved.

Data is supplied by Pillar 9™ MLS® System. Pillar 9™ is the owner of the copyright in its MLS® System. Data is deemed reliable but is not guaranteed accurate by Pillar 9™.

The trademarks MLS®, Multiple Listing Service® and the associated logos are owned by The Canadian Real Estate Association (CREA) and identify the quality of services provided by real estate professionals who are members of CREA. Used under license.

For information purposes only. Not intended to solicit properties currently listed for sale. If your property is currently listed with a REALTOR®, please disregard this advertisement.

Designed by Bowrand | © 2026 All rights reserved