
Mixed Use in Strathaven
$18
102 Strathaven Drive
Interested?
Send Jim a quick note — replies within the day.
Listing Description
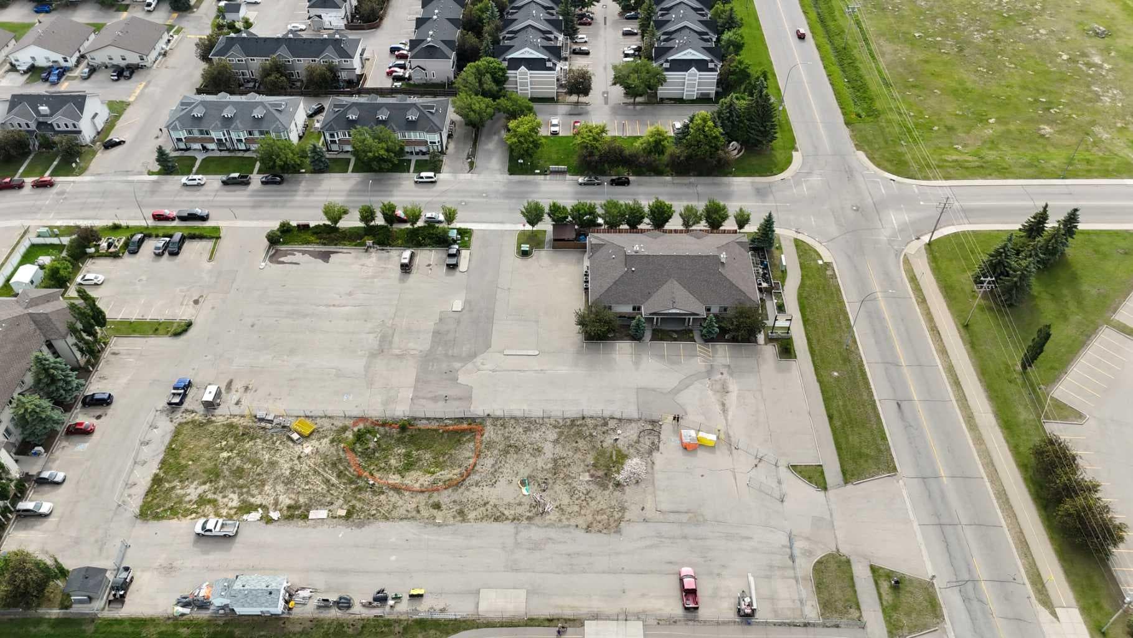
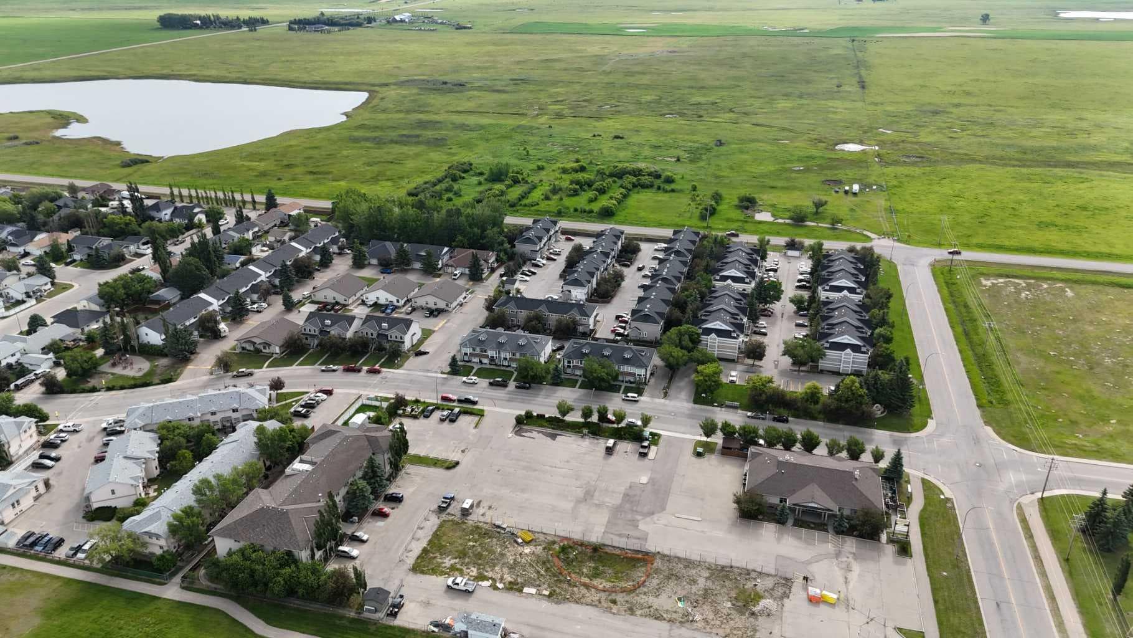
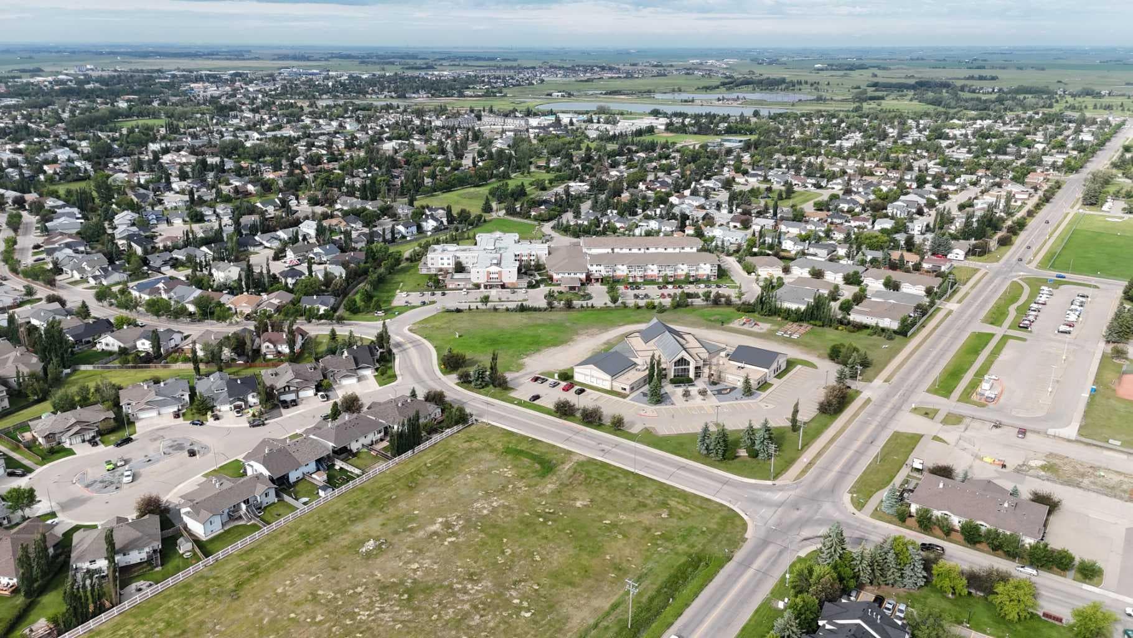
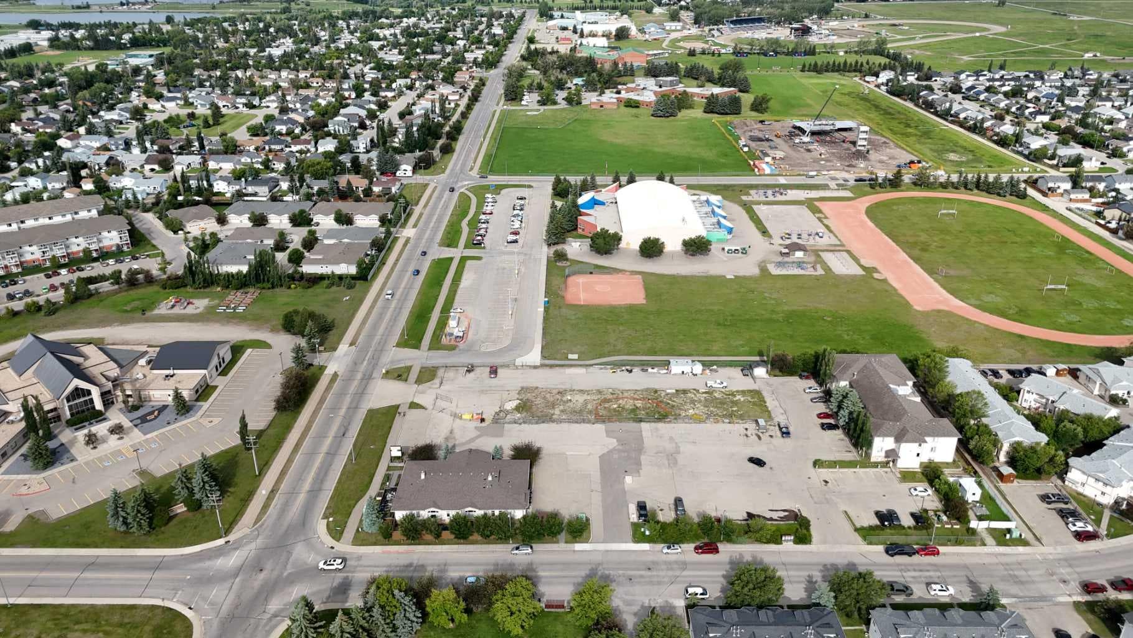
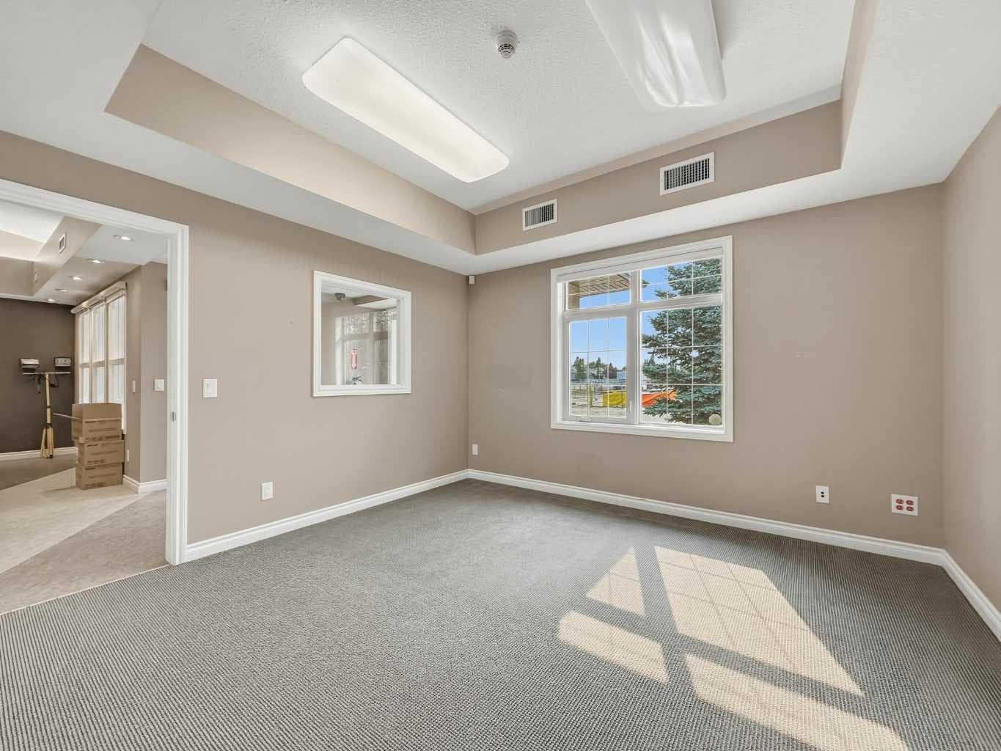
An exceptional opportunity for a daycare, preschool, early learning centre, or other child-focused business at 102 Strathaven Drive in Strathmore. Offering approximately 9,730 sq. ft. of versatile commercial space, the property features multiple large open areas, private offices, reception space, a kitchen, staff rooms, washrooms, and ample storage. Approximately 6,000 sq. ft. of exterior space is also available, providing excellent potential for a future outdoor daycare play area, subject to applicable municipal approvals and licensing requirements. The flexible layout is well suited for classrooms, activity areas, administration, staff facilities, indoor recreation, and child-care programming. The property is conveniently located in an established Strathmore community with excellent accessibility for families, staff, and service providers. This is a rare opportunity to establish or expand a daycare or early learning business in a spacious property with both indoor and outdoor growth potential. The main level is offered at $22.00 per sq. ft. in base rent, while the basement is offered at $14.00 per sq. ft., resulting in a blended base rental rate of $18.00 per sq. ft. Operating costs are estimated at $8.00 per sq. ft.

MaxWell Capital Realty
Where Real Estate Happens
75 Crowfoot rise NW, #150
Calgary, AB, T3G 4P5
Cell: +1 403 478 8558
Office: 403-282-7770
jimang.realty@gmail.com
General Info
Sign in to view financial details, taxes & ownership.
Data was last updated August 11, 2026 at 12:04 PM (Mountain Time)
Listing data supplied by Pillar 9™ MLS® System; deemed reliable but not guaranteed accurate. The trademarks MLS®, Multiple Listing Service® and associated logos are owned by CREA. For information purposes only — not intended to solicit properties currently listed for sale or buyers already under contract.
MaxWell Capital Realty
Where Real Estate Happens
75 Crowfoot rise NW, #150
Calgary, AB, T3G 4P5
Cell: +1 403 478 8558
Office: 403-282-7770
jimang.realty@gmail.com