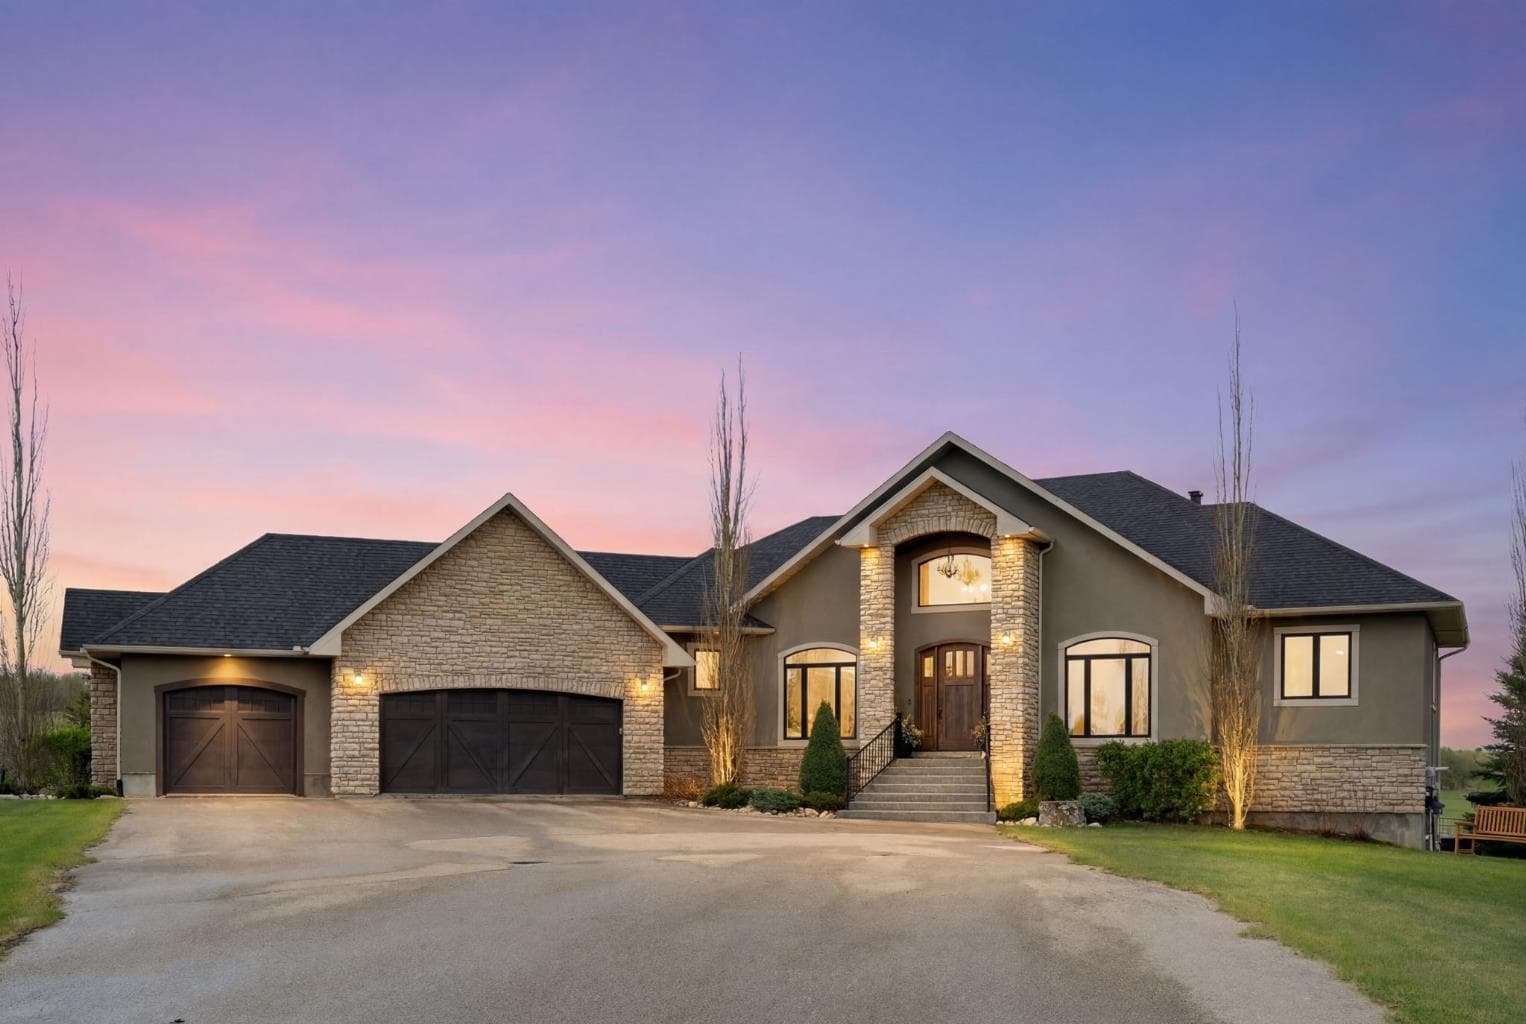
Detached in Bearspaw Country Estates
7 Kodiak Springs Cove — photo 1
Tap to enlarge
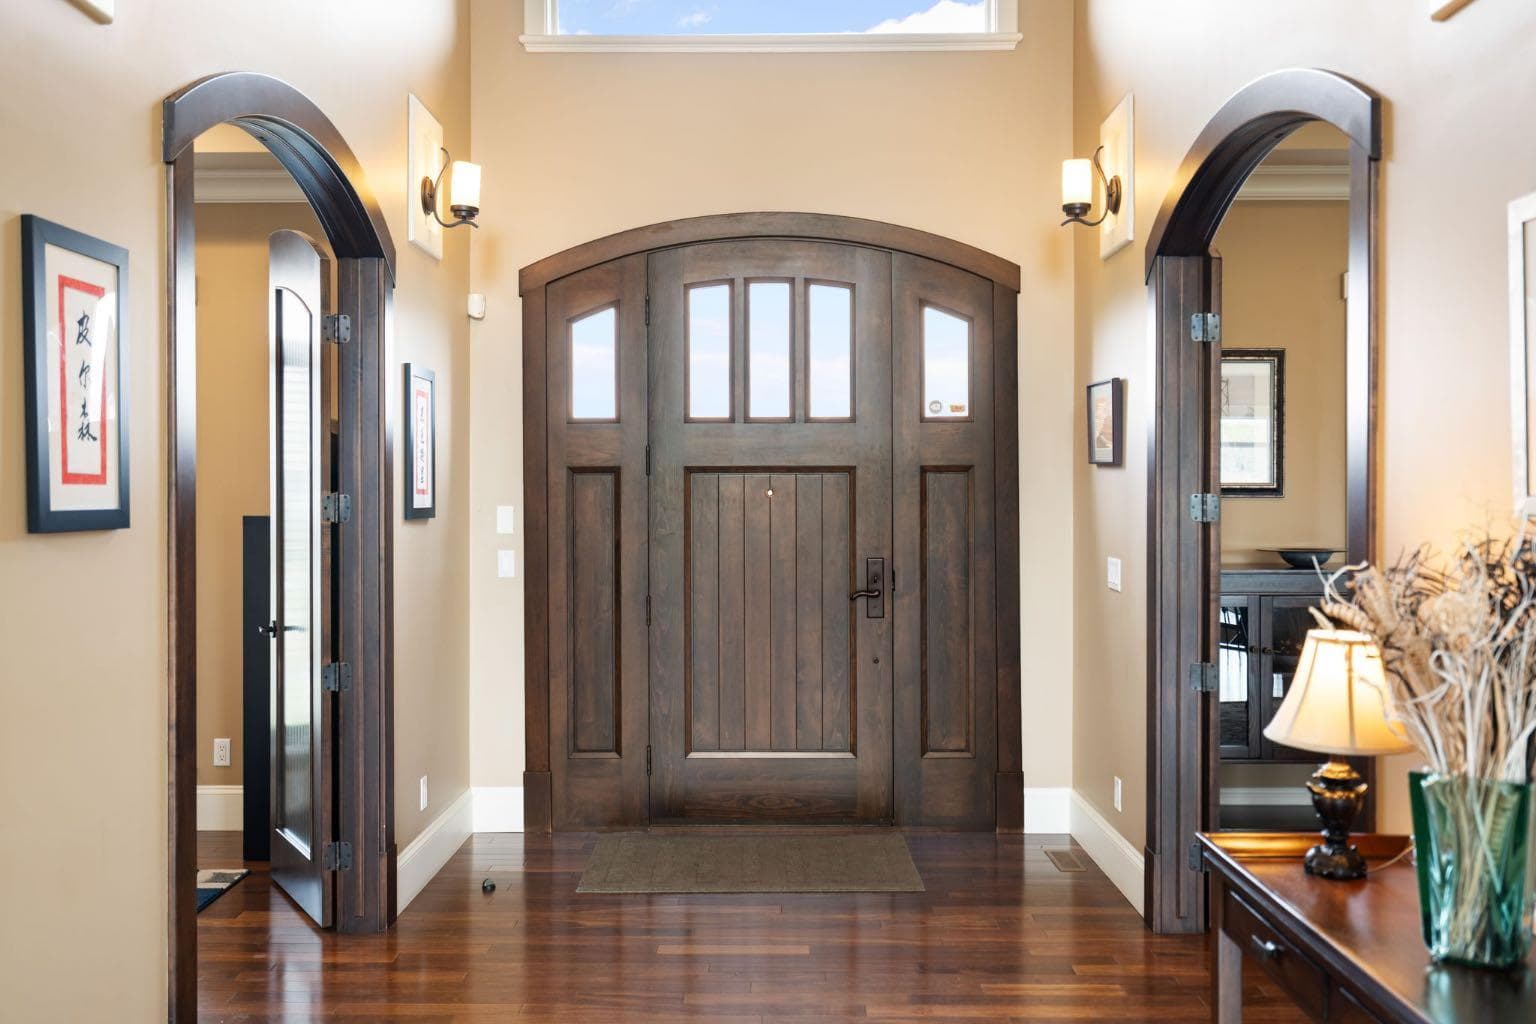
7 Kodiak Springs Cove — photo 2
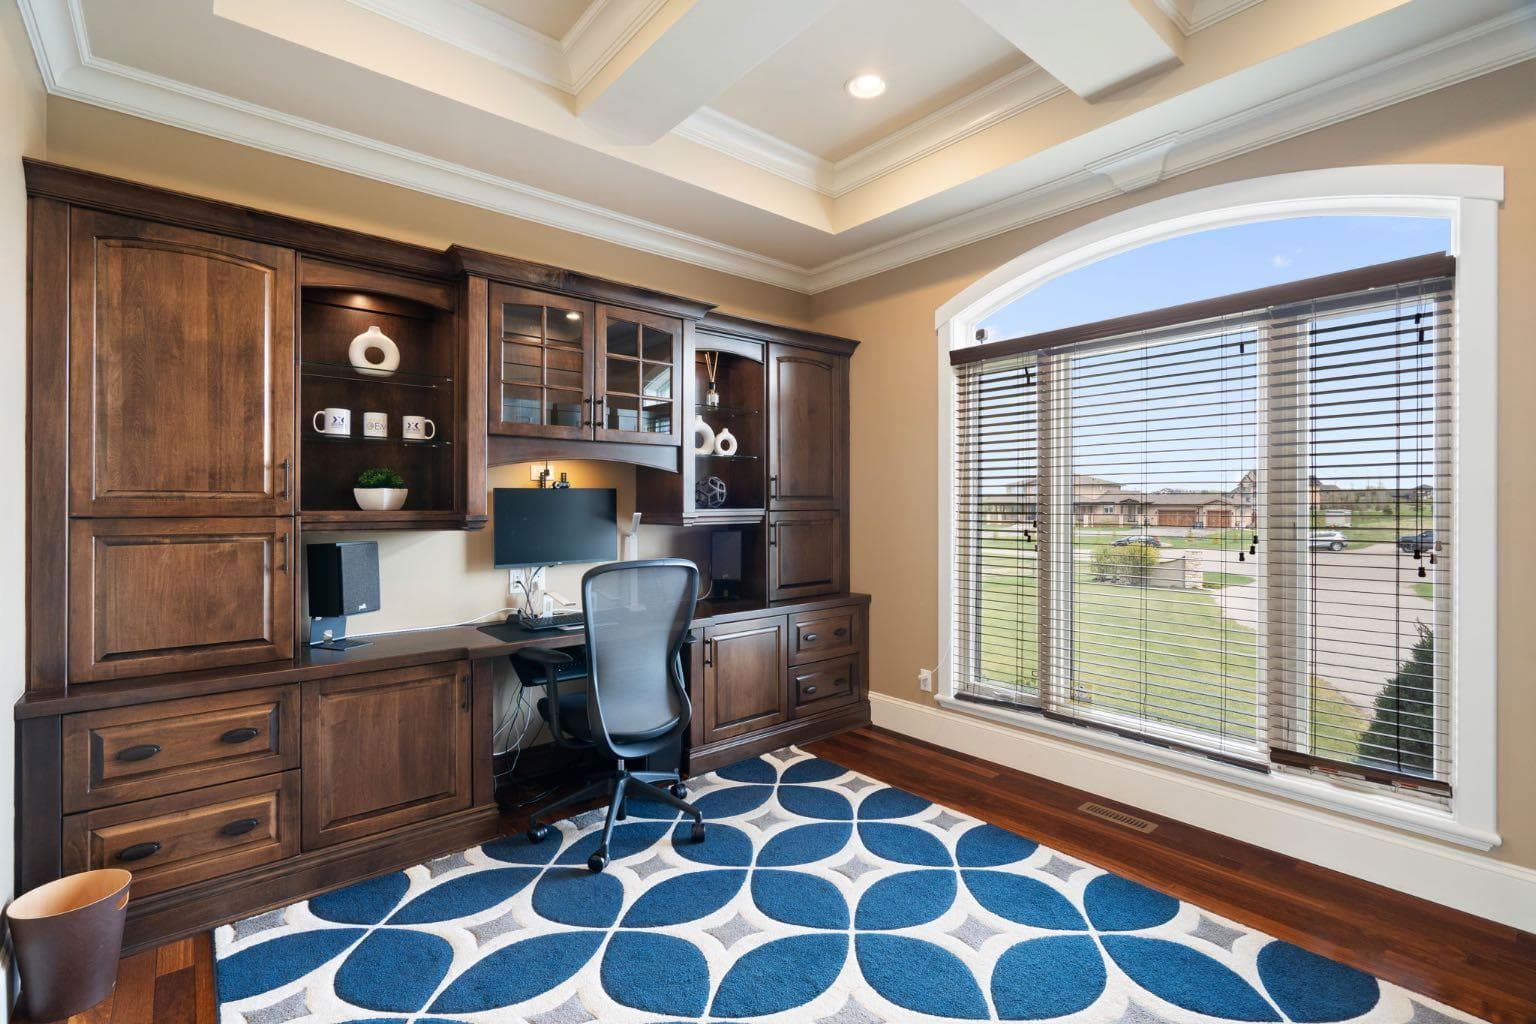
7 Kodiak Springs Cove — photo 3
+27 Photos
Active
Active

$2,150,000

7 Kodiak Springs Cove

Bearspaw Country Estates, Rural Rocky View County, T4C 0B6
Listing courtesy of Real Broker
MLS # A2314263Get qualified
3
Beds
4
Baths
2,887.47
Sqft

Book a showing

Jim usually answers in minutes

Call, text, or send this address. English & 中文. Same-day tours when the schedule allows.

Listing Description

Jim Ang Li, Calgary REALTOR® — I can book a showing, pull comps, and walk this address with you. English & 中文. Call or text 403-478-8558.

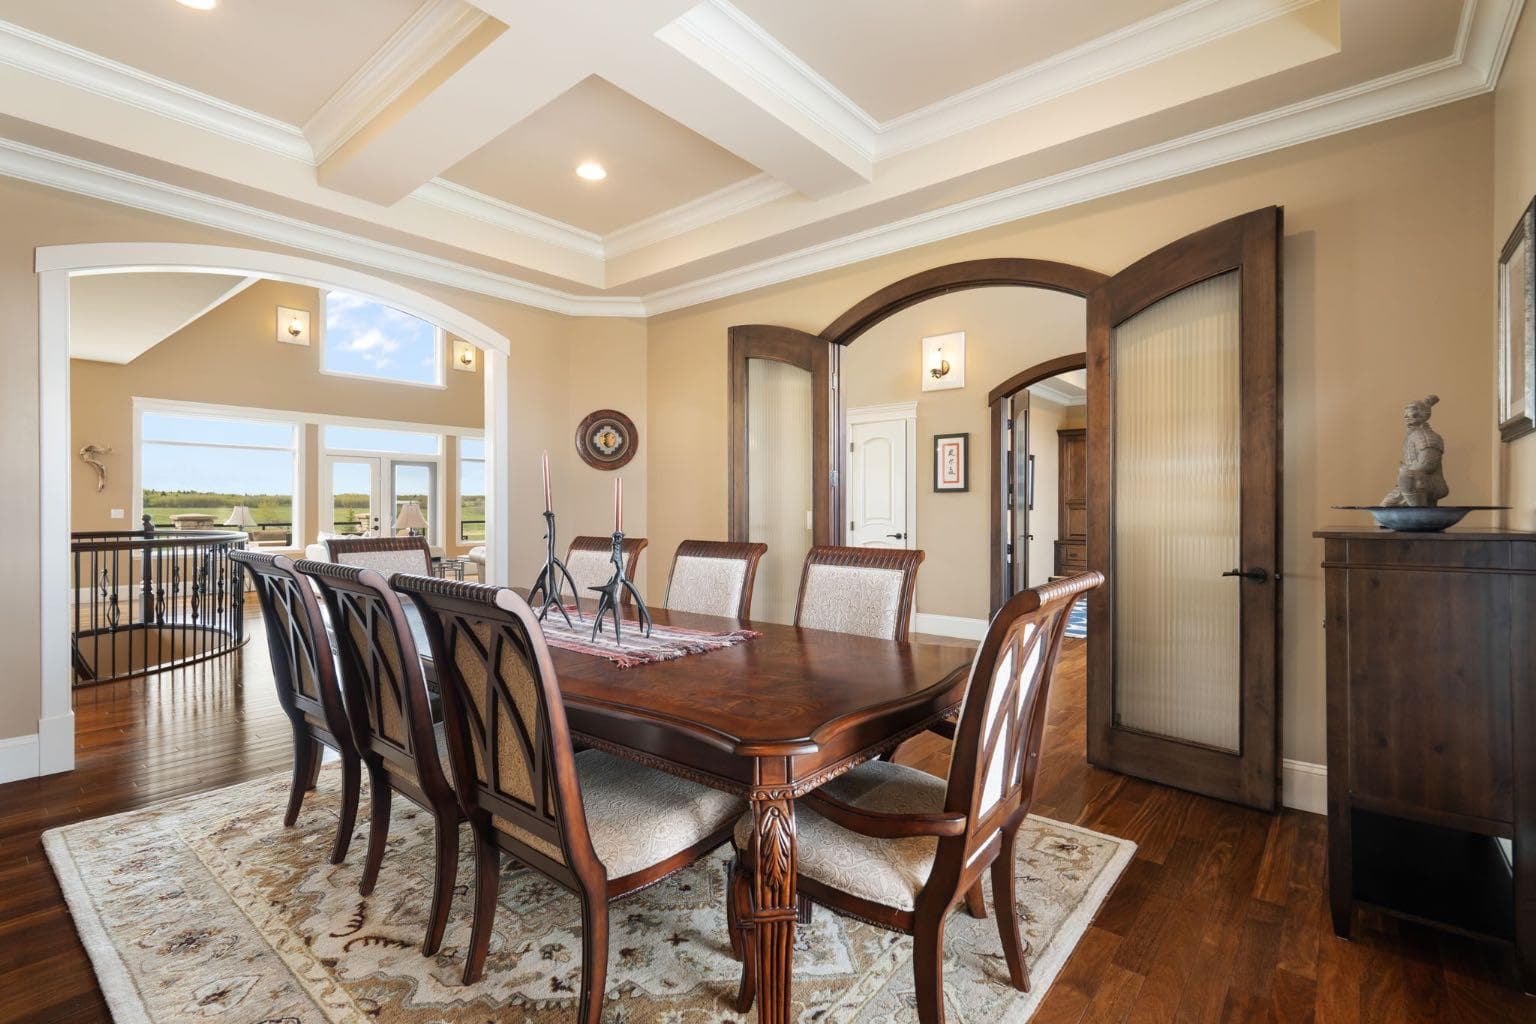
*Watch our Cinematic Video* Positioned in the prestigious community of Bearspaw Country Estates, this exceptional nearly 5,700 sqft of living space, walkout bungalow offers refined acreage living with sweeping west-facing views, an oversized triple attached garage, and unmatched privacy just 10 minutes from Calgary and 15 minutes to downtown Cochrane. Designed for both luxurious everyday living and effortless entertaining, the home features soaring vaulted ceilings, expansive windows, rich custom detailing, and a thoughtful open-concept layout. The modern farmhouse kitchen is beautifully appointed with custom maple cabinetry, granite countertops, premium appliances, and flows seamlessly into the spacious living and dining areas anchored by a striking stone fireplace. The primary retreat offers a true spa experience with heated limestone floors, dual vanities, an air-jet soaker tub, and a walk-in shower with body jets. A dramatic spiral staircase leads to the fully developed walkout level complete with a spacious family room, wet bar, theatre room with 7.2 surround sound, fitness area, full bath, and two additional bedrooms, including one with a private ensuite. The property is equally impressive with a rebuilt west-facing deck, award-winning landscaping, mature trees, extensive irrigation, outdoor speakers, and a secluded hot tub retreat area. Additional upgrades include in-floor heating, newer west-facing windows and doors, a Navien tankless water heater, upgraded security system, and garage heat rough-in. A rare opportunity to own a meticulously maintained luxury estate offering the perfect balance of tranquility, sophistication, and convenience in one of Bearspaw’s most sought-after communities.

General Info

Rooms & Size
Rooms Above Grade
7
Bedrooms
3
Beds Above Grade
1
Beds Below Grade
2
Total Baths
4
Full Baths
3
Half Baths
1
Ensuite
Yes
Living Area
2,887.47 sqft
Inside Highlights
Appliances
DishwasherDouble OvenDryerFreezerGarage Control(s)Gas RangeMicrowaveRange HoodRefrigeratorWasherWindow Coverings
Flooring
CarpetHardwoodStone
Interior Features
Built-in FeaturesCloset OrganizersFrench DoorGranite CountersNatural WoodworkPantryWet Bar
Laundry
Main Level
Fireplace
Gas
Heating & Cooling
Heating
In FloorForced AirNatural Gas
Cooling
Central Air
Parking
Garage
Yes
Garage Spaces
3
Features
Triple Garage Attached
Lifestyle
Community
Pond
Association Amenities
Other
Curb Appeal
Exterior Features
BBQ gas lineFire PitLighting
Patio & Porch
Deck
Lot
Acreage
Yes
Lot Size
2 ac
Lot Size
87,120 sqft
Features
Corner LotCul-De-SacLandscapedLow Maintenance LandscapeNative PlantsNo Neighbours BehindPastureYard Lights
Construction
Style
Acreage with ResidenceBungalow
Materials
StoneStuccoWood Frame
Structure Type
House
Property Subtype
Detached
Roof, Fencing & Foundation
Roof
Asphalt Shingle
Fencing
Partial
Foundation
Poured Concrete
Basement
Type
Full
Development
Finished
Features
Walk Out
Utilities
Water Source
Co-operative
Sewer
Septic FieldSeptic Tank
Address
Subdivision
Bearspaw Country Estates
Suite
No
City
Rural Rocky View County
Province
Alberta
Postal Code
T4C 0B6
County
Rocky View County
Use & Rules
Faces
E
Zoning
R-CRD
Restrictions
Restrictions
Restrictive CovenantUtility Right Of Way
Listing & Market
Days on Market
17
Listing Date
5/27/2026
Open Houses
1
MLS Number
A2314263
Taxes
Annual Tax
$7,380
Tax Year
2,025
Ownership
Title Type
Fee Simple
Ownership Interest
Private
Possession
Possession
Negotiable
Inclusions
Hot Tub; Table on the Top Deck

Sign in to view financial details, taxes & ownership.

Data was last updated June 14, 2026 at 12:02 AM (Mountain Time)

Listing data supplied by Pillar 9™ MLS® System; deemed reliable but not guaranteed accurate. The trademarks MLS®, Multiple Listing Service® and associated logos are owned by CREA. For information purposes only — not intended to solicit properties currently listed for sale or buyers already under contract.

MaxWell Capital Realty

MaxWell Capital Realty

Where Real Estate Happens

75 Crowfoot rise NW, #150

Calgary, AB, T3G 4P5

Cell: +1 403 478 8558

Office: 403-282-7770

jimang.realty@gmail.com

Book a showing with Jim

Ask about 7 Kodiak Springs Cove. Jim usually answers in minutes — English & 中文.

Call or text now

Cell: 403-478-8558

Office: 403-282-7770

jimang.realty@gmail.com

Location

75 Crowfoot rise NW, #150

Calgary, AB, T3G 4P5

Request this showing

Finding your perfect home we help you find your perfect home, investment property, or rental with ease and confidence.

Prefer Direct Approach ?

Cell: +1 403 478 8558

Office

403-282-7770

Location

75 Crowfoot rise NW, #150

Calgary, AB, T3G 4P5

MaxWell Capital Realty

Licensed Brokerage: MaxWell Capital Realty

Licensed Real Estate Associate: Jim Ang Li, Associate

Copyright 2026 by Pillar9. All Rights Reserved.

Data is supplied by Pillar 9™ MLS® System. Pillar 9™ is the owner of the copyright in its MLS® System. Data is deemed reliable but is not guaranteed accurate by Pillar 9™.

The trademarks MLS®, Multiple Listing Service® and the associated logos are owned by The Canadian Real Estate Association (CREA) and identify the quality of services provided by real estate professionals who are members of CREA. Used under license.

For information purposes only. Not intended to solicit properties currently listed for sale. If your property is currently listed with a REALTOR®, please disregard this advertisement.

Designed by Bowrand | © 2026 All rights reserved