
Row/Townhouse in River Flats


$334,900
4, 969 2 Street SE
Interested?
Send Jim a quick note — replies within the day.
Listing Description
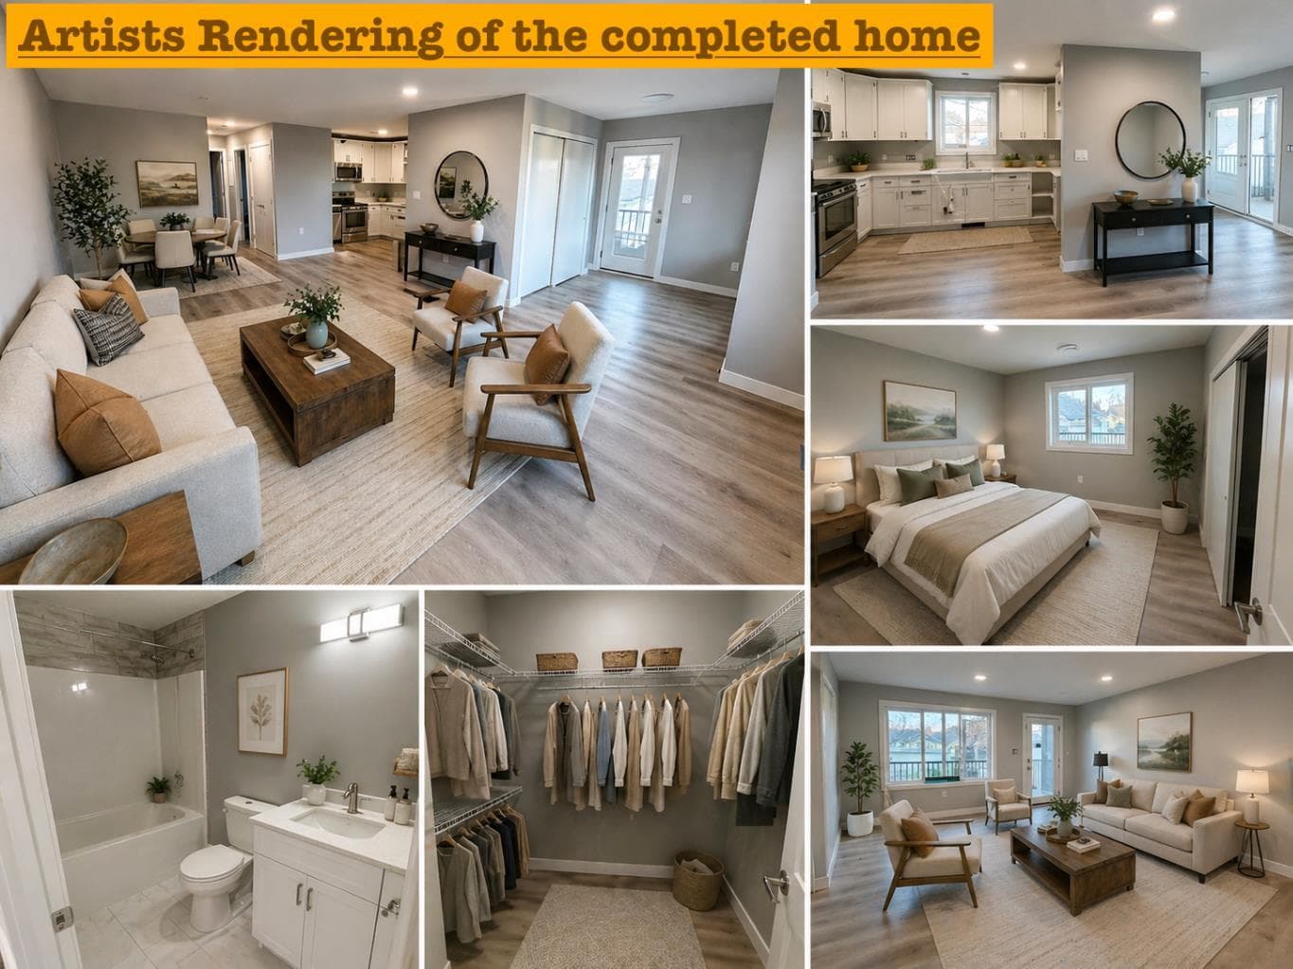
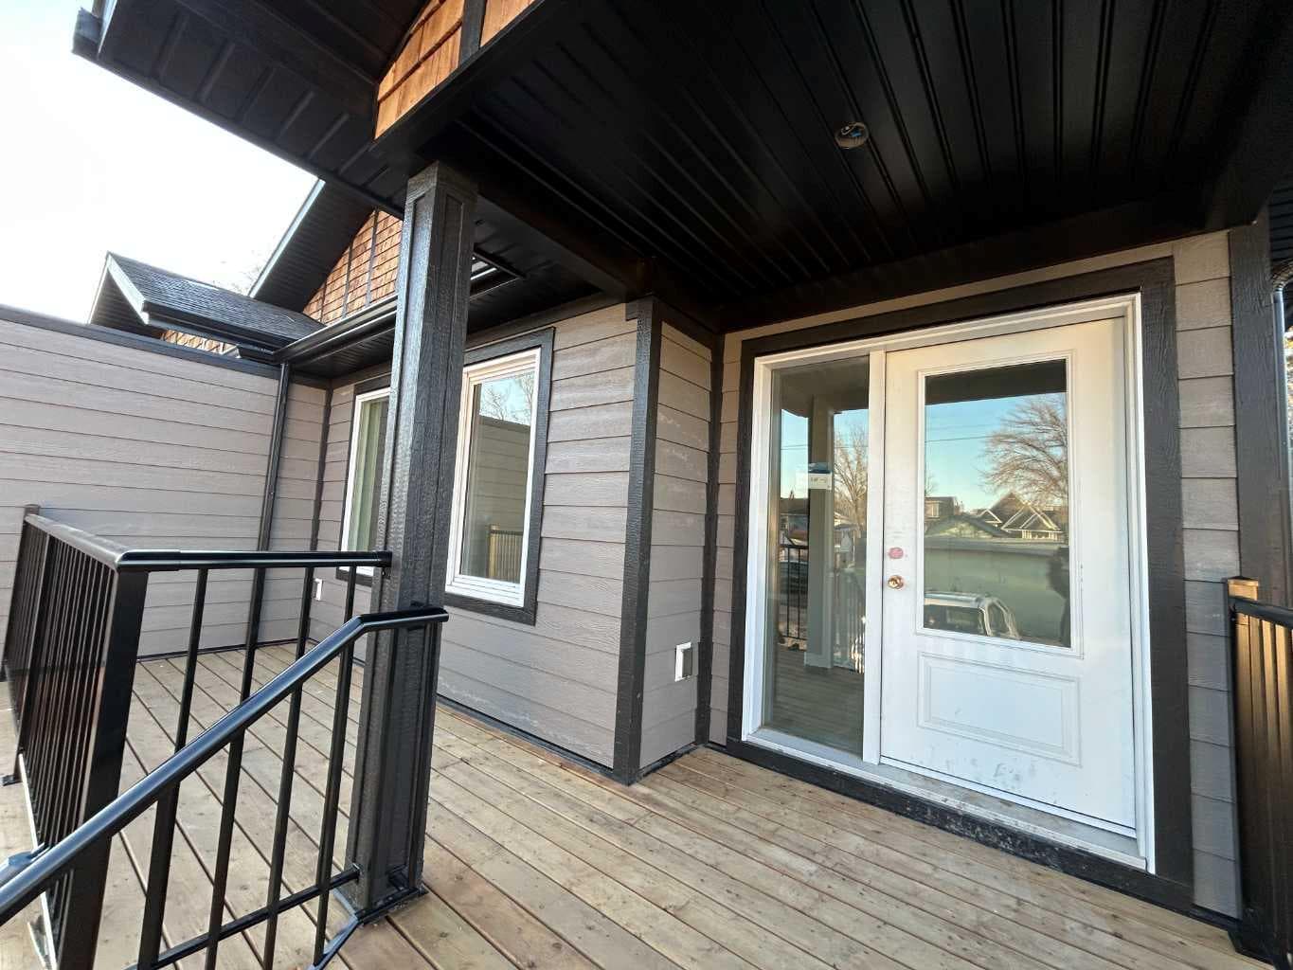
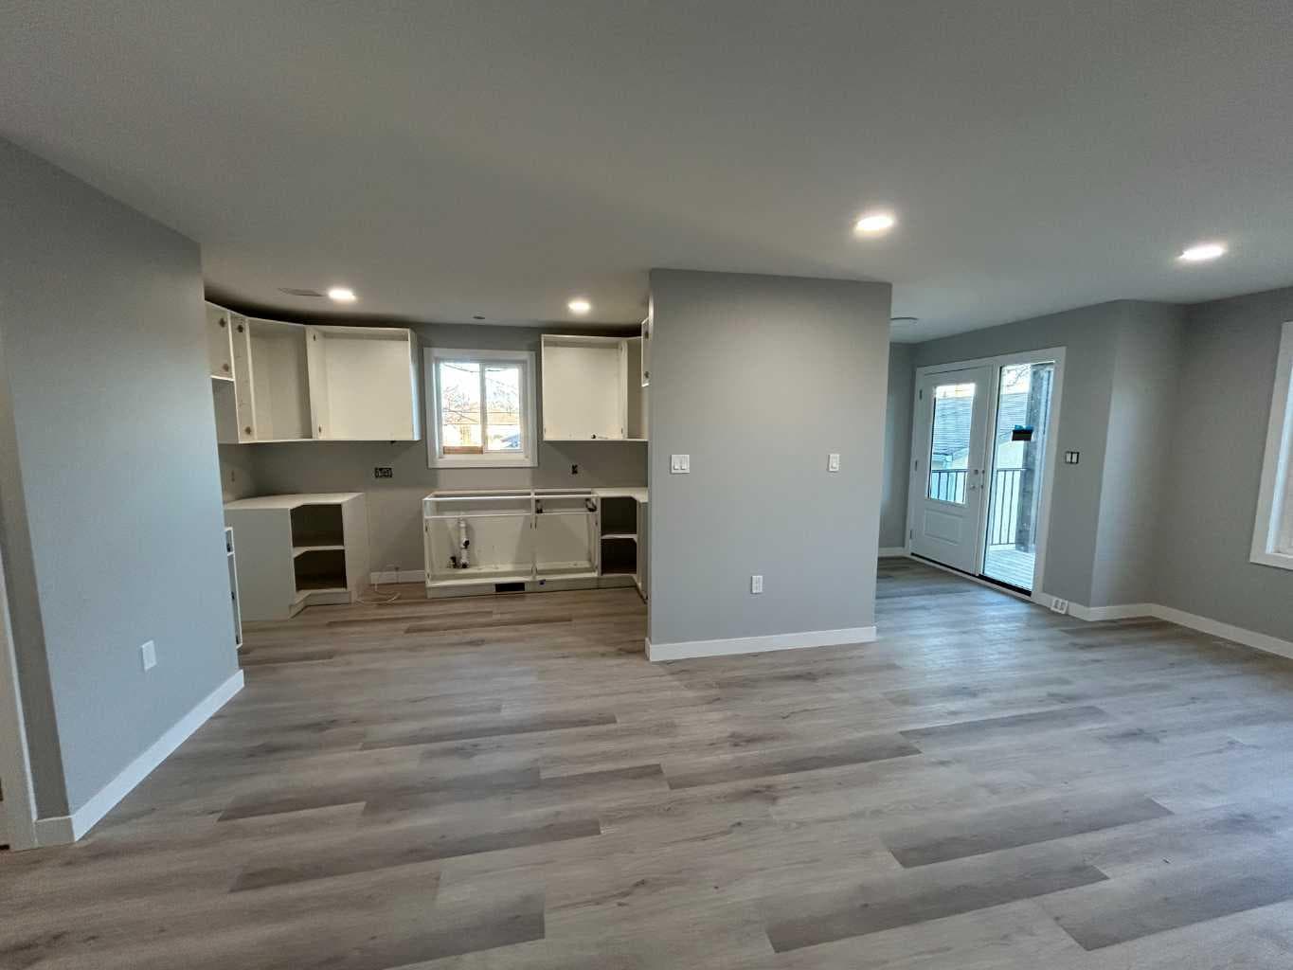
Introducing a rare opportunity to own in one of the city’s most character-filled neighbourhoods: a brand new four-plex with individually titled residences designed for modern living and effortless ownership. Whether you are searching for your next home, a turnkey rental property, or multiple units to grow your portfolio, this is flexibility at its finest. Buy one, buy two and live in one, or rent them. The choice is yours. Set just steps from the river and surrounded by mature tree-lined streets known for their charming character homes, this boutique four-plex offers the perfect blend of fresh construction and an established, highly desirable location. From your front porch, enjoy a lifestyle connected to recreation, nature, and community, with Lions Park, Strathcona Park, an outdoor city pool, Athletic Park ball diamond, and scenic walking and biking trails all just moments away. Each residence has been thoughtfully designed with two spacious bedrooms, two full bathrooms, and bright modern interiors that balance comfort with functionality. Open-concept living spaces create an easy flow for everyday life, while the welcoming front porch adds curb appeal and the perfect place to relax with a morning coffee or evening sunset. Built for today’s busy lifestyle, these homes feature an extremely low-maintenance exterior and property design, giving owners more time to enjoy life and less time worrying about upkeep. Best of all, there are no condo fees and no homeowners association. These are not condo units, but individually owned homes offering the independence buyers want with the simplicity investors appreciate. Every unit also comes with the confidence of a new home warranty. Now in the finishing stages of construction, this is a limited opportunity for early buyers to still select colour and finishing choices, adding a personal touch before completion. New construction in a beloved established neighbourhood is rare. A chance to own it your way is even rarer. Move in, rent out, build wealth, and love where you live. Contact a Realtor® today for availability, and finish selection opportunities before these homes are complete. All appliances, window coverings and full landscaping is included.

MaxWell Capital Realty
Where Real Estate Happens
75 Crowfoot rise NW, #150
Calgary, AB, T3G 4P5
Cell: +1 403 478 8558
Office: 403-282-7770
jimang.realty@gmail.com
General Info
Sign in to view financial details, taxes & ownership.
Data was last updated July 1, 2026 at 12:02 PM (Mountain Time)
Listing data supplied by Pillar 9™ MLS® System; deemed reliable but not guaranteed accurate. The trademarks MLS®, Multiple Listing Service® and associated logos are owned by CREA. For information purposes only — not intended to solicit properties currently listed for sale or buyers already under contract.
MaxWell Capital Realty
Where Real Estate Happens
75 Crowfoot rise NW, #150
Calgary, AB, T3G 4P5
Cell: +1 403 478 8558
Office: 403-282-7770
jimang.realty@gmail.com