Property-2 (Beta)

Apartment in Beltline
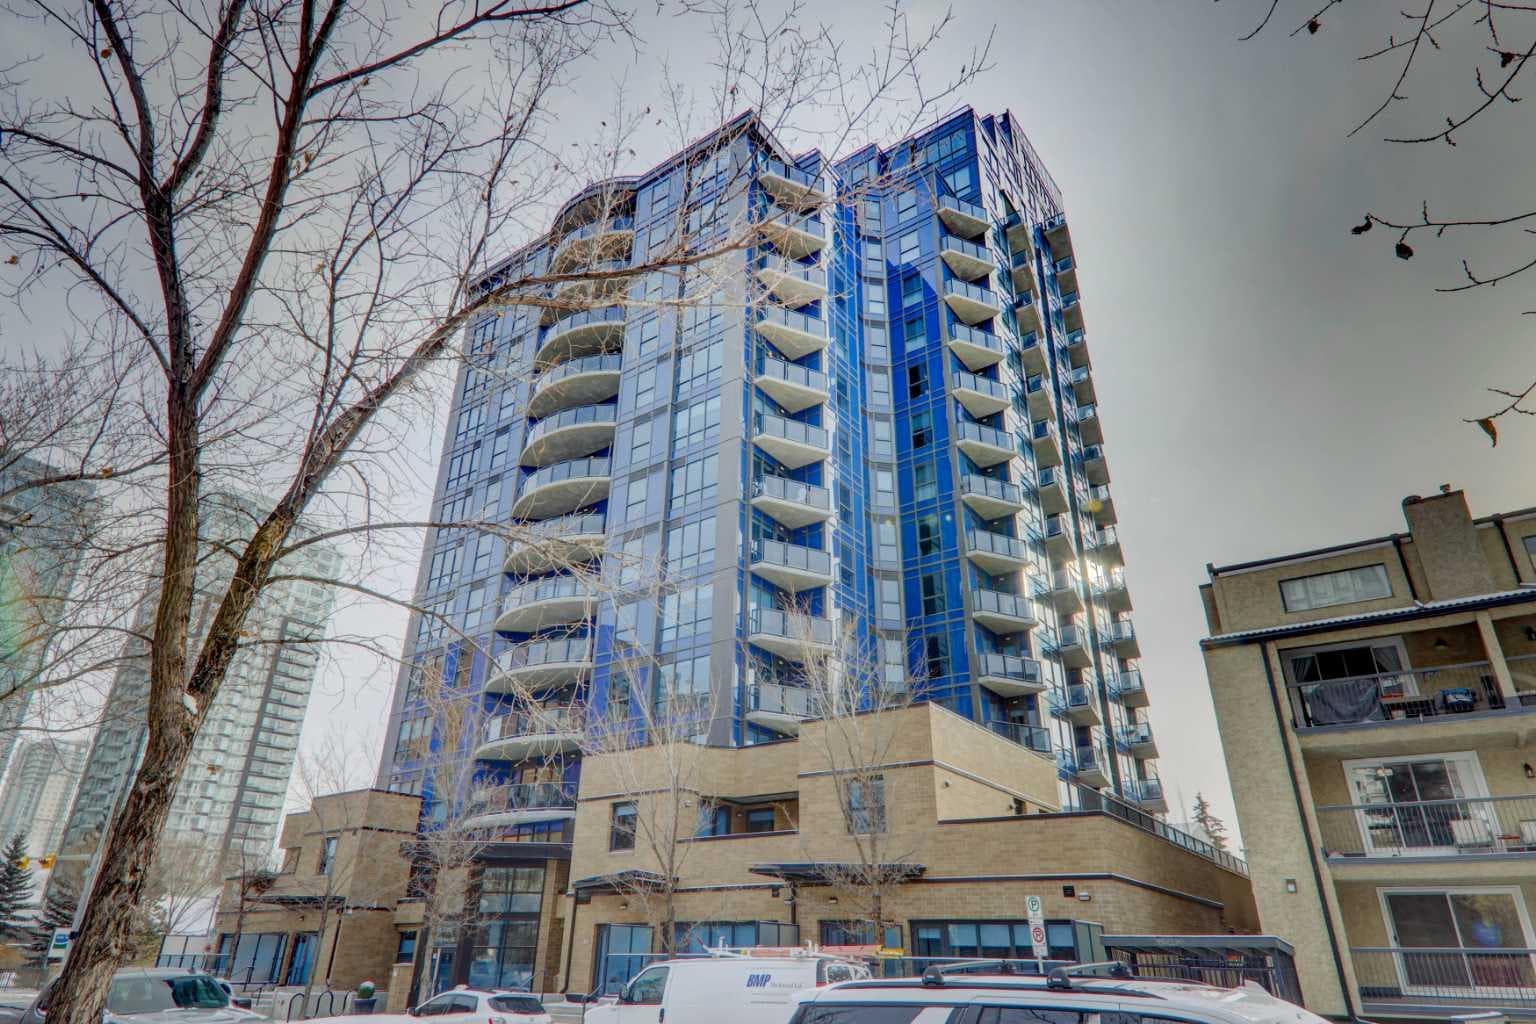
1409, 303 13 Avenue SW — photo 1
Tap to enlarge
1409, 303 13 Avenue SW — photo 2
1409, 303 13 Avenue SW — photo 3
+26 Photos
Active
Active

$639,900

1409, 303 13 Avenue SW

Beltline, Calgary, T2R 0Y9
Listing courtesy of Royal LePage Benchmark
MLS # A2299894Get qualified
2
Beds
3
Baths
1,275.49
Sqft

Interested?

Send Jim a quick note — replies within the day.

or call +1 403 478 8558

Listing Description

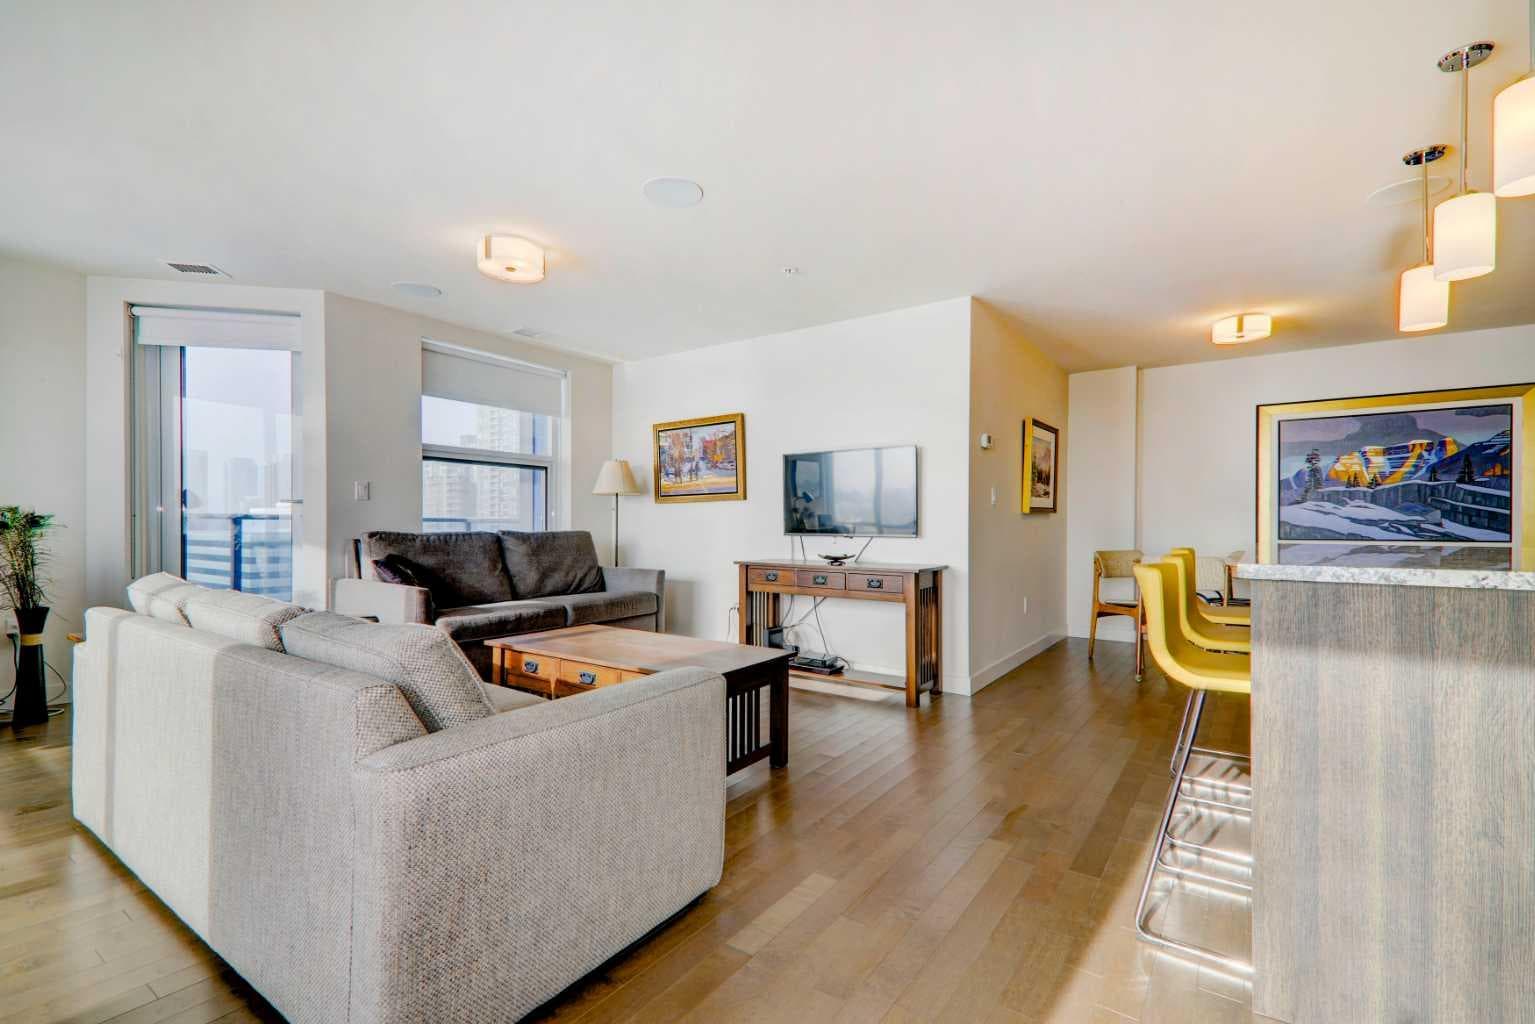
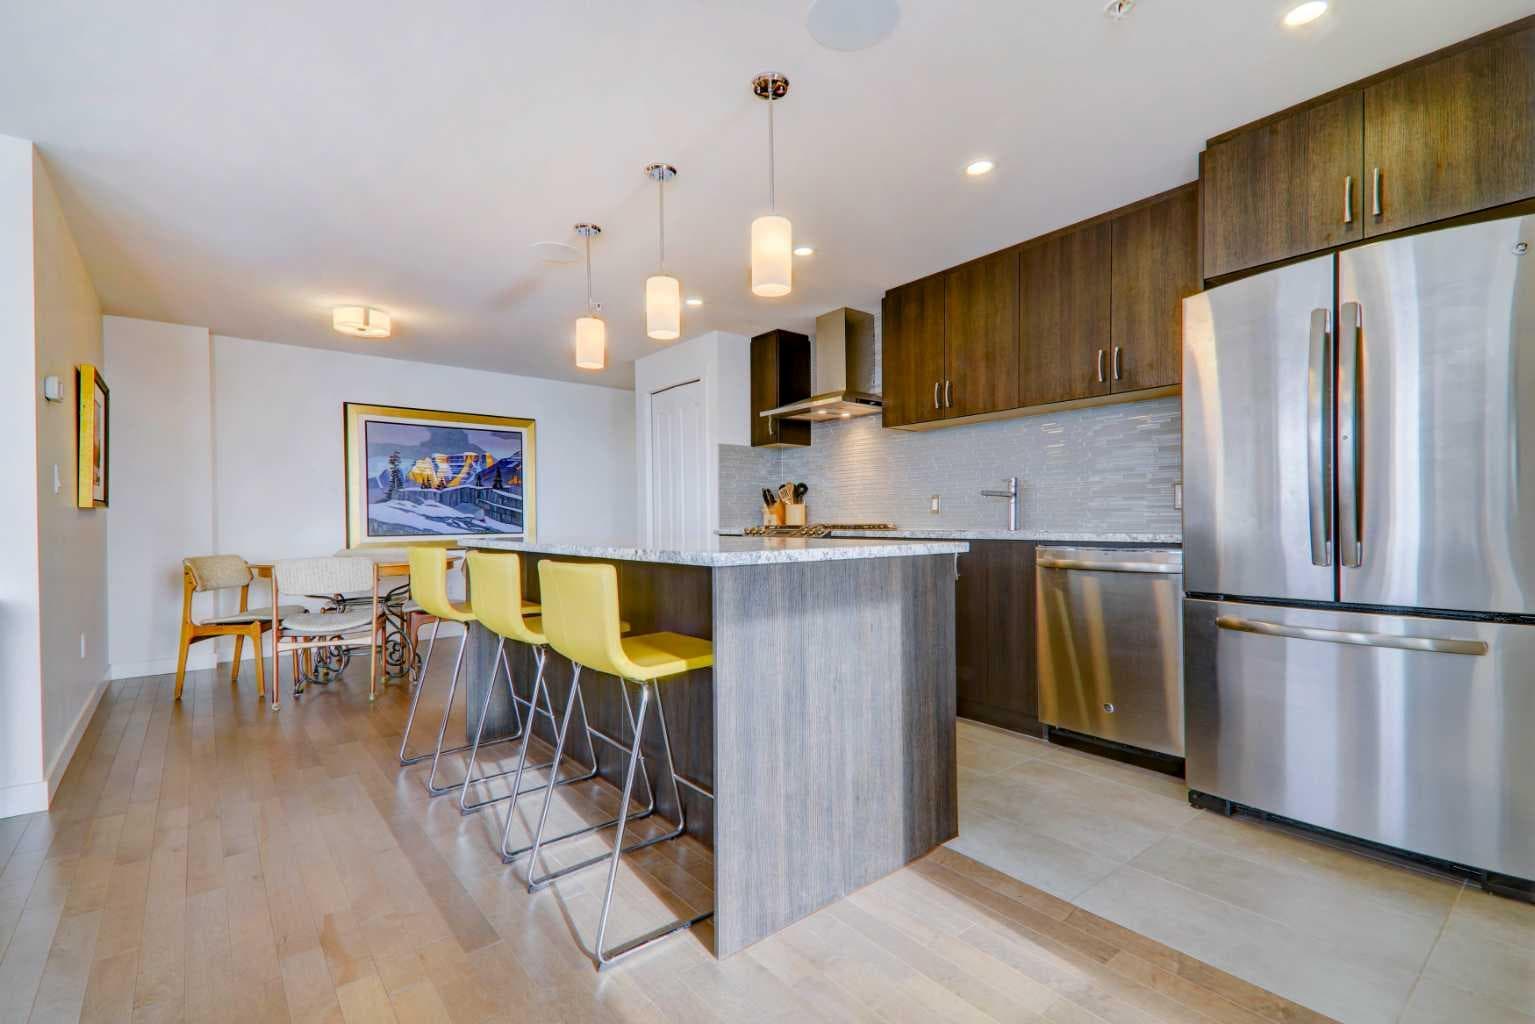
Step into elevated inner-city living with this beautifully appointed 2-bedroom, 2.5-bathroom residence in the heart of Calgary’s vibrant Beltline. Perched on the 14th floor, this corner unit showcases sweeping panoramic views—capturing the Downtown skyline, Rocky Mountains, and Memorial Park through expansive floor-to-ceiling windows. Offering 1,279 sq. ft. of air-conditioned space, the home blends upscale finishes with a thoughtfully designed open-concept layout. The kitchen is both stylish and functional, anchored by a large granite island and complemented by premium stainless steel appliances, including a gas range. Full-height espresso cabinetry with under-cabinet lighting adds warmth and sophistication. The dining area is perfectly suited for entertaining, while the bright living room extends onto a west-facing balcony—ideal for evening sunsets and summer grilling with the gas BBQ hookup. A versatile den featuring a built-in Murphy bed and drop-leaf desk provides the perfect work-from-home setup or guest space. Both bedrooms offer walk-in closets with custom organizers and private, spa-inspired 4-piece ensuites. The primary retreat includes its own balcony with serene southern exposure, while the second bedroom is generously sized and equally well-appointed. Additional highlights include hardwood flooring, a convenient 2-piece powder room, and in-suite laundry. This unit also comes with tandem titled underground heated parking and a dedicated storage locker. Residents of Park Point enjoy exceptional amenities, including a fully equipped fitness centre, outdoor terrace, resident lounge, recreation room, guest suite, bike storage, and ample underground visitor parking with EV charging. Professional management and secure access offer true lock-and-leave convenience. Set in one of Calgary’s most desirable urban locations, you’re just steps from Central Memorial Park, the energy of 17th Avenue, 4th Street dining and nightlife, and the evolving entertainment district. With easy access to the LRT, Stampede Grounds, MNP Community & Sport Centre, river pathways, and more, this is city living at its finest—refined, connected, and ready for its next chapter.

General Info

Rooms & Size
Rooms Above Grade
6
Bedrooms
2
Beds Above Grade
2
Beds Below Grade
0
Total Baths
3
Full Baths
2
Half Baths
1
Ensuite
Yes
Living Area
1,275.49 sqft
Main Level
1,275.49 sqft
Inside Highlights
Appliances
Central Air ConditionerDishwasherDryerElectric StoveMicrowaveRange HoodRefrigeratorWasherWindow Coverings
Flooring
CarpetHardwoodTile
Interior Features
Breakfast BarBuilt-in FeaturesCloset OrganizersGranite CountersKitchen IslandNo Animal HomeNo Smoking HomeSoaking TubStorageWalk-In Closet(s)
Laundry
In HallIn Unit
Heating & Cooling
Heating
Fan CoilNatural Gas
Cooling
Central Air
Parking
Garage
No
Total Parking
2
Features
Heated GarageParkadeStallTitledUnderground
Lifestyle
Community
None
Association Amenities
Bicycle StorageElevator(s)Fitness CenterGuest SuiteParty RoomSecured ParkingStorageTrashVisitor Parking
Curb Appeal
Exterior Features
Balcony
Patio & Porch
Balcony(s)
Lot
Features
Views
Construction
Style
Apartment-Single Level Unit
Materials
BrickComposite SidingConcrete
Structure Type
High Rise (5+ stories)
Property Subtype
Apartment
Roof, Fencing & Foundation
Roof
Rubber
Foundation
Poured Concrete
Address
Subdivision
Beltline
Suite
No
Floor
Other
City
Calgary
Province
Alberta
Postal Code
T2R 0Y9
County
Calgary
Use & Rules
Faces
N
Zoning
CC-MH
Restrictions
Restrictions
Pet Restrictions or Board approval Required
Listing & Market
Days on Market
97
Listing Date
4/8/2026
MLS Number
A2299894
HOA Fees
Fee Amount
$1,182
Frequency
Monthly
Taxes
Annual Tax
$4,193
Tax Year
2,025
Ownership
Title Type
Fee Simple
Ownership Interest
Private
Possession
Possession
Negotiable
Inclusions
Bunk bed/desk unit

Sign in to view financial details, taxes & ownership.

Data was last updated July 14, 2026 at 12:02 PM (Mountain Time)

Listing data supplied by Pillar 9™ MLS® System; deemed reliable but not guaranteed accurate. The trademarks MLS®, Multiple Listing Service® and associated logos are owned by CREA. For information purposes only — not intended to solicit properties currently listed for sale or buyers already under contract.

MaxWell Capital Realty

MaxWell Capital Realty

Where Real Estate Happens

75 Crowfoot rise NW, #150

Calgary, AB, T3G 4P5

Cell: +1 403 478 8558

Office: 403-282-7770

jimang.realty@gmail.com

Get in Touch with Me

Submit your details and receive tailored property recommendations

Prefer Direct Approach ?

Cell: +1 403 478 8558

Office: 403-282-7770

jimang.realty@gmail.com

Location

75 Crowfoot rise NW, #150

Calgary, AB, T3G 4P5

Contact Me

Finding your perfect home we help you find your perfect home, investment property, or rental with ease and confidence.

Prefer Direct Approach ?

Cell: +1 403 478 8558

Office

403-282-7770

Location

75 Crowfoot rise NW, #150

Calgary, AB, T3G 4P5

MaxWell Capital Realty

Licensed Brokerage: MaxWell Capital Realty

Licensed Real Estate Associate: Jim Ang Li, Associate

Copyright 2026 by Pillar9. All Rights Reserved.

Data is supplied by Pillar 9™ MLS® System. Pillar 9™ is the owner of the copyright in its MLS® System. Data is deemed reliable but is not guaranteed accurate by Pillar 9™.

The trademarks MLS®, Multiple Listing Service® and the associated logos are owned by The Canadian Real Estate Association (CREA) and identify the quality of services provided by real estate professionals who are members of CREA. Used under license.

For information purposes only. Not intended to solicit properties currently listed for sale. If your property is currently listed with a REALTOR®, please disregard this advertisement.

Designed by Bowrand | © 2026 All rights reserved