
Detached in Signal Hill
$859,900
212 Sirocco Place SW
Interested?
Send Jim a quick note — replies within the day.
Listing Description
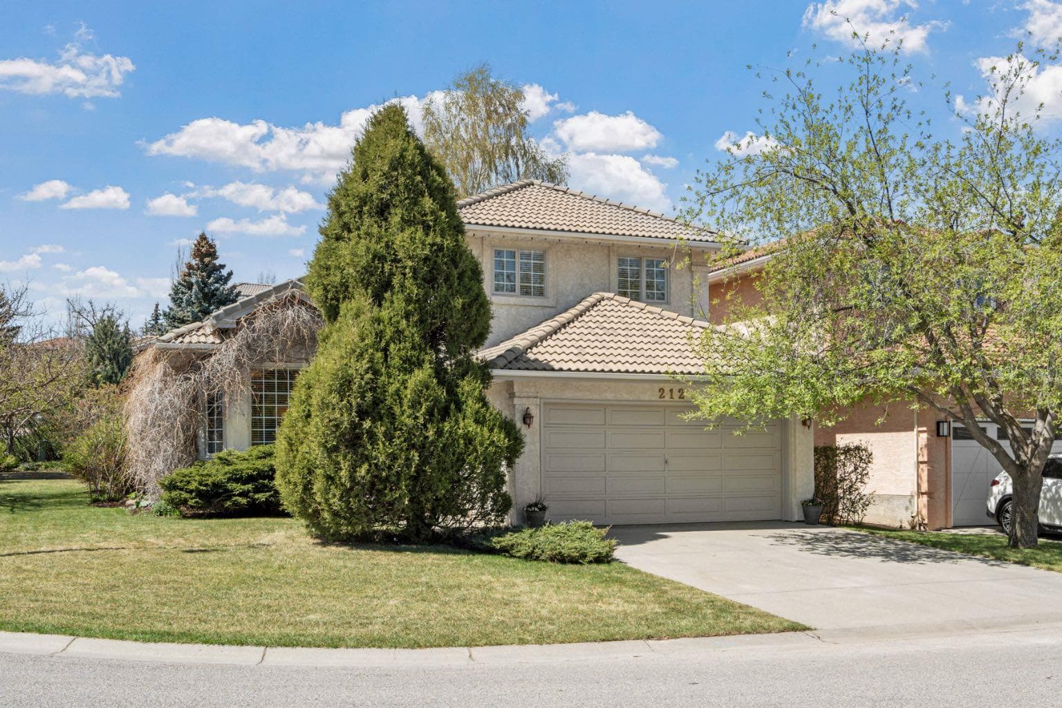
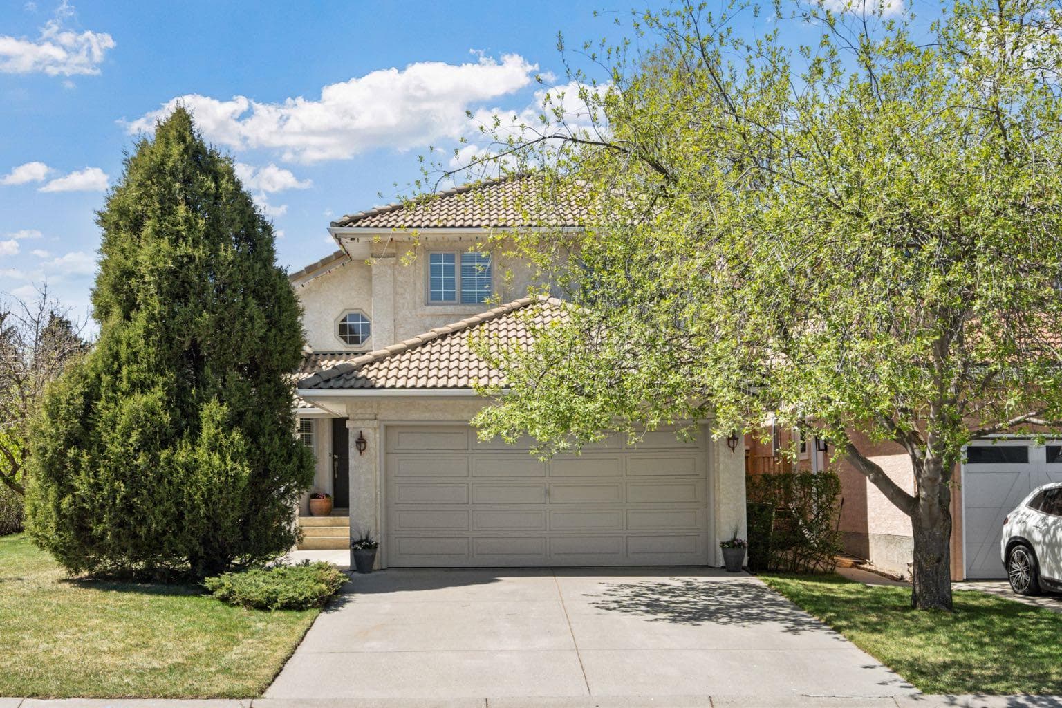
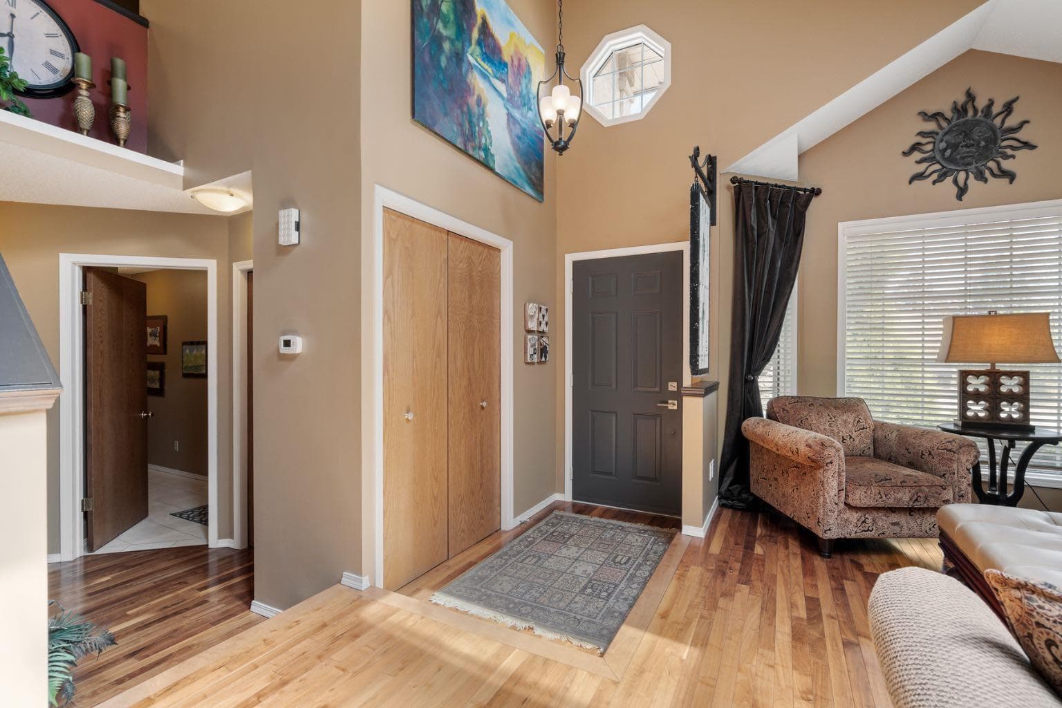
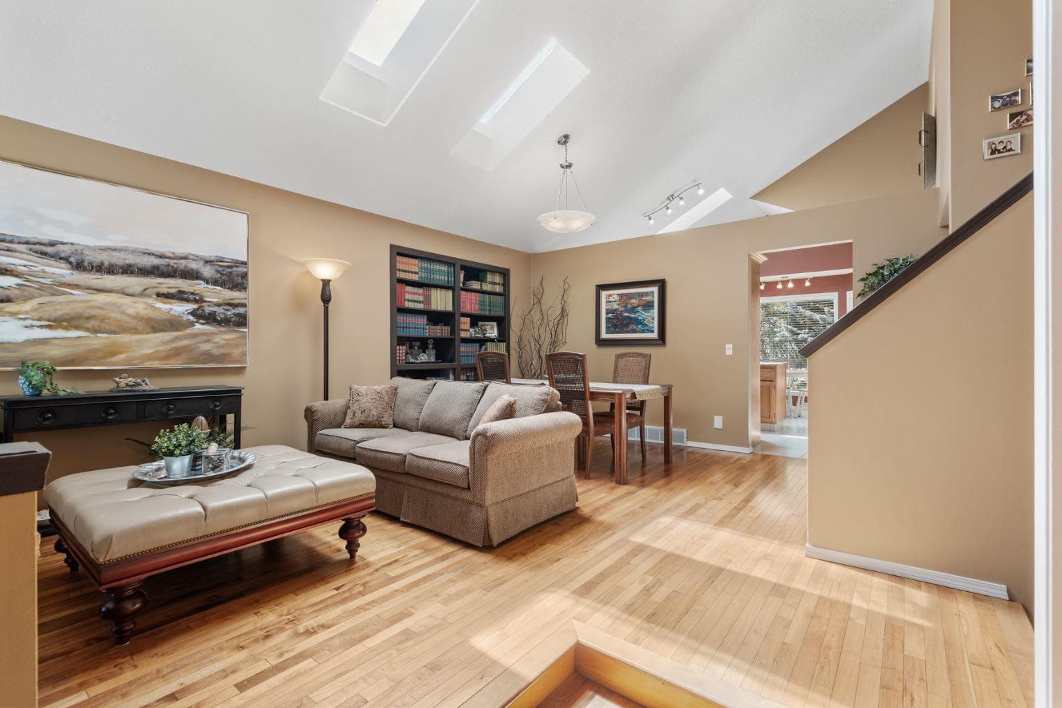
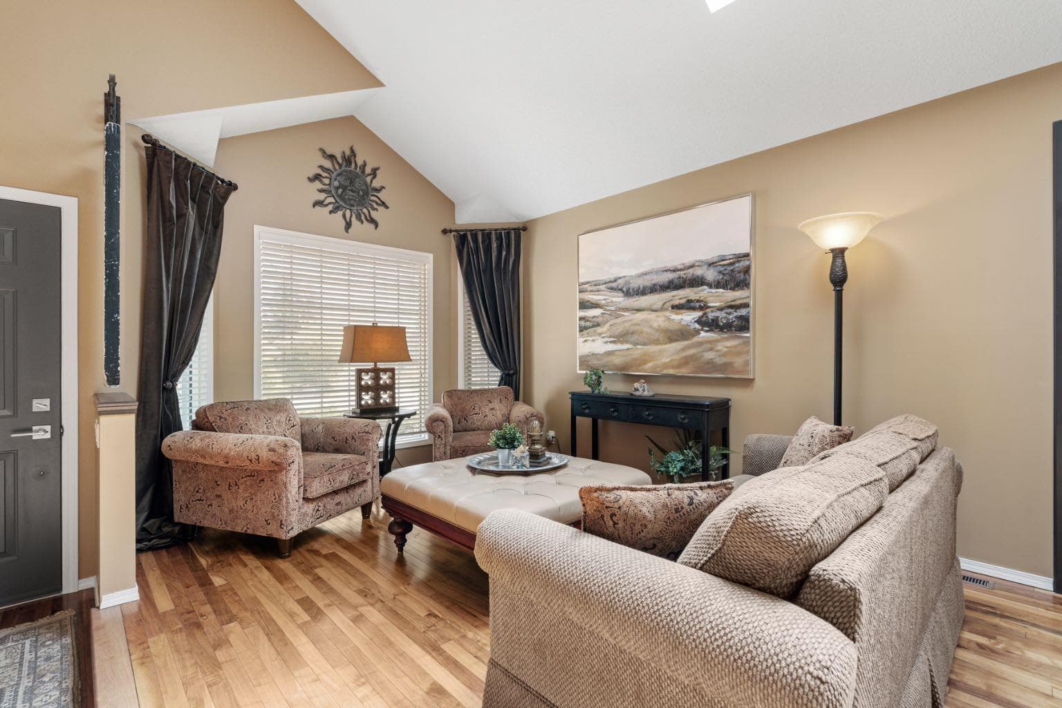
!!!!!Back on the market for due to failure of Financing!!!! Welcome to this beautifully maintained home offering just under 1,800 sq. ft. of thoughtfully designed living space in the highly sought-after community of Signal Hill. This bright and inviting 3-bedroom, 2.5-bath residence is filled with natural light throughout, enhanced by skylights and an abundance of large windows that create a warm, airy atmosphere. Situated on a quiet street and corner lot surrounded by mature trees, the home offers both privacy and a peaceful setting. The main floor flows seamlessly through the kitchen, dining room, family room, and living room, with the perfect connection to the beautiful backyard—creating an open yet defined layout ideal for both everyday living and entertaining. Soaring vaulted ceilings elevate the space, allowing natural light to pour in, while rich hardwood floors and built-in accent features add timeless style and character. Enjoy your morning coffee surrounded by sunshine or host unforgettable family gatherings in this warm and welcoming setting. The spacious primary bedroom is a true retreat, featuring a large walk-in closet and a private 4-piece ensuite bathroom. Secondary bedrooms upstairs are generously sized, each offering excellent closet space—perfect for family, guests, or a home office setup. The fully developed basement expands your living space even further, complete with a cozy natural gas fireplace, a versatile large room that can be used as a home office or additional bedroom, and a generous crawl space offering exceptional storage or flexible use for a craft room, hobby area, or kids’ play space. Practicality meets comfort with a spacious mudroom, updated stainless steel appliances, and a double attached garage. The durable clay tile roof adds long-term peace of mind with low-maintenance appeal. Outside, the very private backyard is ideal for hosting summer BBQs, outdoor dinners, or simply relaxing in your own quiet retreat. Ideally located in Signal Hill, you’ll enjoy quick access to Sarcee Trail, Stoney Trail, and Glenmore Trail, making commuting effortless whether you’re heading downtown or escaping west to the Rocky Mountains. Westhills shopping, restaurants, schools, parks, and recreation are all just minutes away, offering unmatched convenience in one of Calgary’s most desirable communities. A perfect blend of space, style, and location—this home truly delivers the lifestyle today’s buyers are looking for.

MaxWell Capital Realty
Where Real Estate Happens
75 Crowfoot rise NW, #150
Calgary, AB, T3G 4P5
Cell: +1 403 478 8558
Office: 403-282-7770
jimang.realty@gmail.com
General Info
Sign in to view financial details, taxes & ownership.
Data was last updated July 15, 2026 at 12:02 AM (Mountain Time)
Listing data supplied by Pillar 9™ MLS® System; deemed reliable but not guaranteed accurate. The trademarks MLS®, Multiple Listing Service® and associated logos are owned by CREA. For information purposes only — not intended to solicit properties currently listed for sale or buyers already under contract.
MaxWell Capital Realty
Where Real Estate Happens
75 Crowfoot rise NW, #150
Calgary, AB, T3G 4P5
Cell: +1 403 478 8558
Office: 403-282-7770
jimang.realty@gmail.com