Property-2 (Beta)

Detached in River Heights
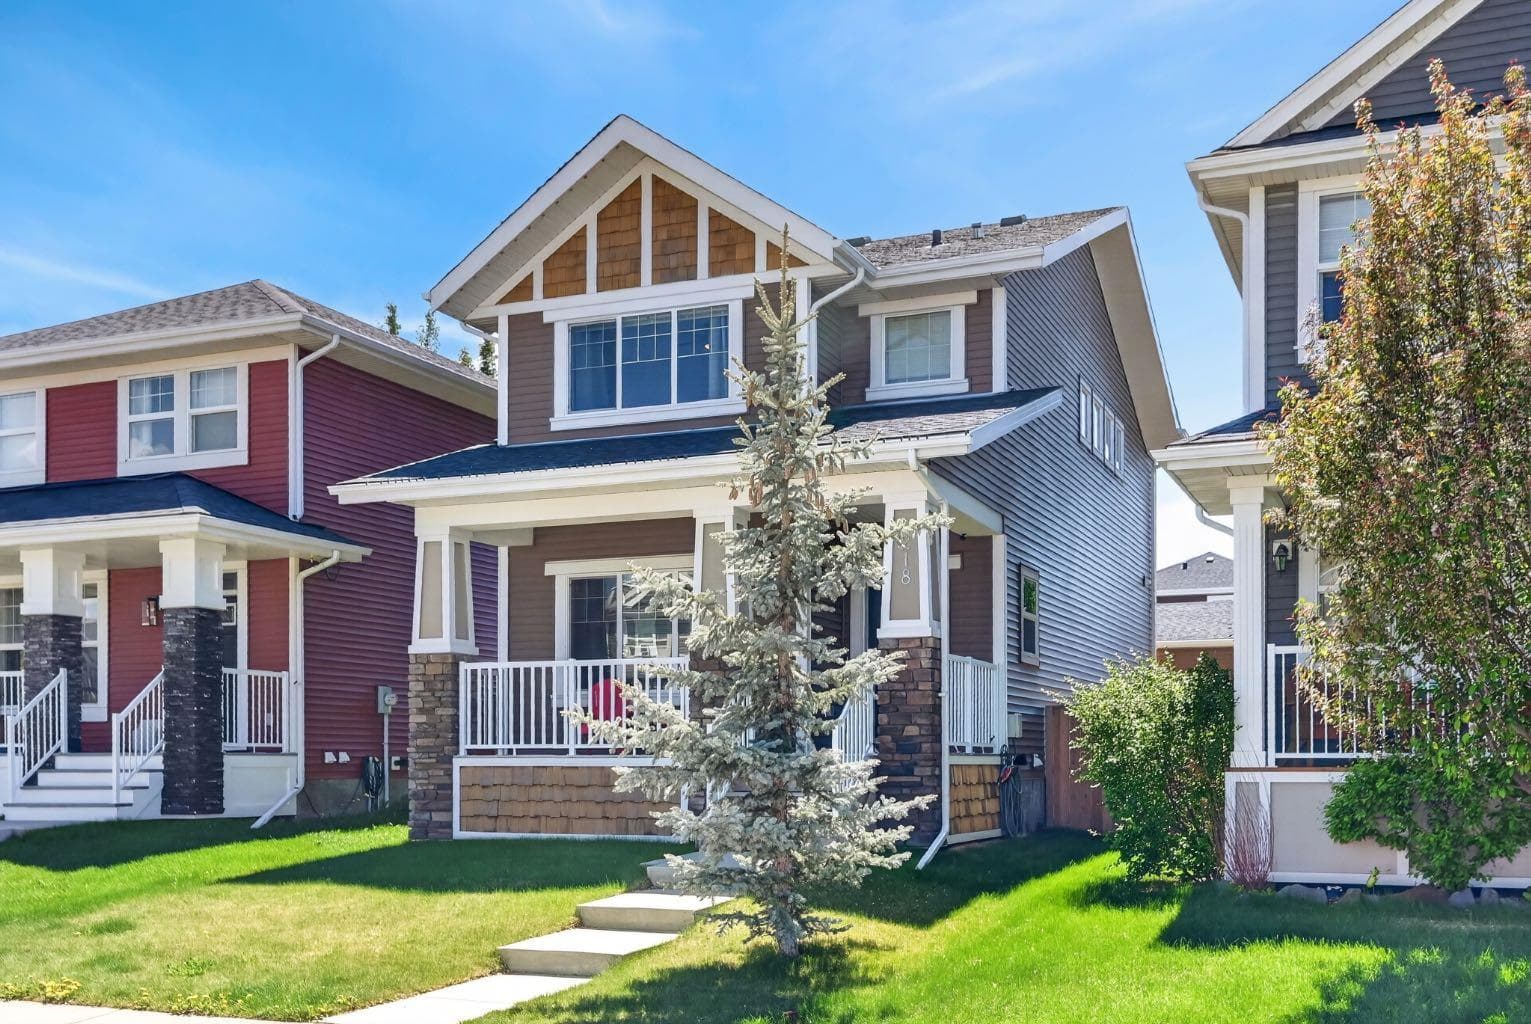
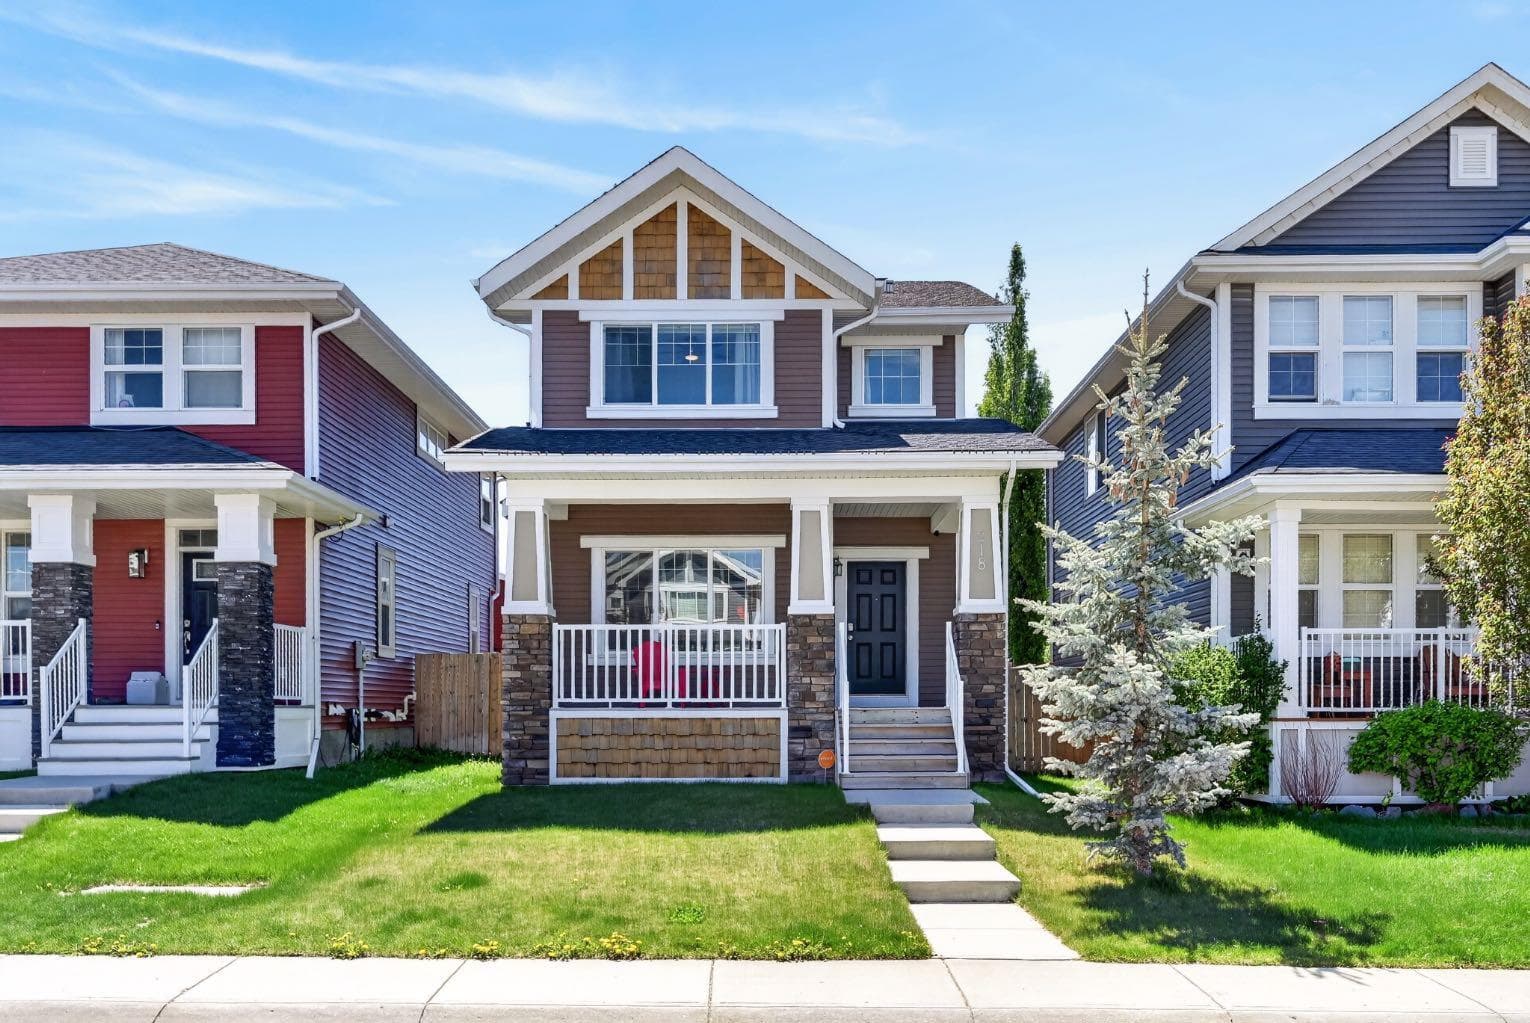
218 River Heights Green — photo 1
Tap to enlarge
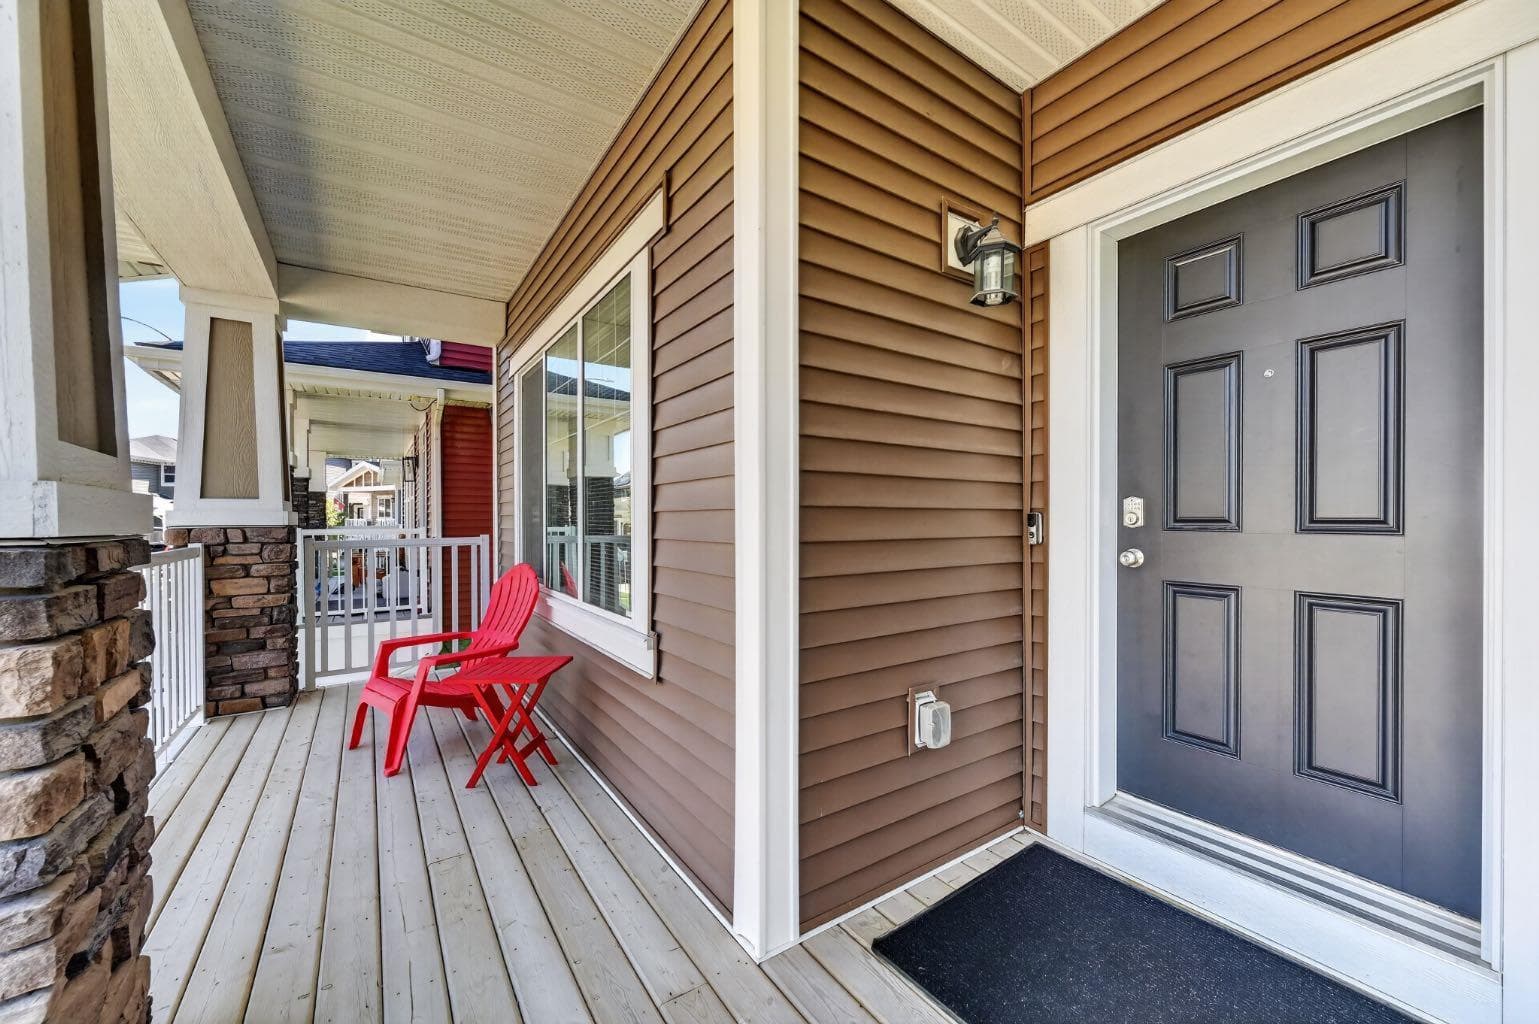
218 River Heights Green — photo 2
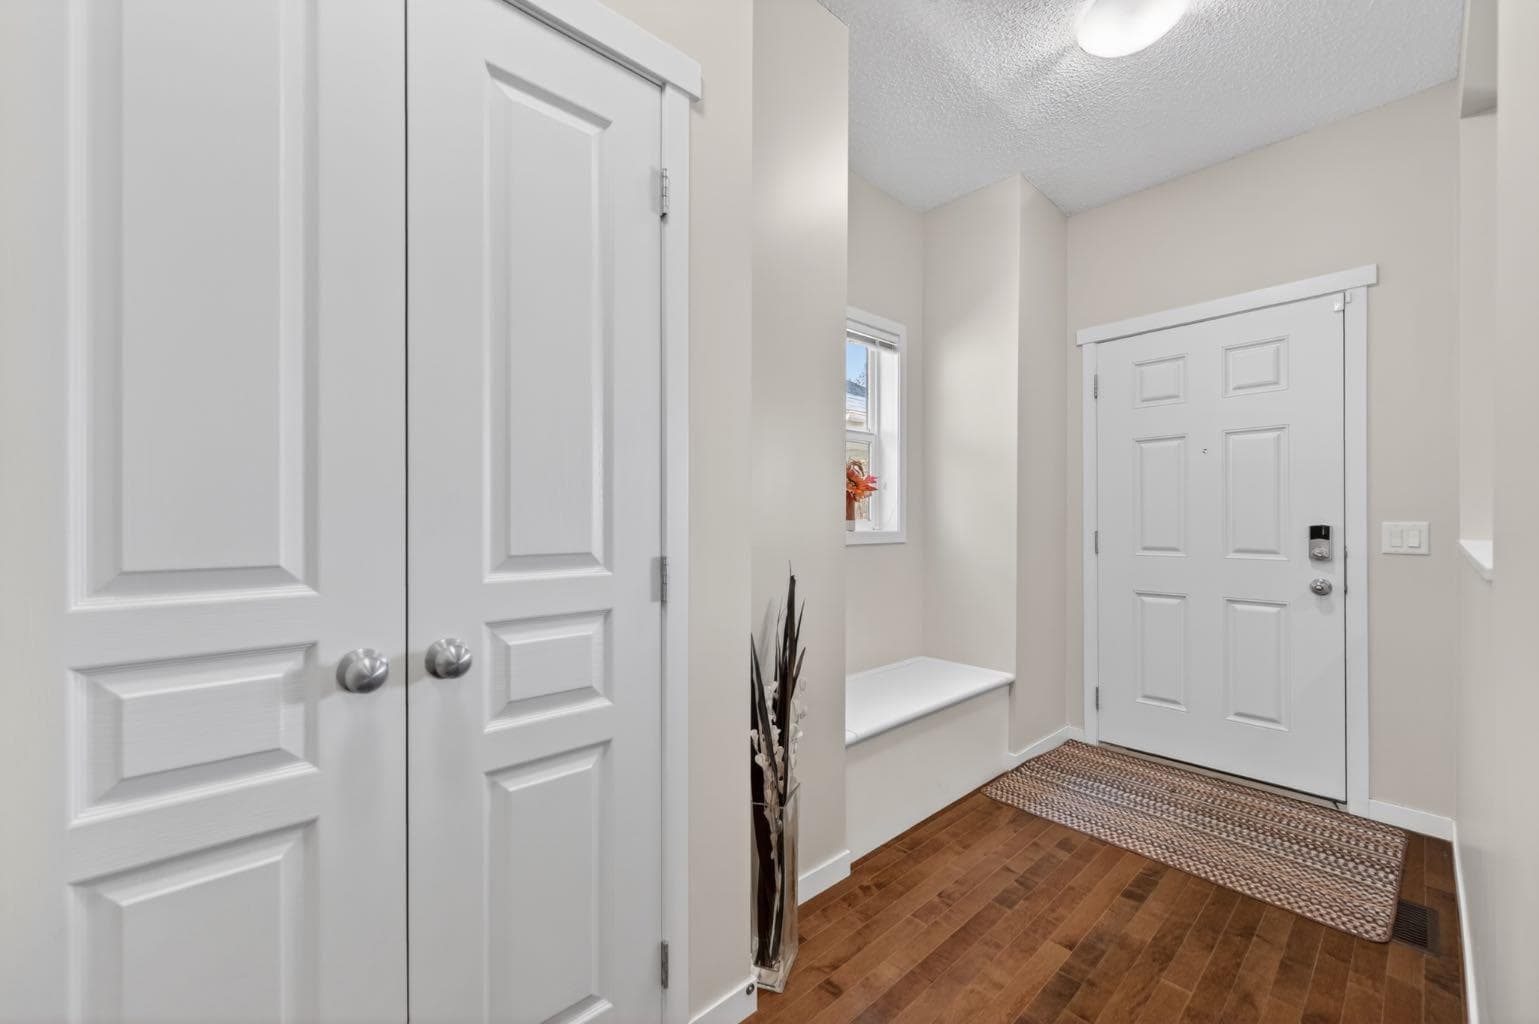
218 River Heights Green — photo 3
+27 Photos
Active
Active

$589,900

218 River Heights Green

River Heights, Cochrane, T4C 0S3
Listing courtesy of Century 21 Masters
MLS # A2318018Get qualified
3
Beds
3
Baths
1,510.34
Sqft

Interested?

Send Jim a quick note — replies within the day.

or call +1 403 478 8558

Listing Description

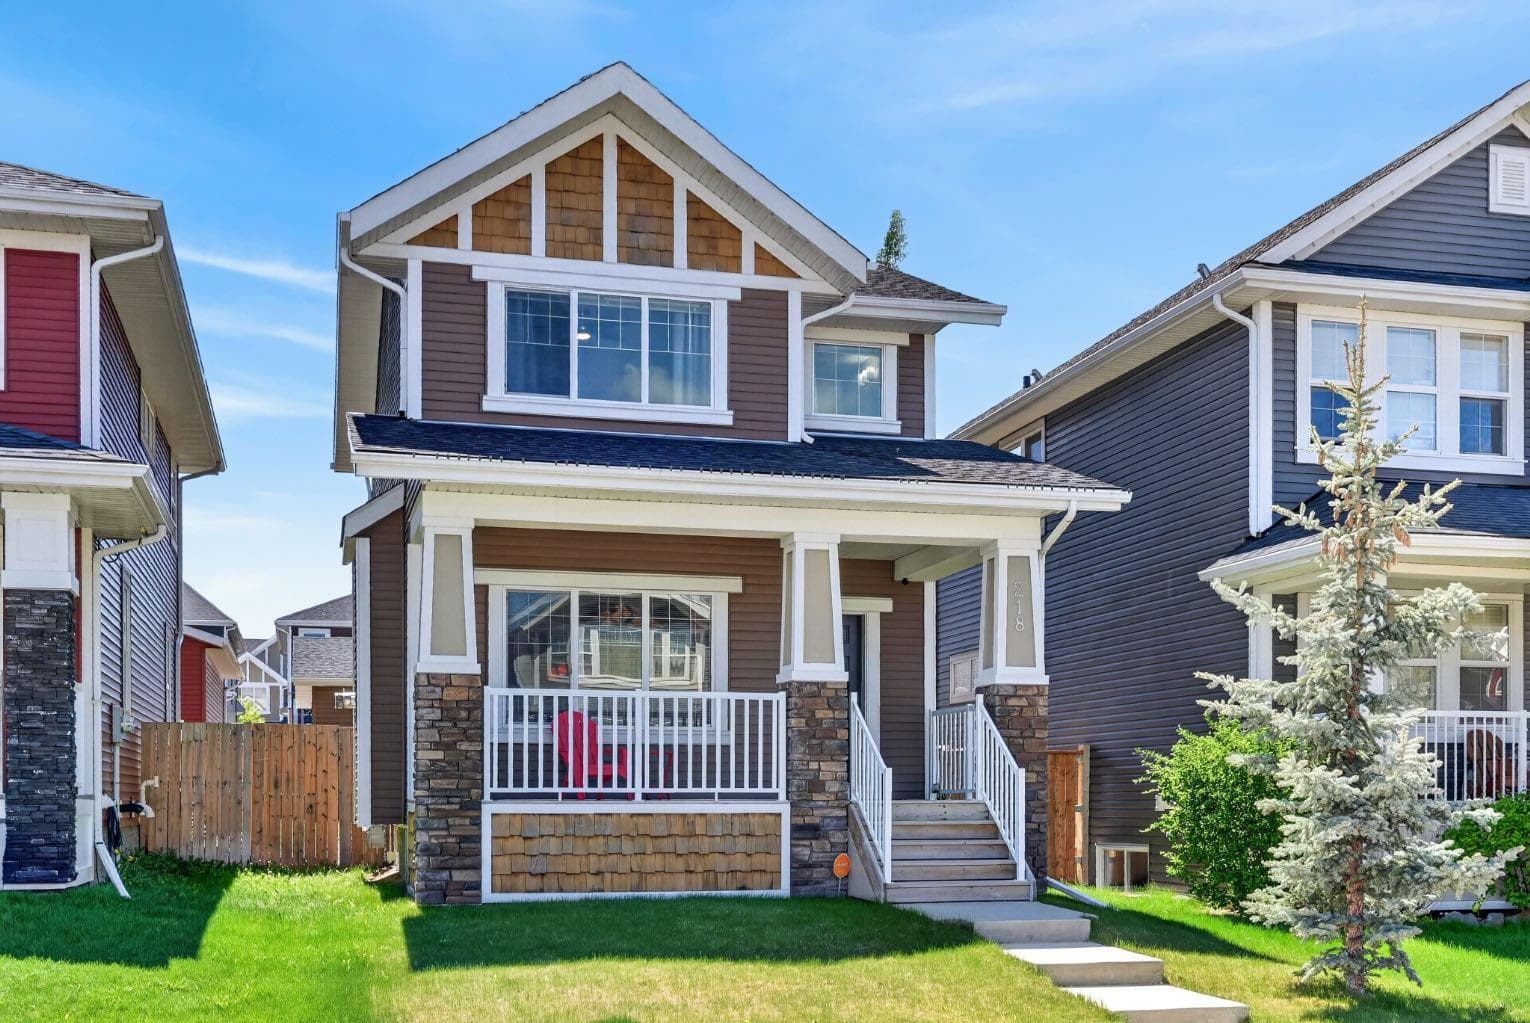
Welcome TO 218 River Heights Green! This beautifully maintained home offers over 1,500sqft above grade, exceptional curb appeal, and a welcoming front porch that sets the tone from the moment you arrive. Located in the highly sought-after community of River Heights, this move-in-ready home combines thoughtful upgrades, functional living spaces, and an incredible outdoor setup. Step inside to an inviting open-concept floor plan featuring 9’ ceilings, hardwood flooring and an abundance of natural light throughout the main level. The spacious living room is centred around a cozy gas fireplace with tile surround, creating the perfect gathering space for family and friends. The adjacent dining area flows seamlessly into the kitchen, making entertaining effortless. The well-appointed kitchen offers plenty of cabinetry and workspace, stainless steel appliances, including an induction stove, a large pantry, and under-cabinet lighting for added style and functionality. Upstairs, you'll find a generous primary bedroom complete with a walk-in closet and 4pc en suite. Two additional bedrooms, a full 4pc bathroom, and convenient upper-level laundry complete the upper floor. The undeveloped basement provides endless opportunities to customize the space to suit your needs. With a bathroom rough-in already in place and a window suitable for a future bedroom, it offers excellent potential to add value and additional living space. Outside, you'll love the fully fenced and landscaped backyard, featuring a large south-facing deck that's perfect for summer BBQs and relaxing in the sunshine. Pet owners will appreciate the dedicated dog run, while hobbyists and DIY enthusiasts will be impressed by the oversized 21' x 25' double detached garage, complete with a workbench and cabinetry. The home is further enhanced with permanent exterior lighting, providing year-round curb appeal and customizable lighting for every season and occasion. Located in one of Cochrane's most desirable family-friendly communities, this home is close to parks, pathways, schools, shopping, and offers quick access to Calgary and the mountains. Whether you're enjoying the nearby river pathways or the vibrant amenities Cochrane has to offer, you'll love calling River Heights home. This is an outstanding opportunity to own a well-cared-for home in an exceptional location. Book your private showing today!

General Info

Rooms & Size
Rooms Above Grade
7
Bedrooms
3
Beds Above Grade
3
Beds Below Grade
0
Total Baths
3
Full Baths
2
Half Baths
1
Ensuite
Yes
Living Area
1,510.34 sqft
Main Level
755.17 sqft
Upper Level
755.17 sqft
Inside Highlights
Appliances
DishwasherDryerGarage Control(s)GarburatorInduction CooktopMicrowave Hood FanRefrigeratorWasherWindow Coverings
Flooring
CarpetHardwood
Interior Features
Ceiling Fan(s)Closet OrganizersDouble VanityHigh CeilingsKitchen IslandLaminate CountersNo Smoking HomeOpen FloorplanPantryRecessed LightingWalk-In Closet(s)
Laundry
Upper Level
Fireplace
GasLiving RoomTile
Heating & Cooling
Heating
Forced Air
Cooling
None
Parking
Garage
Yes
Garage Spaces
2
Total Parking
4
Features
Double Garage Detached
Lifestyle
Community
ParkPlaygroundPondSchools NearbyShopping NearbyStreet LightsWalking/Bike Paths
Curb Appeal
Exterior Features
Dog RunPrivate Yard
Patio & Porch
Deck
Lot
Acreage
No
Lot Size
0.08 ac
Lot Size
3,670 sqft
Frontage (ft)
31.92
Frontage
9.73M 31`11"
Features
Back LaneBack YardCity LotDog Run Fenced InFew TreesFront YardGazeboInterior LotLandscapedLawnLevelLow Maintenance LandscapeRectangular LotStreet LightingViews
Construction
Style
2 Storey
Materials
Wood Frame
Structure Type
House
Property Subtype
Detached
Roof, Fencing & Foundation
Roof
Asphalt Shingle
Fencing
Fenced
Foundation
Poured Concrete
Basement
Type
Full
Development
Unfinished
Features
None
Address
Subdivision
River Heights
Suite
No
City
Cochrane
Province
Alberta
Postal Code
T4C 0S3
County
Rocky View County
Use & Rules
Faces
N
Zoning
R-LD
Restrictions
Restrictions
Easement Registered On TitleUtility Right Of Way
Listing & Market
Days on Market
35
Listing Date
6/4/2026
Open Houses
1
MLS Number
A2318018
Taxes
Annual Tax
$3,530
Assessed Value
$557,600
Tax Year
2,025
Tax Block
19
Tax Lot
15
Ownership
Title Type
Fee Simple
Ownership Interest
Private
Possession
Possession
Immediate
Inclusions
Garage bench and upper cabinetsgarage refrigerator

Sign in to view financial details, taxes & ownership.

Data was last updated July 9, 2026 at 06:09 PM (Mountain Time)

Listing data supplied by Pillar 9™ MLS® System; deemed reliable but not guaranteed accurate. The trademarks MLS®, Multiple Listing Service® and associated logos are owned by CREA. For information purposes only — not intended to solicit properties currently listed for sale or buyers already under contract.

MaxWell Capital Realty

MaxWell Capital Realty

Where Real Estate Happens

75 Crowfoot rise NW, #150

Calgary, AB, T3G 4P5

Cell: +1 403 478 8558

Office: 403-282-7770

jimang.realty@gmail.com

Get in Touch with Me

Submit your details and receive tailored property recommendations

Prefer Direct Approach ?

Cell: +1 403 478 8558

Office: 403-282-7770

jimang.realty@gmail.com

Location

75 Crowfoot rise NW, #150

Calgary, AB, T3G 4P5

Contact Me

Finding your perfect home we help you find your perfect home, investment property, or rental with ease and confidence.

Prefer Direct Approach ?

Cell: +1 403 478 8558

Office

403-282-7770

Location

75 Crowfoot rise NW, #150

Calgary, AB, T3G 4P5

MaxWell Capital Realty

Licensed Brokerage: MaxWell Capital Realty

Licensed Real Estate Associate: Jim Ang Li, Associate

Copyright 2026 by Pillar9. All Rights Reserved.

Data is supplied by Pillar 9™ MLS® System. Pillar 9™ is the owner of the copyright in its MLS® System. Data is deemed reliable but is not guaranteed accurate by Pillar 9™.

The trademarks MLS®, Multiple Listing Service® and the associated logos are owned by The Canadian Real Estate Association (CREA) and identify the quality of services provided by real estate professionals who are members of CREA. Used under license.

For information purposes only. Not intended to solicit properties currently listed for sale. If your property is currently listed with a REALTOR®, please disregard this advertisement.

Designed by Bowrand | © 2026 All rights reserved