Property-2 (Beta)

Row/Townhouse in Springbank Hill
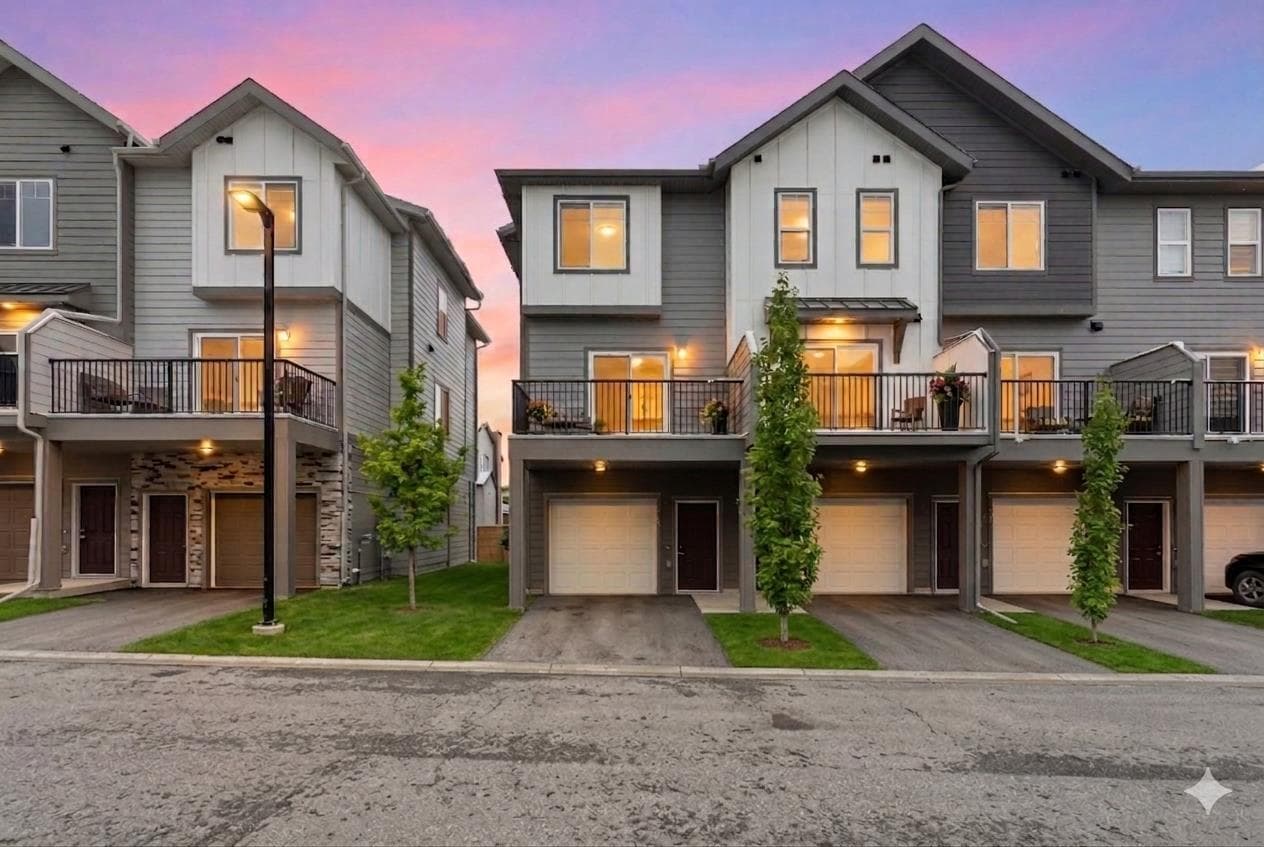
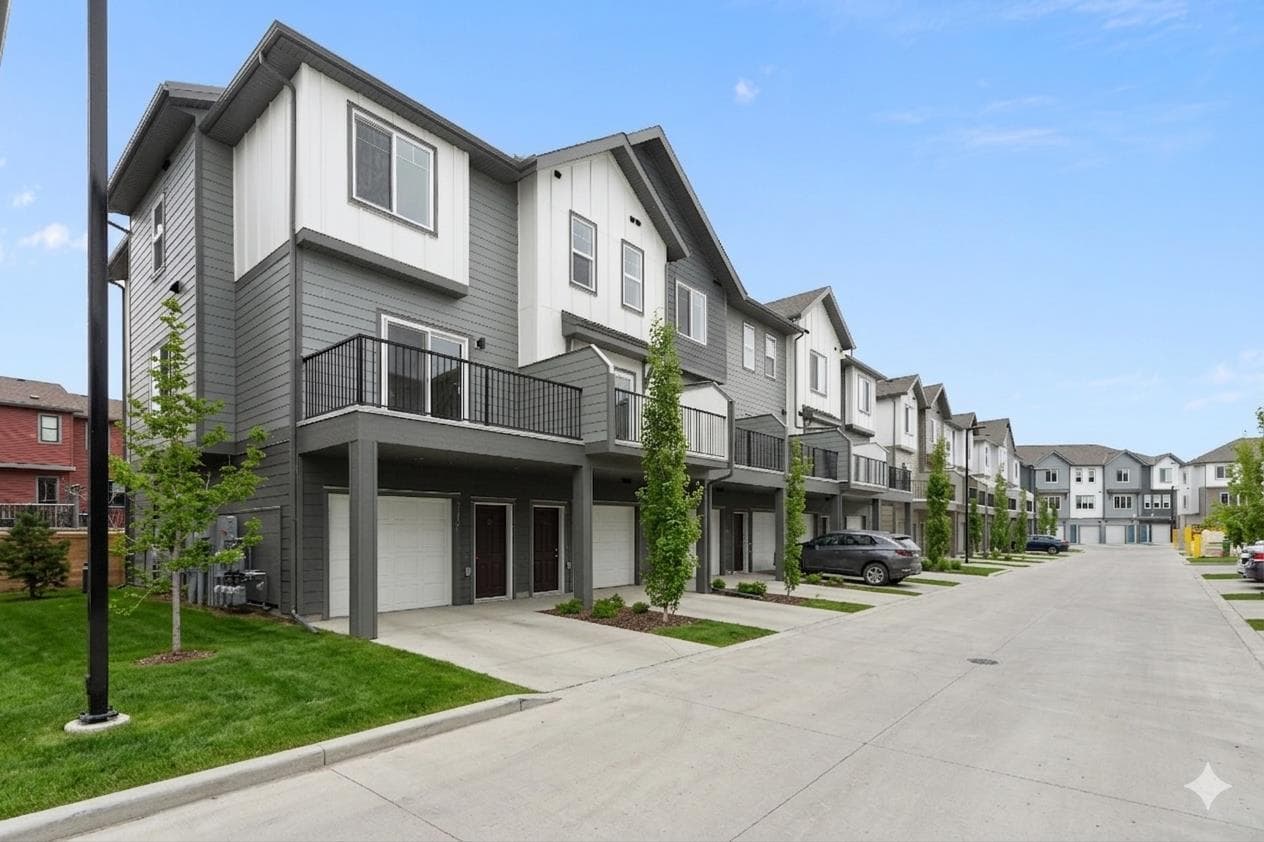
116, 2231 81st Street SW — photo 1
Tap to enlarge
116, 2231 81st Street SW — photo 2
116, 2231 81st Street SW — photo 3
+27 Photos
Active
Active

$589,000

116, 2231 81st Street SW

Springbank Hill, Calgary, T3H 6M4
Listing courtesy of Royal LePage Benchmark
MLS # A2293829Get qualified
3
Beds
3
Baths
1,543
Sqft

Interested?

Send Jim a quick note — replies within the day.

or call +1 403 478 8558

Listing Description

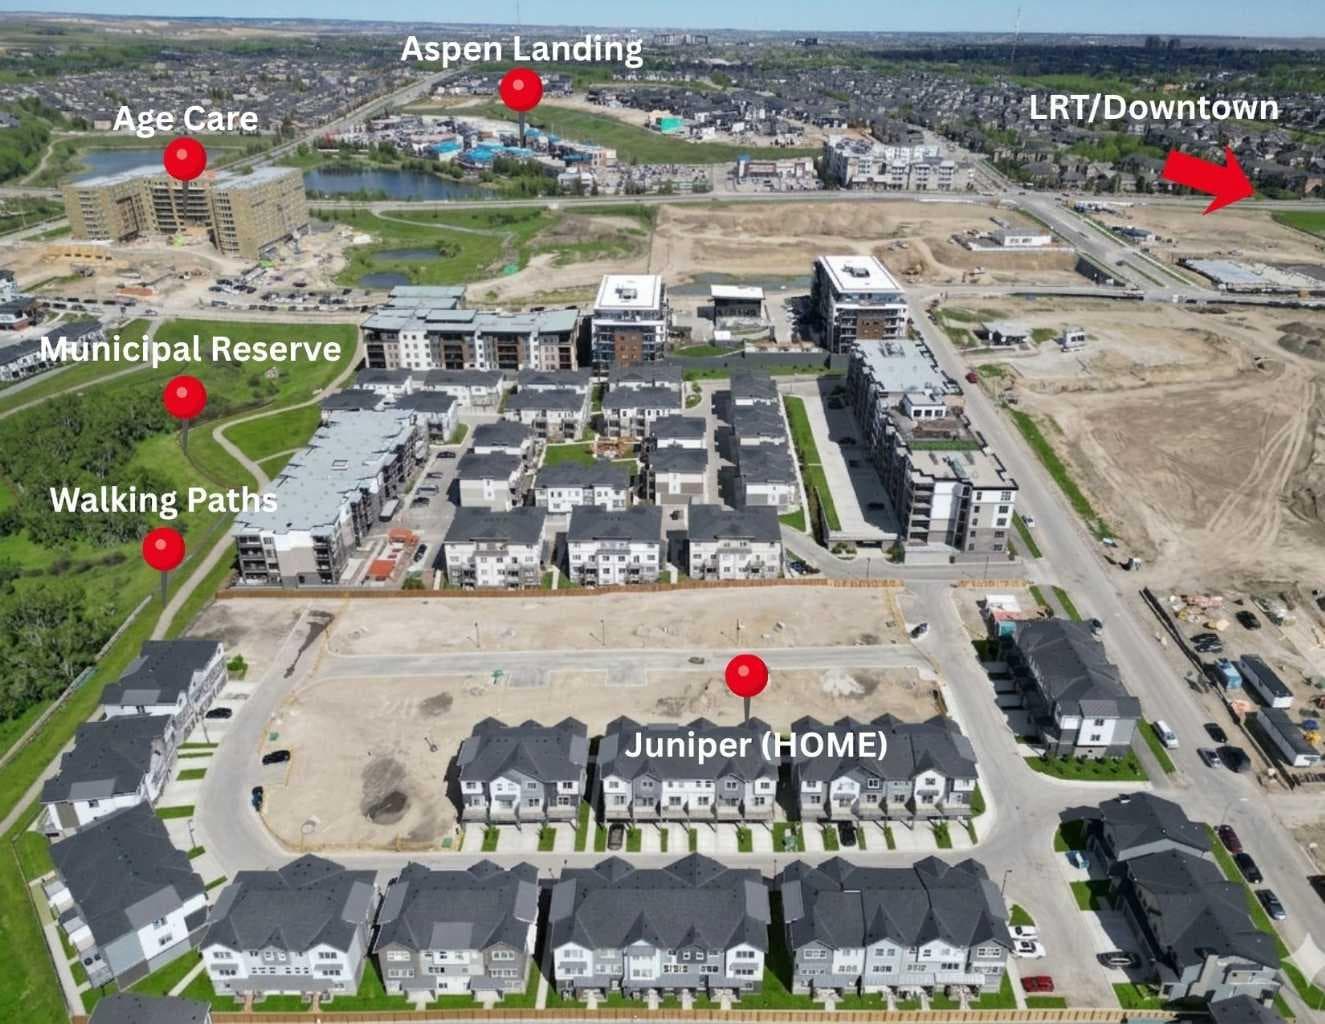
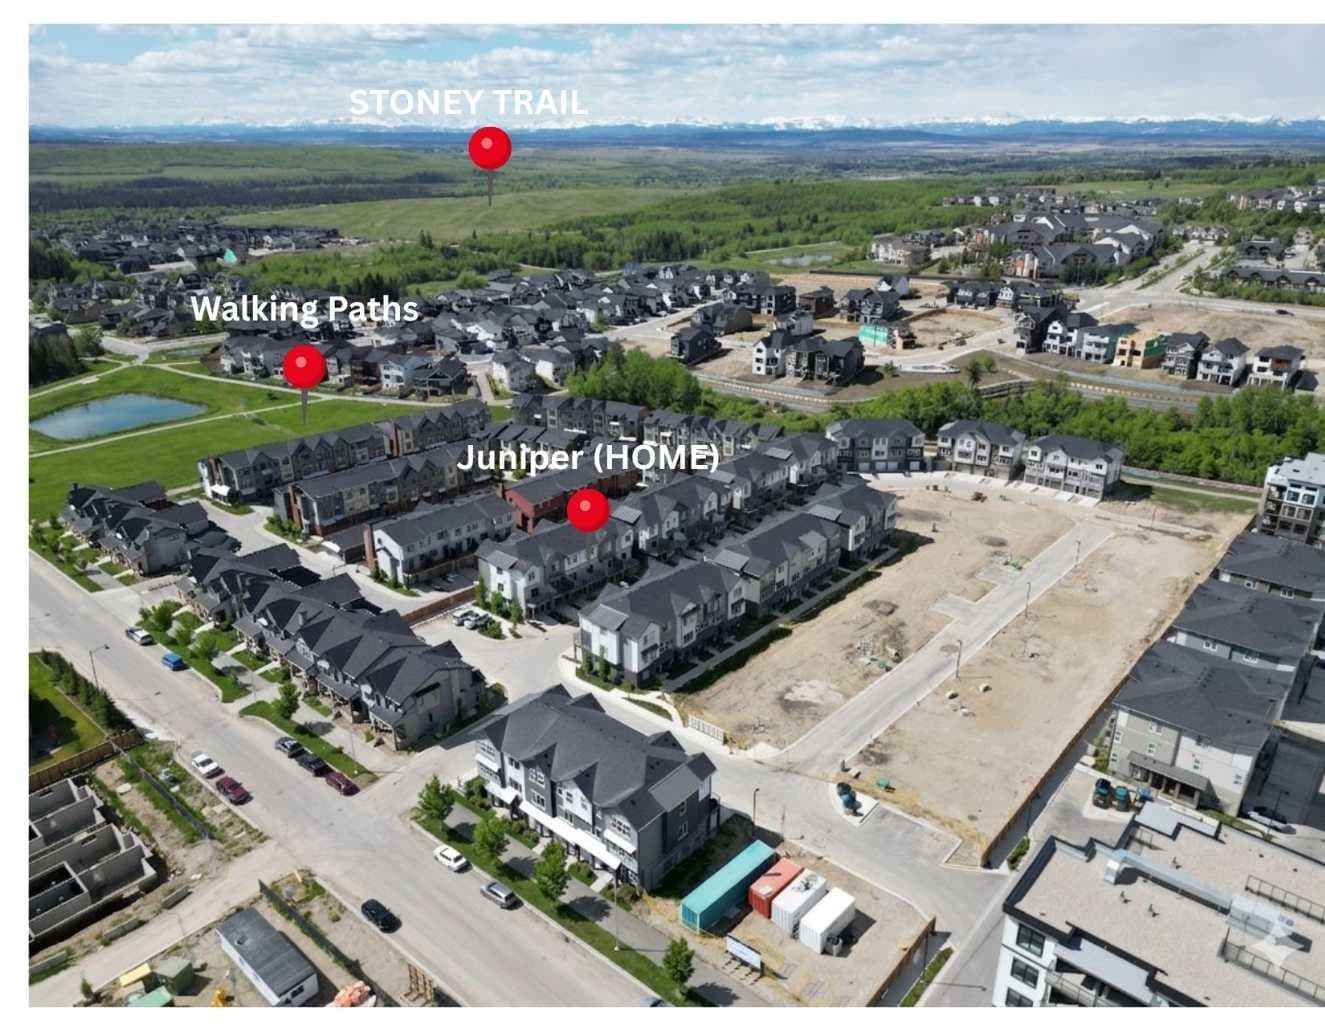
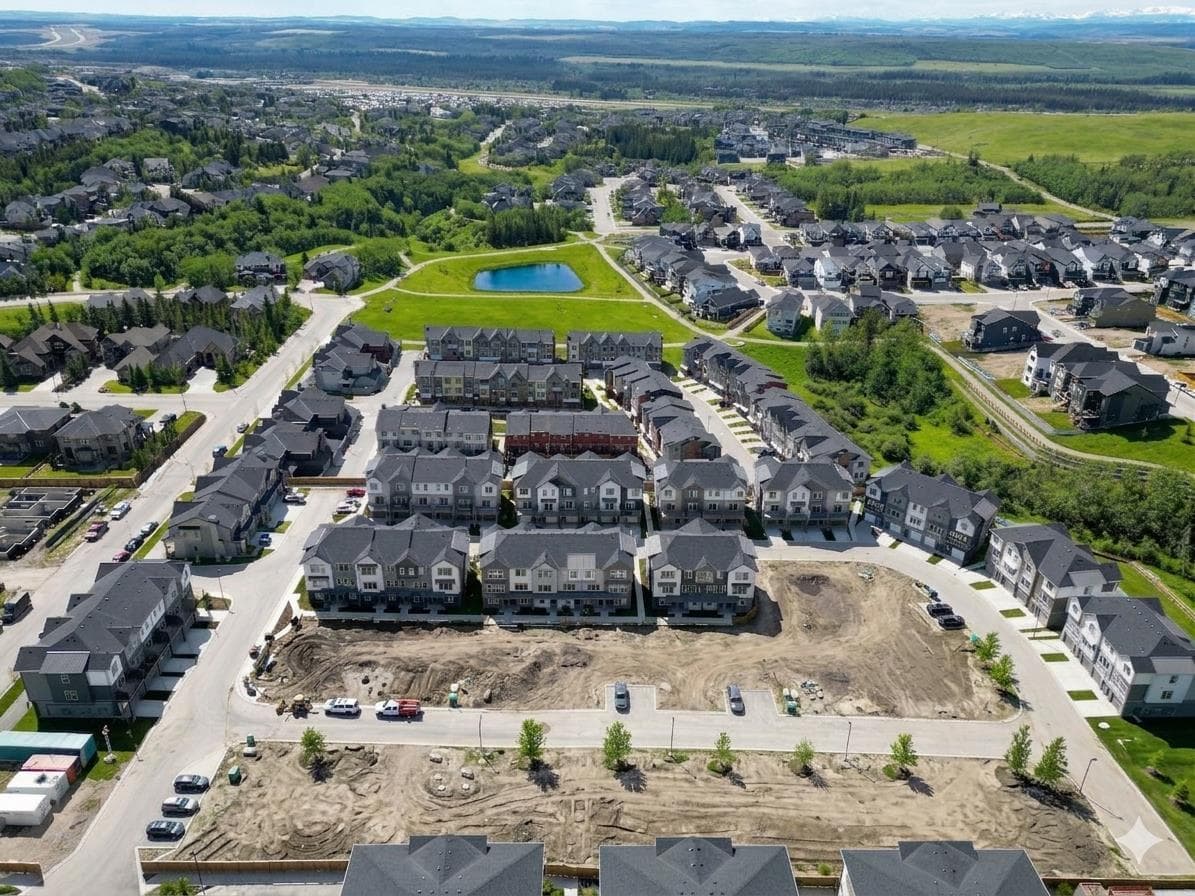
*First Time Buyers save 5% off listing price!* IMMEDIATE OCCUPANCY AVAILABLE - 1 Year Free Internet and No Condo fees for 1 year! Welcome to the Juniper Townhomes in prestigious Springbank Hill. This Heritage Model 3 Bedroom End-Unit offers a sophisticated design with an emphasis on natural light and functional space. The ground level features a private yet bright den/home office with a large window and closet, a convenient 2-piece powder room, and direct access to the oversized single attached garage (plus additional driveway parking). The main floor boasts an expansive open-concept layout with 9' ceilings and large windows. A modern chef-inspired kitchen is finished with quartz countertops, a breakfast bar, and professional-grade appliances. Luxury Vinyl Plank throughout! Adjacent to the dining area, large sliding glass doors lead to a full-sized balcony. Upstairs, the primary suite includes a double-access closet and a private ensuite with a glass-enclosed stand-up shower. Two additional bedrooms, a second full 4-piece bathroom, and upper-floor laundry complete the top level. Perfectly positioned for a quick commute with direct access to Stoney Trail and 17th Ave, with LRT just a short walk away and just across the road from the premium shopping and dining at Aspen Landing. Move-in ready and built for modern living. Crafted by Slokker Homes, a family-owned builder with deep roots dating back to 1935. Every detail reflects our multi-generational commitment to "long quality"—ensuring your home is built beautifully and engineered to last for decades to come. Experience the peace of mind that comes with nearly a century of building excellence.

General Info

Rooms & Size
Rooms Above Grade
6
Bedrooms
3
Beds Above Grade
3
Beds Below Grade
0
Total Baths
3
Full Baths
2
Half Baths
1
Ensuite
Yes
Living Area
1,543 sqft
Main Level
623.56 sqft
Upper Level
634.29 sqft
Inside Highlights
Appliances
DishwasherElectric StoveGarage Control(s)MicrowaveMicrowave Hood FanRefrigeratorWasher/Dryer Stacked
Flooring
CarpetVinyl Plank
Interior Features
High CeilingsKitchen IslandLow Flow Plumbing FixturesNo Animal HomeNo Smoking HomeOpen FloorplanQuartz CountersRecessed LightingStorageVinyl Windows
Laundry
In UnitUpper Level
Heating & Cooling
Heating
Forced Air
Cooling
None
Parking
Garage
Yes
Garage Spaces
1
Total Parking
2
Features
Single Garage Attached
Lifestyle
Community
Schools NearbyShopping NearbySidewalksStreet LightsWalking/Bike Paths
Association Amenities
Snow RemovalTrashVisitor Parking
Curb Appeal
Exterior Features
BalconyPrivate Entrance
Patio & Porch
Balcony(s)
Lot
Lot Size
0.03 ac
Lot Size
1,358 sqft
Frontage (ft)
21.92
Frontage
6.68M 21`11"
Features
LandscapedRectangular Lot
Construction
Style
3 (or more) Storey
Materials
Cement Fiber BoardMixedWood Frame
Structure Type
Five Plus
Property Subtype
Row/Townhouse
Roof, Fencing & Foundation
Roof
Asphalt Shingle
Fencing
None
Foundation
Slab
Basement
Type
None
Address
Subdivision
Springbank Hill
Suite
No
City
Calgary
Province
Alberta
Postal Code
T3H 6M4
County
Calgary
Use & Rules
Faces
N
Zoning
R-MD
Restrictions
Restrictions
Pets AllowedShort Term Rentals Not AllowedUtility Right Of Way
Listing & Market
Days on Market
95
Listing Date
3/16/2026
MLS Number
A2293829
HOA Fees
Fee Amount
$178.5
Frequency
Monthly
Ownership
Title Type
Fee Simple
Ownership Interest
Private
Possession
Possession
ImmediateNegotiable
Inclusions
na

Sign in to view financial details, taxes & ownership.

Data was last updated June 19, 2026 at 12:06 PM (Mountain Time)

Listing data supplied by Pillar 9™ MLS® System; deemed reliable but not guaranteed accurate. The trademarks MLS®, Multiple Listing Service® and associated logos are owned by CREA. For information purposes only — not intended to solicit properties currently listed for sale or buyers already under contract.

MaxWell Capital Realty

MaxWell Capital Realty

Where Real Estate Happens

75 Crowfoot rise NW, #150

Calgary, AB, T3G 4P5

Cell: +1 403 478 8558

Office: 403-282-7770

jimang.realty@gmail.com

Get in Touch with Me

Submit your details and receive tailored property recommendations

Prefer Direct Approach ?

Cell: +1 403 478 8558

Office: 403-282-7770

jimang.realty@gmail.com

Location

75 Crowfoot rise NW, #150

Calgary, AB, T3G 4P5

Contact Me

Finding your perfect home we help you find your perfect home, investment property, or rental with ease and confidence.

Prefer Direct Approach ?

Cell: +1 403 478 8558

Office

403-282-7770

Location

75 Crowfoot rise NW, #150

Calgary, AB, T3G 4P5

MaxWell Capital Realty

Licensed Brokerage: MaxWell Capital Realty

Licensed Real Estate Associate: Jim Ang Li, Associate

Copyright 2026 by Pillar9. All Rights Reserved.

Data is supplied by Pillar 9™ MLS® System. Pillar 9™ is the owner of the copyright in its MLS® System. Data is deemed reliable but is not guaranteed accurate by Pillar 9™.

The trademarks MLS®, Multiple Listing Service® and the associated logos are owned by The Canadian Real Estate Association (CREA) and identify the quality of services provided by real estate professionals who are members of CREA. Used under license.

For information purposes only. Not intended to solicit properties currently listed for sale. If your property is currently listed with a REALTOR®, please disregard this advertisement.

Designed by Bowrand | © 2026 All rights reserved