Property-2 (Beta)

Semi Detached (Half Duplex) in Pine Creek
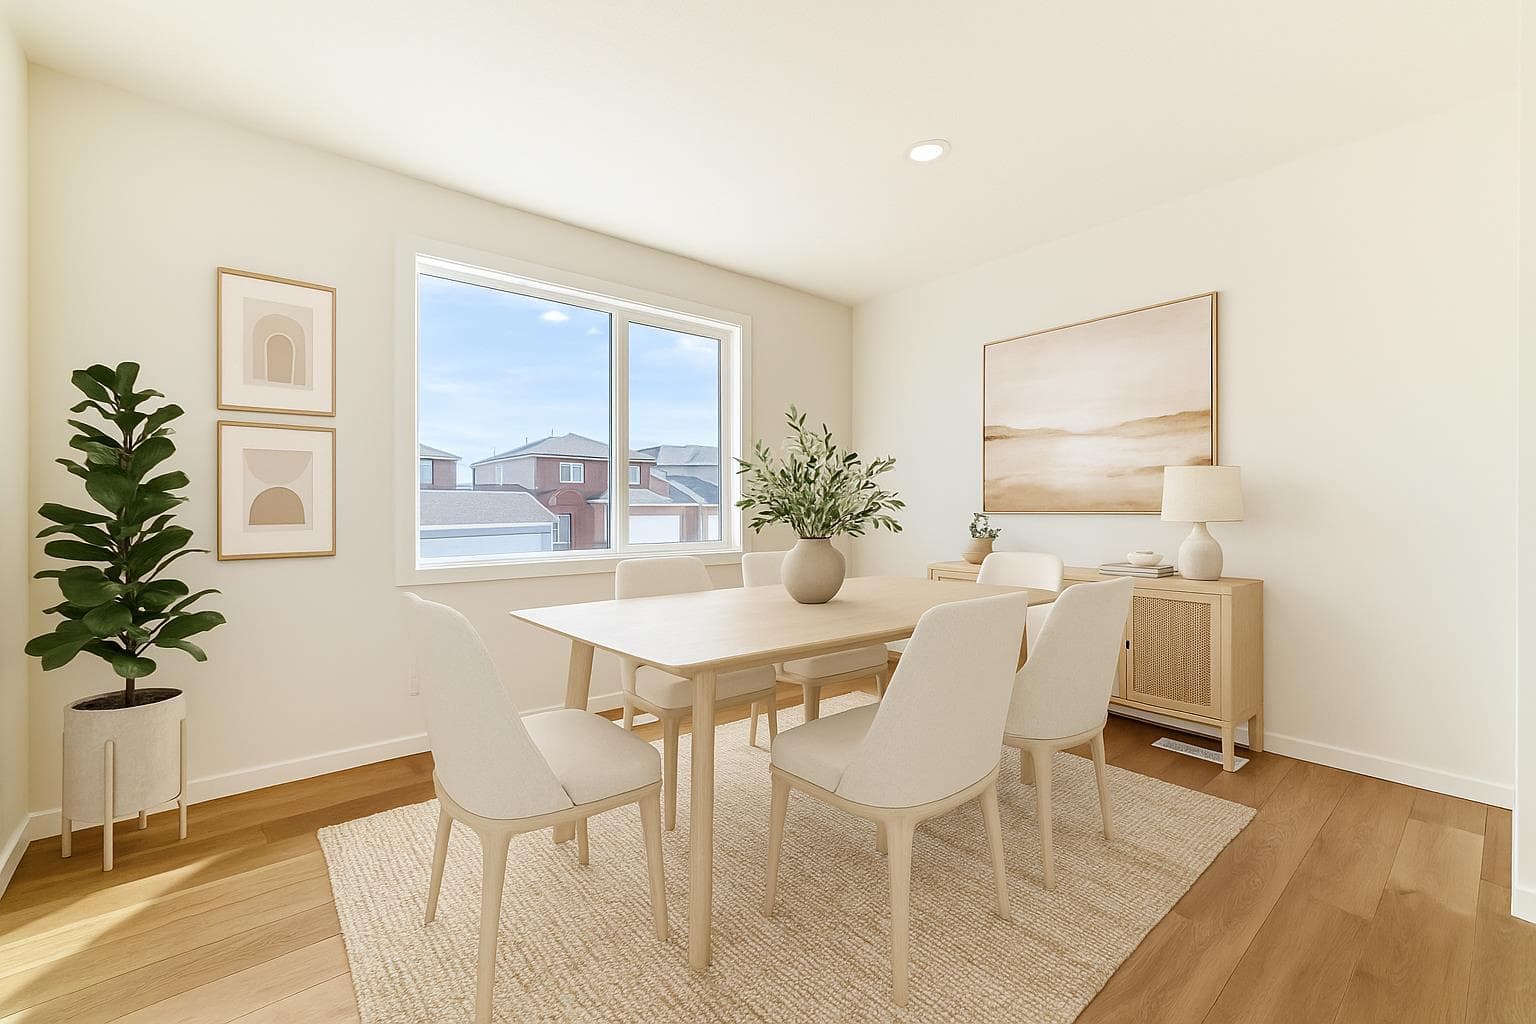
104 Creekside Rise SW — photo 1
Tap to enlarge
104 Creekside Rise SW — photo 2
104 Creekside Rise SW — photo 3
+27 Photos
Active
Active

$539,900

104 Creekside Rise SW

Pine Creek, Calgary, T2X 6G8
Listing courtesy of CIR Realty
MLS # A2326343Get qualified
3
Beds
3
Baths
1,492
Sqft

Interested?

Send Jim a quick note — replies within the day.

or call +1 403 478 8558

Listing Description

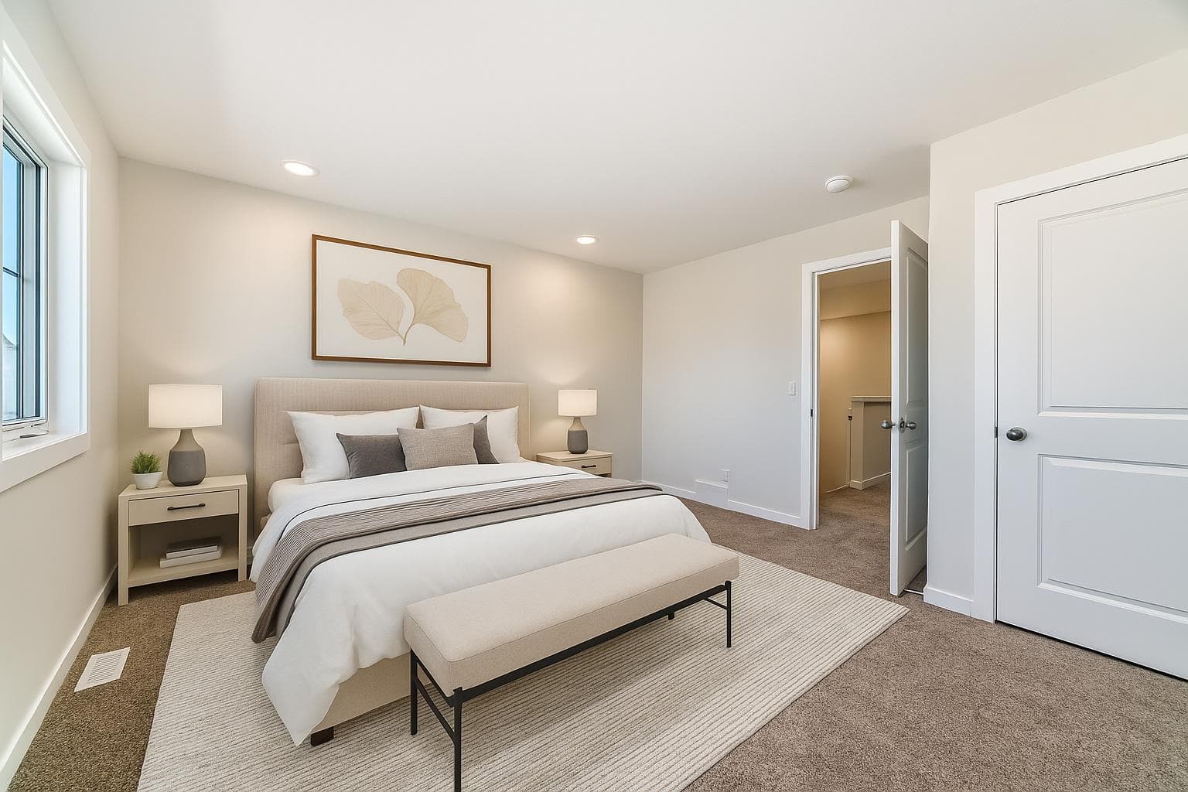
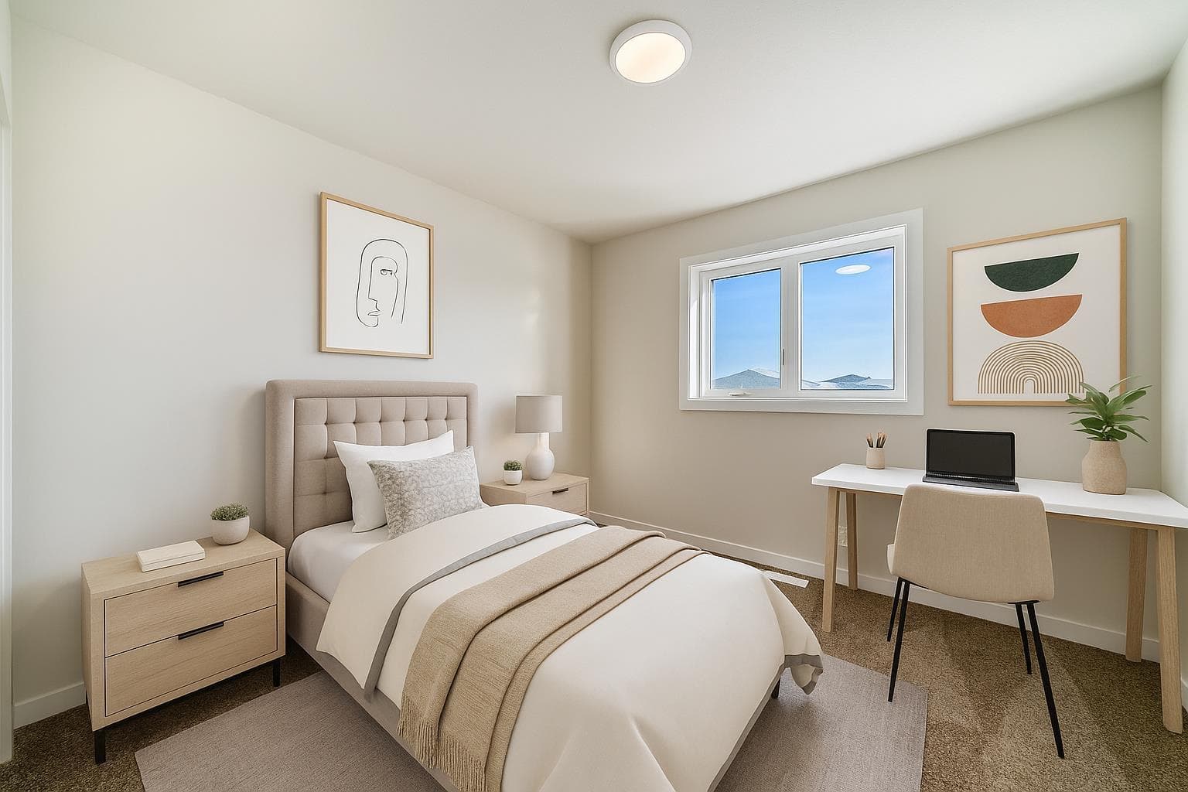
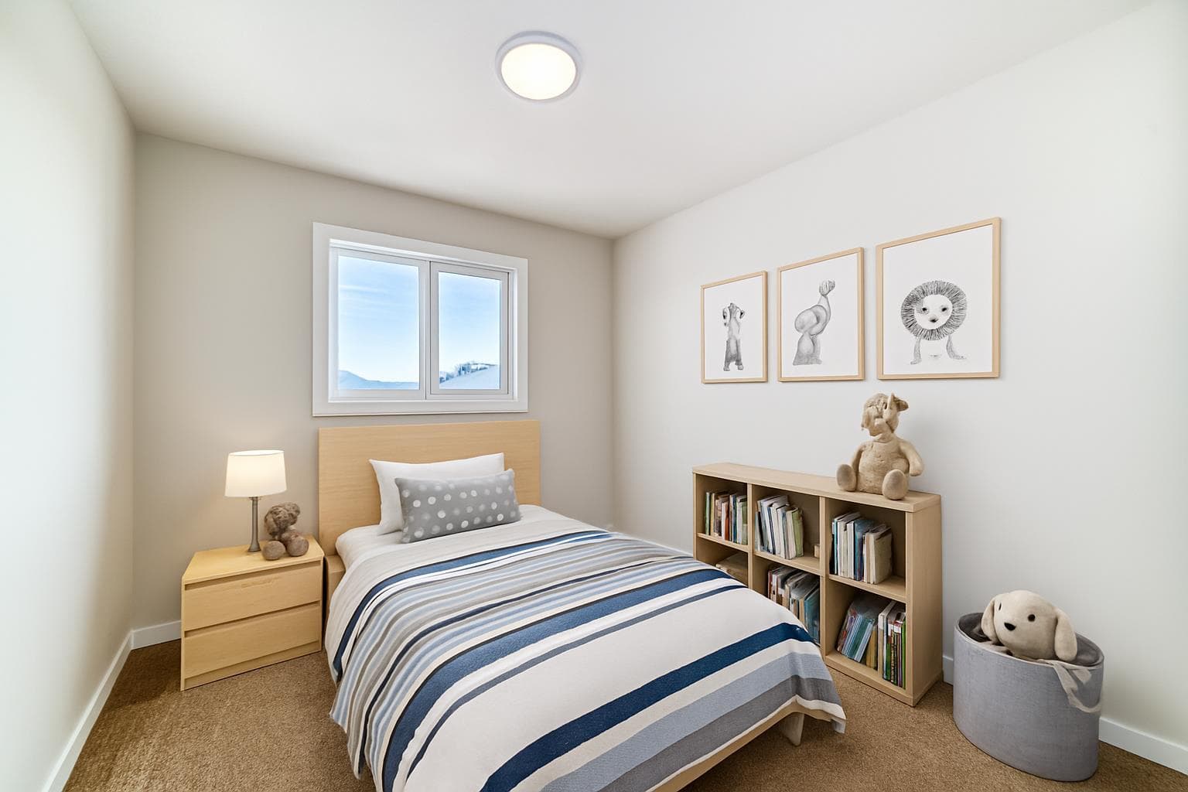
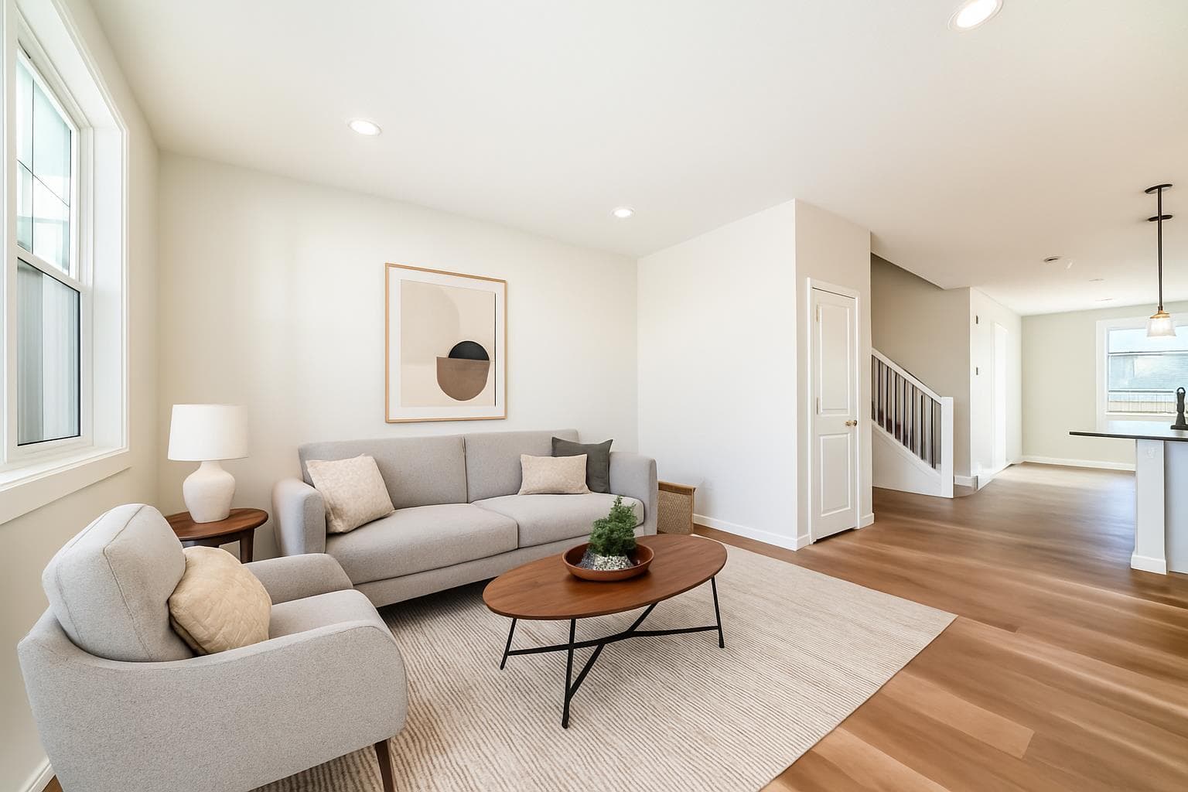
104 CREEKSIDE RISE SW IS NOT JUST MOVE-IN READY — IT IS FUTURE-READY. This quick-possession Alexis model in Sirocco at Pine Creek brings together the pieces buyers are looking for now: a warm, functional layout, thoughtful finish upgrades, and built-in flexibility for the years ahead. The FULL-WIDTH FRONT PORCH gives the home instant charm and a proper sense of arrival — the kind of detail that makes the exterior feel welcoming before you even step inside. The front lounge is anchored by a 50" ELECTRIC FIREPLACE with a built-in TV niche, creating a polished focal point for everyday living, movie nights, and cozy Calgary evenings. The kitchen brings together the finishes that matter: QUARTZ COUNTERS, 42" UPPER CABINETS, a CHIMNEY-STYLE HOOD FAN, BUILT-IN MICROWAVE, SILGRANIT UNDERMOUNT SINK, flush breakfast bar, and a gas line roughed-in for a future gas range. At the back of the home, the dining area opens to a 9' X 10' REAR DECK with a BBQ gas line, making summer dinners and weekend hosting feel easy from day one. Upstairs, the primary bedroom includes a private ensuite and an OVERSIZED WALK-IN CLOSET, giving the space a comfortable, well-planned feel. Two additional bedrooms, a full bath, and upper-floor laundry keep the second level practical and easy to live in. The basement is where the future-ready part really comes into focus: 9' FOUNDATION WALLS, SIDE ENTRY, 200 AMP electrical panel, 80-GALLON HOT WATER TANK, plus rough-ins for a future bathroom, laundry location, and bar sink. Whether your plans include extended family, hobbies, guests, storage, or simply more room to grow over time, the groundwork is already here. Sirocco at Pine Creek delivers that calmer southwest Calgary lifestyle buyers love — PATHWAYS, OPEN SKIES, NATURAL SURROUNDINGS, and quick access to Township, Legacy, Shawnessy, Macleod Trail, and Stoney Trail. Quick possession, a strong finish package, smart basement planning, and a community with real momentum — this is a home that is ready for today and thinking ahead for tomorrow. • PLEASE NOTE: Photos are of a DIFFERENT Spec Home of the same model – fit and finish may differ. Interior selections and floorplans shown in photos. Kitchen appliances are included, and will be installed prior to possession.

General Info

Rooms & Size
Rooms Above Grade
6
Bedrooms
3
Beds Above Grade
3
Beds Below Grade
0
Total Baths
3
Full Baths
2
Half Baths
1
Ensuite
Yes
Living Area
1,492 sqft
Main Level
730 sqft
Upper Level
762 sqft
Inside Highlights
Appliances
DishwasherElectric RangeMicrowaveRange HoodRefrigerator
Flooring
CarpetVinyl Plank
Interior Features
Breakfast BarHigh CeilingsKitchen IslandOpen FloorplanPantryQuartz CountersSeparate EntranceWalk-In Closet(s)
Laundry
Electric Dryer HookupIn BasementMultiple LocationsSee RemarksUpper LevelWasher Hookup
Fireplace
ElectricLiving Room
Heating & Cooling
Heating
High EfficiencyForced AirHumidity ControlNatural Gas
Cooling
None
Parking
Garage
No
Total Parking
2
Features
Alley AccessOutsideParking Pad
Lifestyle
Community
GolfParkPlaygroundShopping Nearby
Association Amenities
None
Curb Appeal
Exterior Features
BBQ gas line
Patio & Porch
DeckFront Porch
Lot
Lot Size
0.06 ac
Lot Size
2,442 sqft
Frontage (ft)
24.77
Frontage
7.55M 24`9"
Features
Back LaneFront YardInterior LotRectangular Lot
Construction
Style
2 StoreyAttached-Side by Side
Materials
Composite SidingMixedStoneVinyl SidingWood Frame
Structure Type
Duplex
Property Subtype
Semi Detached (Half Duplex)
Roof, Fencing & Foundation
Roof
Asphalt Shingle
Fencing
None
Foundation
Poured Concrete
Basement
Type
Full
Development
Unfinished
Features
Separate/Exterior Entry
Address
Subdivision
Pine Creek
Suite
No
City
Calgary
Province
Alberta
Postal Code
T2X 6G8
County
Calgary
Use & Rules
Faces
S
Zoning
R-G
Restrictions
Restrictions
Call Lister
Listing & Market
Days on Market
9
Listing Date
7/9/2026
MLS Number
A2326343
Taxes
Tax Block
18
Tax Lot
25
Ownership
Title Type
Fee Simple
Ownership Interest
Private
Possession
Possession
ImmediateNegotiable
Inclusions
N/A

Sign in to view financial details, taxes & ownership.

Data was last updated July 18, 2026 at 12:11 PM (Mountain Time)

Listing data supplied by Pillar 9™ MLS® System; deemed reliable but not guaranteed accurate. The trademarks MLS®, Multiple Listing Service® and associated logos are owned by CREA. For information purposes only — not intended to solicit properties currently listed for sale or buyers already under contract.

MaxWell Capital Realty

MaxWell Capital Realty

Where Real Estate Happens

75 Crowfoot rise NW, #150

Calgary, AB, T3G 4P5

Cell: +1 403 478 8558

Office: 403-282-7770

jimang.realty@gmail.com

Get in Touch with Me

Submit your details and receive tailored property recommendations

Prefer Direct Approach ?

Cell: +1 403 478 8558

Office: 403-282-7770

jimang.realty@gmail.com

Location

75 Crowfoot rise NW, #150

Calgary, AB, T3G 4P5

Contact Me

Finding your perfect home we help you find your perfect home, investment property, or rental with ease and confidence.

Prefer Direct Approach ?

Cell: +1 403 478 8558

Office

403-282-7770

Location

75 Crowfoot rise NW, #150

Calgary, AB, T3G 4P5

MaxWell Capital Realty

Licensed Brokerage: MaxWell Capital Realty

Licensed Real Estate Associate: Jim Ang Li, Associate

Copyright 2026 by Pillar9. All Rights Reserved.

Data is supplied by Pillar 9™ MLS® System. Pillar 9™ is the owner of the copyright in its MLS® System. Data is deemed reliable but is not guaranteed accurate by Pillar 9™.

The trademarks MLS®, Multiple Listing Service® and the associated logos are owned by The Canadian Real Estate Association (CREA) and identify the quality of services provided by real estate professionals who are members of CREA. Used under license.

For information purposes only. Not intended to solicit properties currently listed for sale. If your property is currently listed with a REALTOR®, please disregard this advertisement.

Designed by Bowrand | © 2026 All rights reserved