Property-2 (Beta)

Row/Townhouse in Johnstone Park
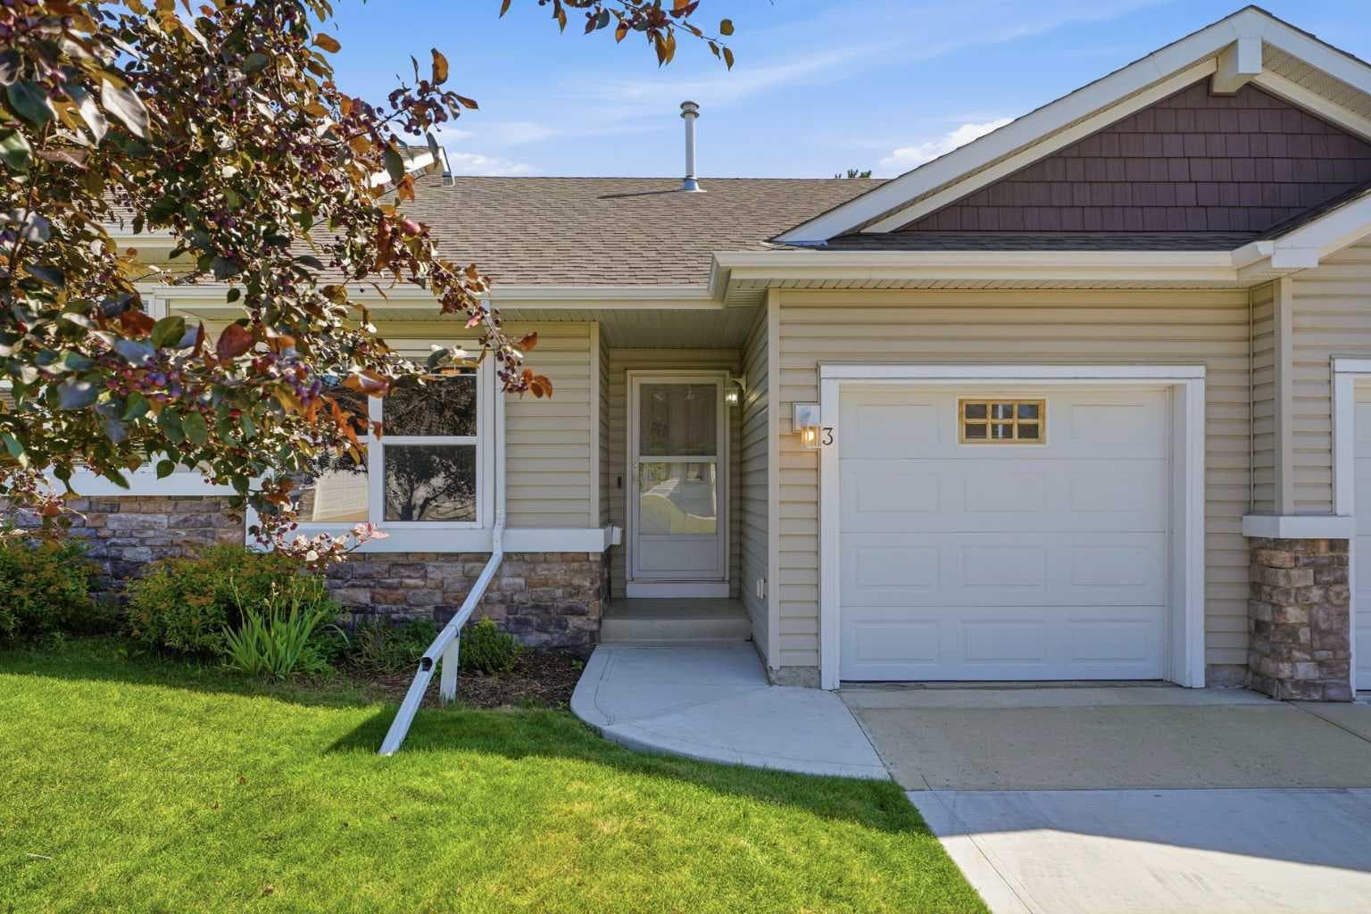
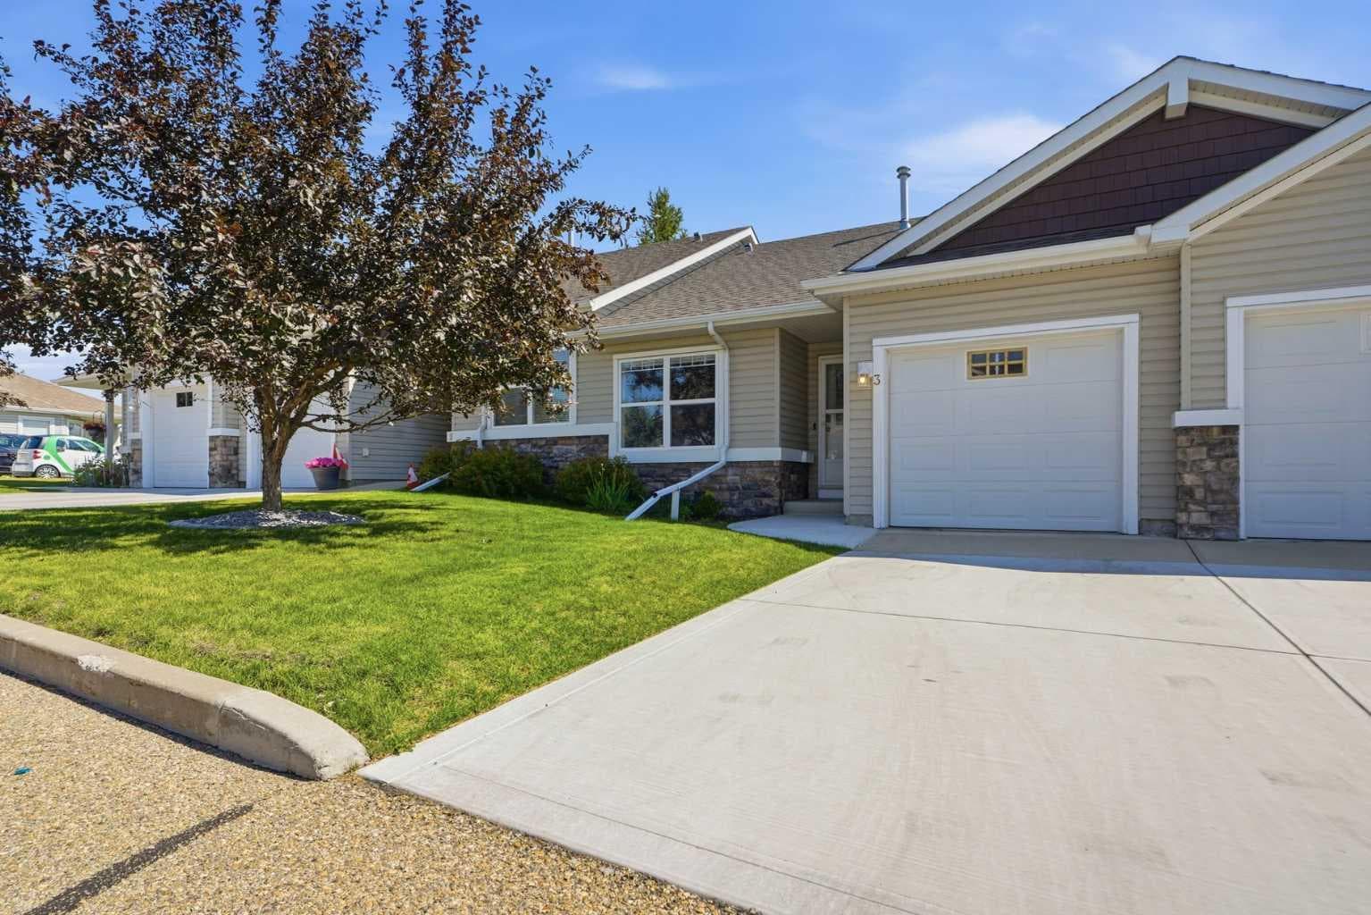
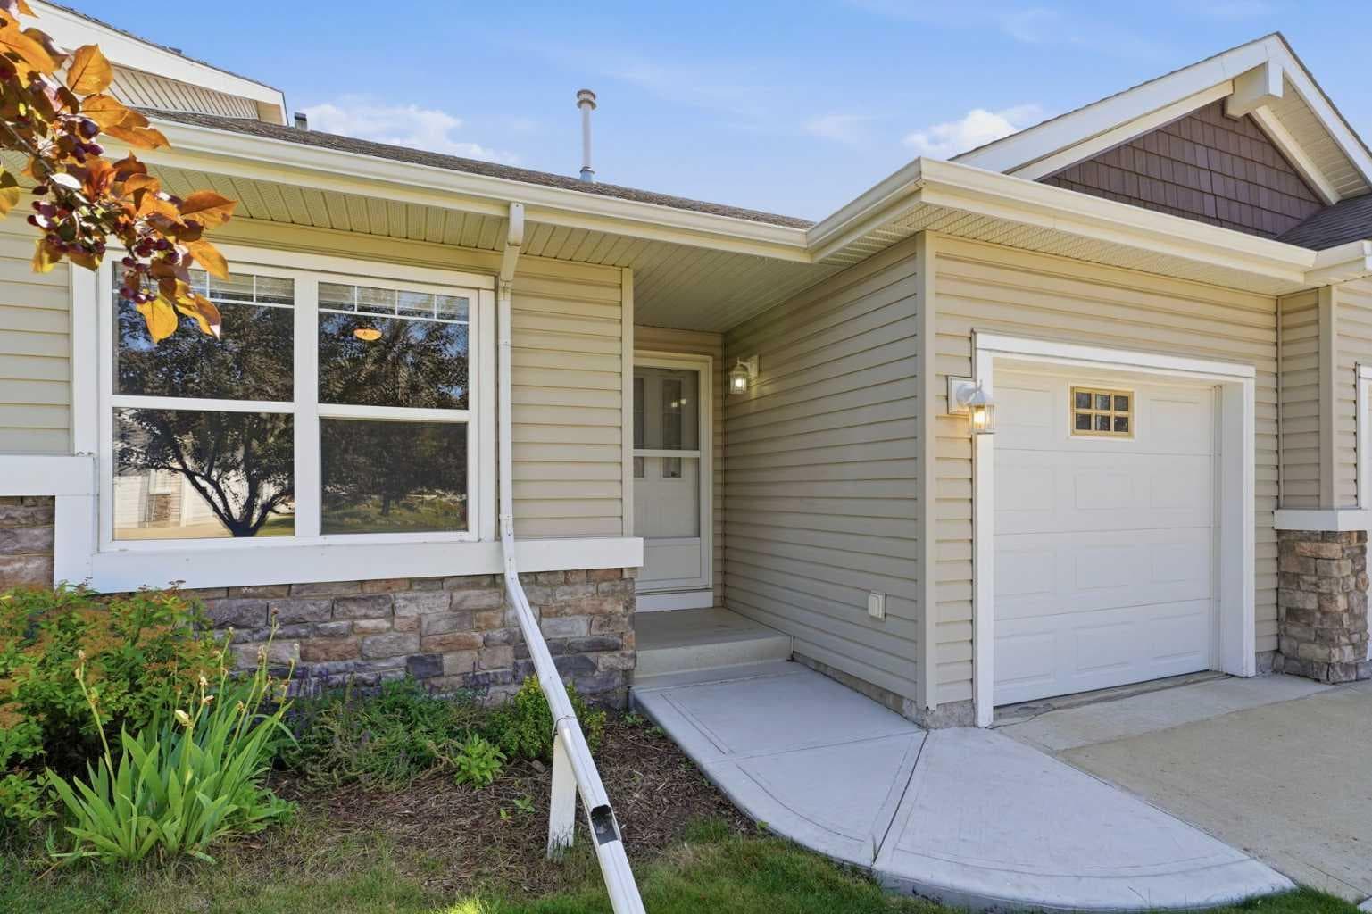
3 Janko Close — photo 1
Tap to enlarge
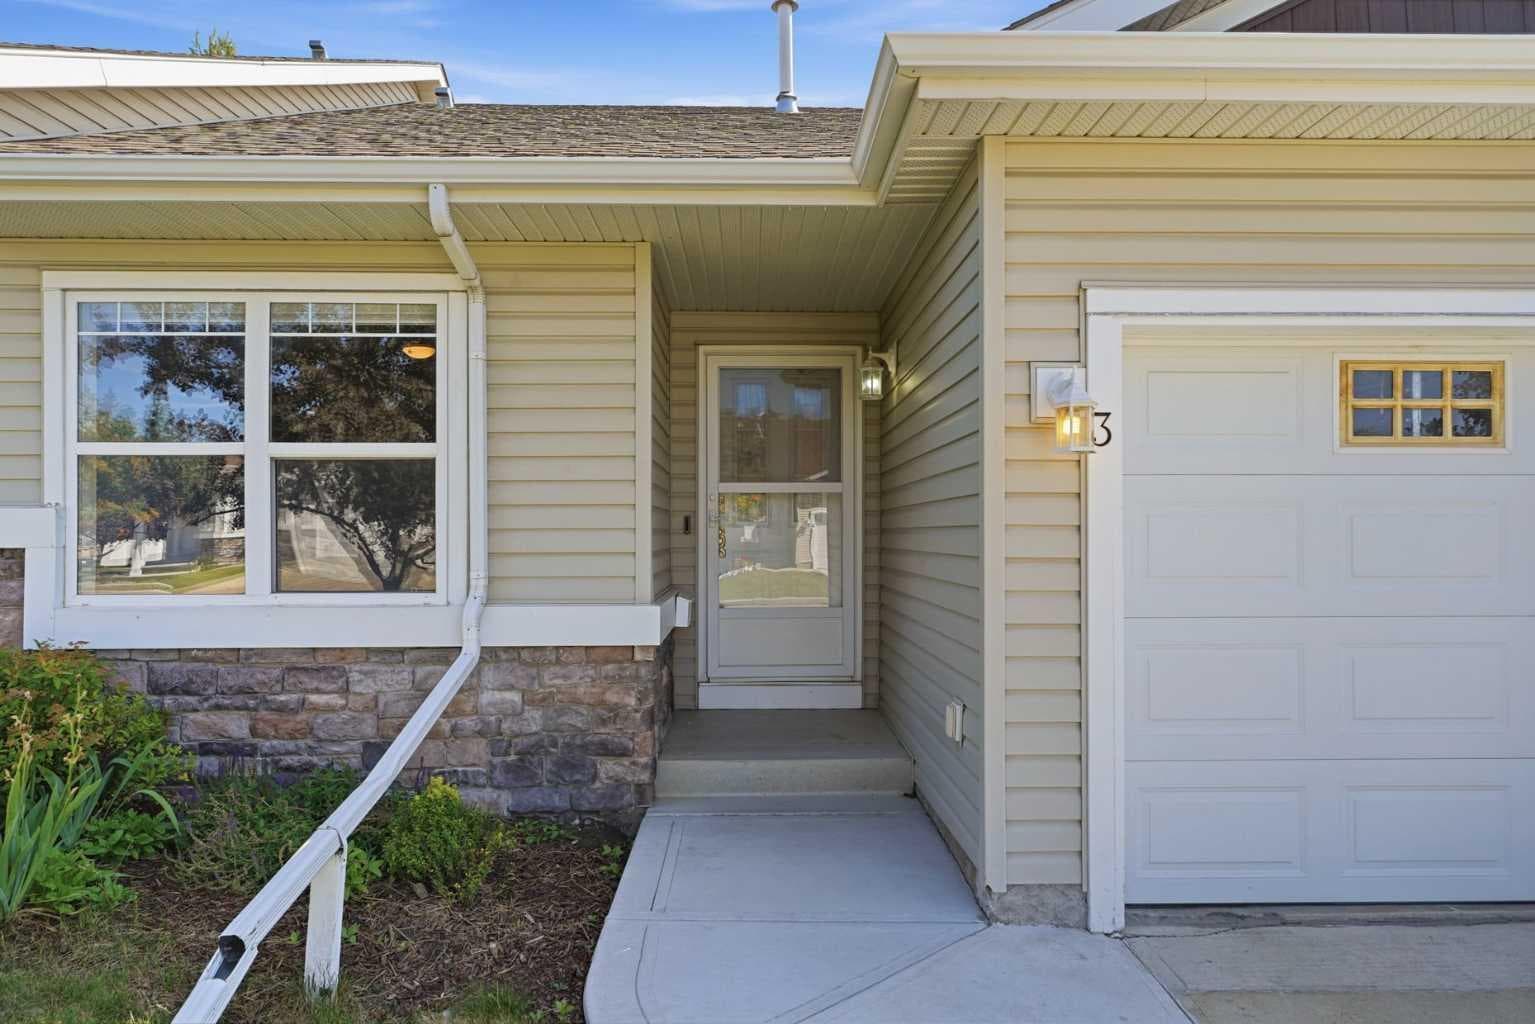
3 Janko Close — photo 2
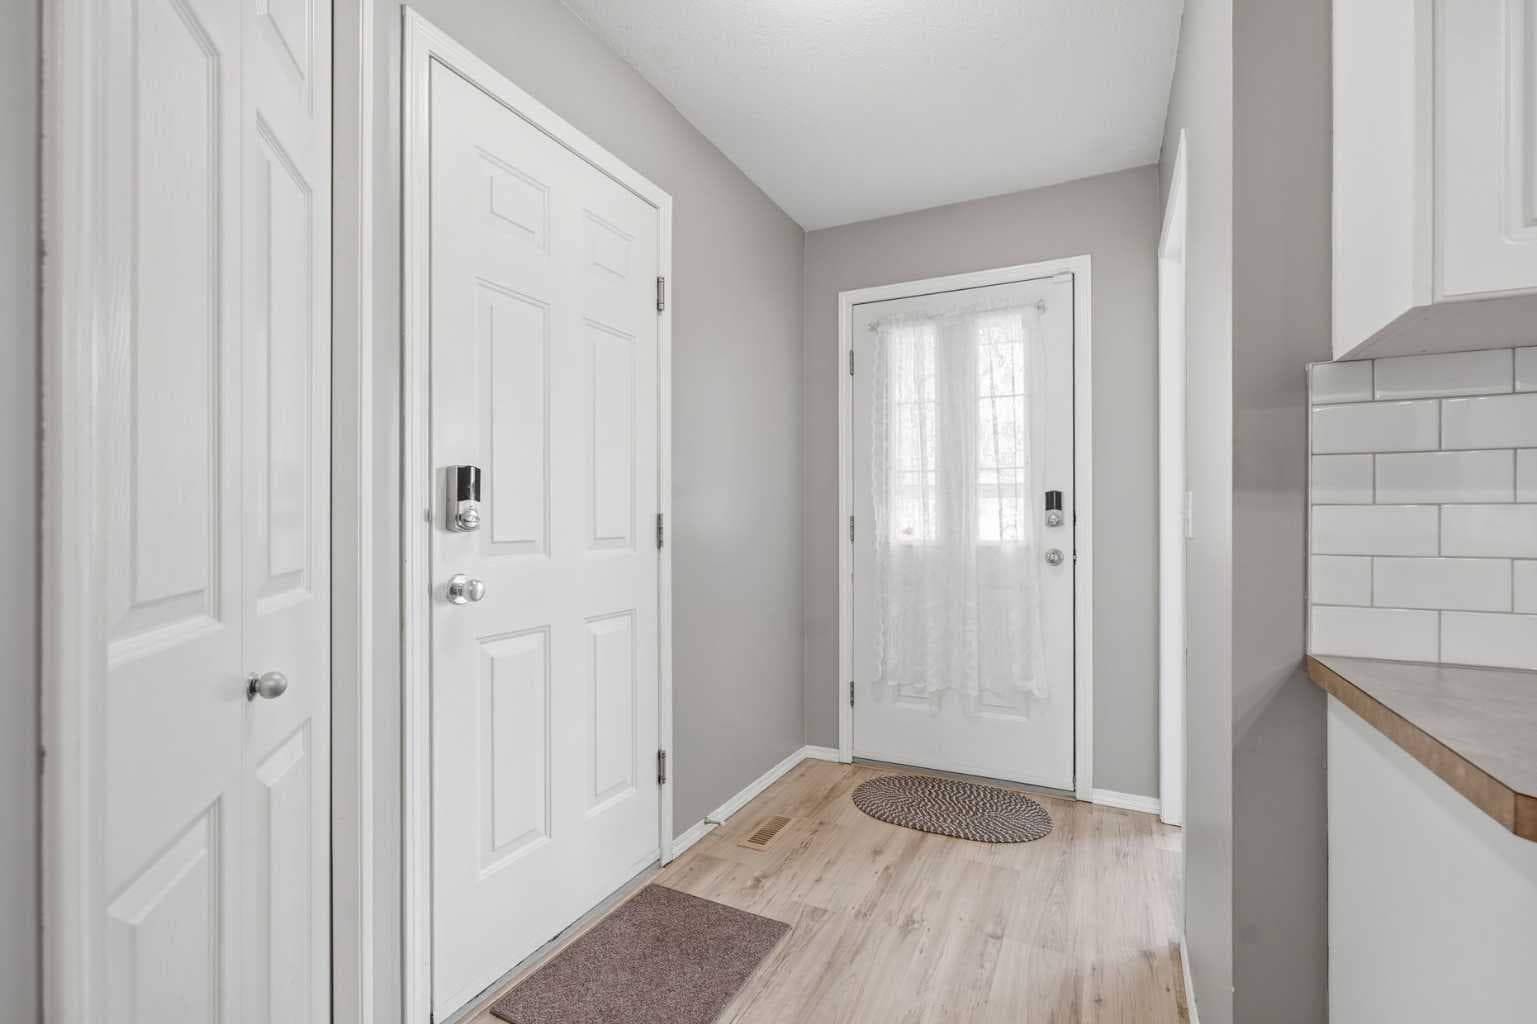
3 Janko Close — photo 3
+27 Photos
Active
Active

$350,000

3 Janko Close

Johnstone Park, Red Deer, T4P 3X1
Listing courtesy of Century 21 Advantage
MLS # A2334162Get qualified
4
Beds
3
Baths
863
Sqft

Interested?

Send Jim a quick note — replies within the day.

or call +1 403 478 8558

Listing Description

Enjoy maintenance-free living in this well-cared-for bungalow-style townhouse, tucked into the sought-after 18+ community of Springfield Crossing! This home has 1,758sqft of finished living space and was tastefully updated by its owners, including a custom-built main floor bathroom, tile backsplash in the kitchen, and a professionally drywalled and painted attached garage with LED lighting. The bright, open-concept main floor features a cozy gas fireplace, central air conditioning, and high-end professionally installed blinds throughout — blackout in the primary bedroom and front den, with top-down/bottom-up privacy styles in the living room. The kitchen offers a functional layout with a corner pantry, plenty of counter space, a reverse osmosis water system installed under the sink (2023), and a full stainless steel appliance package including a range hood. A versatile den just off the entry is perfect as a home office or extra flex space, and a stacked washer/dryer keeps main floor laundry simple. Head downstairs to a fully developed lower level offering two more spacious bedrooms and a full bathroom — ideal for guests, hobbies, or extra storage. Step outside to your private patio, a great spot for morning coffee or an evening unwind, and enjoy the brand new driveway and sidewalk poured in 2025. Springfield Crossing itself is known for its immaculate, well-kept landscaping and green space, complete with a park and water fountain behind the clubhouse. Residents enjoy convenient gate access putting you steps from the Jewell Street strip mall's restaurants and convenience store, plus a choice of two nearby bus stops. Condo fees of $369/month cover common area maintenance, landscaping and snow removal, professional management, building insurance, and reserve fund contributions —plus shared clubhouse and common property maintenance. Do not wait — come see what this incredible home has to offer!

General Info

Rooms & Size
Rooms Above Grade
4
Bedrooms
4
Beds Above Grade
2
Beds Below Grade
2
Total Baths
3
Full Baths
2
Half Baths
1
Ensuite
No
Living Area
863 sqft
Inside Highlights
Appliances
DishwasherRange HoodRefrigeratorStove(s)Washer/Dryer
Flooring
CarpetLaminateLinoleumVinyl Plank
Interior Features
Ceiling Fan(s)Closet OrganizersNo Animal HomeNo Smoking HomePantryRecreation FacilitiesVinyl Windows
Laundry
Main Level
Fireplace
GasLiving RoomStone
Heating & Cooling
Heating
Fireplace(s)Forced AirNatural Gas
Cooling
Central Air
Parking
Garage
Yes
Garage Spaces
1
Total Parking
2
Features
Garage Door OpenerGarage Faces FrontSingle Garage Attached
Lifestyle
Community
ClubhouseParkShopping NearbySidewalksStreet LightsWalking/Bike Paths
Association Amenities
ClubhouseFitness CenterParty RoomPicnic AreaRecreation RoomSnow RemovalVisitor Parking
Curb Appeal
Exterior Features
Private Yard
Patio & Porch
Front PorchPatio
Lot
Acreage
No
Lot Size
0.06 ac
Lot Size
2,757 sqft
Frontage (ft)
26.25
Frontage
8.00M 26`3"
Features
Back YardBacks on to Park/Green SpaceFew TreesLandscapedLawnRectangular Lot
Construction
Style
Bungalow
Materials
ConcreteVinyl SidingWood Frame
Structure Type
Four Plex
Property Subtype
Row/Townhouse
Roof, Fencing & Foundation
Roof
Asphalt Shingle
Fencing
None
Foundation
Poured Concrete
Basement
Type
Full
Development
Finished
Features
None
Utilities
Water Source
Public
Sewer
Public Sewer
Electric
100 Amp Service
Other Utilities
Electricity ConnectedNatural Gas ConnectedSewer ConnectedWater Connected
Address
Subdivision
Johnstone Park
Suite
No
City
Red Deer
Province
Alberta
Postal Code
T4P 3X1
County
Red Deer
Use & Rules
Faces
W
Zoning
R-M
Restrictions
Restrictions
Adult LivingPet Restrictions or Board approval Required
Listing & Market
Days on Market
3
Listing Date
8/6/2026
MLS Number
A2334162
HOA Fees
Fee Amount
$369
Frequency
Monthly
Taxes
Annual Tax
$2,554
Tax Year
2,026
Tax Lot
19
Ownership
Title Type
Fee Simple
Ownership Interest
Private
Possession
Possession
Immediate
Inclusions
FridgeStoveHood-fanBuilt-in DishwasherWasher & Dryerall Window CoveringsGarage Door Opener & Remote X1RO Water System (under kitchen sink)

Sign in to view financial details, taxes & ownership.

Data was last updated August 9, 2026 at 06:10 PM (Mountain Time)

Listing data supplied by Pillar 9™ MLS® System; deemed reliable but not guaranteed accurate. The trademarks MLS®, Multiple Listing Service® and associated logos are owned by CREA. For information purposes only — not intended to solicit properties currently listed for sale or buyers already under contract.

MaxWell Capital Realty

MaxWell Capital Realty

Where Real Estate Happens

75 Crowfoot rise NW, #150

Calgary, AB, T3G 4P5

Cell: +1 403 478 8558

Office: 403-282-7770

jimang.realty@gmail.com

Get in Touch with Me

Submit your details and receive tailored property recommendations

Prefer Direct Approach ?

Cell: +1 403 478 8558

Office: 403-282-7770

jimang.realty@gmail.com

Location

75 Crowfoot rise NW, #150

Calgary, AB, T3G 4P5

Contact Me

Finding your perfect home we help you find your perfect home, investment property, or rental with ease and confidence.

Prefer Direct Approach ?

Cell: +1 403 478 8558

Office

403-282-7770

Location

75 Crowfoot rise NW, #150

Calgary, AB, T3G 4P5

MaxWell Capital Realty

Licensed Brokerage: MaxWell Capital Realty

Licensed Real Estate Associate: Jim Ang Li, Associate

Copyright 2026 by Pillar9. All Rights Reserved.

Data is supplied by Pillar 9™ MLS® System. Pillar 9™ is the owner of the copyright in its MLS® System. Data is deemed reliable but is not guaranteed accurate by Pillar 9™.

The trademarks MLS®, Multiple Listing Service® and the associated logos are owned by The Canadian Real Estate Association (CREA) and identify the quality of services provided by real estate professionals who are members of CREA. Used under license.

For information purposes only. Not intended to solicit properties currently listed for sale. If your property is currently listed with a REALTOR®, please disregard this advertisement.

Designed by Bowrand | © 2026 All rights reserved