
Full Duplex in Bowness


$795,000
7312 + 7314 36 Avenue NW
Listing Description
Jim Ang Li, Calgary REALTOR® — I can book a showing, pull comps, and walk this address with you. English & 中文. Call or text 403-478-8558.
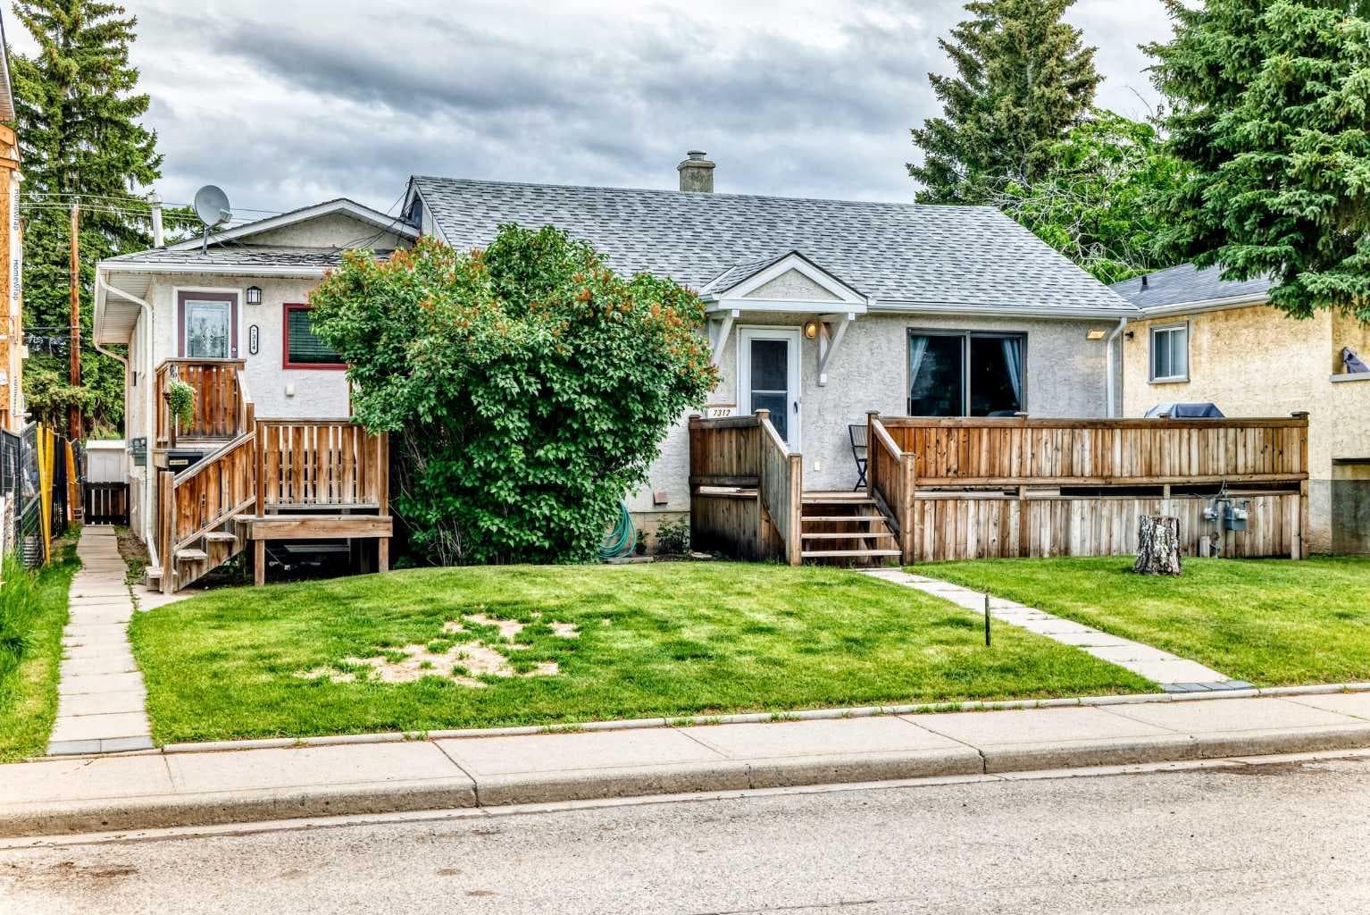
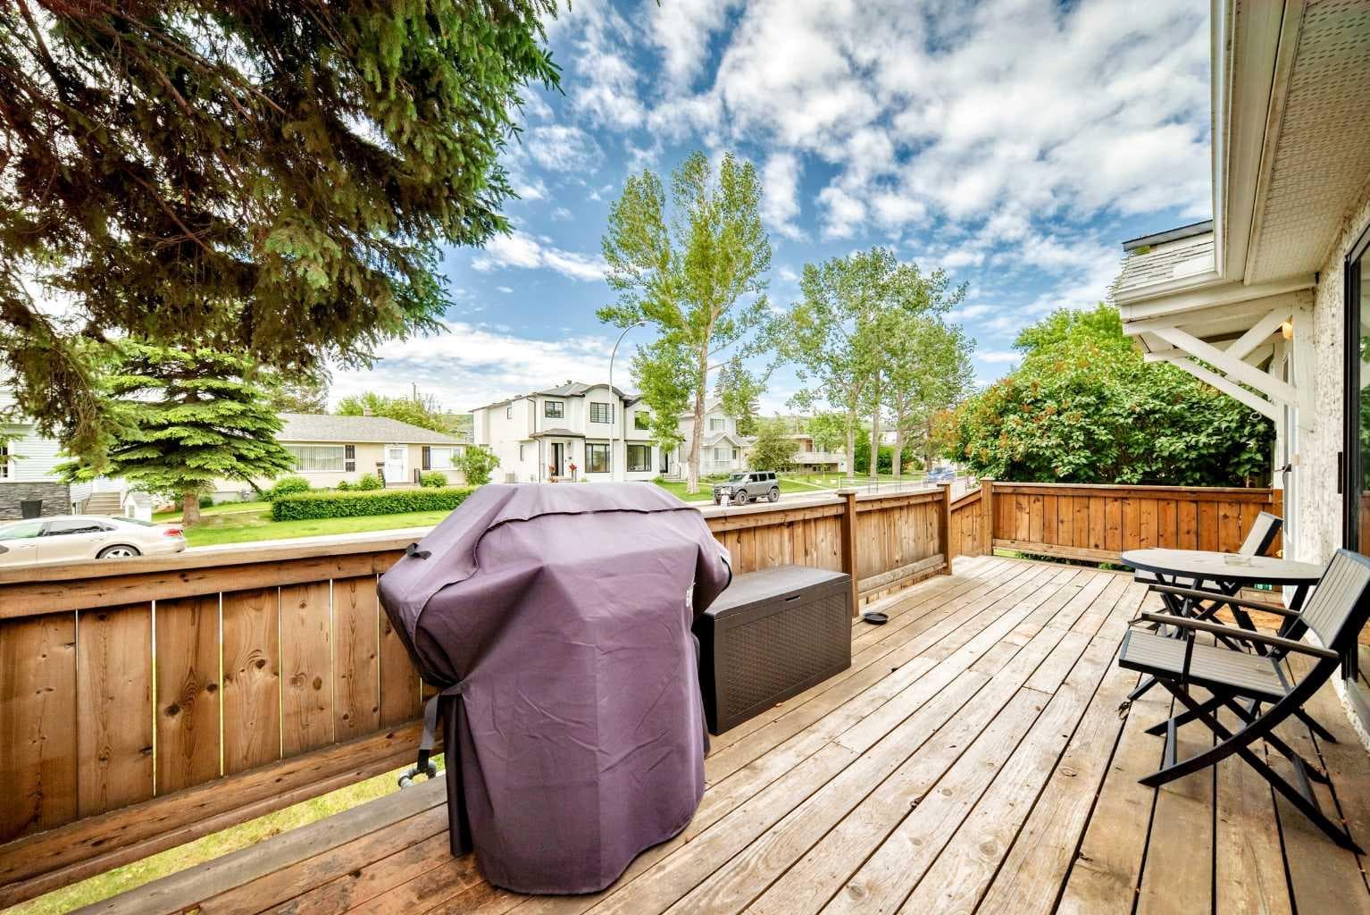
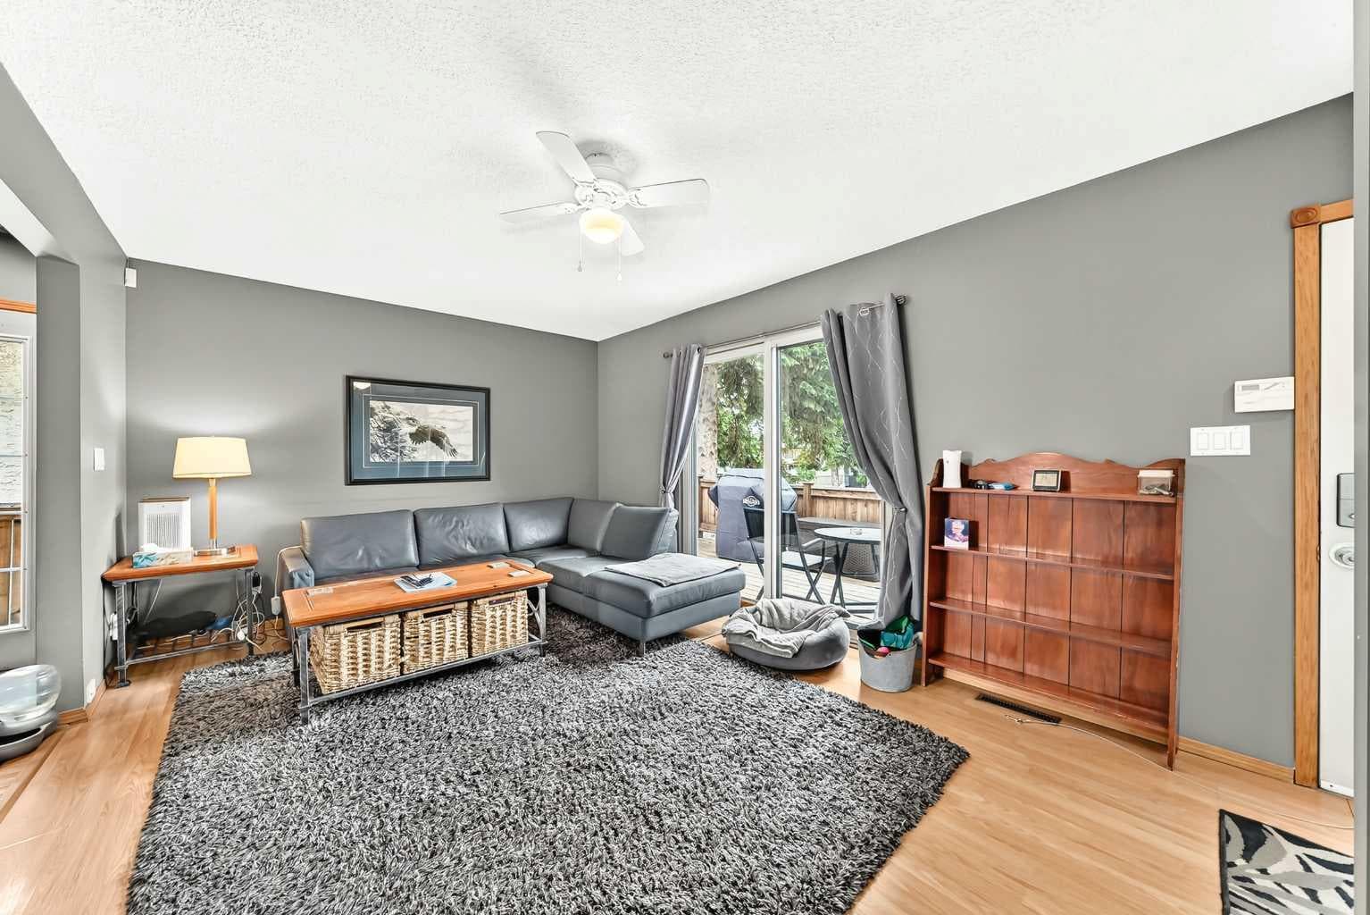
WHAT AN OPPORTUNITY! Rarely do properties like this become available in the heart of Bowness—featuring TWO SELF-CONTAINED HOMES ON ONE LOT (50x122ft) plus a detached double garage with 220V wiring. Situated on a quiet, mature tree-lined street, this unique property enjoys an exceptional location near multiple schools, daycares, parks, and everyday amenities. You're within walking distance to Bow River Landing, Superstore, and local shopping, while the University of Calgary, Foothills Hospital, Alberta Children's Hospital, Calgary Farmers' Market West, and downtown Calgary are all just minutes away. The original residence has been extensively renovated over the years and completely reimagined with an open-concept layout featuring one spacious bedroom on the main level and another bedroom downstairs plus an oversized music room that has been fully soundproofed. Upgrades include updated insulation in the walls and ceilings, a newer roof (approximately 3 years old), and a massive south-facing deck complete with a gas line for BBQs and outdoor entertaining. The true standout feature is the fully self-contained second home that was thoughtfully added to the property, creating an ideal setup for multi-generational living, investors, or homeowners seeking an incredible mortgage helper. This bright and modern residence offers 2 large bedrooms, 2 bathrooms, a beautifully updated kitchen, brand new windows, hardwood and tile flooring, knockdown ceilings, dimmable pot lighting throughout, and its own sunny south-facing deck. Whether you're looking for an investment property, a flexible living arrangement for extended family, or a unique opportunity to offset your mortgage with additional income, this property delivers possibilities that are increasingly difficult to find in Calgary's market. Located in one of Calgary's most rapidly evolving communities, Bowness continues to benefit from significant redevelopment, strong land appreciation, and ongoing investment. Surrounded by newer homes on a wider-than-average street and lane, this is a rare chance to secure a truly distinctive property in a sought-after location. Don't miss your opportunity to own one of Bowness' most unique offerings.

MaxWell Capital Realty
Where Real Estate Happens
75 Crowfoot rise NW, #150
Calgary, AB, T3G 4P5
Jim Ang Li, Calgary REALTOR® — I can book a showing, pull comps, and walk this address with you. English & 中文. Call or text 403-478-8558.
General Info
Sign in to view financial details, taxes & ownership.
Data was last updated June 23, 2026 at 12:01 PM (Mountain Time)
Listing data supplied by Pillar 9™ MLS® System; deemed reliable but not guaranteed accurate. The trademarks MLS®, Multiple Listing Service® and associated logos are owned by CREA. For information purposes only — not intended to solicit properties currently listed for sale or buyers already under contract.
MaxWell Capital Realty
Where Real Estate Happens
75 Crowfoot rise NW, #150
Calgary, AB, T3G 4P5
Cell: +1 403 478 8558
Office: 403-282-7770
jimang.realty@gmail.com
Book a showing with Jim
Ask about 7312 + 7314 36 Avenue NW. Jim usually answers in minutes — English & 中文.
Call or text now
Location
75 Crowfoot rise NW, #150
Calgary, AB, T3G 4P5