
Detached in Carrington
$998,800
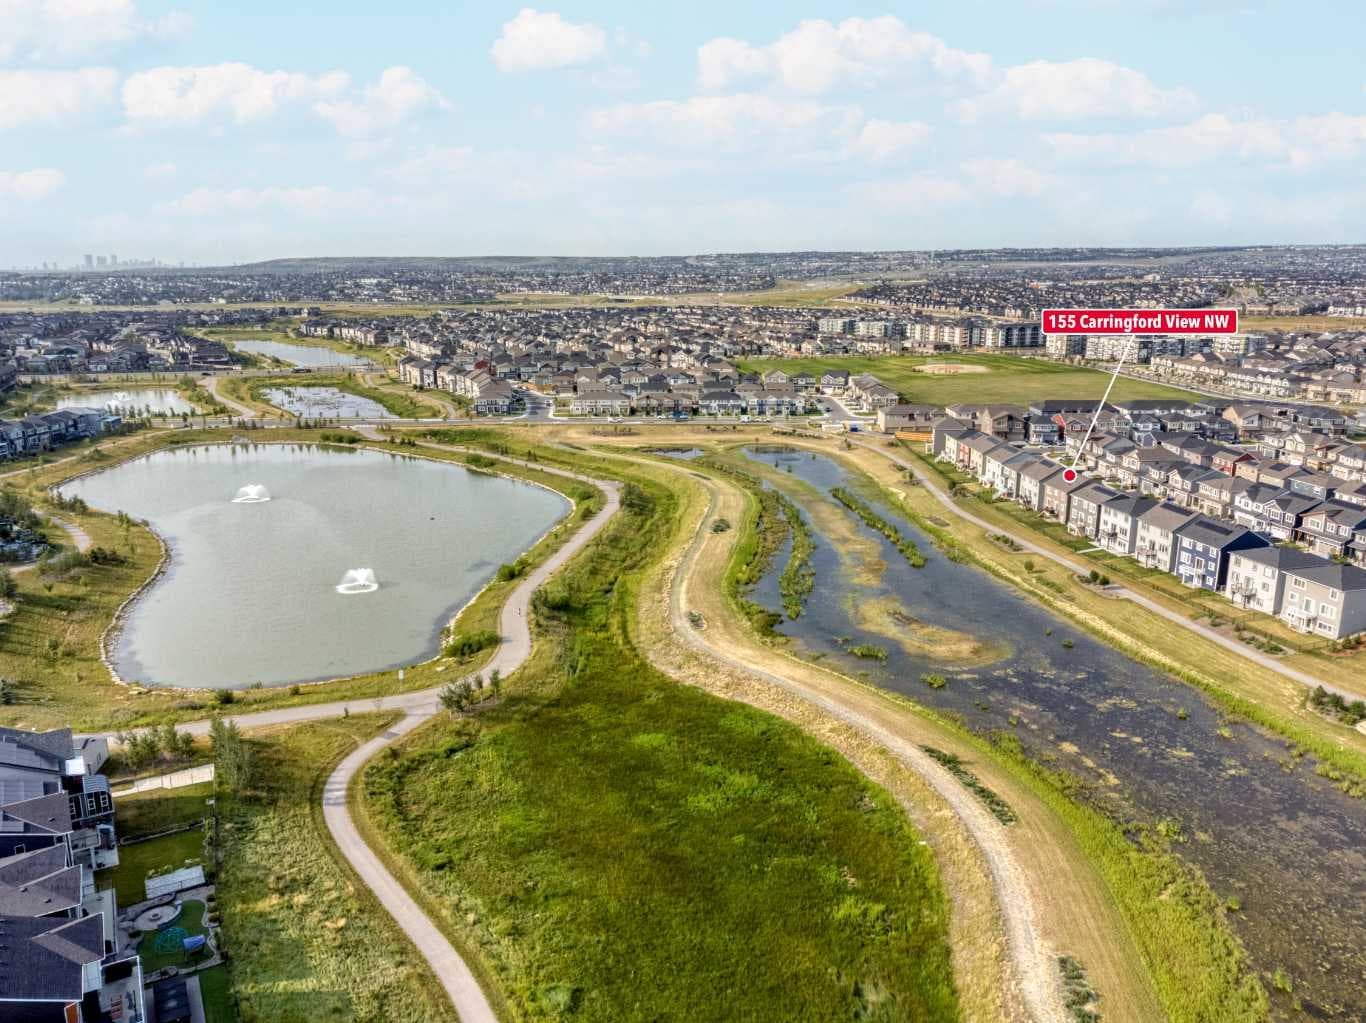
155 Carringford View NW
Interested?
Send Jim a quick note — replies within the day.
Listing Description
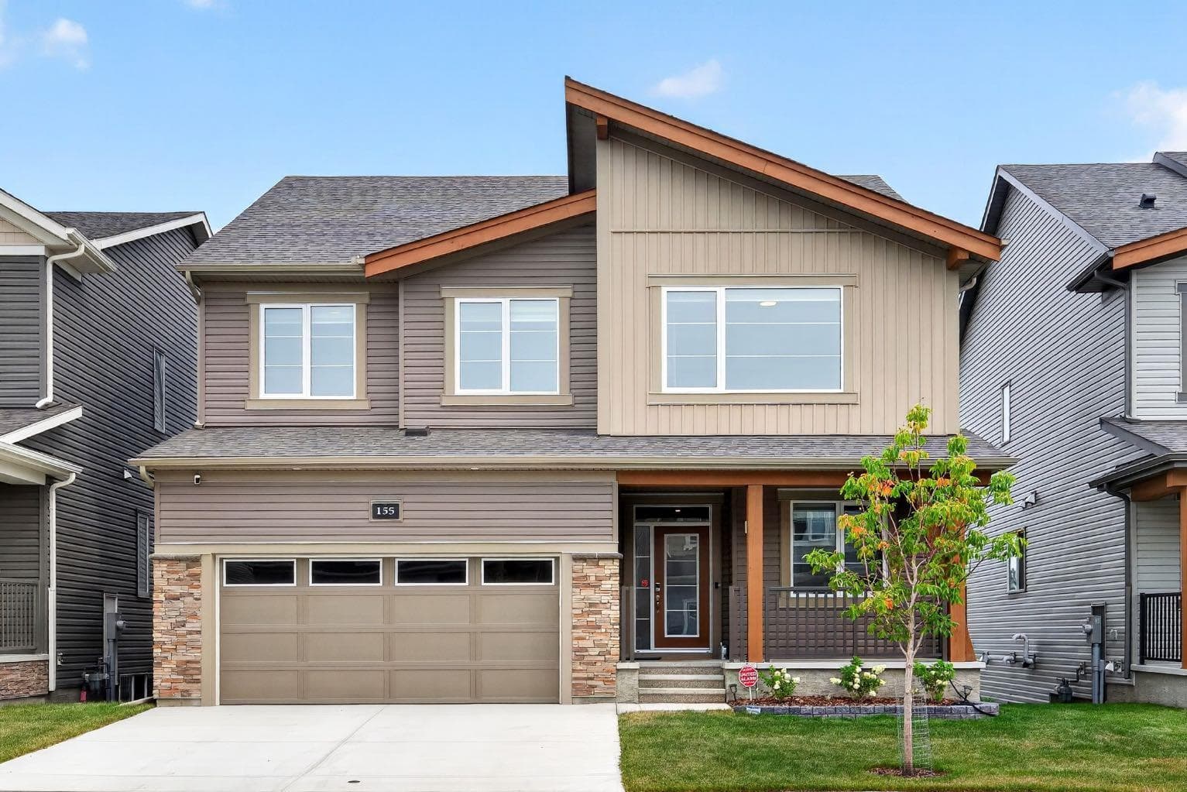
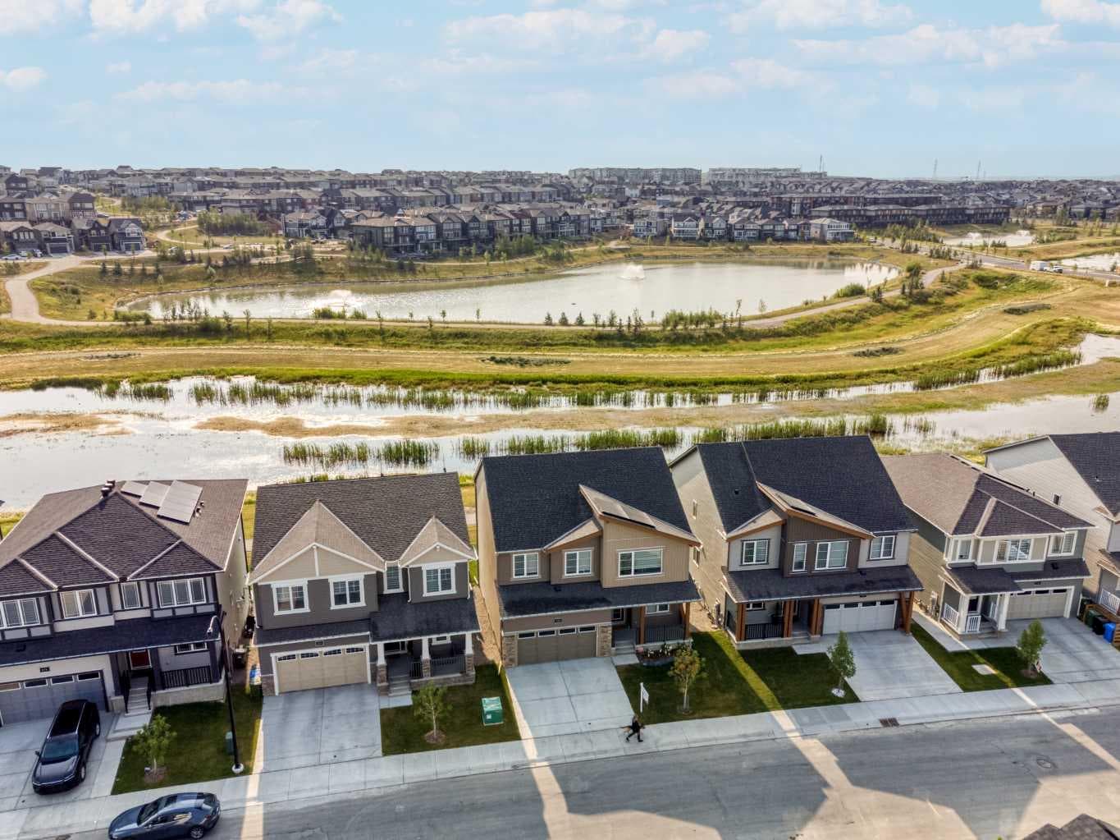
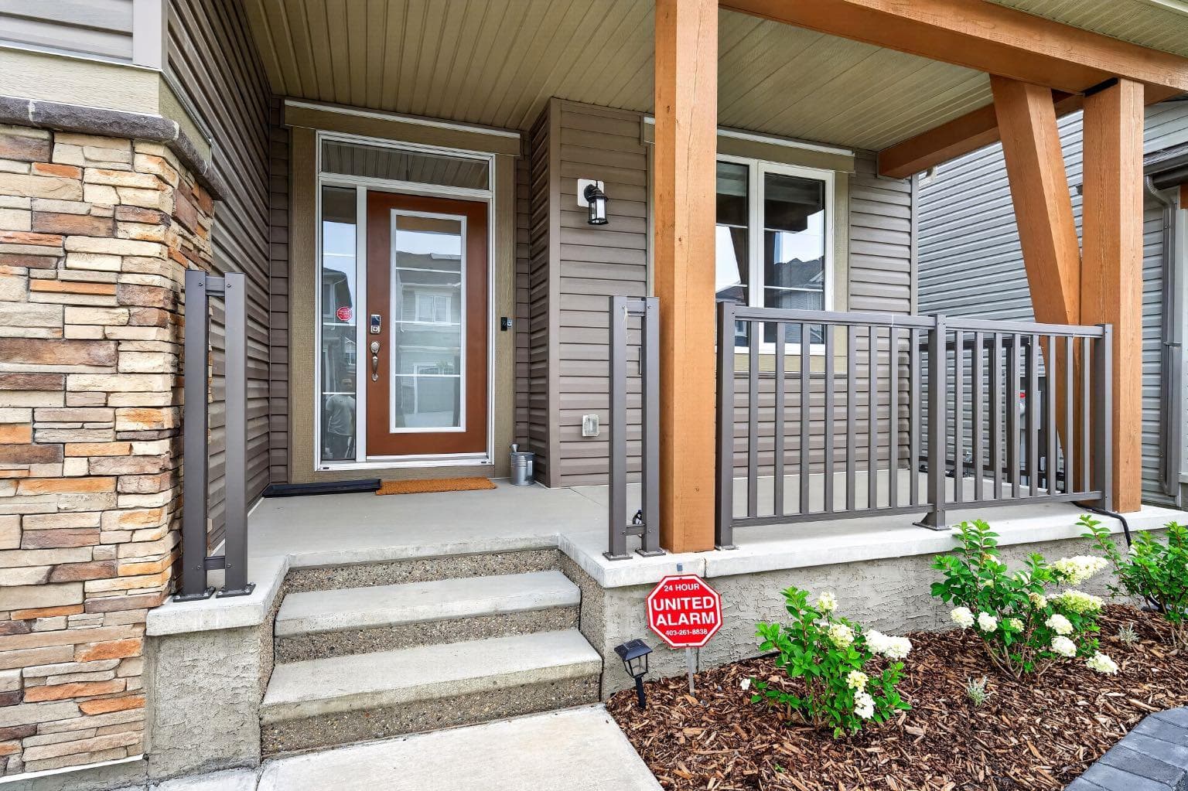
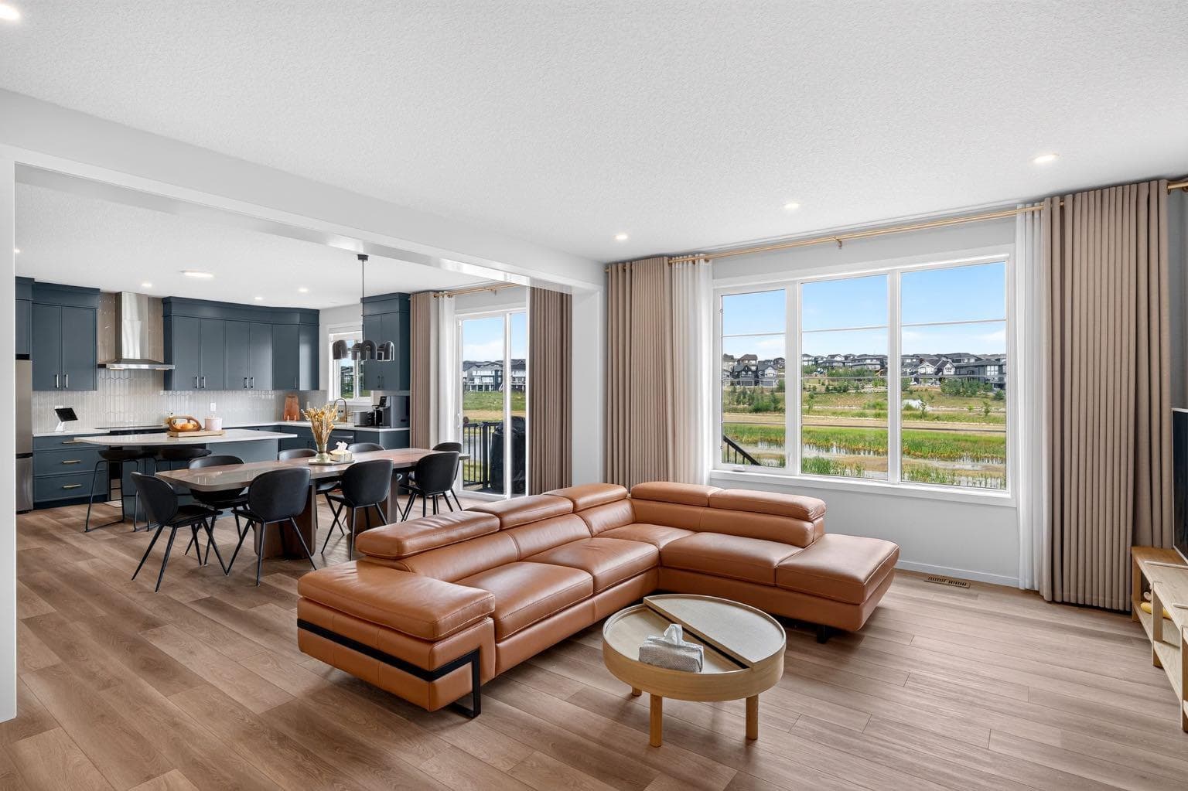
Luxury Living with Over $150,000 in Builder & Custom Upgrades Backing Directly onto a Pond and Wetlands! Welcome to this exceptional home backing onto southwest-facing green space, scenic walking paths, a tranquil pond with two fountains, and protected natural wetlands. Perfectly positioned to capture breathtaking views and spectacular sunsets, this home offers an unparalleled blend of luxury, comfort, and nature. Step inside to a welcoming foyer that sets the tone for the home. A spacious front office overlooking the covered front porch creates the ideal work-from-home space while keeping your professional life separate from the main living areas. As you enter the heart of the home, expansive windows frame picturesque pond and green space views like a living work of art. The impressive living room is anchored by a floor-to-ceiling tiled feature fireplace and enhanced by premium custom fabric window coverings throughout the home (approximately an $8,000 upgrade). The bright dining area comfortably accommodates a large family dining table while enjoying uninterrupted backyard views. The chef-inspired kitchen showcases upgraded quartz countertops, a large island, River Green full height custom cabinetry, premium Samsung appliances, and a stylish chimney hood fan. Luxury meets practicality behind the elegant barn door, where you'll discover an $8,000 custom wash station—perfect for bathing pets, cleaning muddy boots, or tackling everyday messes with ease. Upstairs, the spacious bonus room provides additional living space for the family. The luxurious primary retreat enjoys breathtaking pond views, oversized windows, and room for king-sized furniture. The spa-inspired 5-piece ensuite features dual quartz vanities, a relaxing soaker tub, a fully tiled glass shower with elegant gold fixtures, and two generous walk-in closets offering exceptional storage. Three additional bedrooms and a beautifully appointed full bathroom complete the upper level. The 9-foot basement with a separate side entrance is roughed-in for a future wet bar and second laundry, offering outstanding potential for additional living space or a future legal suite (subject to City approval). Additional premium features include over $150,000 in upgrades, 9-foot ceilings on all three levels, luxury vinyl plank flooring throughout, 8-foot interior doors on the main level, central air conditioning, an Ecobee smart thermostat, app-controlled smart lighting, an upgraded laundry room with quartz countertops and a sink, and professionally landscaped front and fenced back yards. Enjoy peace of mind knowing the home has completed its one-year builder walkthrough and remains covered under the builder's new home warranty. Located just steps from walking paths, wetlands, and the pond, yet only minutes to schools, shopping, restaurants, parks, and major roadways, this extensively upgraded, move-in-ready home offers luxury, functionality, and one of the finest locations in the community.

MaxWell Capital Realty
Where Real Estate Happens
75 Crowfoot rise NW, #150
Calgary, AB, T3G 4P5
Cell: +1 403 478 8558
Office: 403-282-7770
jimang.realty@gmail.com
General Info
Sign in to view financial details, taxes & ownership.
Data was last updated August 9, 2026 at 06:12 PM (Mountain Time)
Listing data supplied by Pillar 9™ MLS® System; deemed reliable but not guaranteed accurate. The trademarks MLS®, Multiple Listing Service® and associated logos are owned by CREA. For information purposes only — not intended to solicit properties currently listed for sale or buyers already under contract.
MaxWell Capital Realty
Where Real Estate Happens
75 Crowfoot rise NW, #150
Calgary, AB, T3G 4P5
Cell: +1 403 478 8558
Office: 403-282-7770
jimang.realty@gmail.com