
Detached in Bayside
$589,900
1765 Baywater Road SW
Interested?
Send Jim a quick note — replies within the day.
Listing Description
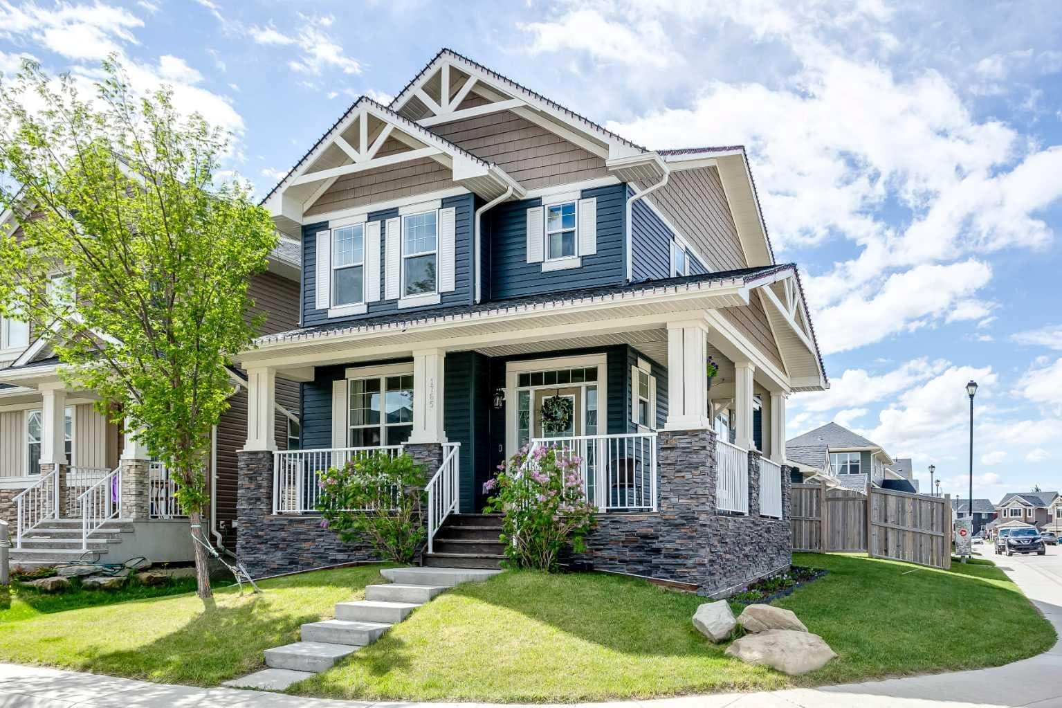
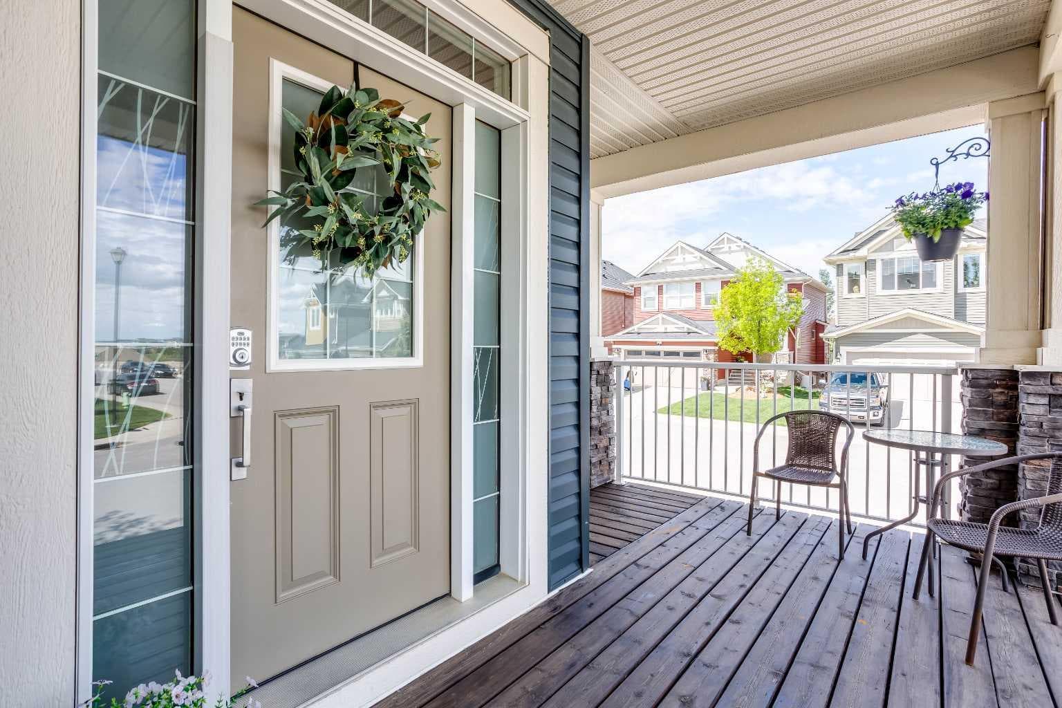
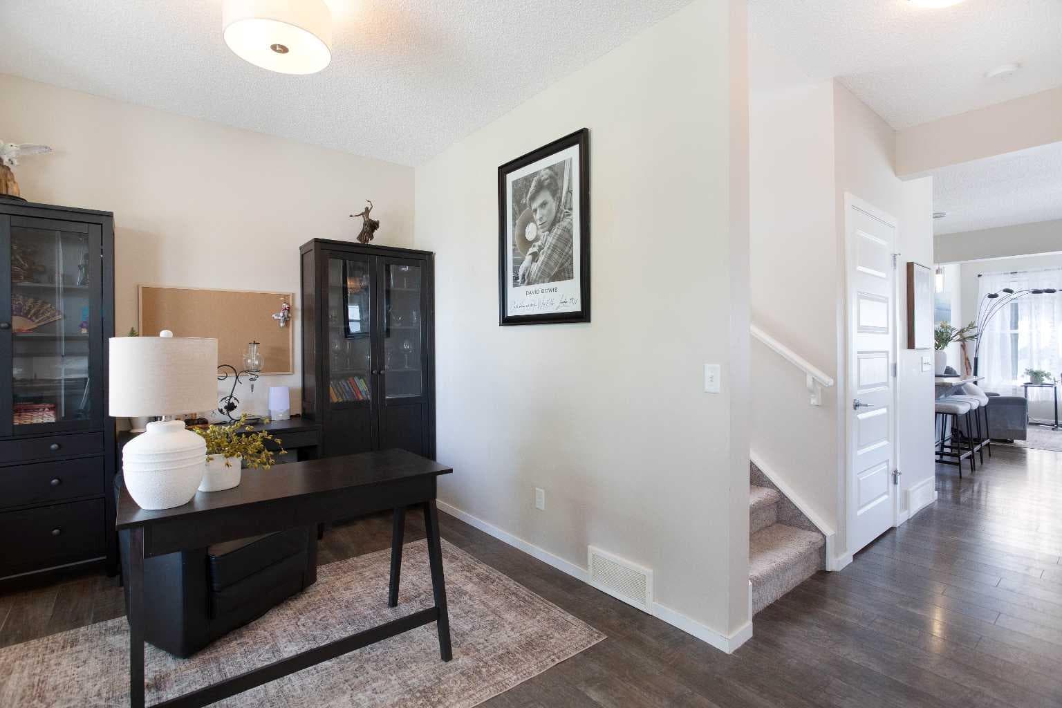
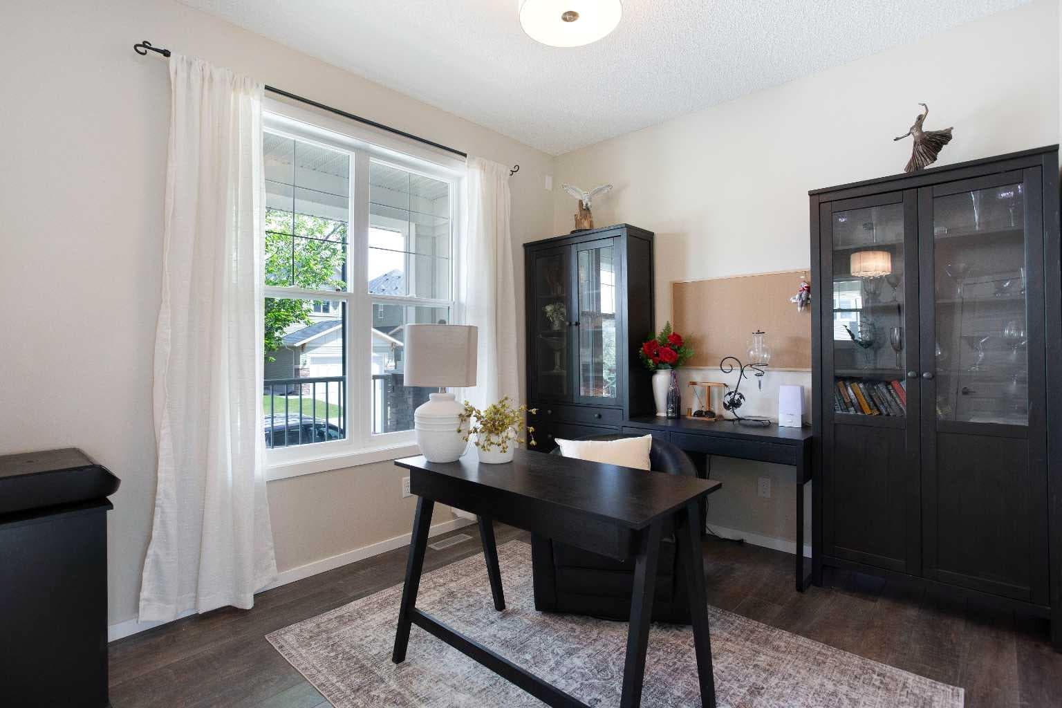
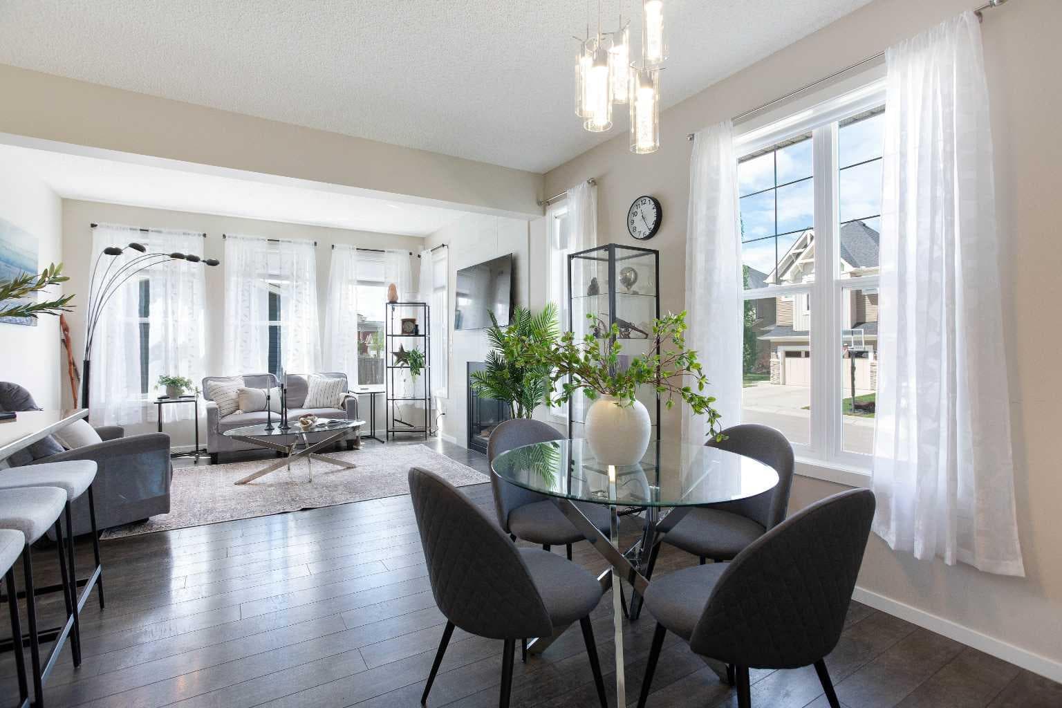
Boasting exceptional curb appeal on a prime corner lot, this beautiful 1,640 sqft two-story home welcomes you with an undeniable charm, anchored by a striking wraparound front deck. From the moment you step inside, the bright and airy ambiance takes center stage. A spacious entryway features soaring nine-foot ceilings that transition effortlessly into a versatile front flex room—an absolute dream for a dedicated home office, cozy reading nook, or formal sitting space. The main floor's open-concept design flows beautifully, showcasing a sophisticated palette of soothing neutral tones accentuated by the warmth of rich hardwood flooring. Flooded with natural light from additional corner-lot windows, the expansive living room serves as the perfect gathering hub, complete with a cozy gas fireplace for chilly evenings. The seamless layout guides you into the stylish kitchen, where form meets function. Home chefs will love the central island with seating, elegant granite countertops, and an abundance of cabinet and storage space. The kitchen transitions flawlessly into the adjacent dining room, making hosting a breeze. Tucked discreetly away for guests is a convenient two-piece powder room, alongside a highly functional rear mudroom that provides direct access to the outdoor oasis. Upstairs, the upper level is designed as a private sanctuary. The primary suite is a peaceful retreat, offering a generous walk-in closet and a private three-piece ensuite. Two additional bright bedrooms feature ample closet space and share a pristine four-piece main bathroom. Elevating the home's everyday functionality, the dedicated laundry room is also conveniently located on this upper floor. Downstairs, the unfinished basement stands as a blank canvas, eagerly awaiting your custom design ideas to add even more personalized living space to this stunning property. The outdoor living space is equally impressive. A sunny, south-facing backyard provides a low-maintenance, sun-drenched backdrop for summer barbecues and outdoor relaxation. Fully and securely fenced, it offers total peace of mind for kids and pets to play freely. From the yard, enjoy seamless access to your rear detached garage, supplemented by a secure gravel parking pad behind the fence—ideal for a third vehicle, a recreational toy, or a boat. Melding style, space, and a fantastic location, this Bayside property truly has it all. Bayside offers exceptional, family-oriented lifestyle. From sunlit summer walks along the winding canals to winter afternoons enjoying outdoor pond hockey, and close to shopping, schools and all amenities right to your doorstep. This stunning property offers style, sophistication and is the perfect place to call home – Book Your Showing Today!

MaxWell Capital Realty
Where Real Estate Happens
75 Crowfoot rise NW, #150
Calgary, AB, T3G 4P5
Cell: +1 403 478 8558
Office: 403-282-7770
jimang.realty@gmail.com
General Info
Sign in to view financial details, taxes & ownership.
Data was last updated July 23, 2026 at 06:12 AM (Mountain Time)
Listing data supplied by Pillar 9™ MLS® System; deemed reliable but not guaranteed accurate. The trademarks MLS®, Multiple Listing Service® and associated logos are owned by CREA. For information purposes only — not intended to solicit properties currently listed for sale or buyers already under contract.
MaxWell Capital Realty
Where Real Estate Happens
75 Crowfoot rise NW, #150
Calgary, AB, T3G 4P5
Cell: +1 403 478 8558
Office: 403-282-7770
jimang.realty@gmail.com