Property-2 (Beta)

Row/Townhouse in Greenwood/Greenbriar
614 Greenbriar Common NW — photo 1
Tap to enlarge
614 Greenbriar Common NW — photo 2
614 Greenbriar Common NW — photo 3
+27 Photos
Active
Active

$575,000

614 Greenbriar Common NW

Greenwood/Greenbriar, Calgary, T3B 6J2
Listing courtesy of Century 21 Bamber Realty LTD.
MLS # A2281393Get qualified
4
Beds
4
Baths
1,519
Sqft

Interested?

Send Jim a quick note — replies within the day.

or call +1 403 478 8558

Listing Description

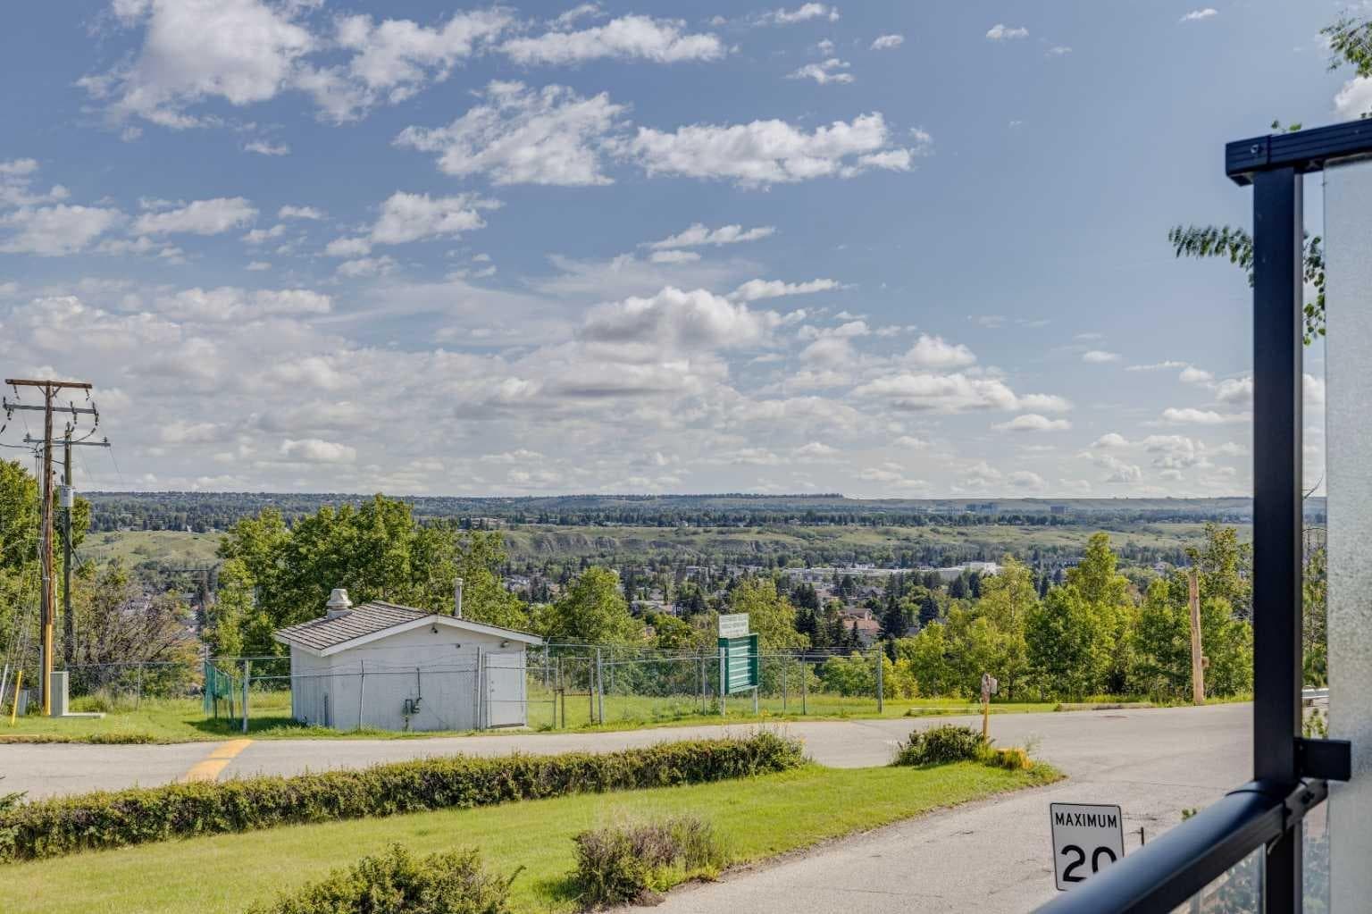
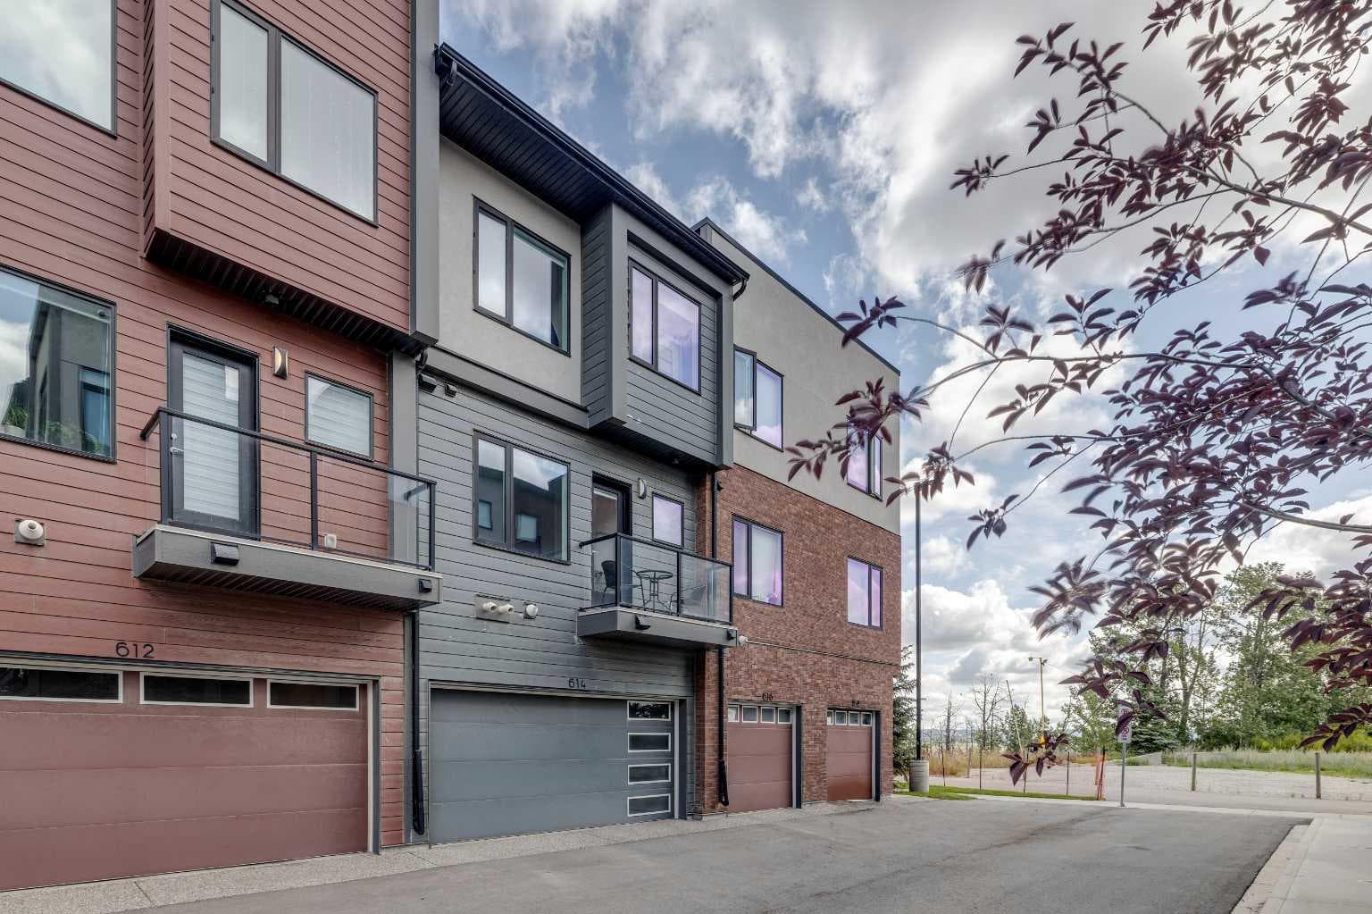
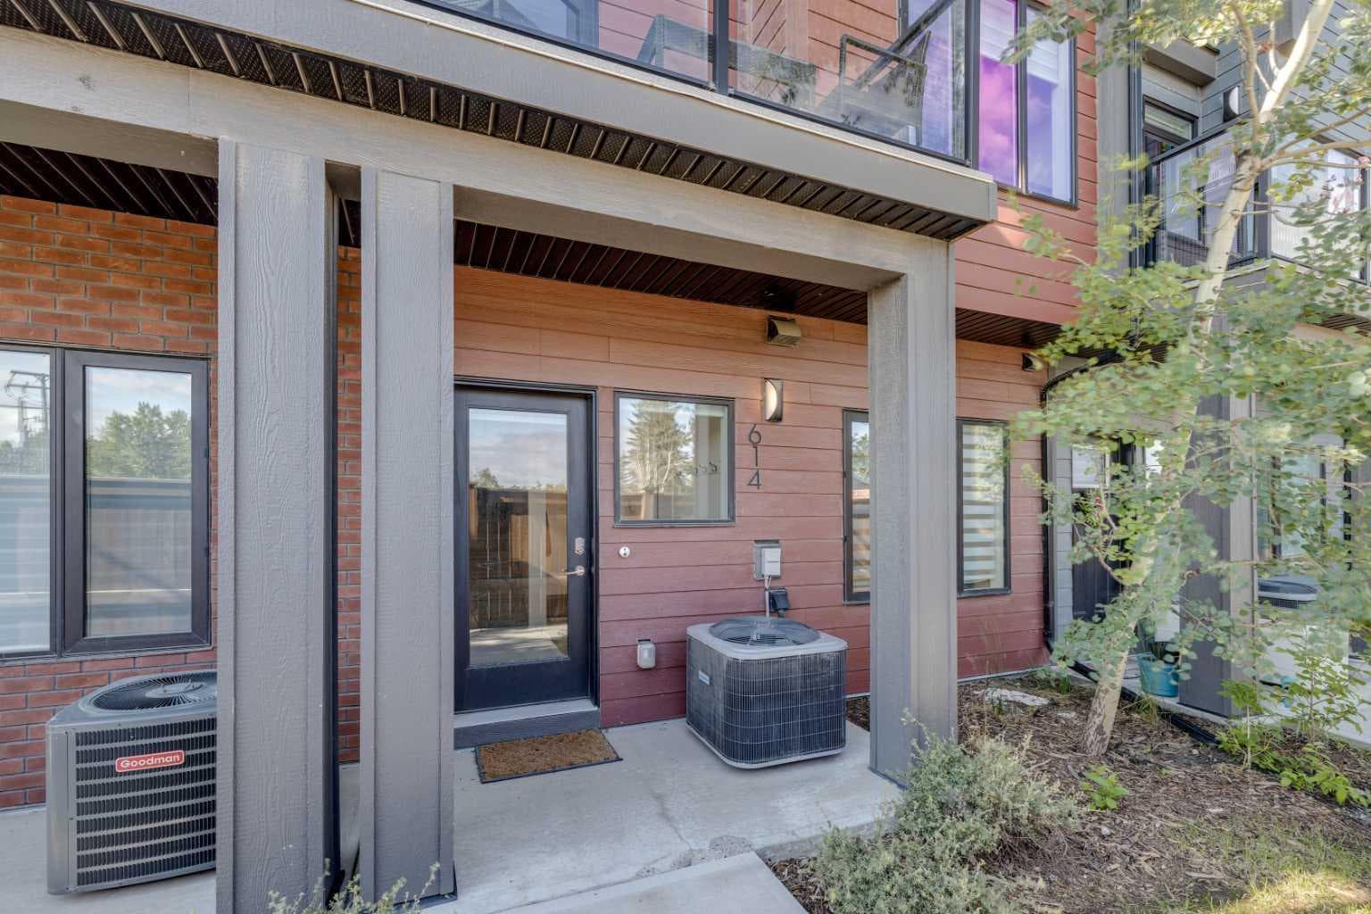
Welcome to 614 Greenbriar Common NW – a quality-built Calla model townhouse by Landmark Homes, located in the vibrant master-planned community of Greenwich. Built in 2020, this 4-bedroom, 3.5-bath home offers over 1,500 sq. ft. of thoughtfully designed living space across three levels. The entry-level features a private fourth bedroom with its own ensuite—ideal for guests, a home office, or multi-generational living. Just off the attached two-car garage, a convenient mudroom/entry makes daily life easy and organized. Upstairs on the main (second) floor, you'll find a bright, spacious open-concept layout combining the kitchen, living, and dining areas—perfect for both relaxing and entertaining. The modern kitchen includes a large island with seating for four, quartz countertops, and 9’ ceilings, which continue throughout the home. A powder room and separate laundry room on the main level add to the functionality of the space. Abundant natural light flows in through large windows and glass doors that lead to balconies on both the front and north-facing sides. Enjoy expansive, unobstructed views over the river valley toward northwest Calgary. The top level includes three generously sized bedrooms, including a primary suite with a walk-in closet and ensuite featuring a large shower. A four-piece main bath serves the other two bedrooms. This townhouse is tucked away at the back of the community, offering peace and quiet, yet remains close to everything. Just steps away is Canada Olympic Park for skiing and recreation, and nearby you'll find shopping, restaurants, and coffee shops. The new Calgary Farmers’ Market West, boutique retail, and dining options are all within walking distance. Commuters will appreciate quick access to 16th Ave NW/Hwy 1, providing a straight route downtown to the east or westward to the Rocky Mountains, Banff, and Canmore. Proximity to Foothills Hospital, Children’s Hospital, and the University of Calgary adds even more convenience. Other highlights include walking distance from the off leash dog area, energy-efficient heating, air conditioning, and triple-pane windows for year-round comfort. The home is in excellent condition and still covered by some of the AB home warranty program. Ideal for families or investors seeking a four-bedroom layout with attached garage parking. Don’t miss your chance to own this well-located home in a growing, lifestyle-rich community. Book your showing today!

General Info

Rooms & Size
Rooms Above Grade
6
Bedrooms
4
Beds Above Grade
3
Beds Below Grade
1
Total Baths
4
Full Baths
3
Half Baths
1
Ensuite
Yes
Living Area
1,519 sqft
Main Level
620 sqft
Upper Level
636 sqft
Inside Highlights
Appliances
Central Air ConditionerDishwasherElectric StoveGarage Control(s)HumidifierMicrowave Hood FanRefrigeratorWasher/Dryer StackedWindow Coverings
Flooring
CarpetCeramic TileLaminate
Interior Features
Closet OrganizersHigh CeilingsKitchen IslandLow Flow Plumbing FixturesOpen FloorplanPantryQuartz CountersSeparate EntranceSoaking TubWalk-In Closet(s)
Laundry
In UnitMain Level
Heating & Cooling
Heating
High EfficiencyForced AirNatural Gas
Cooling
Central Air
Parking
Garage
Yes
Garage Spaces
2
Total Parking
2
Features
Double Garage AttachedGarage Door OpenerPaved
Lifestyle
Community
PlaygroundSidewalksWalking/Bike Paths
Association Amenities
None
Curb Appeal
Exterior Features
Private Yard
Patio & Porch
Patio
Lot
Features
Interior LotLandscapedUnderground Sprinklers
Construction
Style
3 (or more) Storey
Materials
BrickComposite SidingStuccoWood Frame
Structure Type
Five Plus
Property Subtype
Row/Townhouse
Roof, Fencing & Foundation
Roof
Asphalt Shingle
Fencing
None
Foundation
Poured Concrete
Basement
Type
None
Address
Subdivision
Greenwood/Greenbriar
Suite
No
City
Calgary
Province
Alberta
Postal Code
T3B 6J2
County
Calgary
Use & Rules
Faces
N
Zoning
M-CG d60
Restrictions
Restrictions
Pet Restrictions or Board approval RequiredPets Allowed
Listing & Market
Days on Market
143
Listing Date
1/28/2026
Open Houses
1
MLS Number
A2281393
HOA Fees
Fee Amount
$441.07
Frequency
Monthly
Taxes
Annual Tax
$3,946
Assessed Value
$638,500
Tax Year
2,025
Ownership
Title Type
Fee Simple
Ownership Interest
Private
Possession
Possession
Negotiable
Inclusions
3 attached smart tv's with mountsdoorbell cameraalarm system

Sign in to view financial details, taxes & ownership.

Data was last updated June 20, 2026 at 12:00 PM (Mountain Time)

Listing data supplied by Pillar 9™ MLS® System; deemed reliable but not guaranteed accurate. The trademarks MLS®, Multiple Listing Service® and associated logos are owned by CREA. For information purposes only — not intended to solicit properties currently listed for sale or buyers already under contract.

MaxWell Capital Realty

MaxWell Capital Realty

Where Real Estate Happens

75 Crowfoot rise NW, #150

Calgary, AB, T3G 4P5

Cell: +1 403 478 8558

Office: 403-282-7770

jimang.realty@gmail.com

Get in Touch with Me

Submit your details and receive tailored property recommendations

Prefer Direct Approach ?

Cell: +1 403 478 8558

Office: 403-282-7770

jimang.realty@gmail.com

Location

75 Crowfoot rise NW, #150

Calgary, AB, T3G 4P5

Contact Me

Finding your perfect home we help you find your perfect home, investment property, or rental with ease and confidence.

Prefer Direct Approach ?

Cell: +1 403 478 8558

Office

403-282-7770

Location

75 Crowfoot rise NW, #150

Calgary, AB, T3G 4P5

MaxWell Capital Realty

Licensed Brokerage: MaxWell Capital Realty

Licensed Real Estate Associate: Jim Ang Li, Associate

Copyright 2026 by Pillar9. All Rights Reserved.

Data is supplied by Pillar 9™ MLS® System. Pillar 9™ is the owner of the copyright in its MLS® System. Data is deemed reliable but is not guaranteed accurate by Pillar 9™.

The trademarks MLS®, Multiple Listing Service® and the associated logos are owned by The Canadian Real Estate Association (CREA) and identify the quality of services provided by real estate professionals who are members of CREA. Used under license.

For information purposes only. Not intended to solicit properties currently listed for sale. If your property is currently listed with a REALTOR®, please disregard this advertisement.

Designed by Bowrand | © 2026 All rights reserved