
Detached in Copperfield
$650,000
205 Copperpond Parade SE
Interested?
Send Jim a quick note — replies within the day.
Listing Description
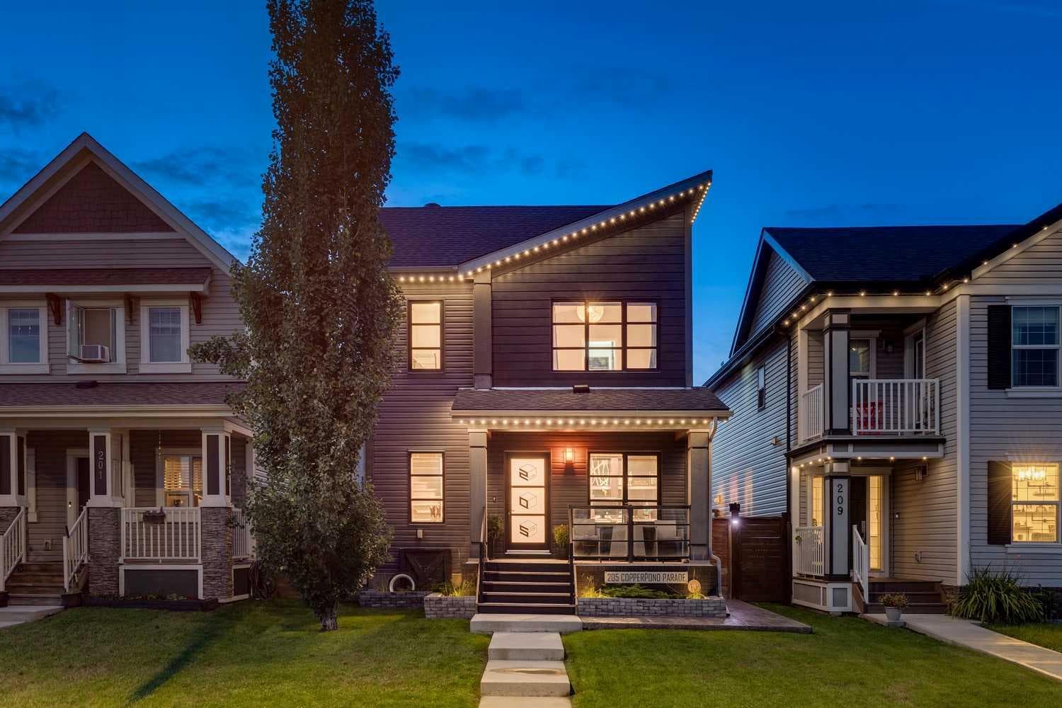
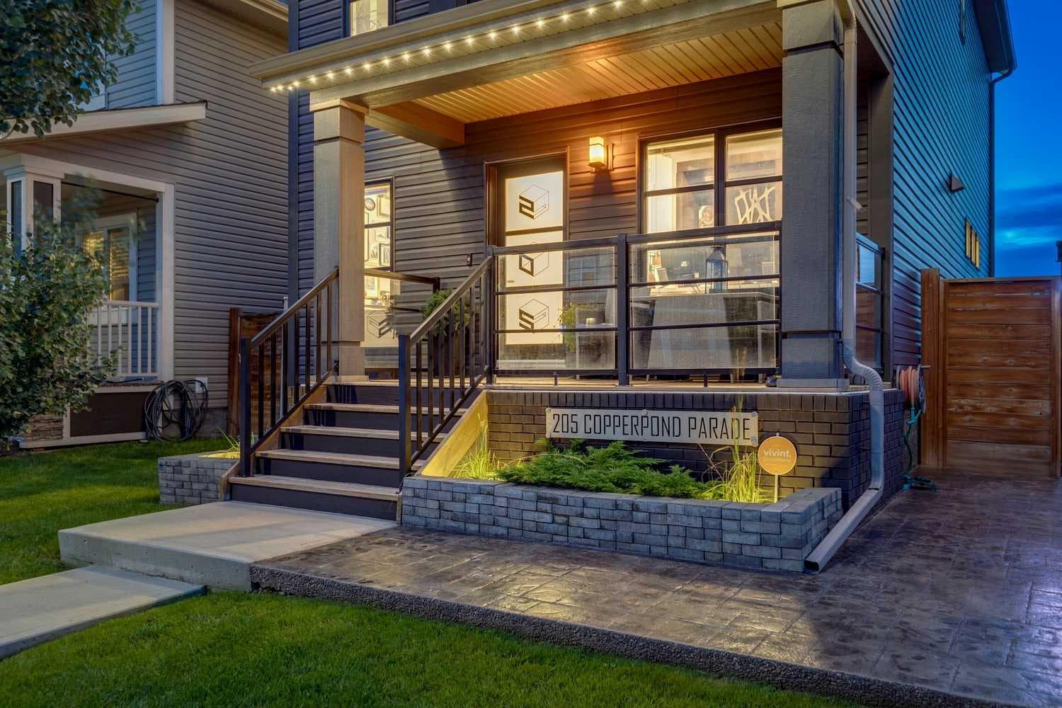
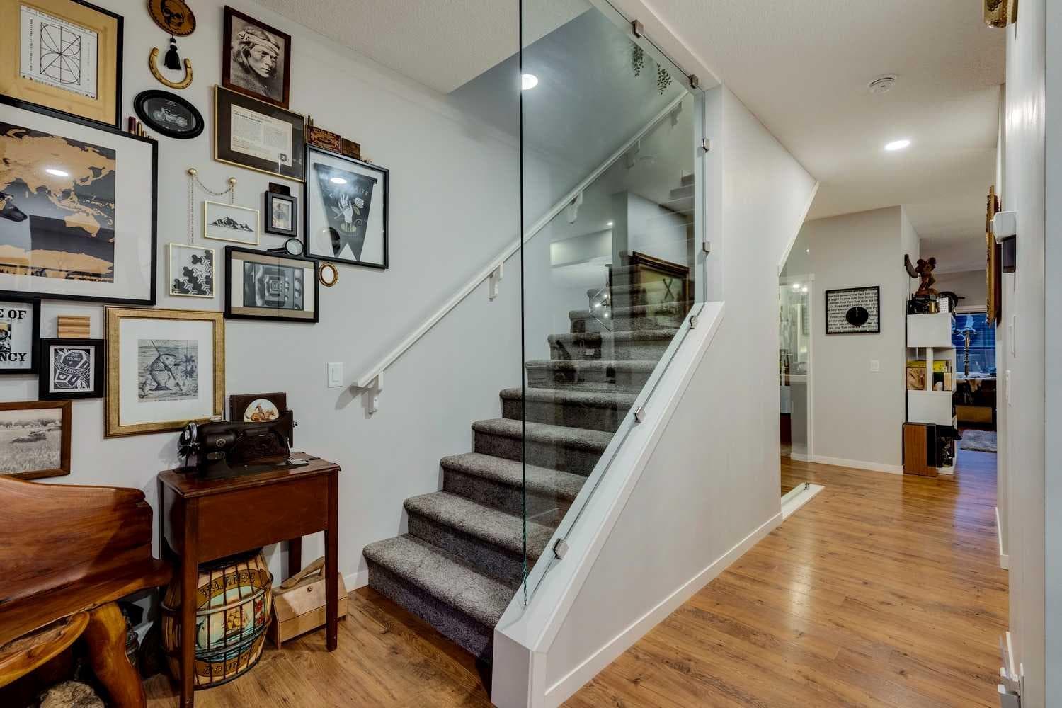
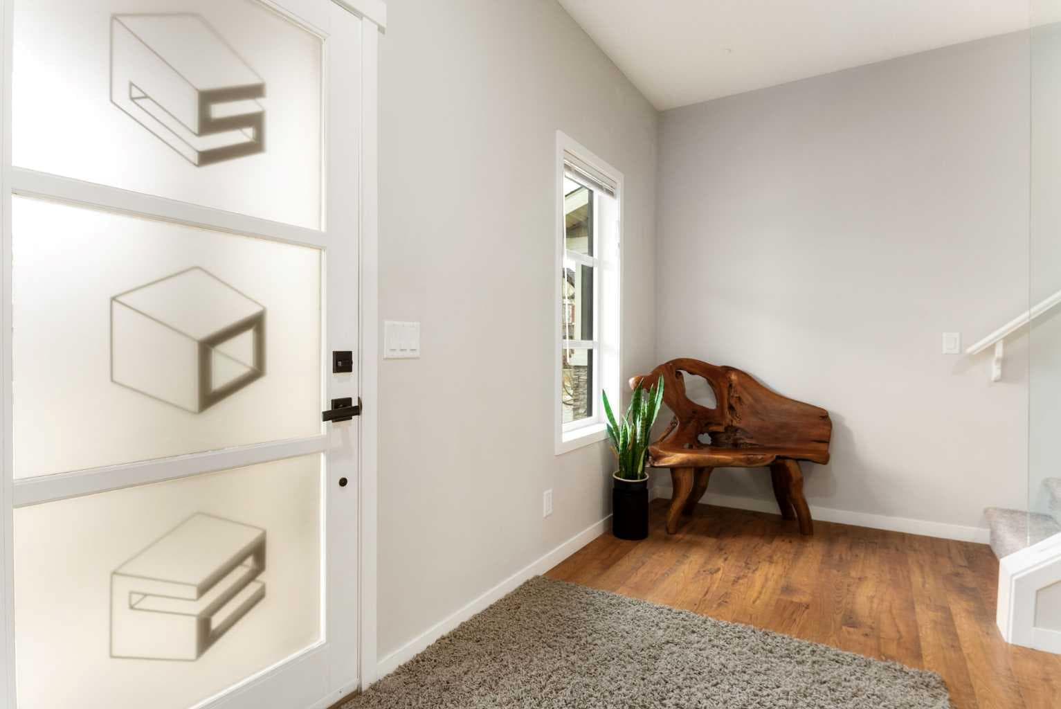
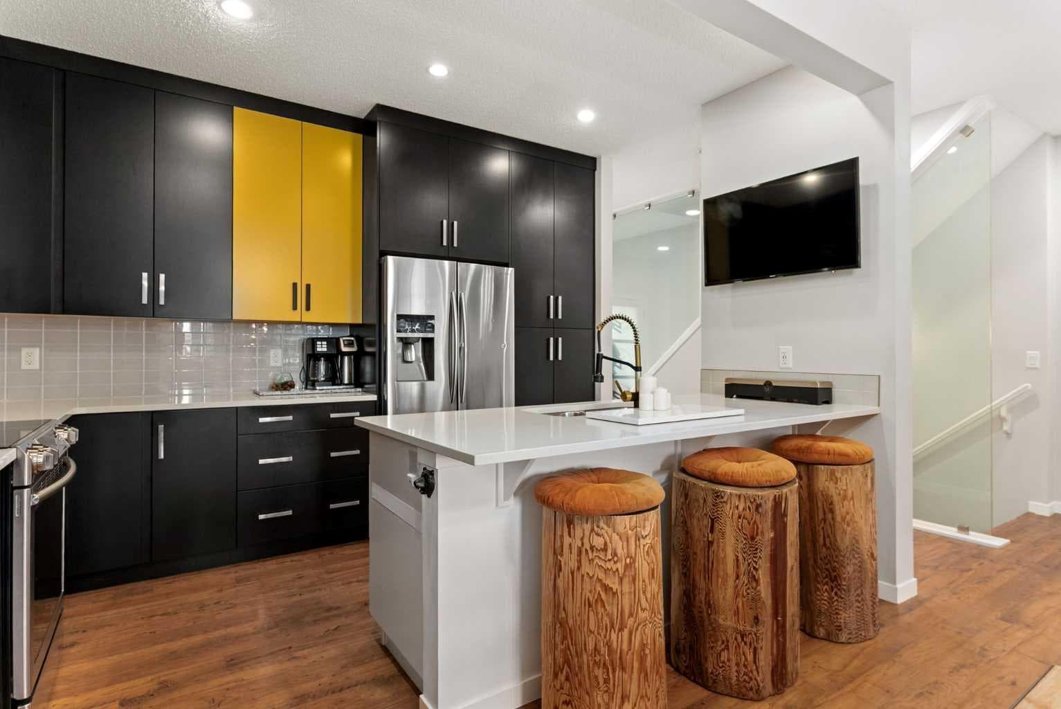
*NEWLY RENOVATED AND UPGRADED* Loaded with high-end upgrades and modern enhancements throughout, this rare, fully integrated smart home delivers bold design, modern efficiency, and exceptional indoor-outdoor living. From the moment you arrive, the home sets itself apart with custom metalwork details and bespoke exterior accents that elevate curb appeal and reflect a level of craftsmanship rarely found at this price point. Featuring a brand-new architectural shingle roof with turbo vents for attic rain protection, durable vinyl and Hardie board siding, new double-pane energy-efficient windows, upgraded electrical panel, enhanced HVAC system, whole-home water filtration, smart thermostat, and full home automation, this residence was thoughtfully designed for comfort, convenience, and long-term value. Inside, architectural details continue to impress with a striking feature fireplace wall, full-height tempered glass architectural divider, built-in media shelving, and whole-home smart lighting and dimmers. The upgraded kitchen showcases quartz countertops, modern cabinet refacing, pull-out storage organizers, stylish backsplash, and a smart fridge with hidden pantry entry, blending sleek aesthetics with everyday functionality. Upstairs, the spa-inspired ensuite delivers standout luxury with a custom walk-in steam shower, rainfall showerhead, frameless glass enclosure, oversized tilework, soaker tub, double vanity with LED mirror, and motion-sensor lighting. Thoughtful storage solutions continue throughout with closet organizers, built-in shelving, a mudroom with custom storage, and an organized laundry space featuring Samsung washer and dryer. Outdoor living is where this home truly shines. Enjoy a custom deck with frameless glass railings, private hot tub retreat with glass privacy screen, and a sunken firepit with built-in seating, all surrounded by professional landscaping, horizontal privacy fencing, solar and wired exterior lighting, and permanent Celebrite holiday lighting. The bespoke exterior detailing, stamped concrete pad with compass inlay, and upgraded alley access further reinforce the unique design character of this property. The fully finished and painted garage expands the versatility of this home, offering the ideal environment for a workshop, hobby space, or gear enthusiast, while also featuring golf simulator capability, projector setup, custom storage solutions, and a rare wood-burning garage fireplace—creating a truly one-of-a-kind space you simply don’t see every day. Offering 3 spacious bedrooms, 2.5 bathrooms, 1,672 sq ft above grade, and 870 sq ft of basement space with egress windows, this home delivers 2,536 sq ft of total potential living space in a highly sought-after Copperfield location. A truly unique opportunity where luxury, craftsmanship, technology, and lifestyle come together.

MaxWell Capital Realty
Where Real Estate Happens
75 Crowfoot rise NW, #150
Calgary, AB, T3G 4P5
Cell: +1 403 478 8558
Office: 403-282-7770
jimang.realty@gmail.com
General Info
Sign in to view financial details, taxes & ownership.
Data was last updated July 13, 2026 at 06:08 PM (Mountain Time)
Listing data supplied by Pillar 9™ MLS® System; deemed reliable but not guaranteed accurate. The trademarks MLS®, Multiple Listing Service® and associated logos are owned by CREA. For information purposes only — not intended to solicit properties currently listed for sale or buyers already under contract.
MaxWell Capital Realty
Where Real Estate Happens
75 Crowfoot rise NW, #150
Calgary, AB, T3G 4P5
Cell: +1 403 478 8558
Office: 403-282-7770
jimang.realty@gmail.com