
Detached in Margodt


$474,900
5323 Margodt Close
Interested?
Send Jim a quick note — replies within the day.
Listing Description
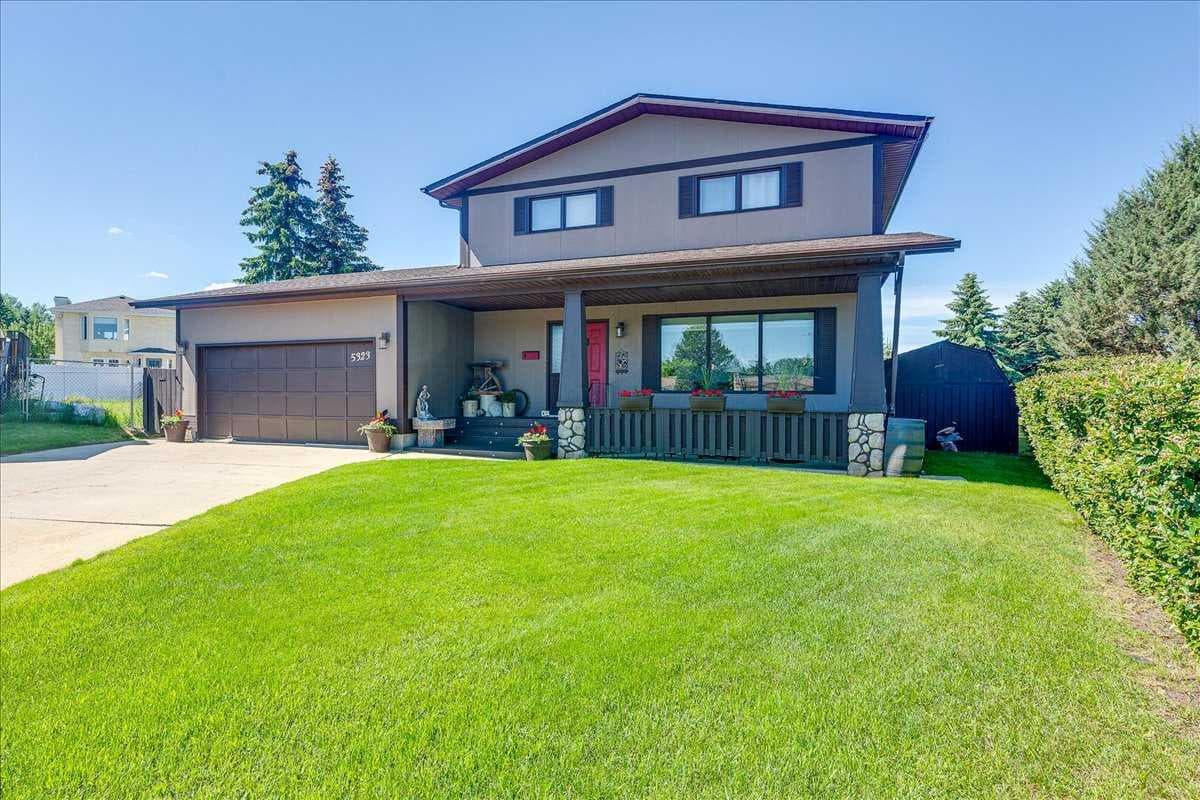
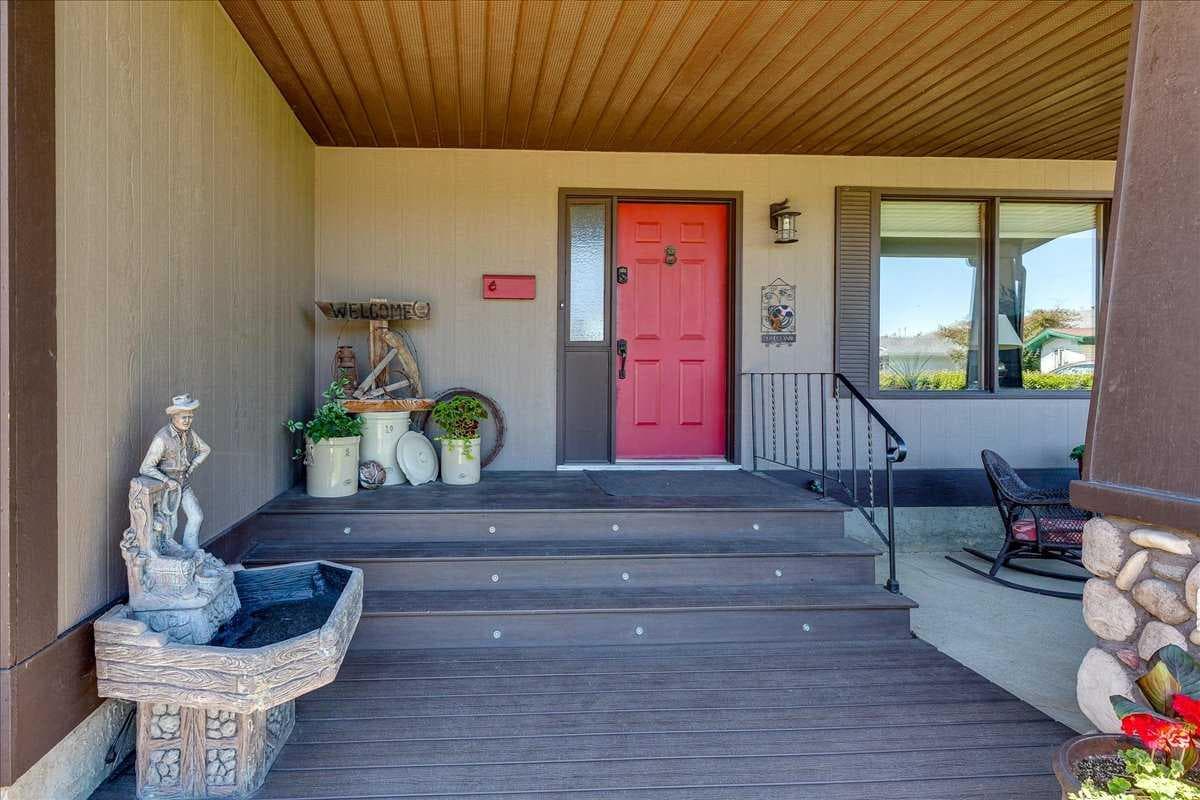
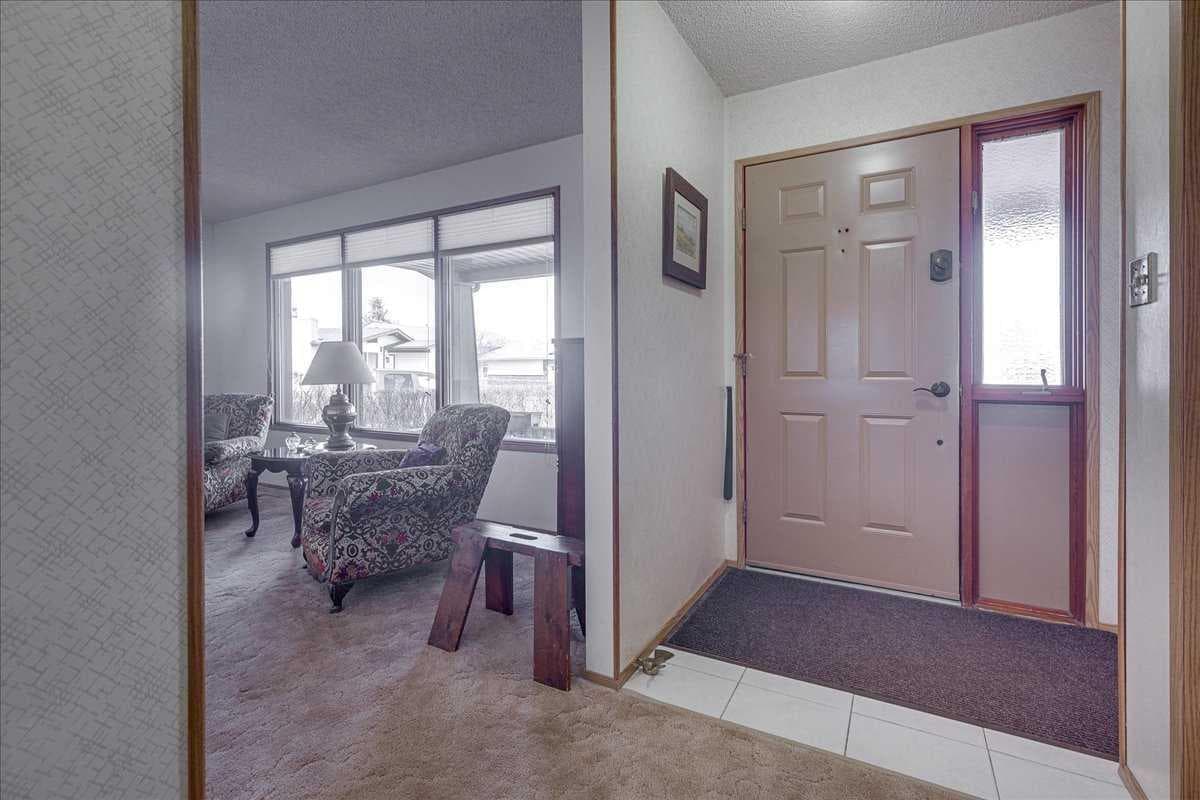
Tucked into a quiet close on a MASSIVE, uniquely shaped lot with back lane access, this home offers space, functionality, and outdoor living in a league of its own! From the moment you arrive, you’ll notice the long, wide driveway for plenty of off street parking, a double attached heated garage, back alley access, and an inviting covered front veranda. Inside, the layout is both practical and welcoming featuring a bright front living room that’s perfect for growing plants. The kitchen is spacious with solid wood cabinetry, a triple sink w/ a garburator, tons of custom wood drawers, cupboards, built-in cabinet space and a dining area that flows directly out to the covered back deck. You will appreciate the convenience of main floor laundry and a 2-piece bathroom right off the entrance to the backyard exactly where you need it when entertaining guests. A few steps down, the sunken family room creates a cozy gathering space anchored by a gas fireplace-perfect for relaxing winter evenings. Upstairs, the primary bedroom is impressively sized with room for a full furniture set and multiple large closets-complete with its own private 3 piece ensuite. Two additional bedrooms and a full 5 piece bathroom complete the upper level. The fully developed basement expands your options even further with a large rec room, an additional bedroom, a bedroom/office, a full bathroom, and plenty of storage-ideal for guests, teens, or someone working from home. Step outside and you’ll understand what truly sets this property apart! The fully fenced yard offers exceptional privacy and space, with mature trees, garden beds, a firepit area, a pond, a play structure, a shed, and multiple seating zones including a stone patio. Whether you’re entertaining, gardening, or simply enjoying the outdoors, this yard delivers! Crab-apple, Nan King Cherry trees, raspberry, honey berry and red currant bushes- the list goes on and on! The property has underground sprinklers for both the front and backyard and the ability to collect 550 gallons of rain water for watering everything. The covered back deck extends your living space and allows you to enjoy it in any weather. Updates to the property include a brand new hot water on demand tank in 2025, central air conditioning, all new toilets and sinks and new vinyl plank flooring in the basement. Other nice features include hardy board siding and composite front steps with lights inset into the risers, which enhances the property's curb appeal. An added bonus is the 37' RV parking pad in the back! This is a solid, well-maintained home with an incredible lot, a flexible layout, and room to grow. Immediate comfort with long-term potential!

MaxWell Capital Realty
Where Real Estate Happens
75 Crowfoot rise NW, #150
Calgary, AB, T3G 4P5
Cell: +1 403 478 8558
Office: 403-282-7770
jimang.realty@gmail.com
General Info
Sign in to view financial details, taxes & ownership.
Data was last updated July 1, 2026 at 06:04 AM (Mountain Time)
Listing data supplied by Pillar 9™ MLS® System; deemed reliable but not guaranteed accurate. The trademarks MLS®, Multiple Listing Service® and associated logos are owned by CREA. For information purposes only — not intended to solicit properties currently listed for sale or buyers already under contract.
MaxWell Capital Realty
Where Real Estate Happens
75 Crowfoot rise NW, #150
Calgary, AB, T3G 4P5
Cell: +1 403 478 8558
Office: 403-282-7770
jimang.realty@gmail.com