
Detached in Douglasdale/Glen
$759,900
137 Douglas Glen Manor SE
Interested?
Send Jim a quick note — replies within the day.
Listing Description
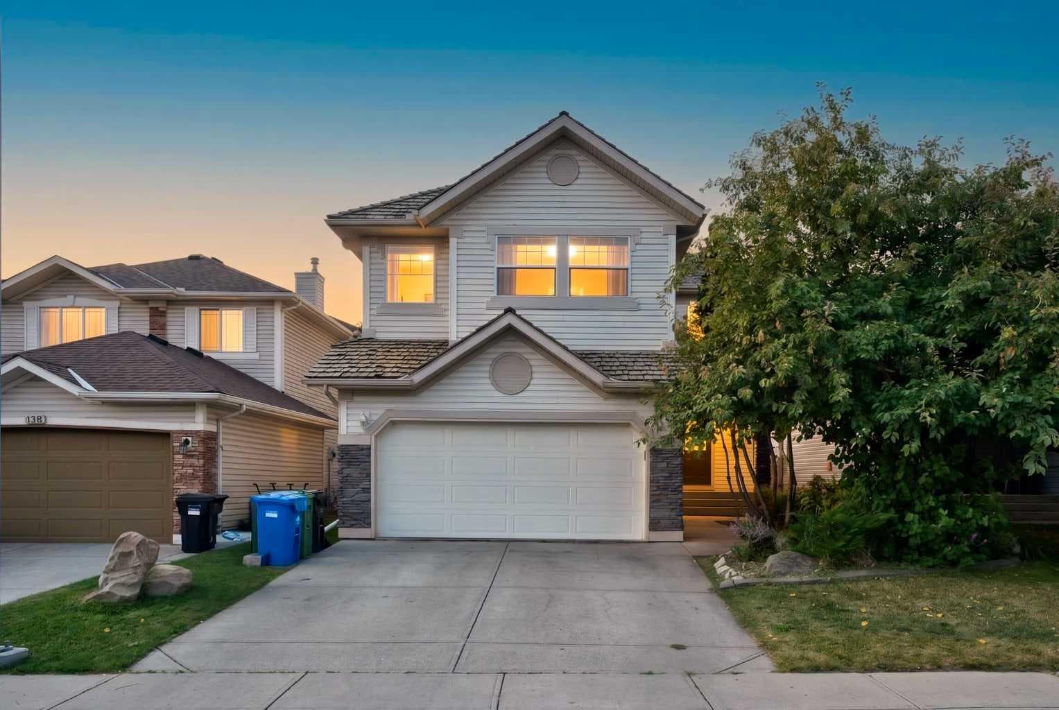
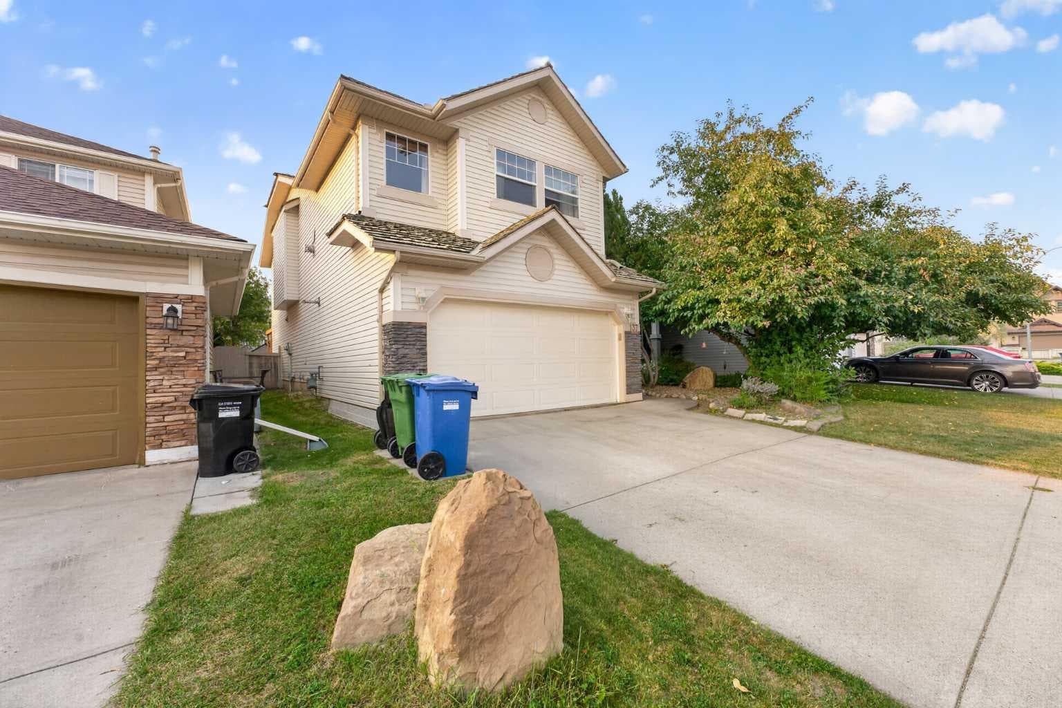
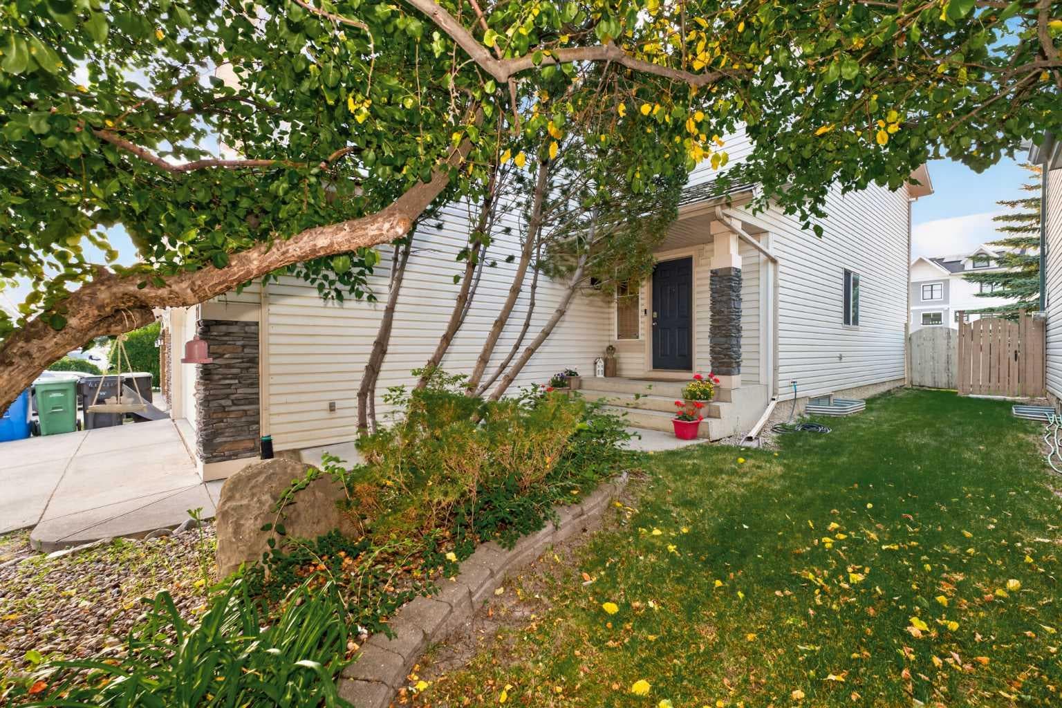
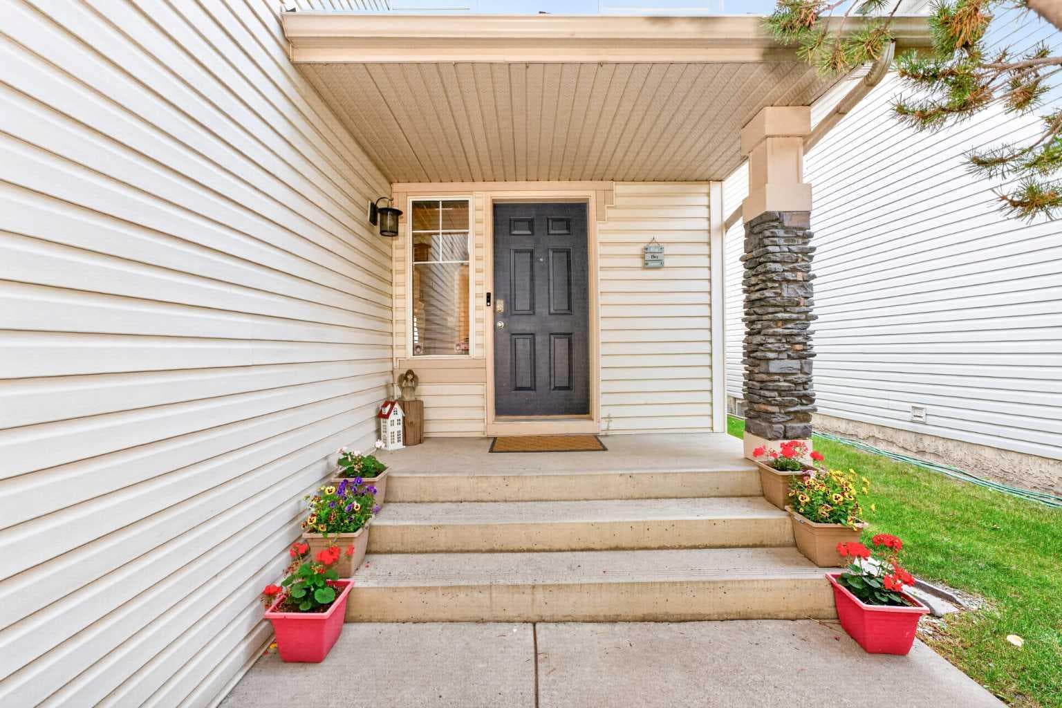
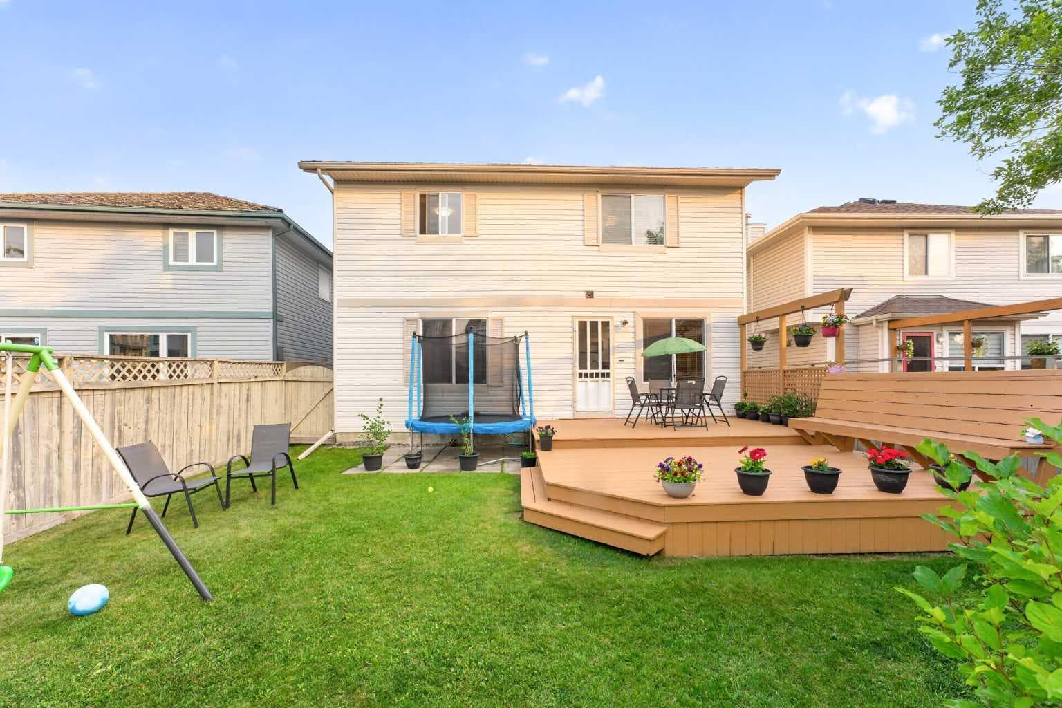
Welcome to **137 Douglas Glen Manor SE**, an exceptional family home located on a quiet street in the highly desirable community of **Douglas Glen**. Offering over **3,000 sq. ft. of developed living space**, this beautifully maintained residence combines spacious interiors, thoughtful design, and an unbeatable location. The bright and welcoming main floor features a generous living room, a functional kitchen with pantry, a dedicated dining area, and a private office/den—perfect for working from home. A convenient mudroom and double attached garage provide everyday practicality, while the large rear deck creates the perfect setting for outdoor relaxation and entertaining. Upstairs, you’ll discover a spacious primary retreat complete with a walk-in closet and private 4-piece ensuite, along with two additional oversized bedrooms, a full bathroom, and an impressive bonus/family room. This versatile space is ideal for family gatherings, movie nights, a home theatre, or a children’s play area. The fully finished basement extends the living space with a large recreation room, an additional bedroom, ample storage, and utility areas—perfect for guests, teenagers, or multi-generational living. **Location is where this home truly shines.** Just a short **2-minute walk away**, you’ll find tennis courts and sports facilities, making it easy to stay active year-round. The nearby **Bow River pathway system** offers endless opportunities for walking, jogging, cycling, and enjoying the outdoors. For nature lovers, **Carburn Park** is only a **15-minute bike ride or approximately a 5-minute drive away**. One of Calgary’s most beautiful parks, Carburn Park offers scenic walking trails, picnic areas, birdwatching, fishing, kayaking, and year-round family recreation. Situated in the heart of **Douglas Glen**, this home provides the perfect balance of peaceful residential living and urban convenience. Enjoy easy access to parks, playgrounds, schools, shopping, restaurants, golf courses, and transit. Commuting is effortless with quick connections to **Deerfoot Trail, Stoney Trail, Glenmore Trail, and downtown Calgary**. Whether you’re looking for room to grow, a dedicated home office, space to entertain, or a lifestyle surrounded by nature and recreation, **137 Douglas Glen Manor SE** delivers exceptional comfort, functionality, and an outstanding family-friendly lifestyle. Don’t miss this incredible opportunity to make this beautiful home your own!

MaxWell Capital Realty
Where Real Estate Happens
75 Crowfoot rise NW, #150
Calgary, AB, T3G 4P5
Cell: +1 403 478 8558
Office: 403-282-7770
jimang.realty@gmail.com
General Info
Sign in to view financial details, taxes & ownership.
Data was last updated July 27, 2026 at 06:03 PM (Mountain Time)
Listing data supplied by Pillar 9™ MLS® System; deemed reliable but not guaranteed accurate. The trademarks MLS®, Multiple Listing Service® and associated logos are owned by CREA. For information purposes only — not intended to solicit properties currently listed for sale or buyers already under contract.
MaxWell Capital Realty
Where Real Estate Happens
75 Crowfoot rise NW, #150
Calgary, AB, T3G 4P5
Cell: +1 403 478 8558
Office: 403-282-7770
jimang.realty@gmail.com