
Detached in Canals
$638,000
133 Channelside Cove SW
Interested?
Send Jim a quick note — replies within the day.
Listing Description
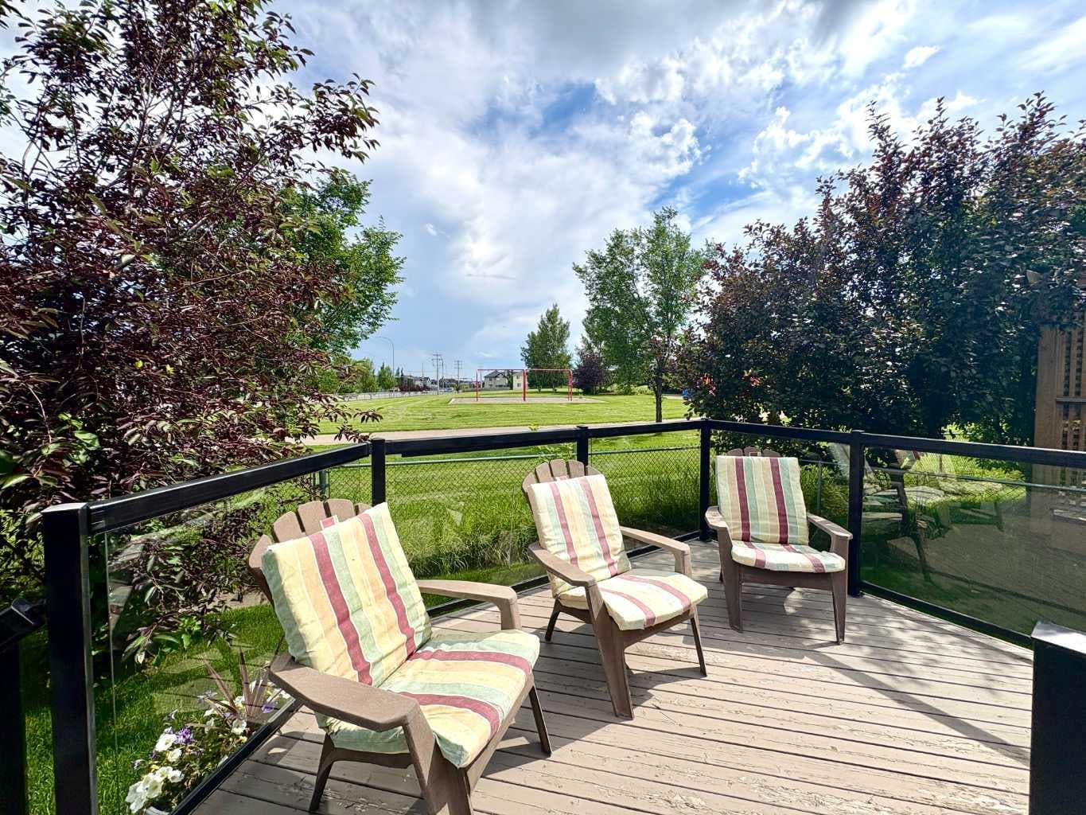
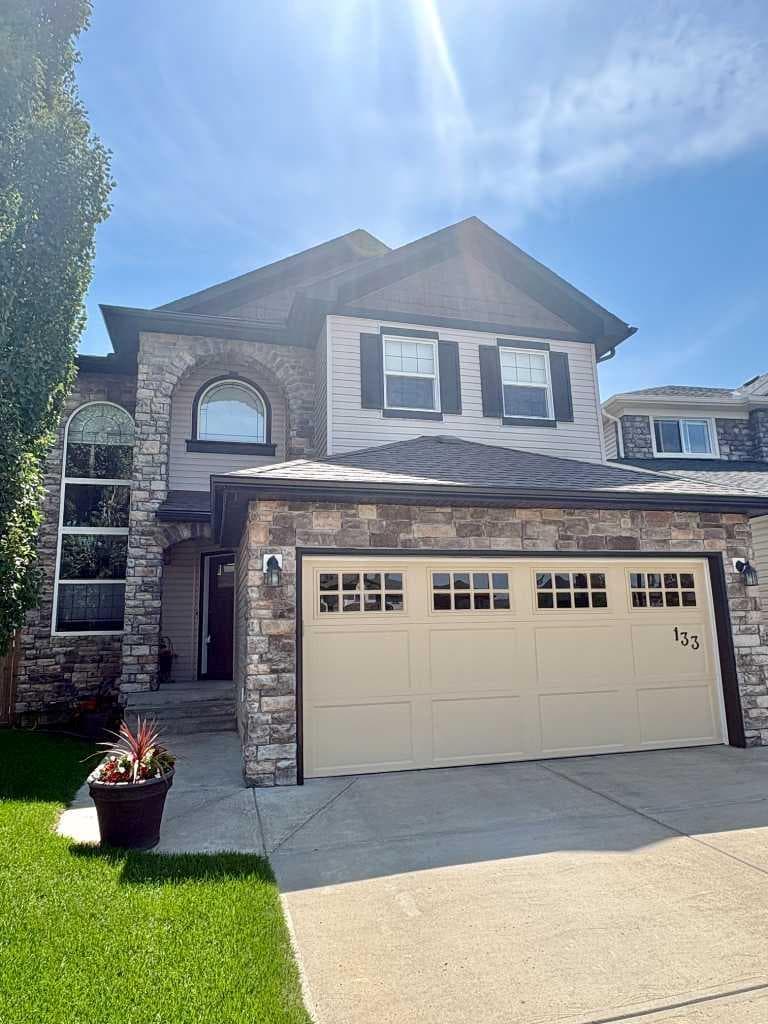
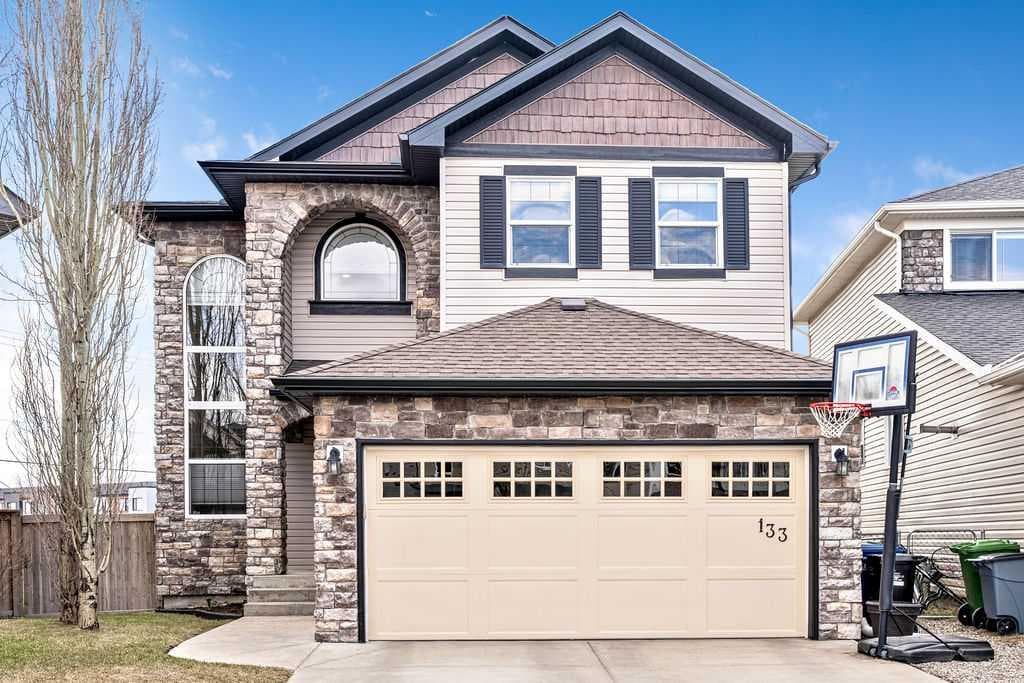
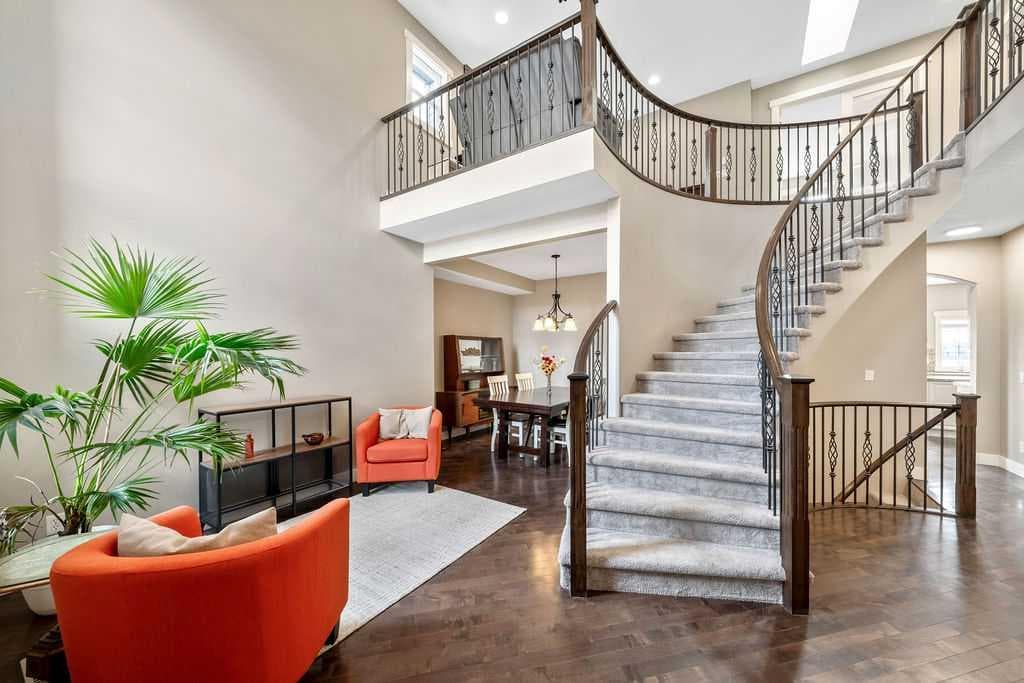
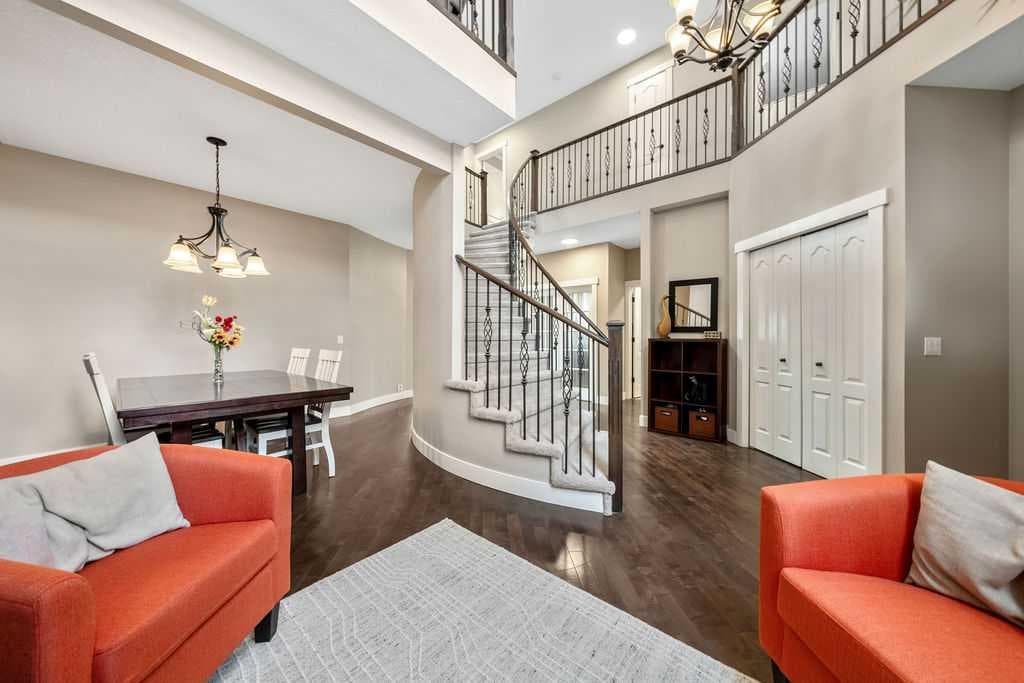
HOME BACKING GREENSPACE | PIE LOT | FAMILY FRIENDLY CUL-DE-SAC Welcome to this beautifully refreshed family home, perfectly positioned on a quiet cul-de-sac in the highly sought-after Canals community of Airdrie. Set on a rare pie-shaped lot and backing onto a sunny south-facing greenspace, this property offers the privacy, space, and lifestyle buyers are searching for. All while being just minutes to top-rated schools, shopping, restaurants, and everyday amenities. From the moment you enter, the home makes a striking impression with soaring cathedral ceilings and a dramatic curved staircase with wrought iron detailing. The main floor offers exceptional functionality and flow, featuring a front living room, formal dining space, private den with French doors, convenient main floor laundry, and a bright, open-concept family room designed for both everyday living and entertaining. The kitchen is thoughtfully designed with granite countertops, custom cabinetry, a statement hood fan, and a spacious breakfast nook overlooking the backyard and greenspace, creating a seamless connection between indoor and outdoor living. Upstairs, a generous bonus room with a cozy fireplace provides the perfect secondary living space for movie nights or relaxing evenings. The primary suite easily accommodates a king-sized retreat and features a well-appointed ensuite with a soaker tub, glass shower, and tilework. Two additional well-sized bedrooms complete the upper level, ideal for growing families. The fully finished basement adds incredible versatility with a large recreation room, full bathroom, and a fourth bedroom. All areas of the basement are freshly painted and feature vinyl plank flooring. Ideal for guests, teens, or extended family. Recent upgrades provide peace of mind and modern comfort, including a new furnace (2024), on-demand hot water system, fresh paint throughout, new carpet, and new refrigerator, stove, and dishwasher. All allowing buyers to move in and enjoy without the expense of immediate updates. Step outside to enjoy the South facing backyard, with lots of planted trees, sprinkler system, a low-maintenance outdoor space enhanced with a large deck, gazebo, bbq gas line and hook-ups for future hot tub. The space is perfect for relaxing, entertaining, or enjoying the open greenspace views, park, playground and sunny exposure. Additional features include central air conditioning and a heated, drywalled double attached garage. This property is ideally located for families and offers quick, convenient access to nearby schools, parks, playgrounds, and extensive pathway systems. Shopping, grocery stores, coffee shops, and restaurants are all just minutes away, while easy access to major routes makes commuting into Calgary simple and efficient. A rare opportunity to own a spacious, upgraded home on a premium lot in a location that perfectly balances comfort, convenience, everyday lifestyle and a dream childhood to grow up surrounded by friends to play with!

MaxWell Capital Realty
Where Real Estate Happens
75 Crowfoot rise NW, #150
Calgary, AB, T3G 4P5
Cell: +1 403 478 8558
Office: 403-282-7770
jimang.realty@gmail.com
General Info
Sign in to view financial details, taxes & ownership.
Data was last updated July 16, 2026 at 12:10 AM (Mountain Time)
Listing data supplied by Pillar 9™ MLS® System; deemed reliable but not guaranteed accurate. The trademarks MLS®, Multiple Listing Service® and associated logos are owned by CREA. For information purposes only — not intended to solicit properties currently listed for sale or buyers already under contract.
MaxWell Capital Realty
Where Real Estate Happens
75 Crowfoot rise NW, #150
Calgary, AB, T3G 4P5
Cell: +1 403 478 8558
Office: 403-282-7770
jimang.realty@gmail.com