Property-2 (Beta)

Detached in Albert Park/Radisson Heights
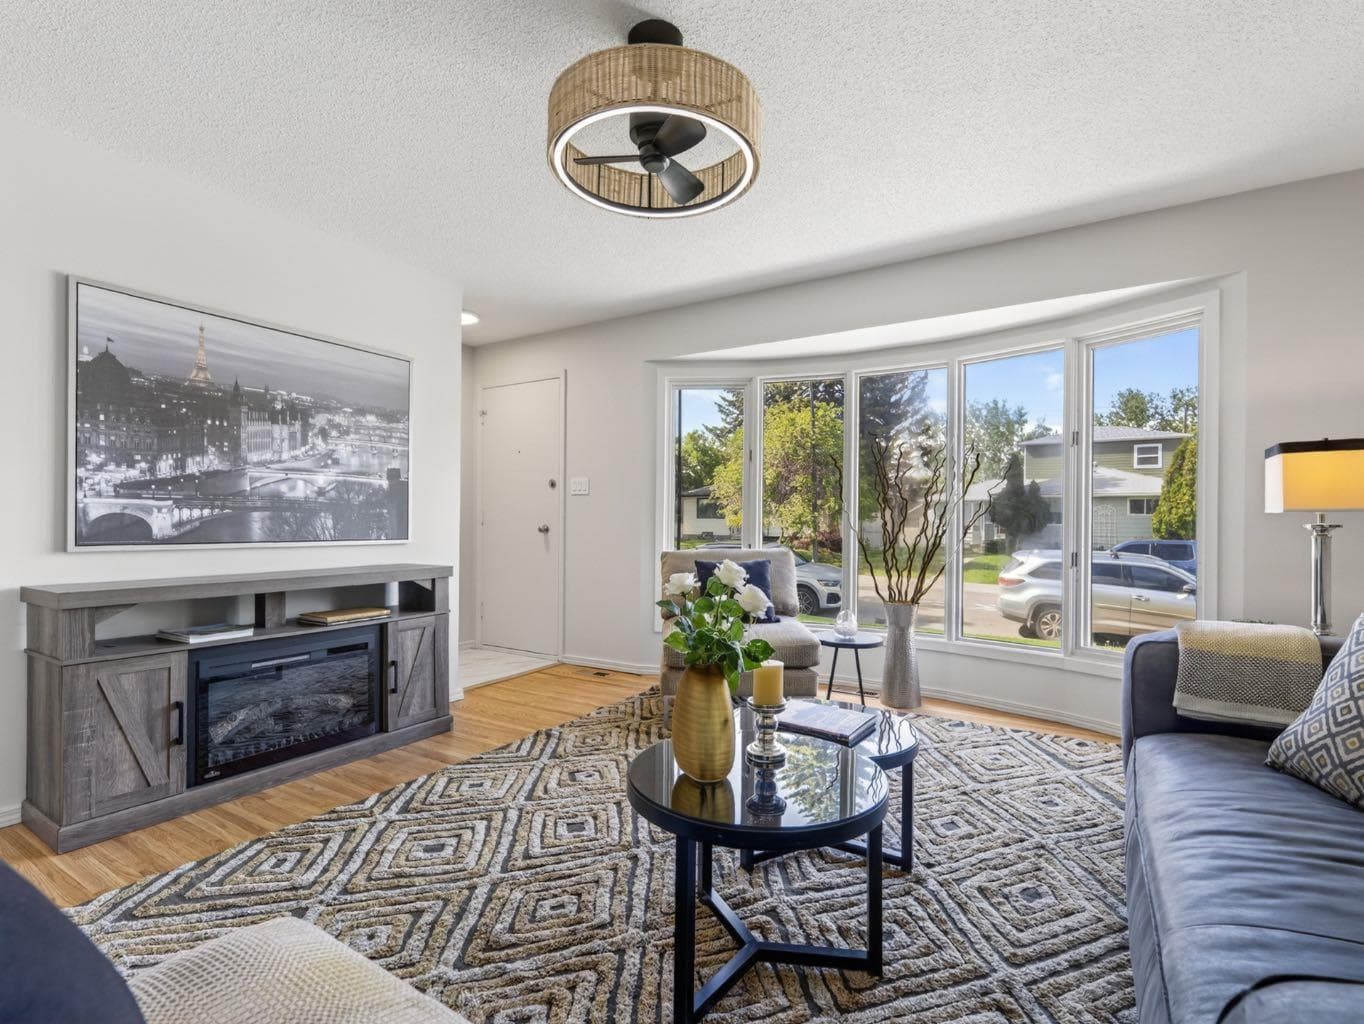
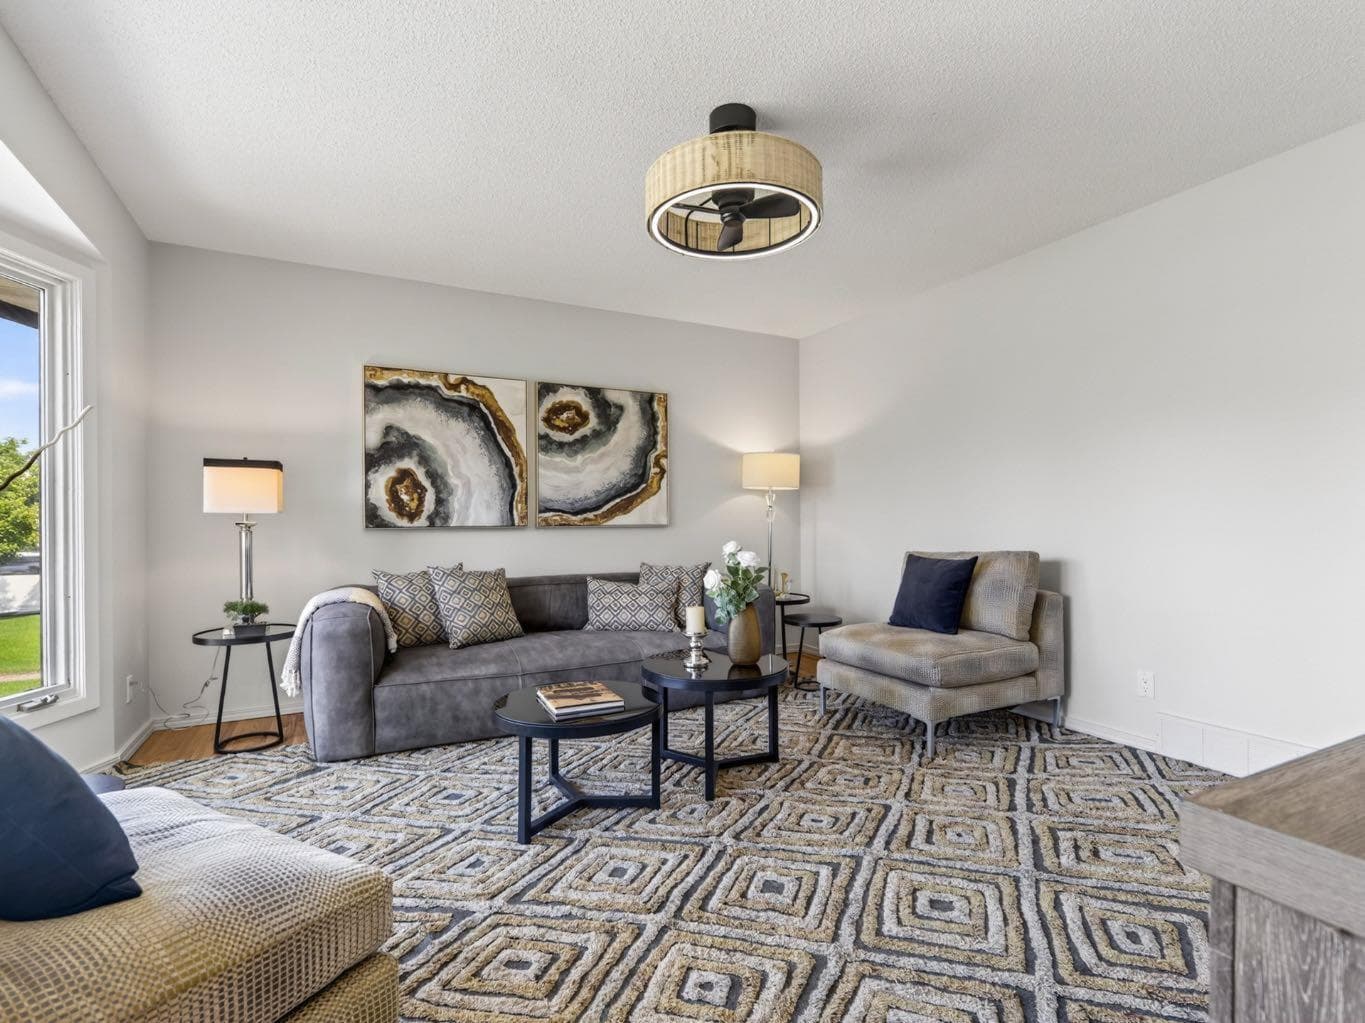
847 Raynard Crescent SE — photo 1
Tap to enlarge
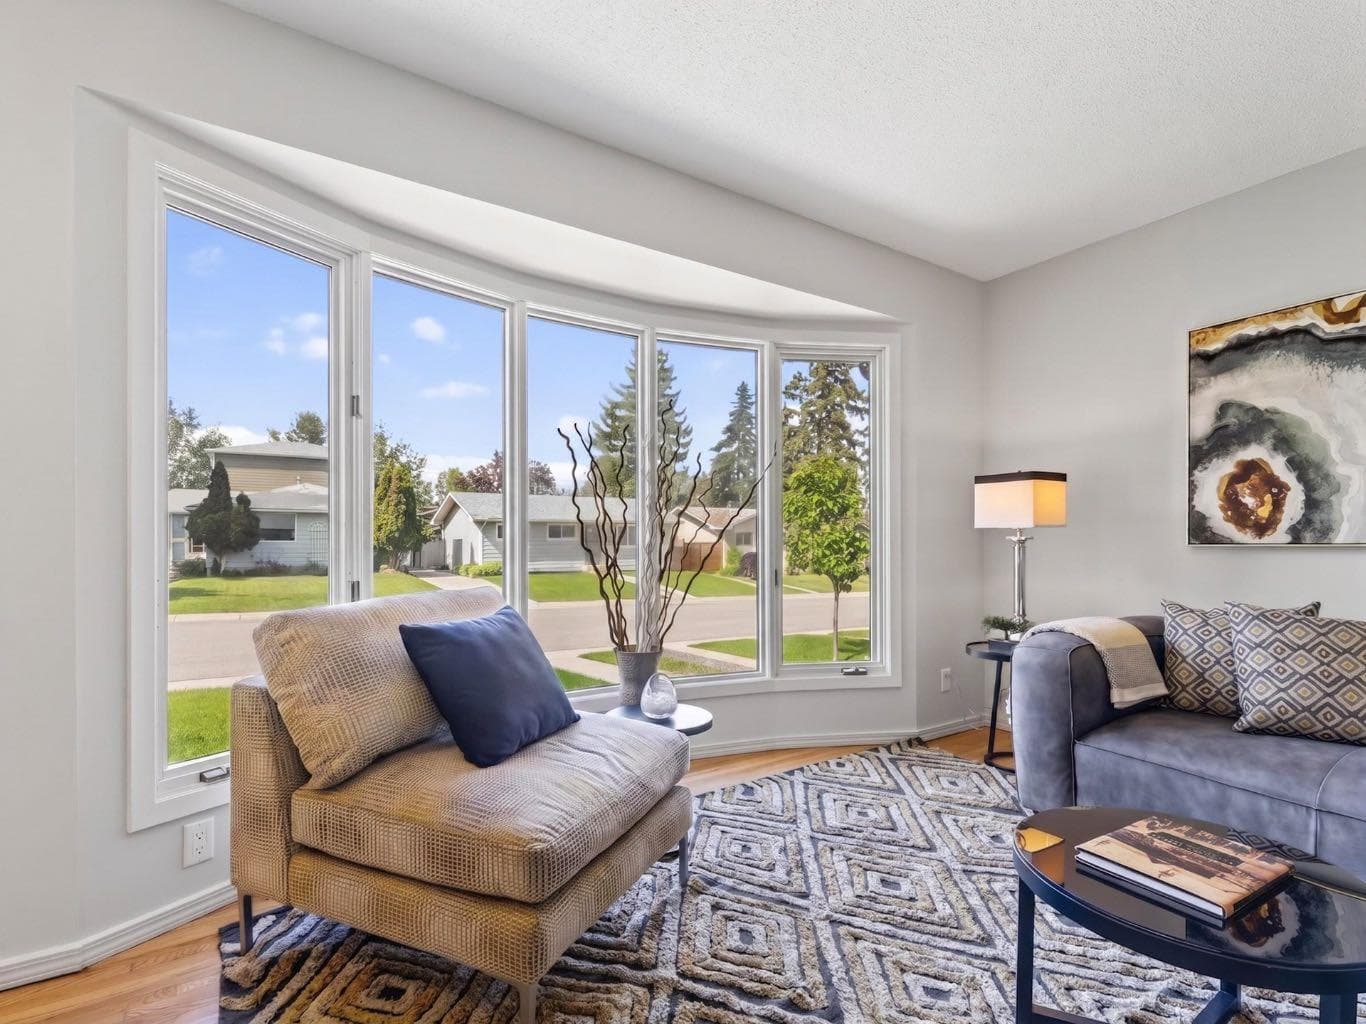
847 Raynard Crescent SE — photo 2
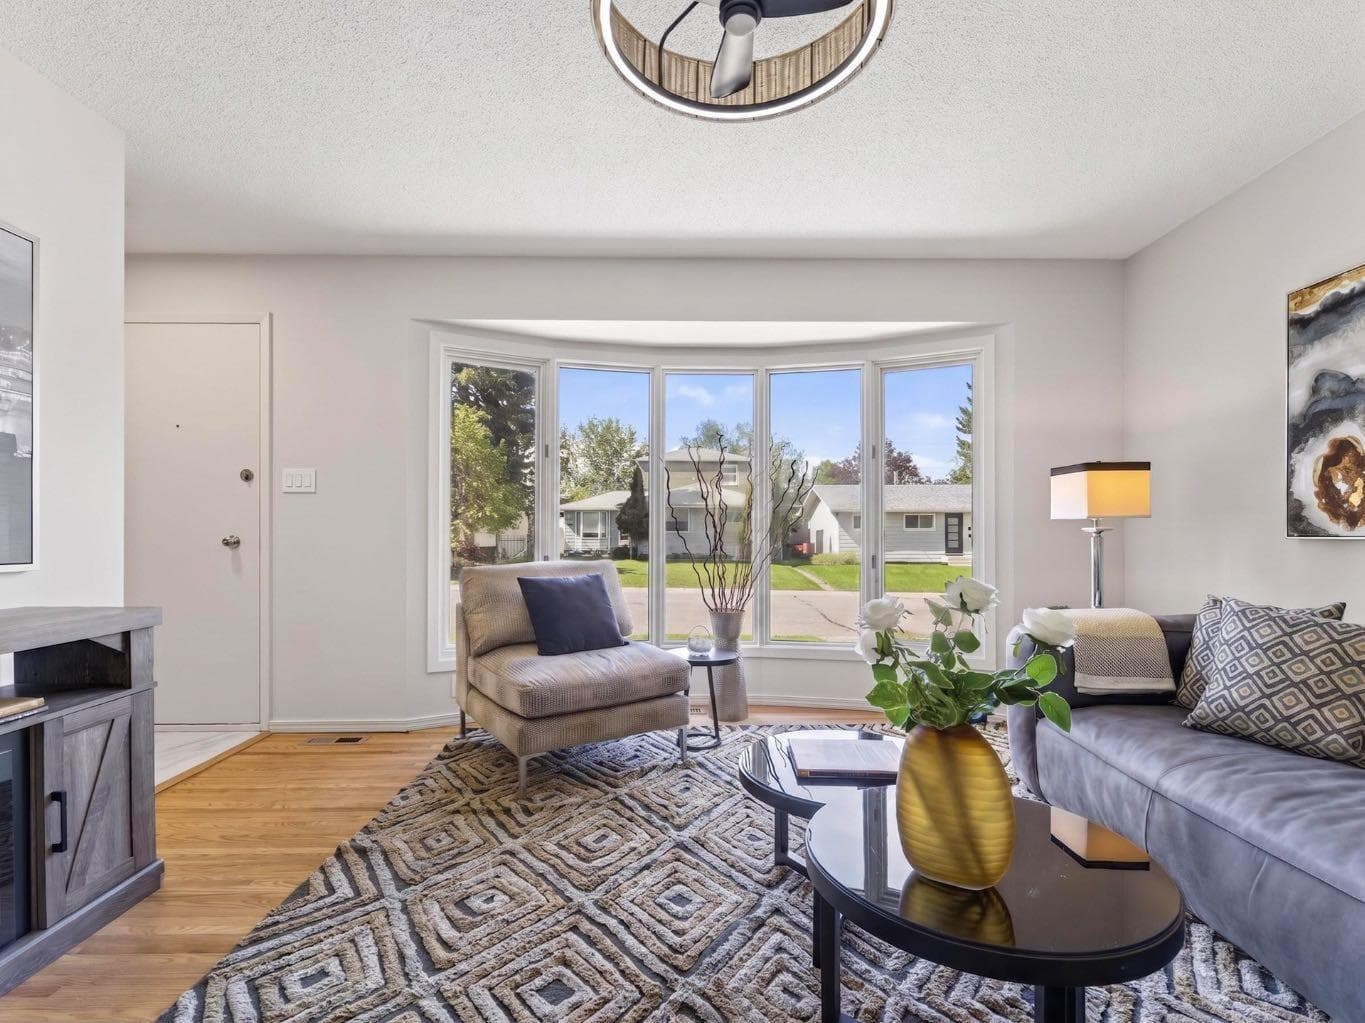
847 Raynard Crescent SE — photo 3
+14 Photos
Active
Active

$479,900

847 Raynard Crescent SE

Albert Park/Radisson Heights, Calgary, T2A 1X6
Listing courtesy of CIR Realty
MLS # A2318400Get qualified
3
Beds
1
Baths
970.92
Sqft

Interested?

Send Jim a quick note — replies within the day.

or call +1 403 478 8558

Listing Description

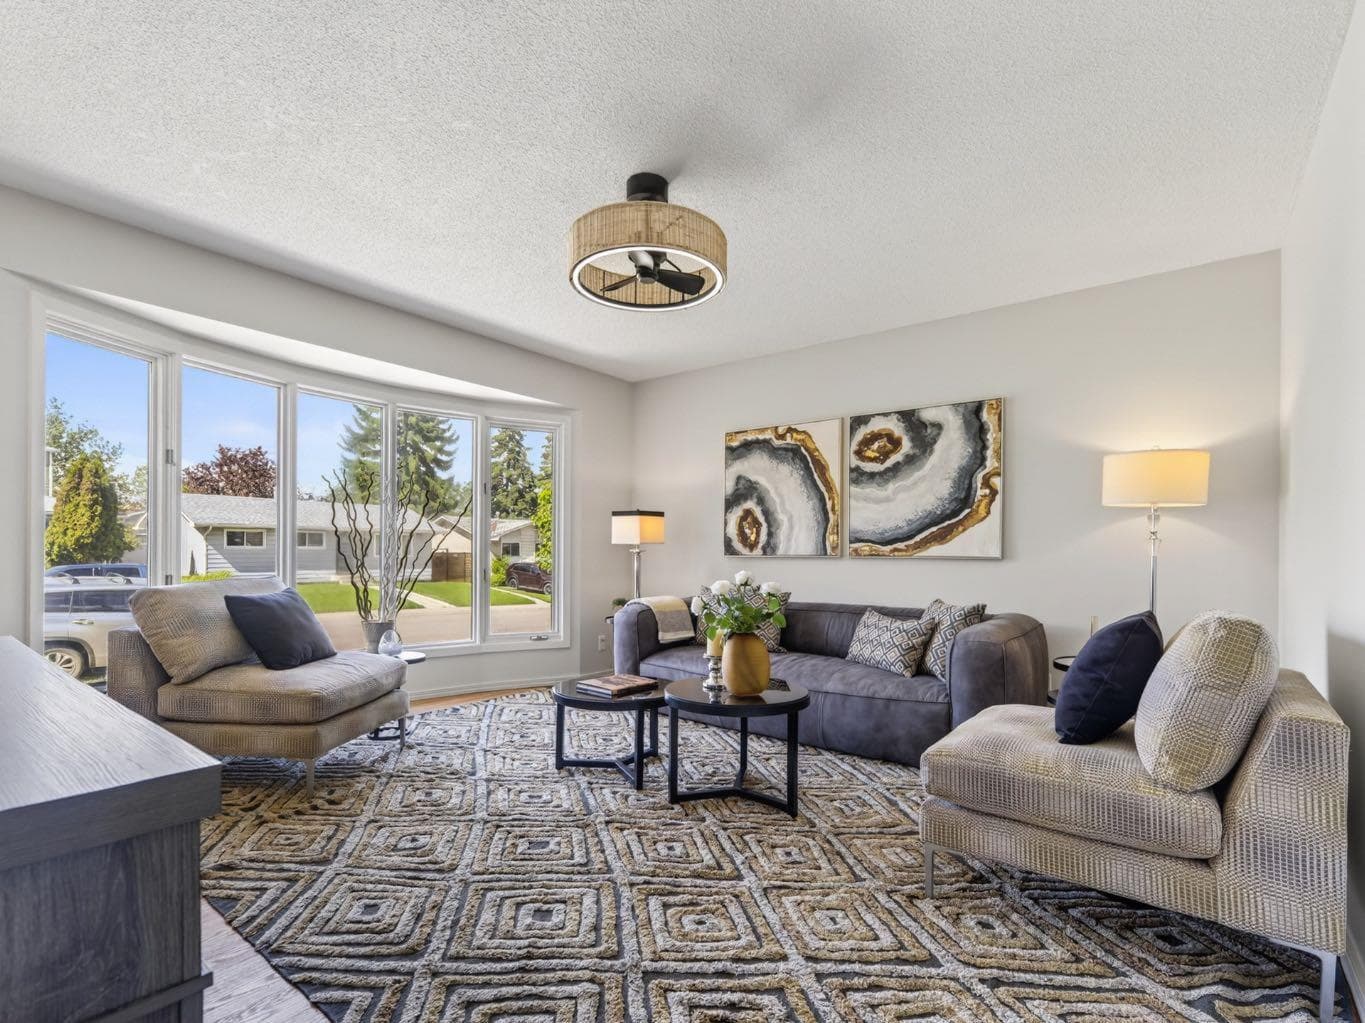
Welcome home to this beautifully refreshed bungalow, where classic charm seamlessly meets modern updates in an unbeatable location. From the moment you step inside, you'll notice the incredible transformation, anchored by freshly refinished original hardwood floors that gleam under an abundance of natural light. The entire main floor has been treated to a premium, designer-selected paint palette and updated contemporary lighting fixtures, creating an airy and sophisticated atmosphere throughout. The heart of the home features brand-new IKEA kitchen cabinets, counter, and backsplash, meticulously designed to maximize storage while delivering a crisp, clean aesthetic. Complete with bright white cabinetry, a stylish subway tile backsplash, and functional butcher-block style countertops, this kitchen flows effortlessly into a spacious dining area. Slide open the large glass doors to find a massive, elevated rear deck, perfect for summer barbecues, outdoor dining, and entertaining. Down the hall, the main floor layout offers a comfortable and practical footprint with three well-appointed bedrooms and a main bathroom, making it ideal for growing families or professionals alike. One of the most valuable features of this property is the separate side entrance, which provides direct access down to the unfinished lower level. Serving as a completely blank canvas, this basement offers a clean footprint and a rare opportunity to finish as you desire. Situated on a mature, beautifully treed lot with fantastic curb appeal, this bungalow strikes the perfect balance between neighbourhood charm and urban accessibility. You are perfectly positioned just steps from local schools, scenic community parks, and excellent transit options, while enjoying an effortless commute directly into the downtown core. Completely turnkey on the main level with equity-building potential downstairs, this immaculate bungalow is ready for its next chapter.

General Info

Rooms & Size
Rooms Above Grade
7
Bedrooms
3
Beds Above Grade
3
Beds Below Grade
0
Total Baths
1
Full Baths
1
Half Baths
0
Ensuite
No
Living Area
970.92 sqft
Main Level
970.92 sqft
Inside Highlights
Appliances
DishwasherDryerElectric StoveMicrowave Hood FanRefrigeratorWasher
Flooring
HardwoodLinoleumVinyl
Interior Features
Ceiling Fan(s)Separate Entrance
Laundry
In Basement
Heating & Cooling
Heating
Forced AirNatural Gas
Cooling
None
Parking
Garage
No
Total Parking
2
Features
Alley AccessOff StreetParking PadRV Access/Parking
Lifestyle
Community
PlaygroundSchools NearbyShopping Nearby
Curb Appeal
Exterior Features
Private YardStorage
Patio & Porch
Deck
Lot
Acreage
No
Lot Size
0.12 ac
Lot Size
5,231 sqft
Frontage (ft)
50
Frontage
15.24M 50`0"
Features
Back LaneBack YardRectangular Lot
Construction
Style
Bungalow
Materials
MixedVinyl Siding
Structure Type
House
Property Subtype
Detached
Roof, Fencing & Foundation
Roof
Asphalt Shingle
Fencing
Fenced
Foundation
Poured Concrete
Basement
Type
Full
Development
Unfinished
Features
Separate/Exterior Entry
Address
Subdivision
Albert Park/Radisson Heights
Suite
No
City
Calgary
Province
Alberta
Postal Code
T2A 1X6
County
Calgary
Use & Rules
Faces
NW
Zoning
R-CG
Restrictions
Restrictions
None Known
Listing & Market
Days on Market
52
Listing Date
6/13/2026
MLS Number
A2318400
Taxes
Annual Tax
$2,682
Assessed Value
$434,000
Tax Year
2,025
Tax Block
8
Tax Lot
16
Ownership
Title Type
Fee Simple
Ownership Interest
Private
Possession
Possession
ImmediateNegotiable
Inclusions
2 ShedsDeep Freezer

Sign in to view financial details, taxes & ownership.

Data was last updated August 4, 2026 at 06:13 AM (Mountain Time)

Listing data supplied by Pillar 9™ MLS® System; deemed reliable but not guaranteed accurate. The trademarks MLS®, Multiple Listing Service® and associated logos are owned by CREA. For information purposes only — not intended to solicit properties currently listed for sale or buyers already under contract.

MaxWell Capital Realty

MaxWell Capital Realty

Where Real Estate Happens

75 Crowfoot rise NW, #150

Calgary, AB, T3G 4P5

Cell: +1 403 478 8558

Office: 403-282-7770

jimang.realty@gmail.com

Get in Touch with Me

Submit your details and receive tailored property recommendations

Prefer Direct Approach ?

Cell: +1 403 478 8558

Office: 403-282-7770

jimang.realty@gmail.com

Location

75 Crowfoot rise NW, #150

Calgary, AB, T3G 4P5

Contact Me

Finding your perfect home we help you find your perfect home, investment property, or rental with ease and confidence.

Prefer Direct Approach ?

Cell: +1 403 478 8558

Office

403-282-7770

Location

75 Crowfoot rise NW, #150

Calgary, AB, T3G 4P5

MaxWell Capital Realty

Licensed Brokerage: MaxWell Capital Realty

Licensed Real Estate Associate: Jim Ang Li, Associate

Copyright 2026 by Pillar9. All Rights Reserved.

Data is supplied by Pillar 9™ MLS® System. Pillar 9™ is the owner of the copyright in its MLS® System. Data is deemed reliable but is not guaranteed accurate by Pillar 9™.

The trademarks MLS®, Multiple Listing Service® and the associated logos are owned by The Canadian Real Estate Association (CREA) and identify the quality of services provided by real estate professionals who are members of CREA. Used under license.

For information purposes only. Not intended to solicit properties currently listed for sale. If your property is currently listed with a REALTOR®, please disregard this advertisement.

Designed by Bowrand | © 2026 All rights reserved