Property-2 (Beta)

Detached in NONE

5441 Township Road 333 — photo 1
Tap to enlarge
5441 Township Road 333 — photo 2
5441 Township Road 333 — photo 3
+27 Photos
Active
Active

$1,649,000

5441 Township Road 333

NONE, Rural Mountain View County, T0M 1X0
Listing courtesy of CIR Realty
MLS # A2302670Get qualified
4
Beds
3
Baths
2,217.61
Sqft

Interested?

Send Jim a quick note — replies within the day.

or call +1 403 478 8558

Listing Description

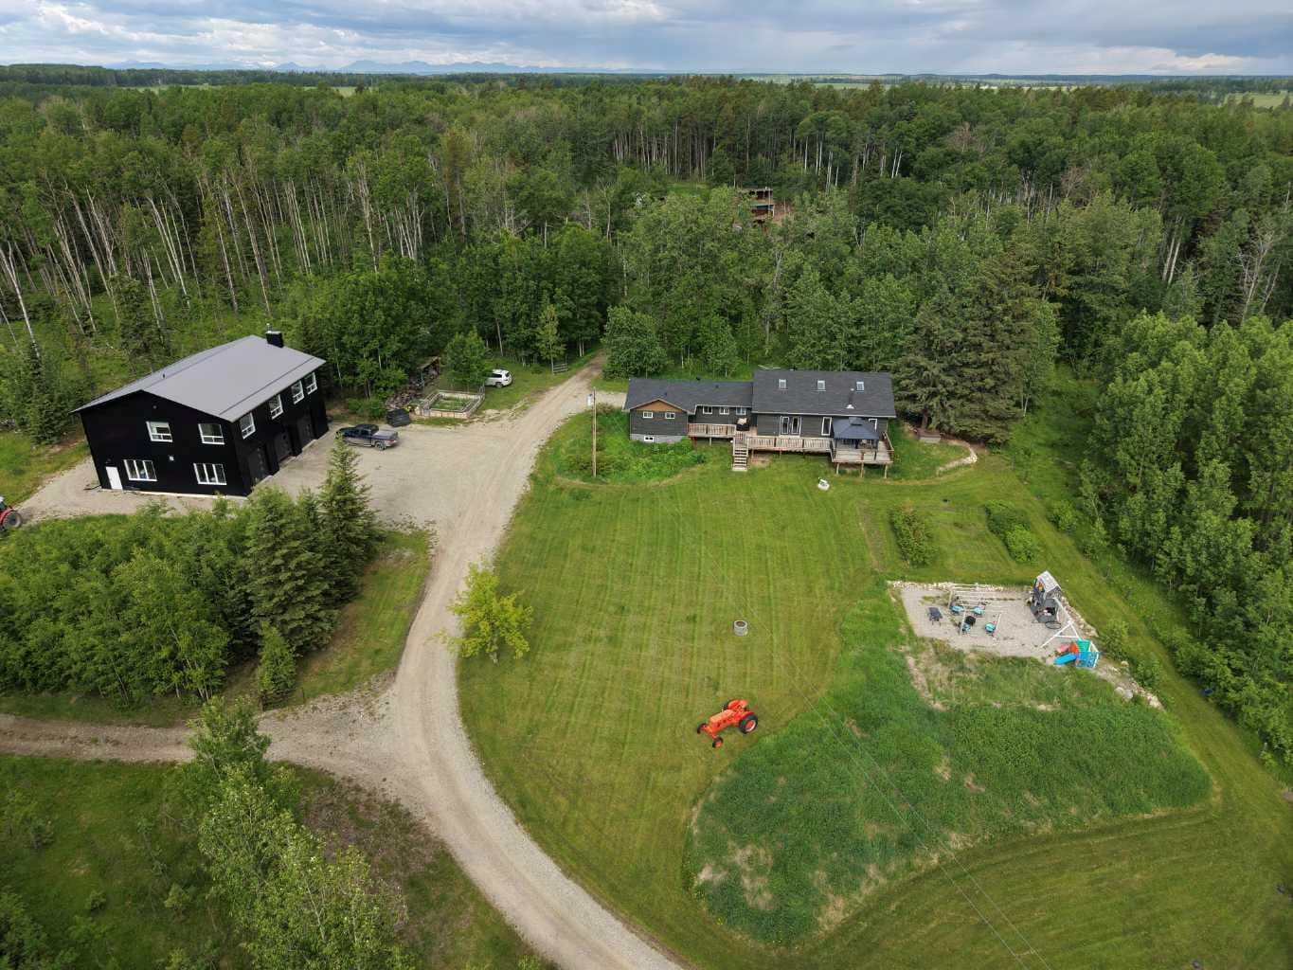
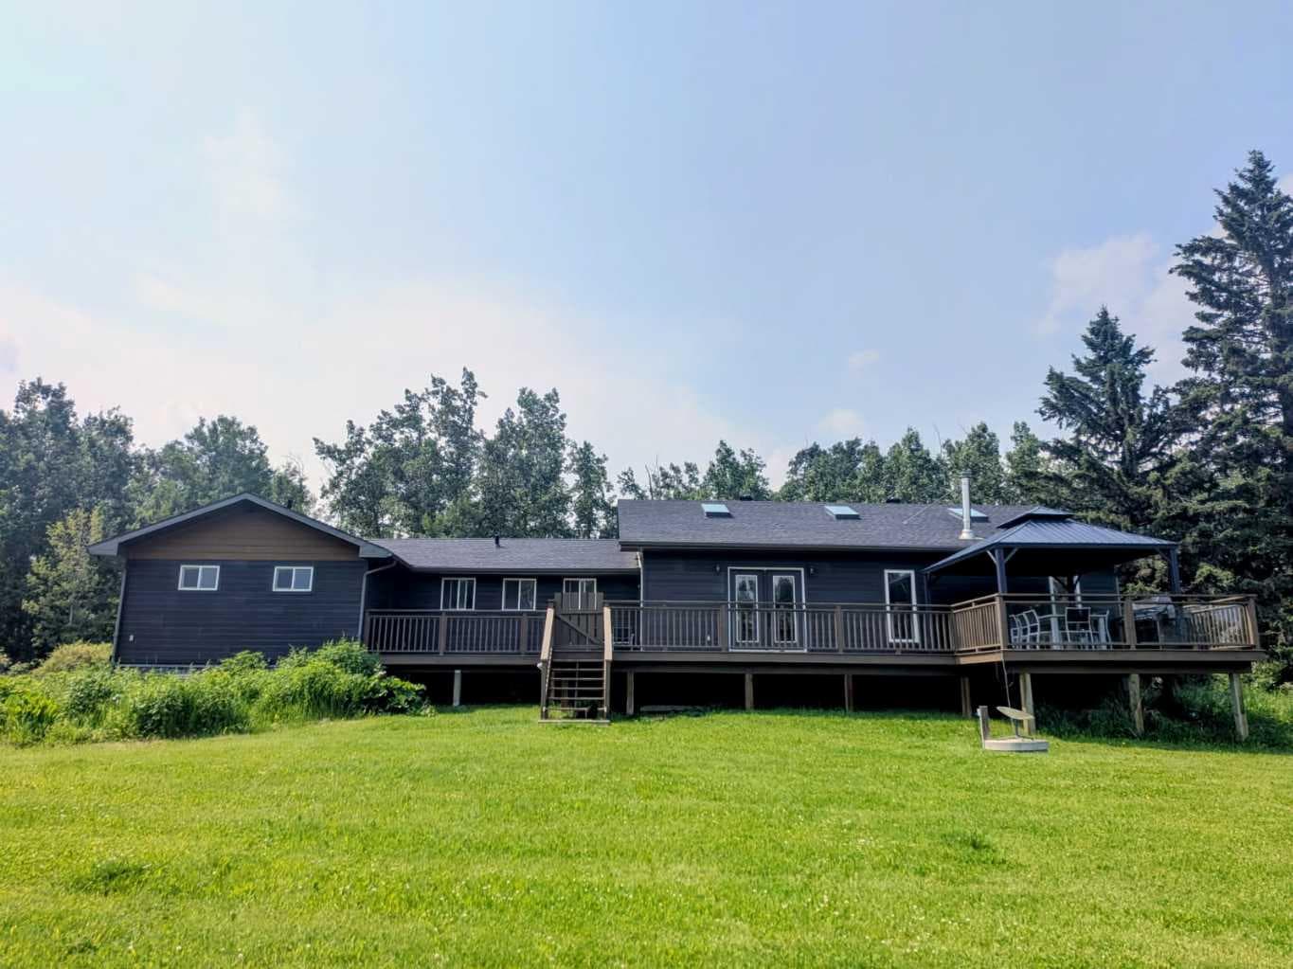
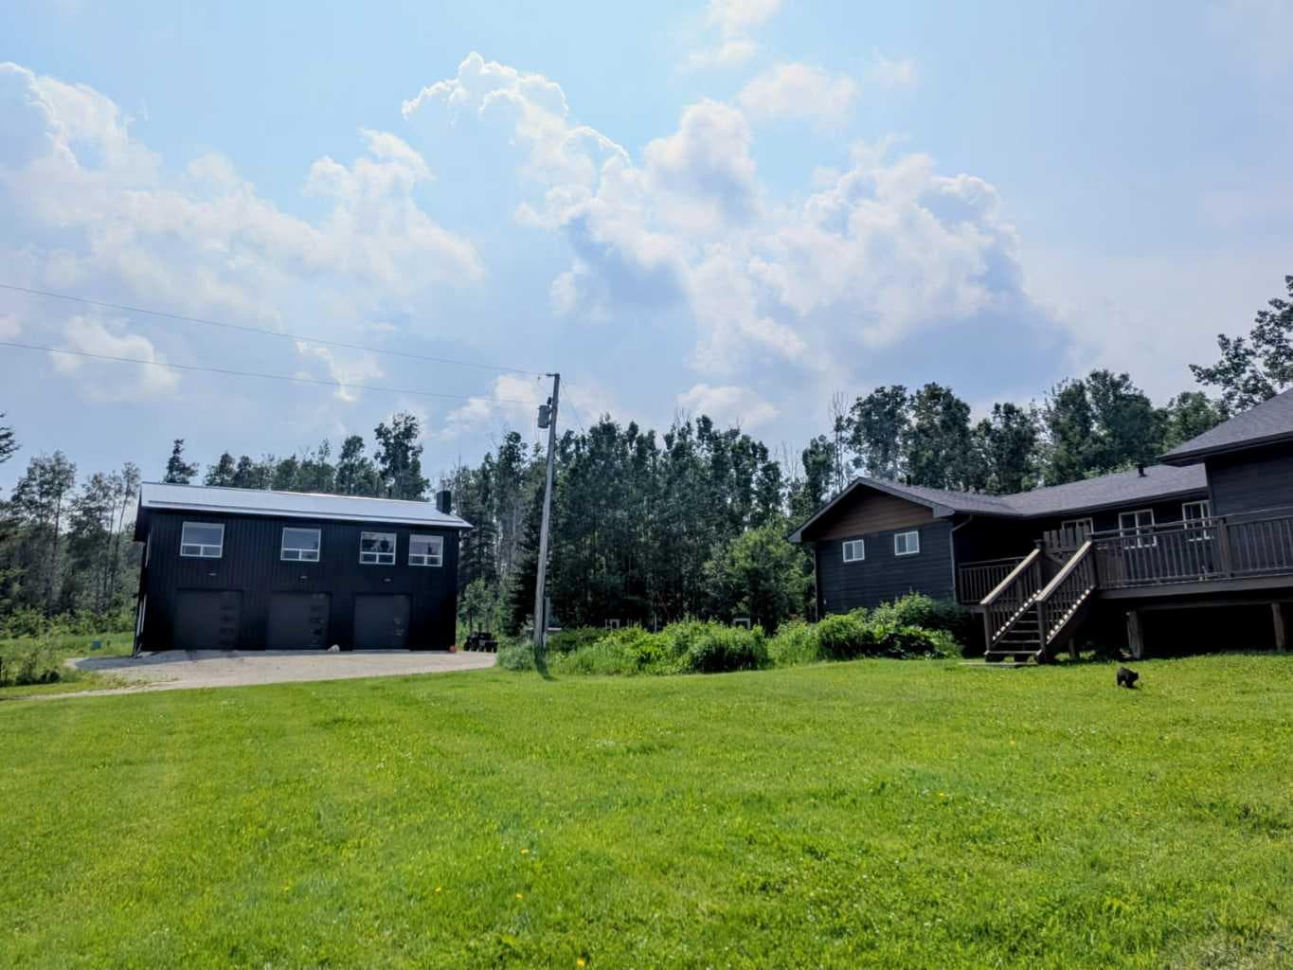
Enjoy the best of secluded rural living without sacrificing convenience on this exceptional dual-home 80 acre property adjoining four quarters of crown land, offering peace and privacy on a quiet dead-end road while remaining just minutes from all the amenities of Sundre. This versatile property offers true multi-generational living or income potential with two fully developed residences. The main home offers 2,218 sq ft of bright, open-concept living with vaulted beam ceilings, a spacious kitchen/living area designed for entertaining, 4 bedrooms and 3 bathrooms. While the original home was built in 1959, it was taken back to the studs and substantially expanded in the 2010s through an extensive renovation and addition. See the brochure in supplements for detailed description. The second residence above the shop provides an additional 2,113 sq ft with its own open-concept kitchen/living space, 3 bedrooms and 2 bathrooms—ideal for extended family and guests. The 2022 custom-built ICF shop is a standout feature, offering exceptional functionality with four 10x10 overhead doors, including a drive-through bay, and bright, clean workspace suitable for a wide range of business or hobby uses. The land has been thoughtfully utilized, previously operated as a productive regenerative farmstead. It features multiple outbuildings, year-round water sources including a spring, rotational grazing potential, and extensive trail systems through native terrain. With direct access to crown land and an exceptional combination of residential, agricultural, and commercial utility, this property offers a rare level of flexibility for those seeking space, privacy, and self-sufficiency. Full list of extensive improvements and upgrades available in supplements. Please refer to the property brochure and video tour for additional details.

General Info

Rooms & Size
Rooms Above Grade
6
Bedrooms
4
Beds Above Grade
3
Beds Below Grade
1
Total Baths
3
Full Baths
3
Half Baths
0
Ensuite
Yes
Living Area
2,217.61 sqft
Main Level
2,217.61 sqft
Upper Level
0 sqft
Inside Highlights
Appliances
Built-In OvenDishwasherDryerRangeRefrigeratorStove(s)WasherWater Purifier
Flooring
Ceramic TileHardwood
Interior Features
Beamed CeilingsBuilt-in FeaturesNo Smoking HomeQuartz CountersRecessed LightingSkylight(s)Sump Pump(s)Vaulted Ceiling(s)Walk-In Closet(s)
Laundry
In Basement
Fireplace
Wood Burning Stove
Heating & Cooling
Heating
Fireplace(s)Forced AirNatural GasWood
Cooling
None
Parking
Garage
Yes
Features
Quad or More Detached
Lifestyle
Community
Schools NearbyShopping Nearby
Curb Appeal
Exterior Features
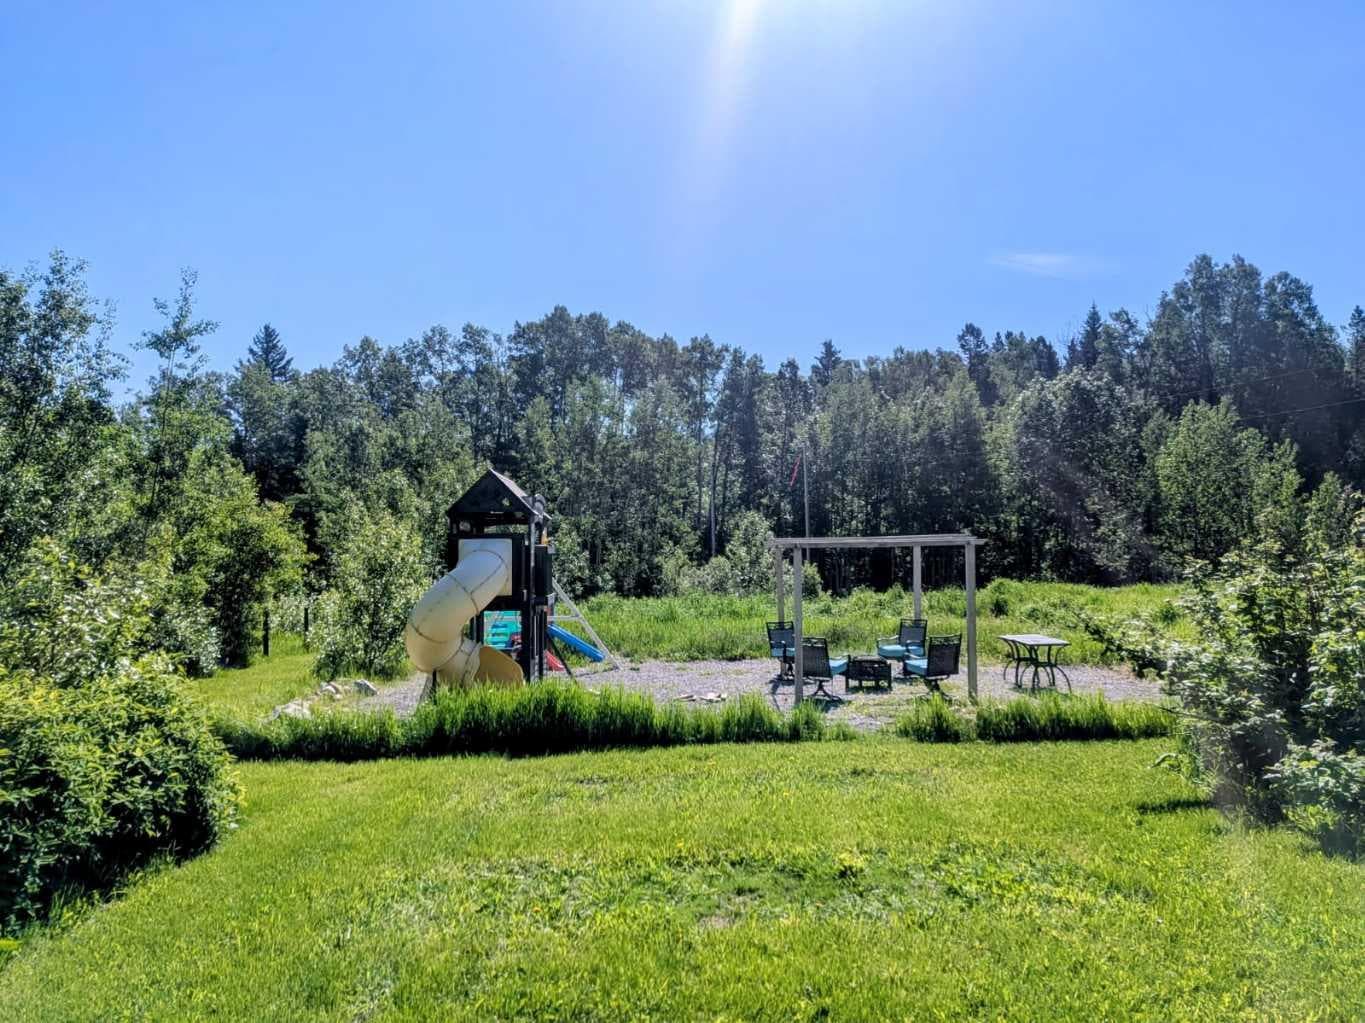
Fire PitGarden
Patio & Porch
Deck
Lot
Acreage
Yes
Lot Size
79 ac
Lot Size
3,441,240 sqft
Features
Backs on to Park/Green SpaceFarmFruit Trees/Shrub(s)GardenMany TreesNative PlantsWooded
Construction
Style
Acreage with ResidenceBungalow
Materials
Composite SidingStoneWood Frame
Structure Type
House
Property Subtype
Detached
Roof, Fencing & Foundation
Roof
Asphalt Shingle
Fencing
Cross FencedFenced
Foundation
Poured Concrete
Basement
Type
Partial
Development
Finished
Features
None
Utilities
Water Source
SpringWell
Sewer
Mound Septic
Other Utilities
Electricity ConnectedNatural Gas ConnectedSatellite Internet AvailableWater Connected
Address
Subdivision
NONE
Suite
Yes
City
Rural Mountain View County
Province
Alberta
Postal Code
T0M 1X0
County
Mountain View County
Use & Rules
Faces
E
Zoning
AG
Restrictions
Restrictions
None Known
Listing & Market
Days on Market
87
Listing Date
4/16/2026
MLS Number
A2302670
Taxes
Annual Tax
$3,659
Tax Year
2,025
Ownership
Title Type
Fee Simple
Ownership Interest
Private
Possession
Possession
60 Days / Neg
Inclusions
n?A

Sign in to view financial details, taxes & ownership.

Data was last updated July 14, 2026 at 12:08 AM (Mountain Time)

Listing data supplied by Pillar 9™ MLS® System; deemed reliable but not guaranteed accurate. The trademarks MLS®, Multiple Listing Service® and associated logos are owned by CREA. For information purposes only — not intended to solicit properties currently listed for sale or buyers already under contract.

MaxWell Capital Realty

MaxWell Capital Realty

Where Real Estate Happens

75 Crowfoot rise NW, #150

Calgary, AB, T3G 4P5

Cell: +1 403 478 8558

Office: 403-282-7770

jimang.realty@gmail.com

Get in Touch with Me

Submit your details and receive tailored property recommendations

Prefer Direct Approach ?

Cell: +1 403 478 8558

Office: 403-282-7770

jimang.realty@gmail.com

Location

75 Crowfoot rise NW, #150

Calgary, AB, T3G 4P5

Contact Me

Finding your perfect home we help you find your perfect home, investment property, or rental with ease and confidence.

Prefer Direct Approach ?

Cell: +1 403 478 8558

Office

403-282-7770

Location

75 Crowfoot rise NW, #150

Calgary, AB, T3G 4P5

MaxWell Capital Realty

Licensed Brokerage: MaxWell Capital Realty

Licensed Real Estate Associate: Jim Ang Li, Associate

Copyright 2026 by Pillar9. All Rights Reserved.

Data is supplied by Pillar 9™ MLS® System. Pillar 9™ is the owner of the copyright in its MLS® System. Data is deemed reliable but is not guaranteed accurate by Pillar 9™.

The trademarks MLS®, Multiple Listing Service® and the associated logos are owned by The Canadian Real Estate Association (CREA) and identify the quality of services provided by real estate professionals who are members of CREA. Used under license.

For information purposes only. Not intended to solicit properties currently listed for sale. If your property is currently listed with a REALTOR®, please disregard this advertisement.

Designed by Bowrand | © 2026 All rights reserved