
Detached in NONE

$700,000
190018 HWY 9
Interested?
Send Jim a quick note — replies within the day.
Listing Description
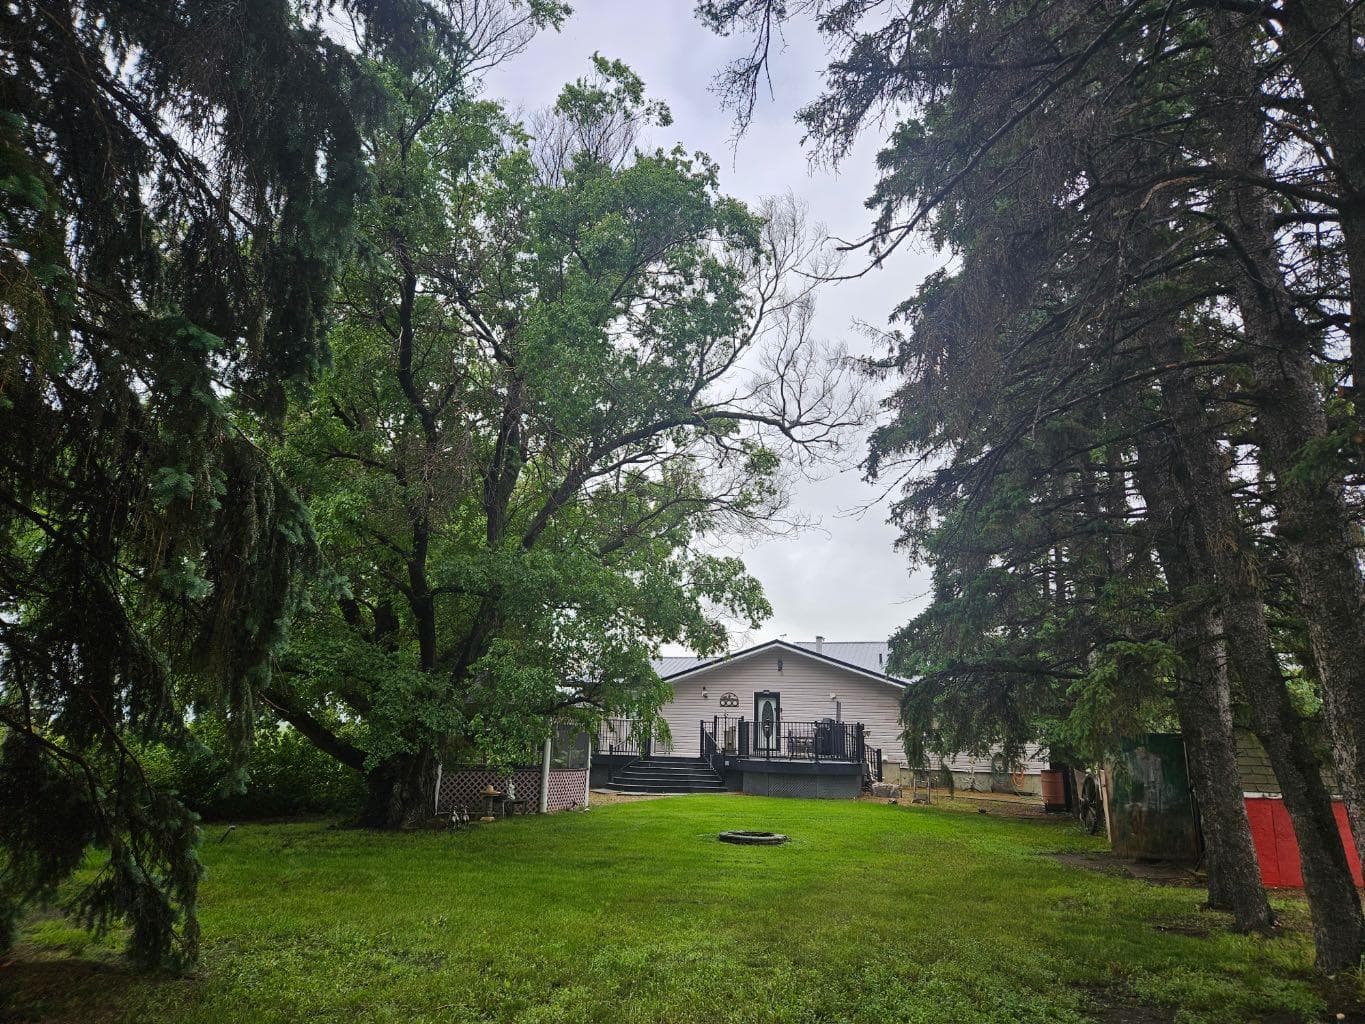
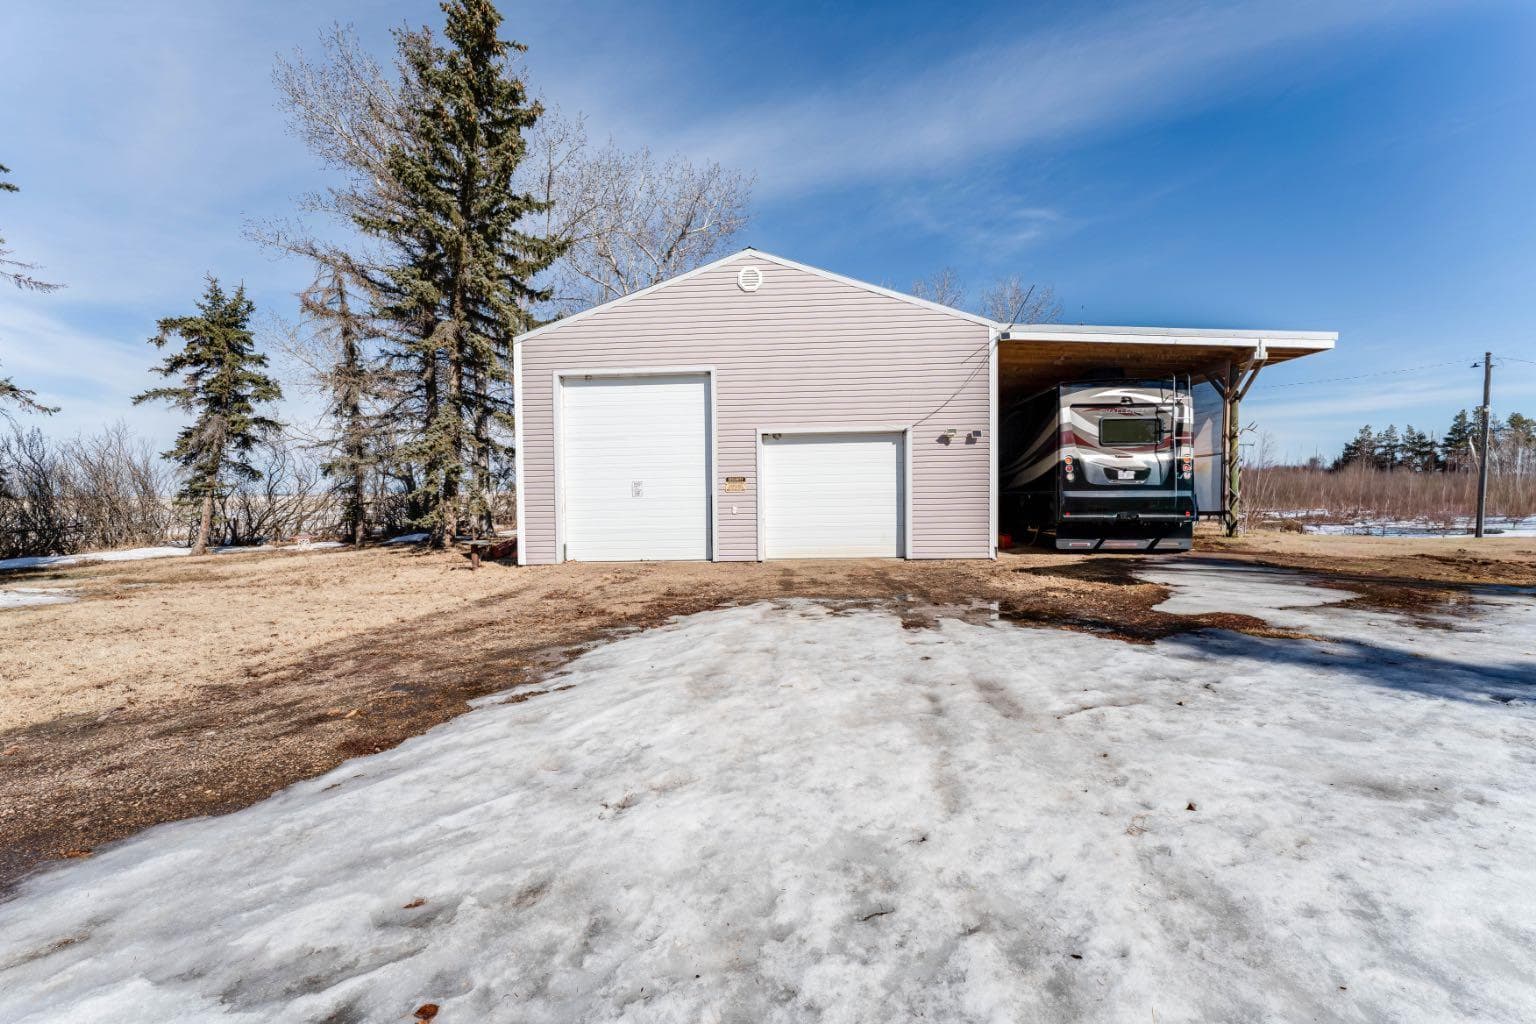
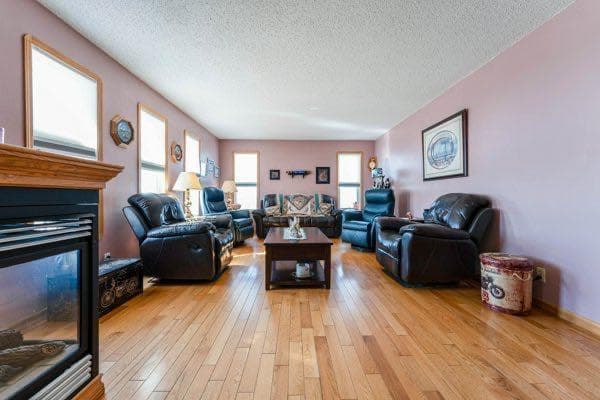
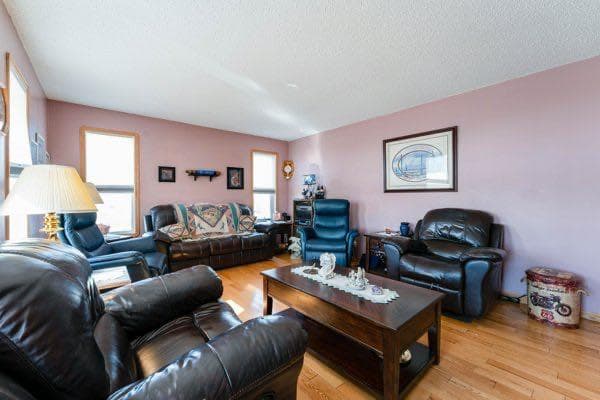
Where Privacy, Nature & Modern Comfort Come Together – 7.45 Acres in Starland County If you’ve been waiting for that perfect balance of peaceful country living and thoughtful modern updates — this is it. Set on 7.45 beautifully treed acres in Starland County, this extensively renovated home blends character from its 1960s origins with smart additions and upgrades that have transformed it into something truly special. Step inside and you’ll immediately feel the warmth. Rich hardwood floors anchor the living room, where a stunning three-sided gas fireplace creates a cozy focal point that can be enjoyed from multiple spaces — perfect for quiet evenings or gathering with friends and family. The primary suite is a retreat of its own, featuring a massive walk-in closet with custom built-ins and a beautifully appointed four-piece ensuite complete with dual sinks and a walk-in shower. Two additional bedrooms and a second full bathroom upstairs — complete with a jacuzzi tub and separate shower — provide space and comfort for family or guests. Downstairs offers two more bedrooms, giving you flexibility for larger families, visitors, hobbies, or additional storage. But the magic truly continues outside. Surrounded by mature trees with a peaceful creek running behind the property, this acreage feels like your own private park. A large maintenance-free deck — engineered with reinforced beams and built to support a future hot tub — is ready for summer evenings and stargazing nights. There’s a gas hookup for the BBQ, an outdoor fireplace for gathering, and even heated dog and cat houses for your four-legged family members. The yard is dotted with fruit trees including cherry, apple, and Saskatoon, alongside blooming lilacs that make springtime here something special. And for those who need serious workspace? The 36’ x 30’ heated shop with 14-foot ceilings is a dream. Featuring 9w x 8h & 10w x 12’ overhead doors, there’s room for projects, equipment, and toys of all sizes. An additional RV carport provides even more covered storage. Metal roofing adds durability and peace of mind — and the entire property reflects pride of ownership throughout. This isn’t just an acreage. It’s space to breathe. Space to build. Space to live the life you’ve been picturing. Ask your agent for a list of additional items added.

MaxWell Capital Realty
Where Real Estate Happens
75 Crowfoot rise NW, #150
Calgary, AB, T3G 4P5
Cell: +1 403 478 8558
Office: 403-282-7770
jimang.realty@gmail.com
General Info
Sign in to view financial details, taxes & ownership.
Data was last updated July 15, 2026 at 06:01 AM (Mountain Time)
Listing data supplied by Pillar 9™ MLS® System; deemed reliable but not guaranteed accurate. The trademarks MLS®, Multiple Listing Service® and associated logos are owned by CREA. For information purposes only — not intended to solicit properties currently listed for sale or buyers already under contract.
MaxWell Capital Realty
Where Real Estate Happens
75 Crowfoot rise NW, #150
Calgary, AB, T3G 4P5
Cell: +1 403 478 8558
Office: 403-282-7770
jimang.realty@gmail.com